


Property Listing
Description
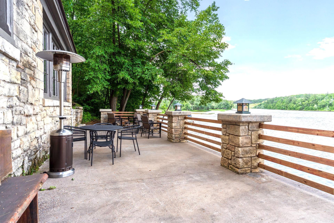
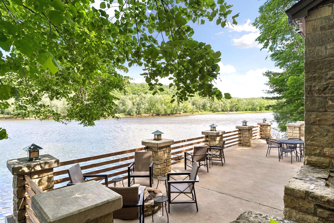
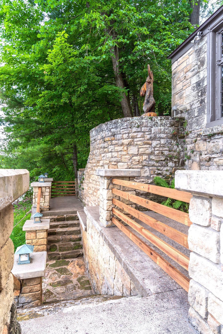
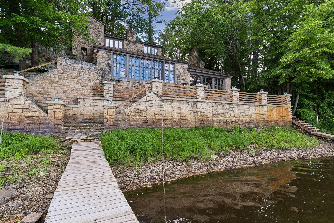
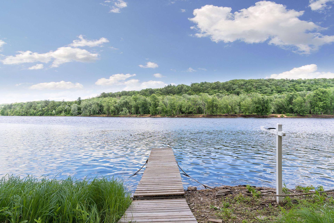
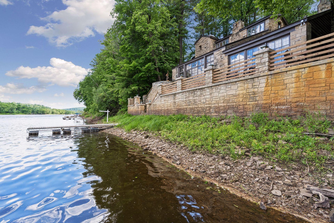
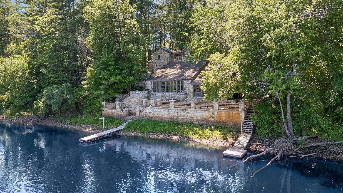
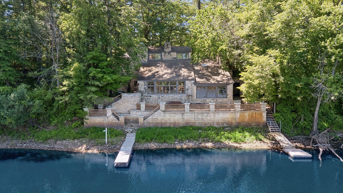
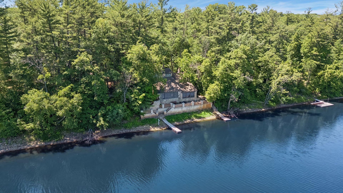
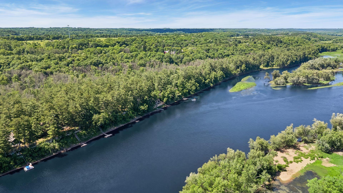
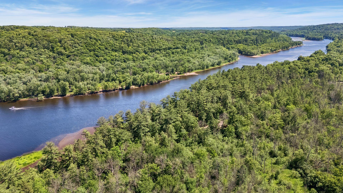
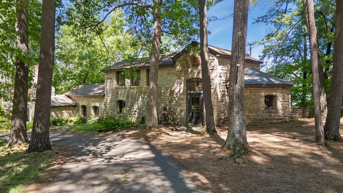
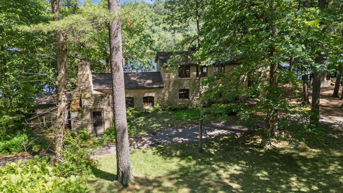
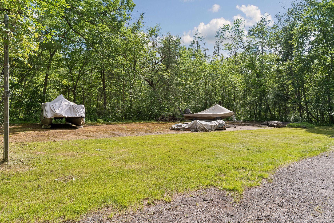
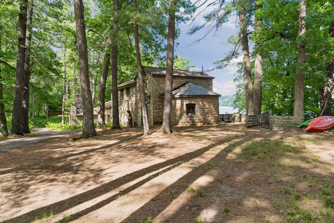
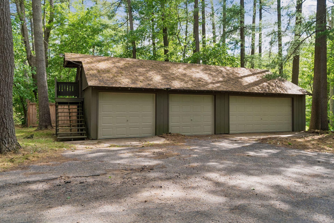
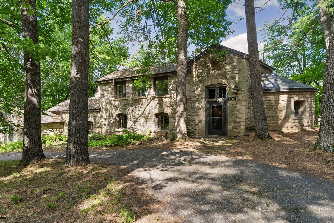
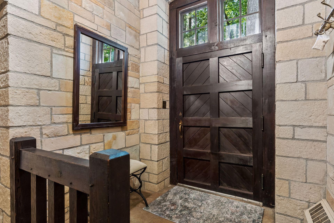
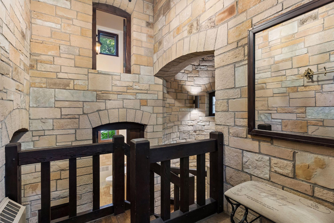
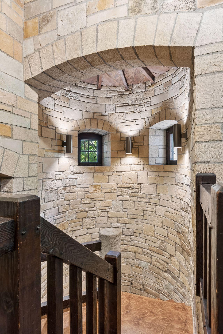
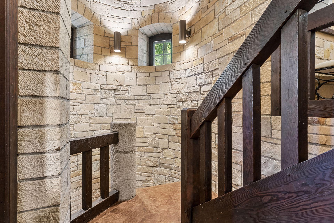
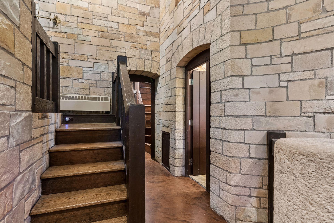
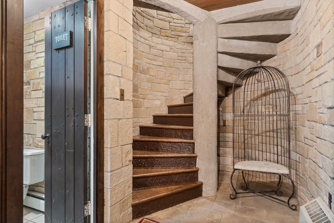
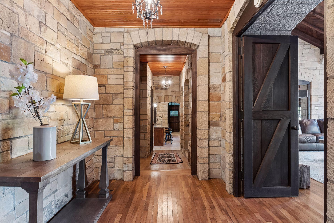
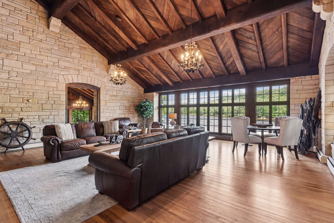
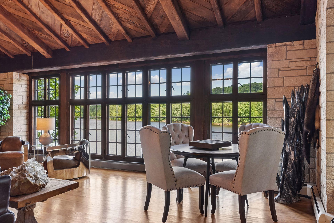
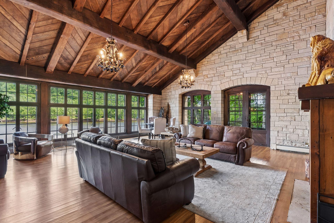
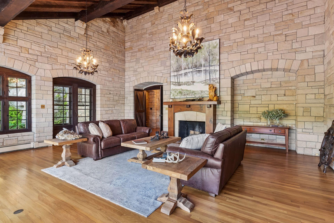
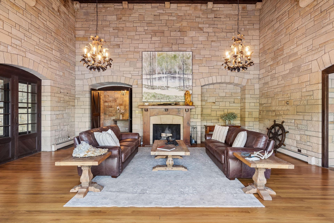
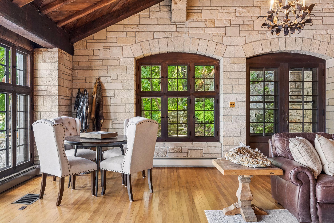
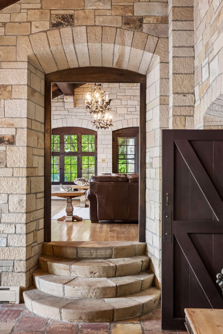
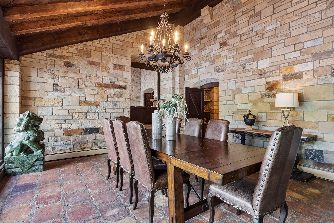
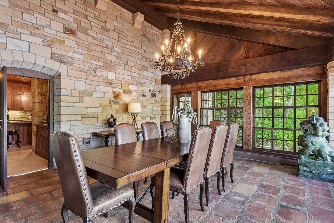
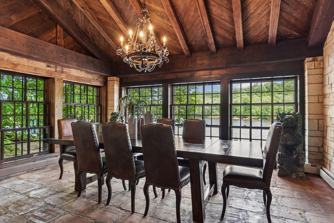
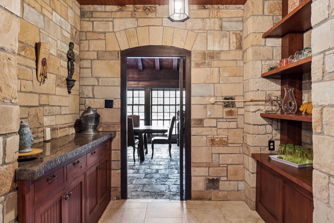
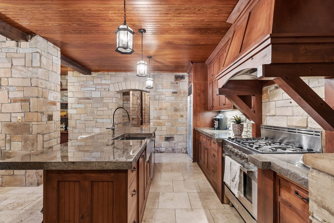
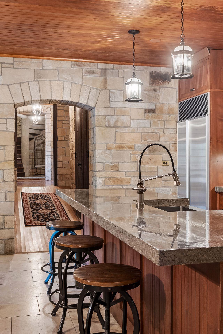
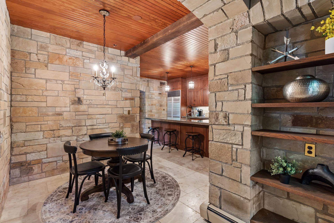
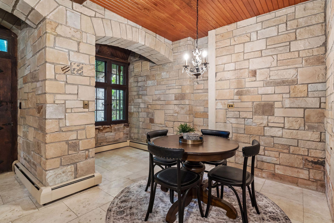
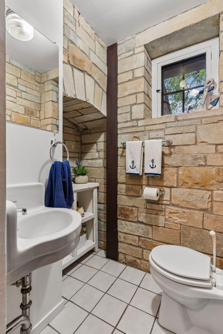
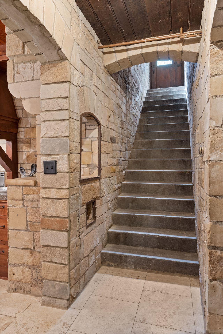
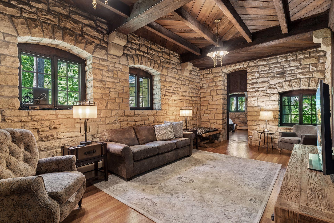
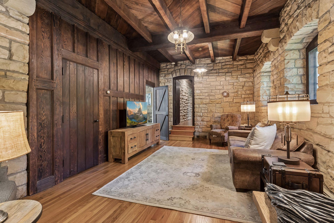
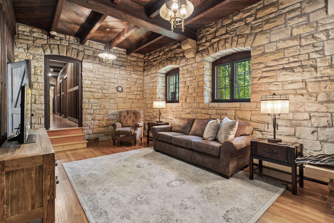
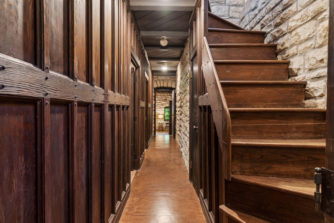
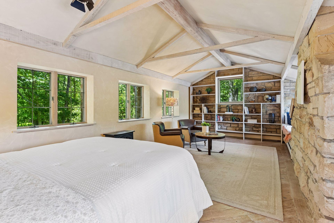
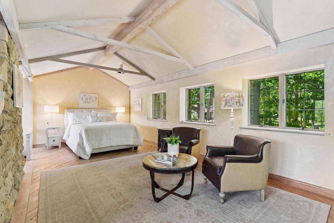
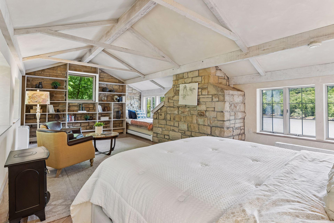
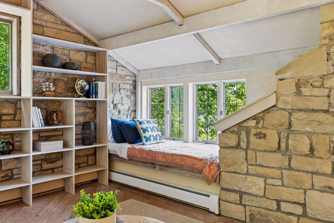
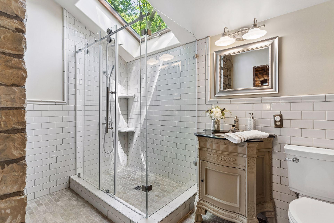
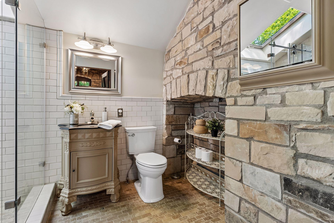
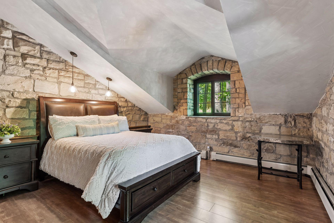
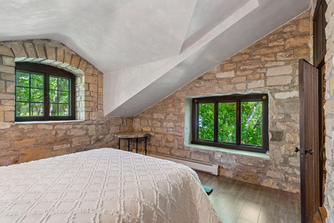
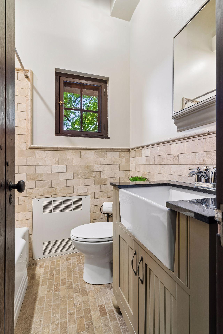
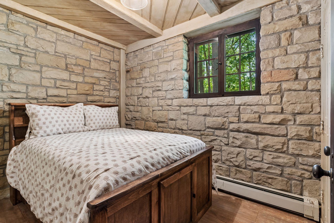
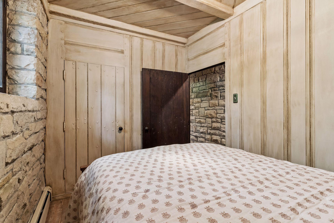
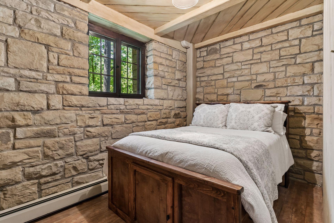
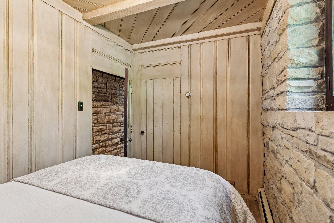
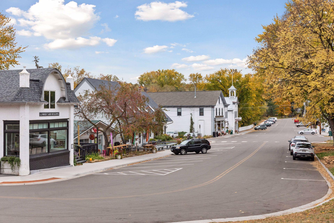
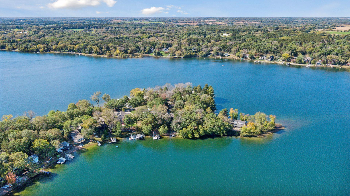
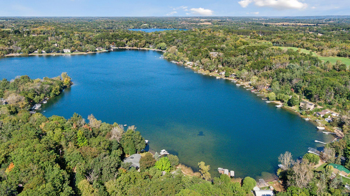
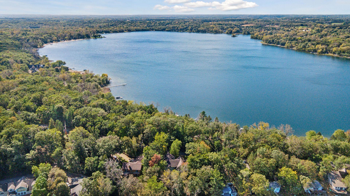
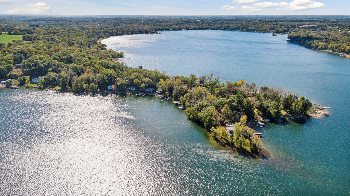
Welcome to Château du Saint-Croix, affectionately known as the Castle on the St. Croix—a once-in-a-generation opportunity to own one of Minnesota's most remarkable riverfront homes. Set on nearly 7 private acres with approximately 256 feet of St. Croix River frontage and one of the largest privately-owned riverfront patios on the river. Offering 4 bedrooms, 3 baths, 3,774 finished square feet, a detached 4-car garage w/shop, private docks. The old tennis court area could be a great spot for new pickleball courts! Rich woodwork, vaulted ceilings, massive stone walls, and panoramic river views create an atmosphere unlike anything else on the market. Originally built for the MacMillan family and designed by renowned Minnesota architect Edwin Lundie, this extraordinary residence blends historic significance with timeless craftsmanship. Much of the limestone used throughout the home was quarried directly from the bluff on which it stands, creating a truly one-of-a-kind connection between the home and the land. Perhaps most remarkable is the setting itself. Due to modern shoreline setbacks, a home of this scale could never be built this close to the river today. The expansive stone terrace sits at the water's edge, creating an irreplaceable relationship with the St. Croix that few properties will ever enjoy. Located just minutes from the charming village of Marine on St. Croix, Château du Saint-Croix is more than a home—it's an opportunity to become the next steward of a remarkable architectural legacy overlooking one of America's most beautiful rivers.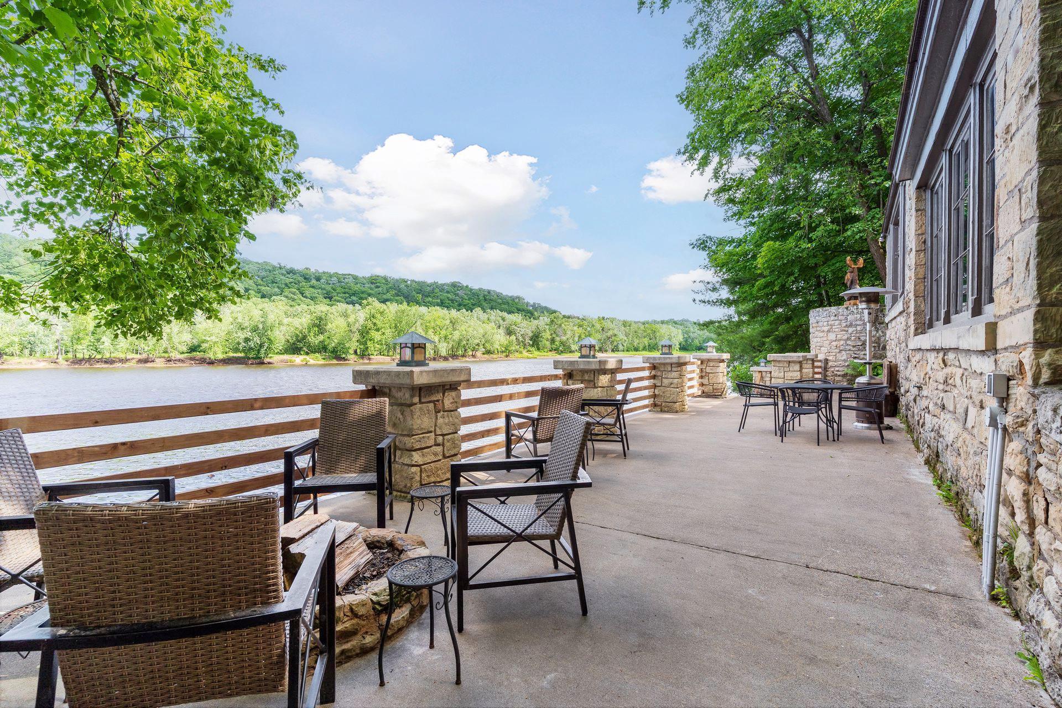
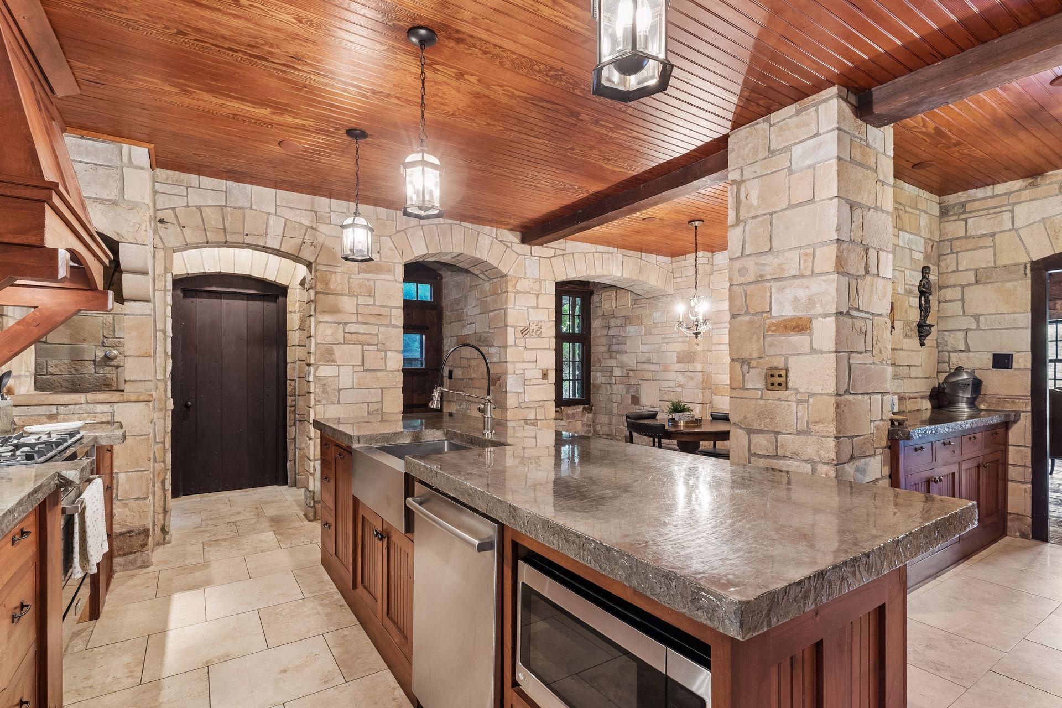
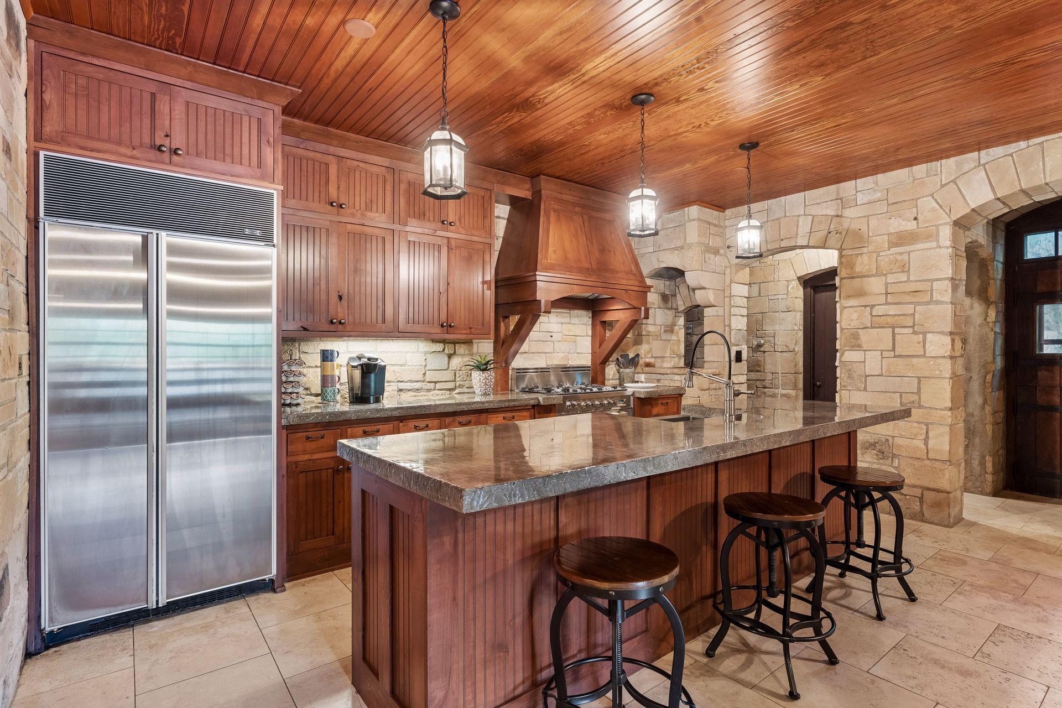
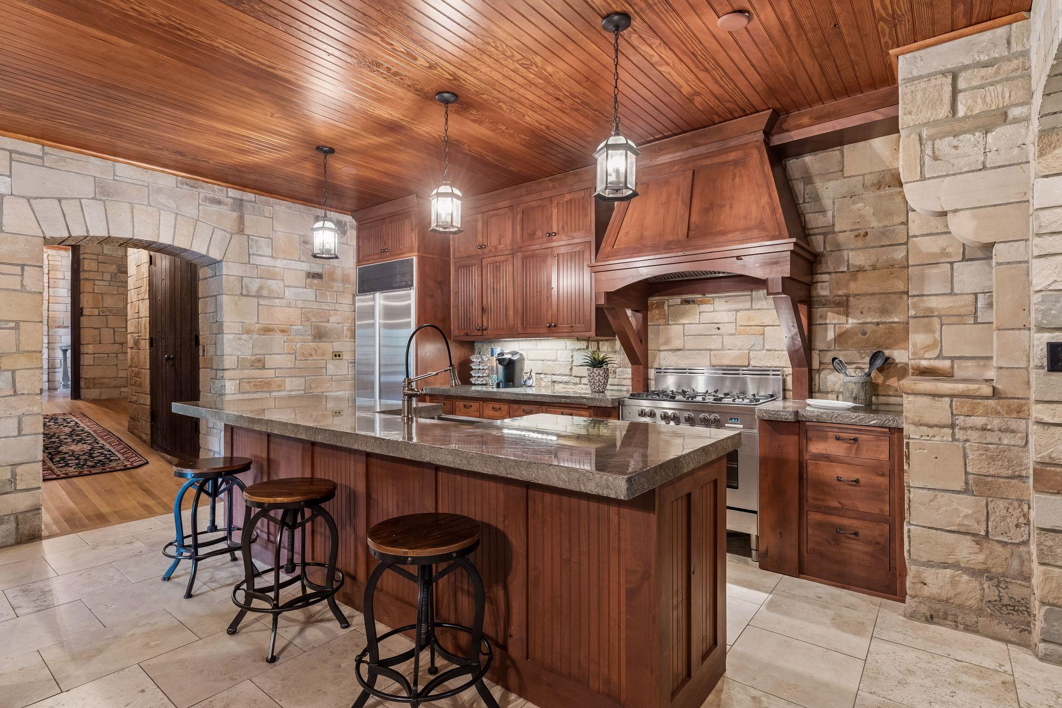
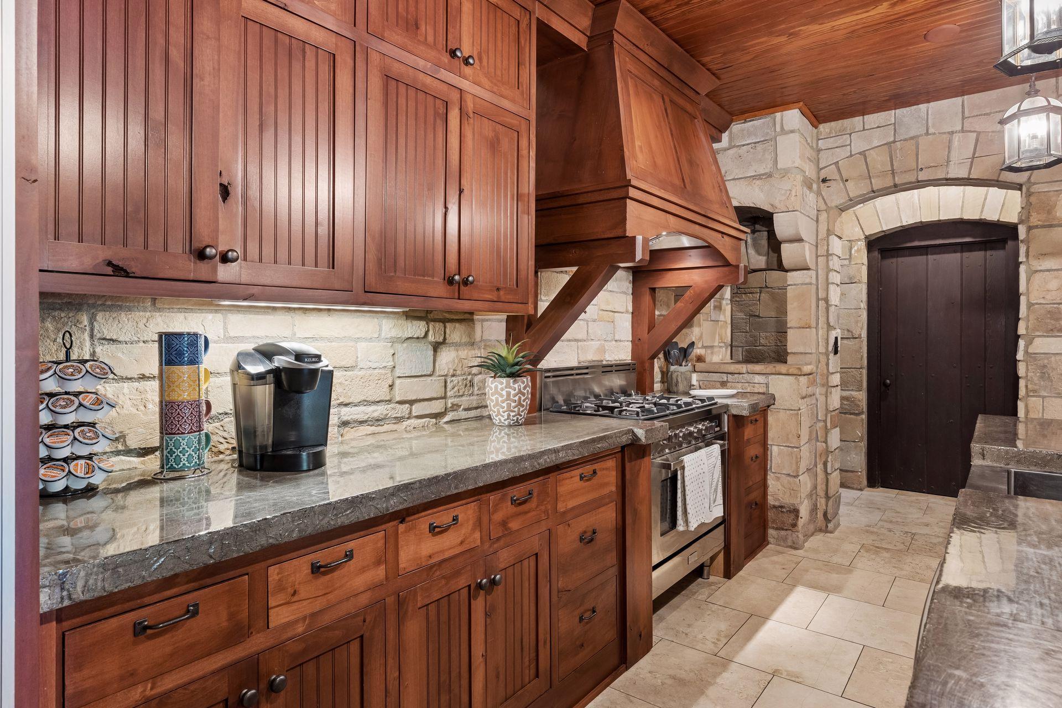



Property Information
Status: Active
Sub Type: ********
List Price: $1,849,900
MLS#: 7093487
Current Price: $1,849,900
Address: 801 Pine Cone Trail, Marine On Saint Croix, MN 55047
City: Marine On Saint Croix
State: MN
Postal Code: 55047
Geo Lat: 45.205628
Geo Lon: -92.76564
Subdivision: Marine
County: Washington
Property Description
Year Built: 1934
Lot Size SqFt: 295772.4
Gen Tax: 22108
Specials Inst: 0
High School: Stillwater
Square Ft. Source:
Above Grade Finished Area: 3774
Below Grade Finished Area: 0
Below Grade Unfinished Area:
Total SqFt.: 3774
Style: Array
Total Bedrooms: 4
Total Bathrooms: 3
Total Full Baths: 1
Garage Type:
Garage Stalls: 4
Waterfront:
Property Features
Exterior:
Roof:
Foundation:
Lot Feat/Fld Plain: Array
Interior Amenities:
Inclusions: ********
Exterior Amenities:
Heat System:
Air Conditioning:
Utilities: