


Property Listing
Description
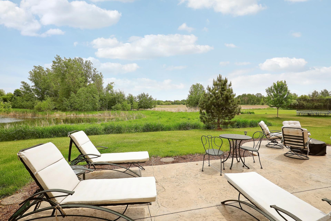
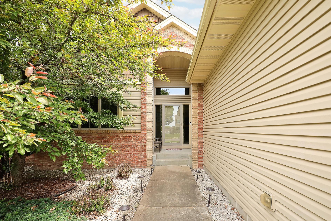
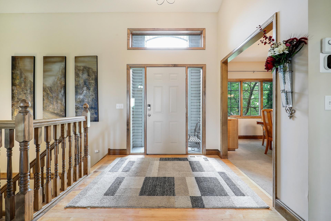
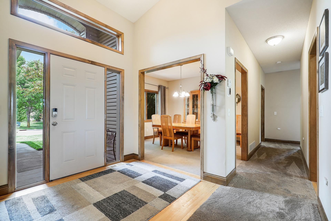
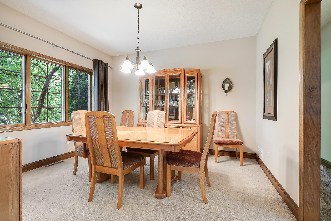
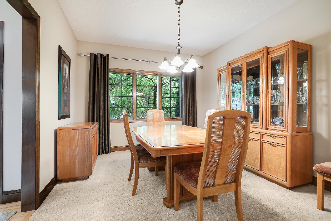
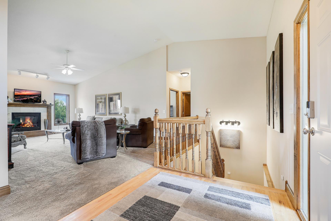
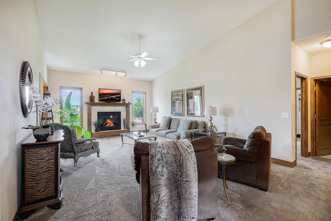
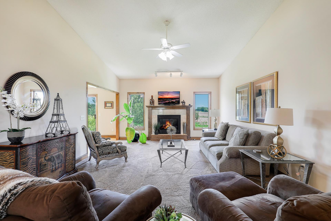
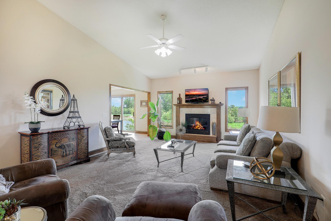
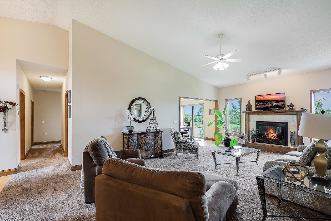
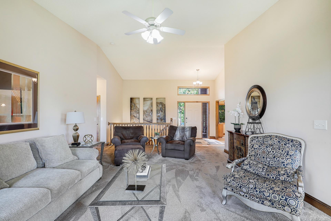
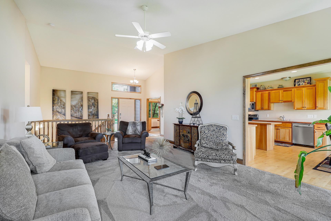
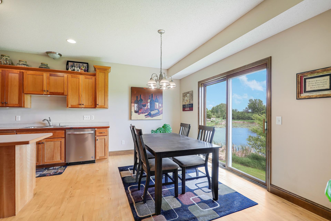
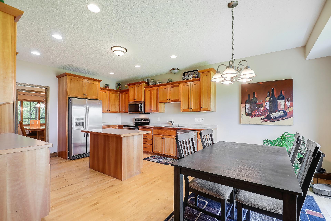
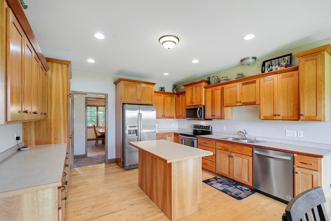
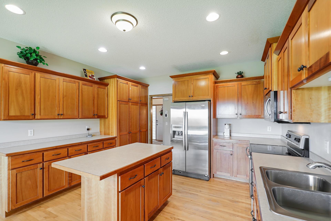
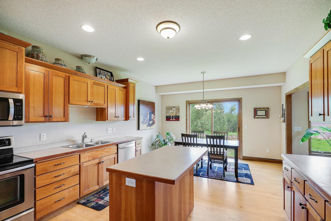
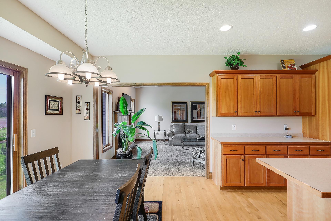
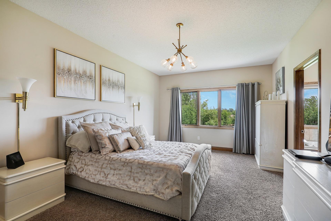
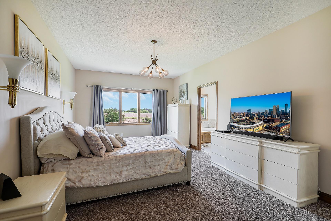
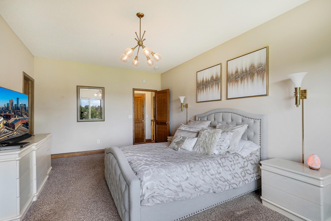
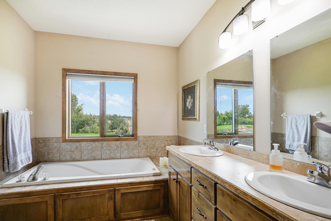
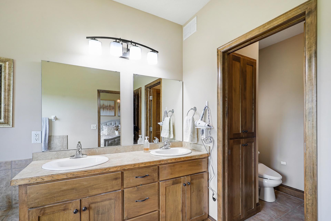
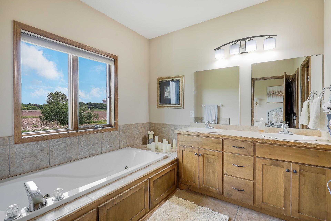
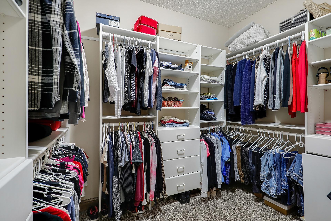
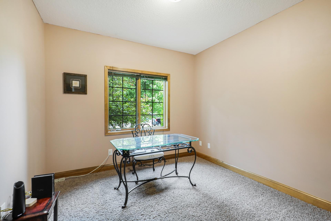
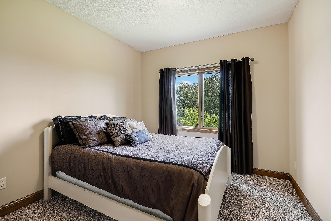
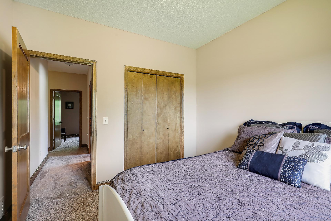
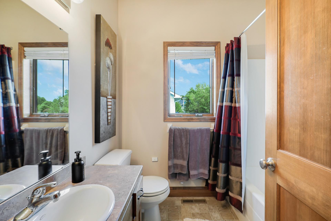
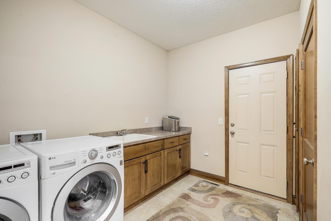
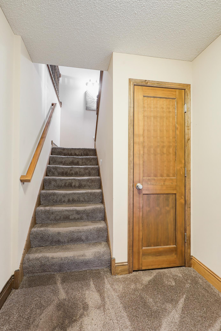
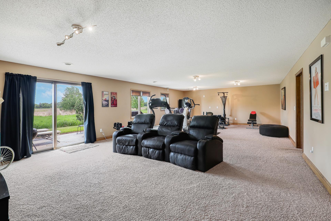
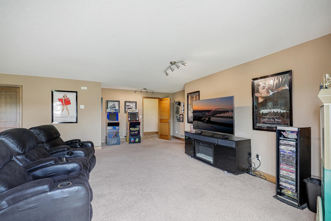
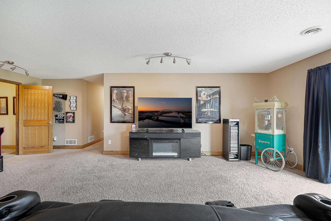
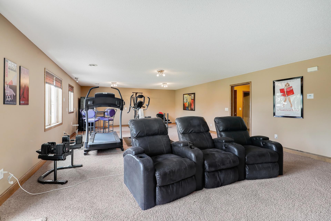
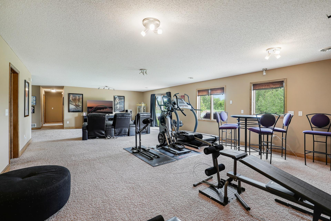
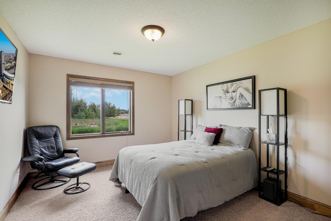
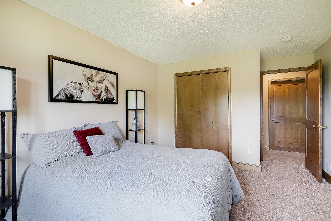
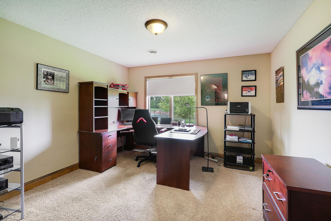
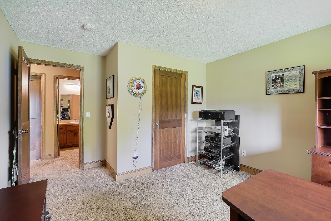
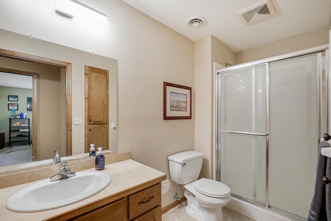
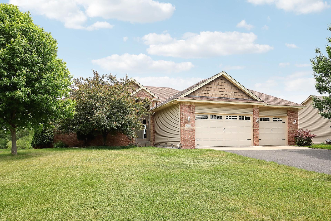
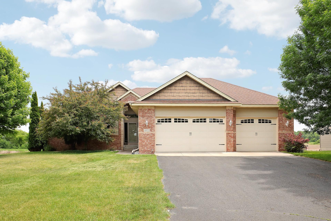
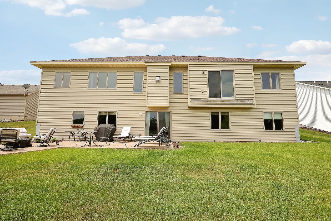
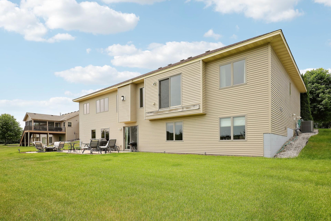
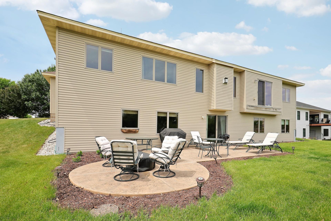
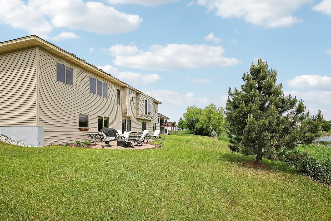
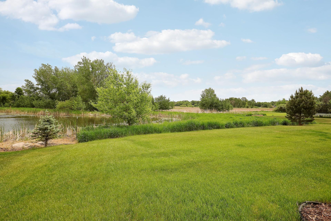
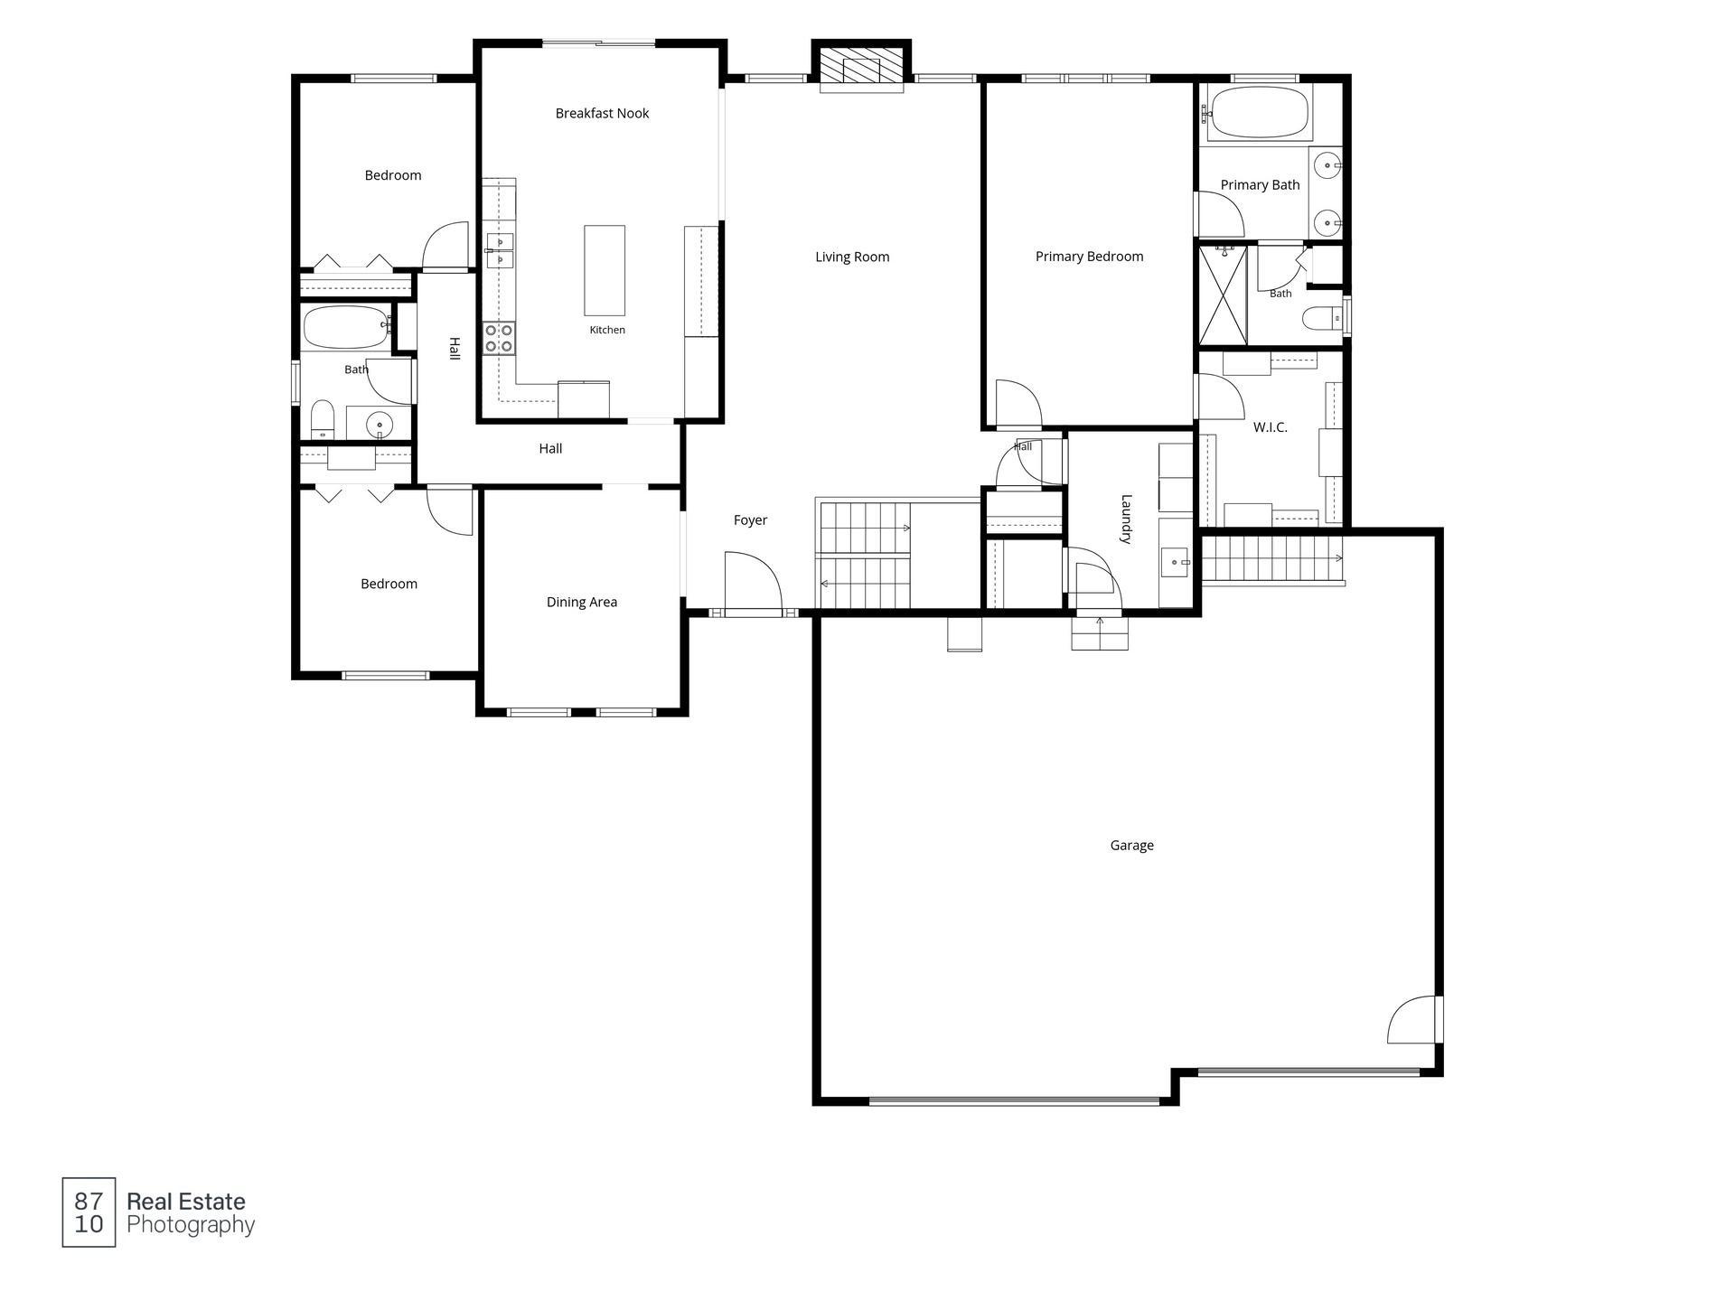
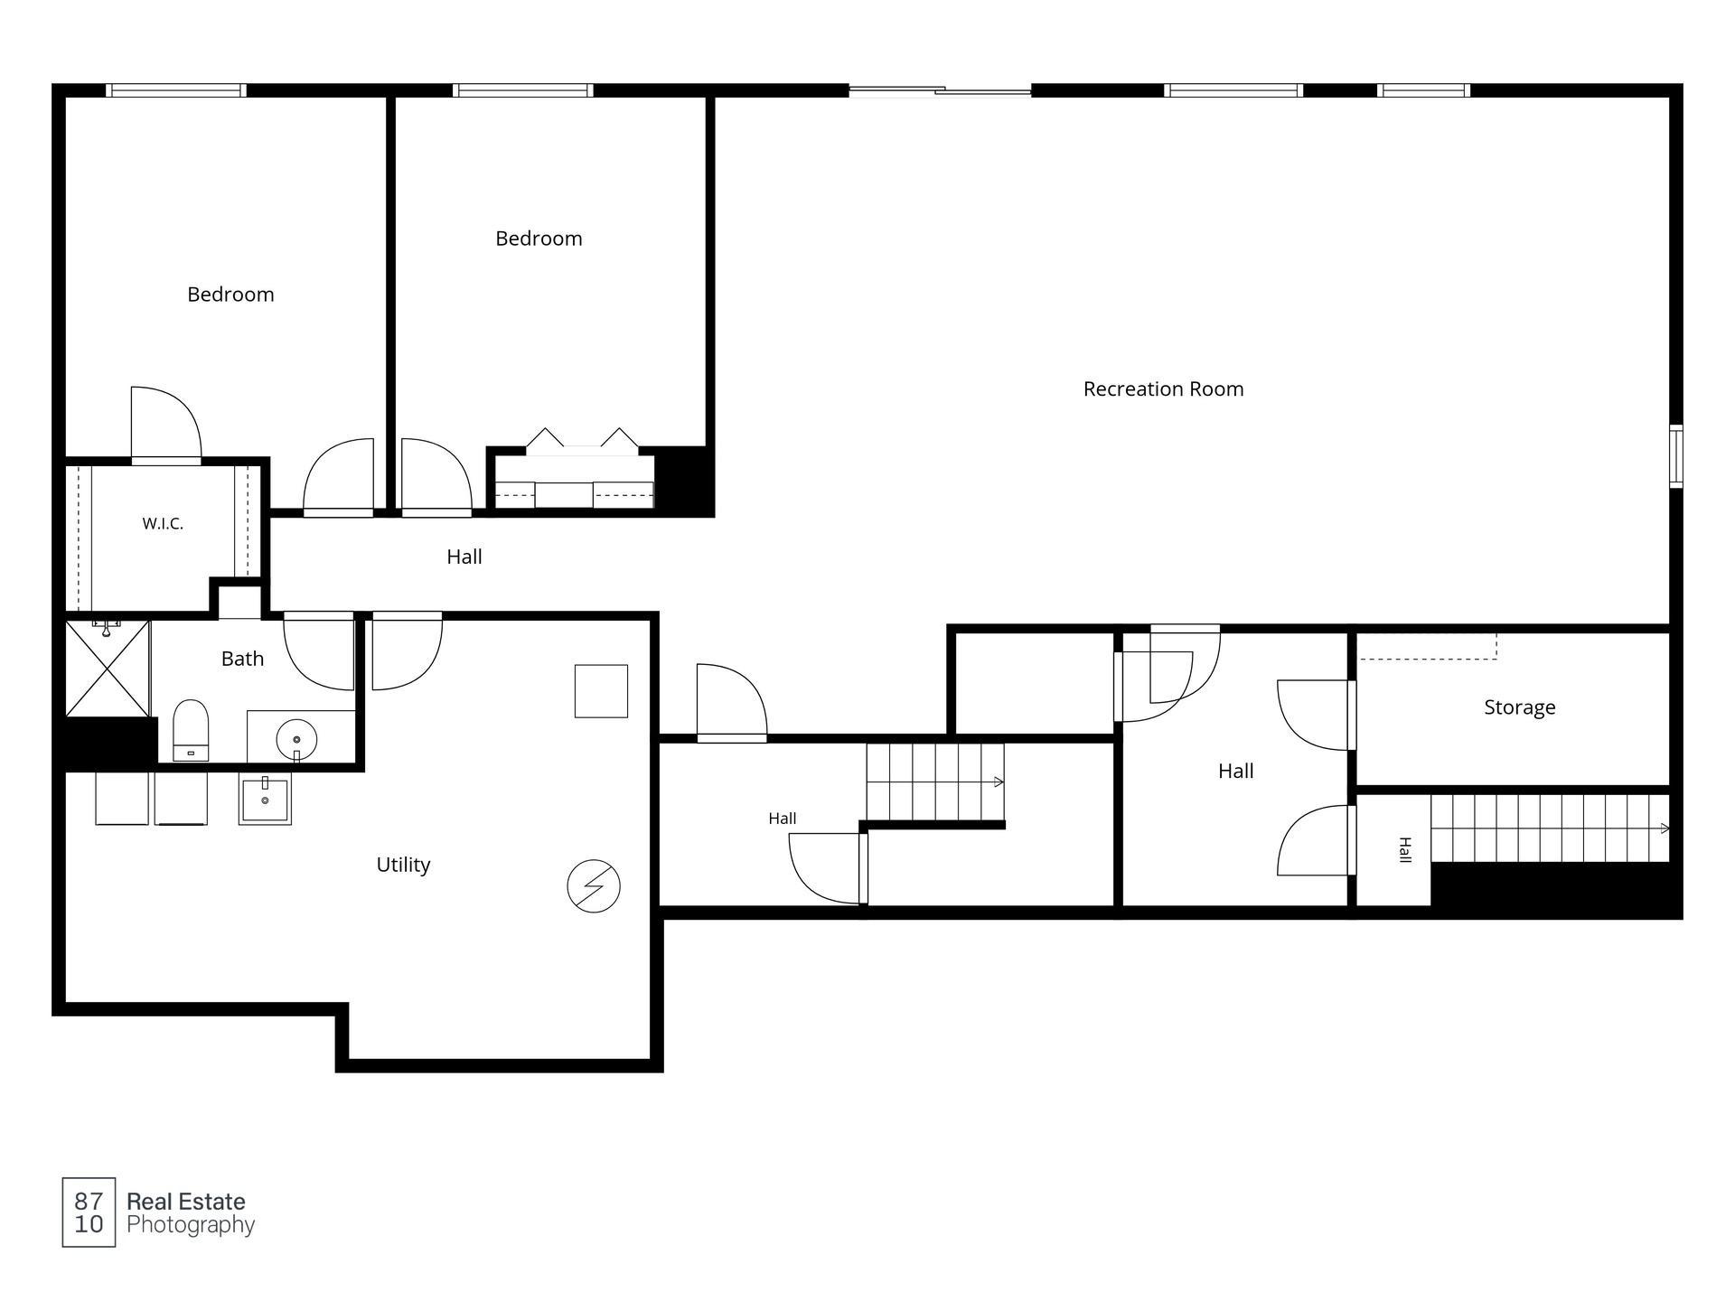
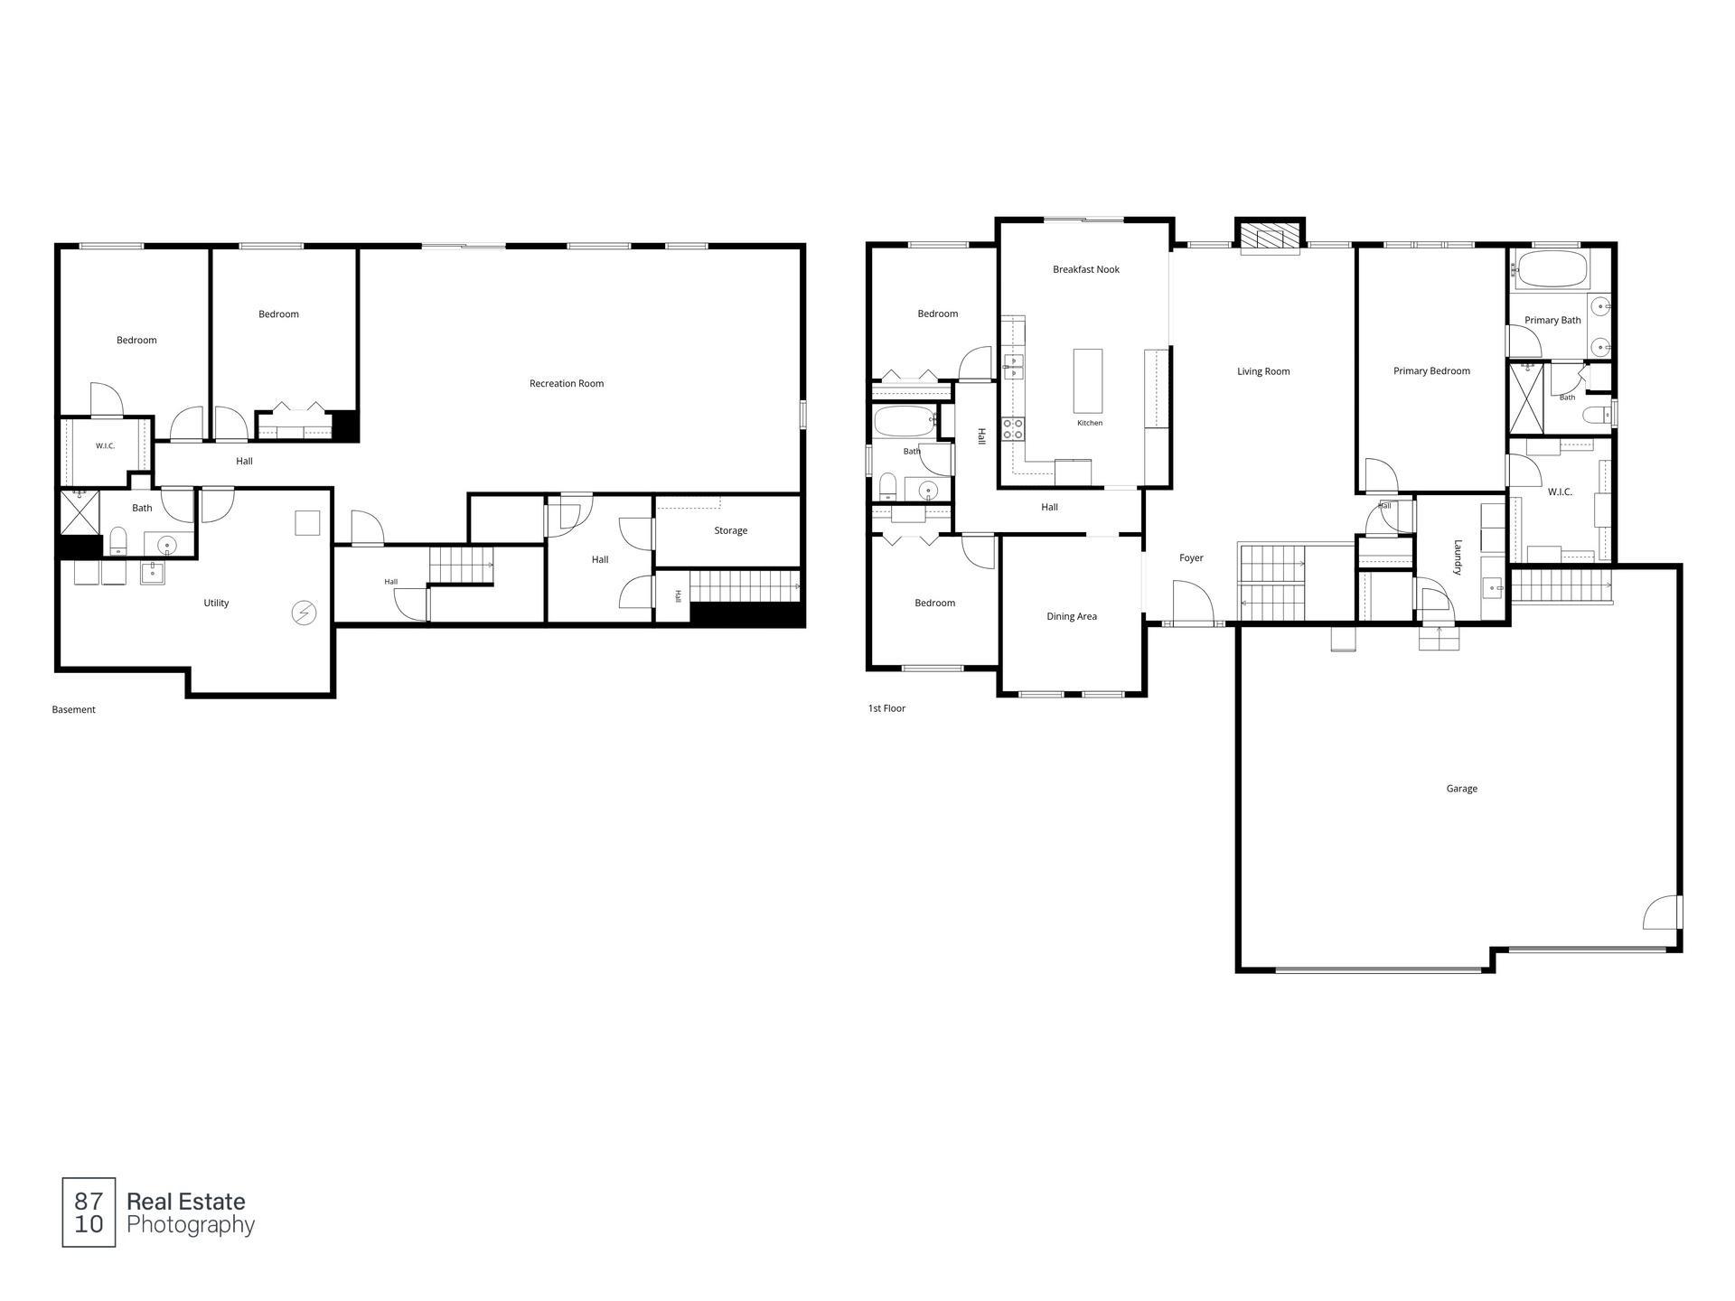
First time on the market since these original owners purchased this beautiful "hard to find" walkout Rambler, located in a demand location, plus located on a pond (that's used for winter activities) and wildlife area. Close to shopping with great access to major roads, and close proximity to the Albertville/Saint Michael schools. Also, very close to the "Cedar Creek Golf Course". 5 bedrooms, with a large Private Primary bedroom, located in its own wing, with walk in closet and executive bathroom. Two additional bedrooms are in the other end of the first floor and two more located in the lower level. Large kitchen with Cherry Cabinetry, nicely sized area for your informal dining. (All appliances are staying). Very nice Formal Dining room is included along with the convenient first floor laundry room that leads to the oversized garage. Lower level has a walkout to the patio and pond area. The oversized family/rec room is a nice feature for entertaining, and the two additional bedrooms are located here with good storage area. The oversized triple garage has 8-foot-high garage doors and a 10 foot ceiling height, perfect for the hobbyist, toys and vehicles. Also included is a garage stairwell to the basement lower level, for the easy put aways. Check out the first floor square footage 2070 and the lower level at 1730. Plenty of great family area and amenities to enjoy.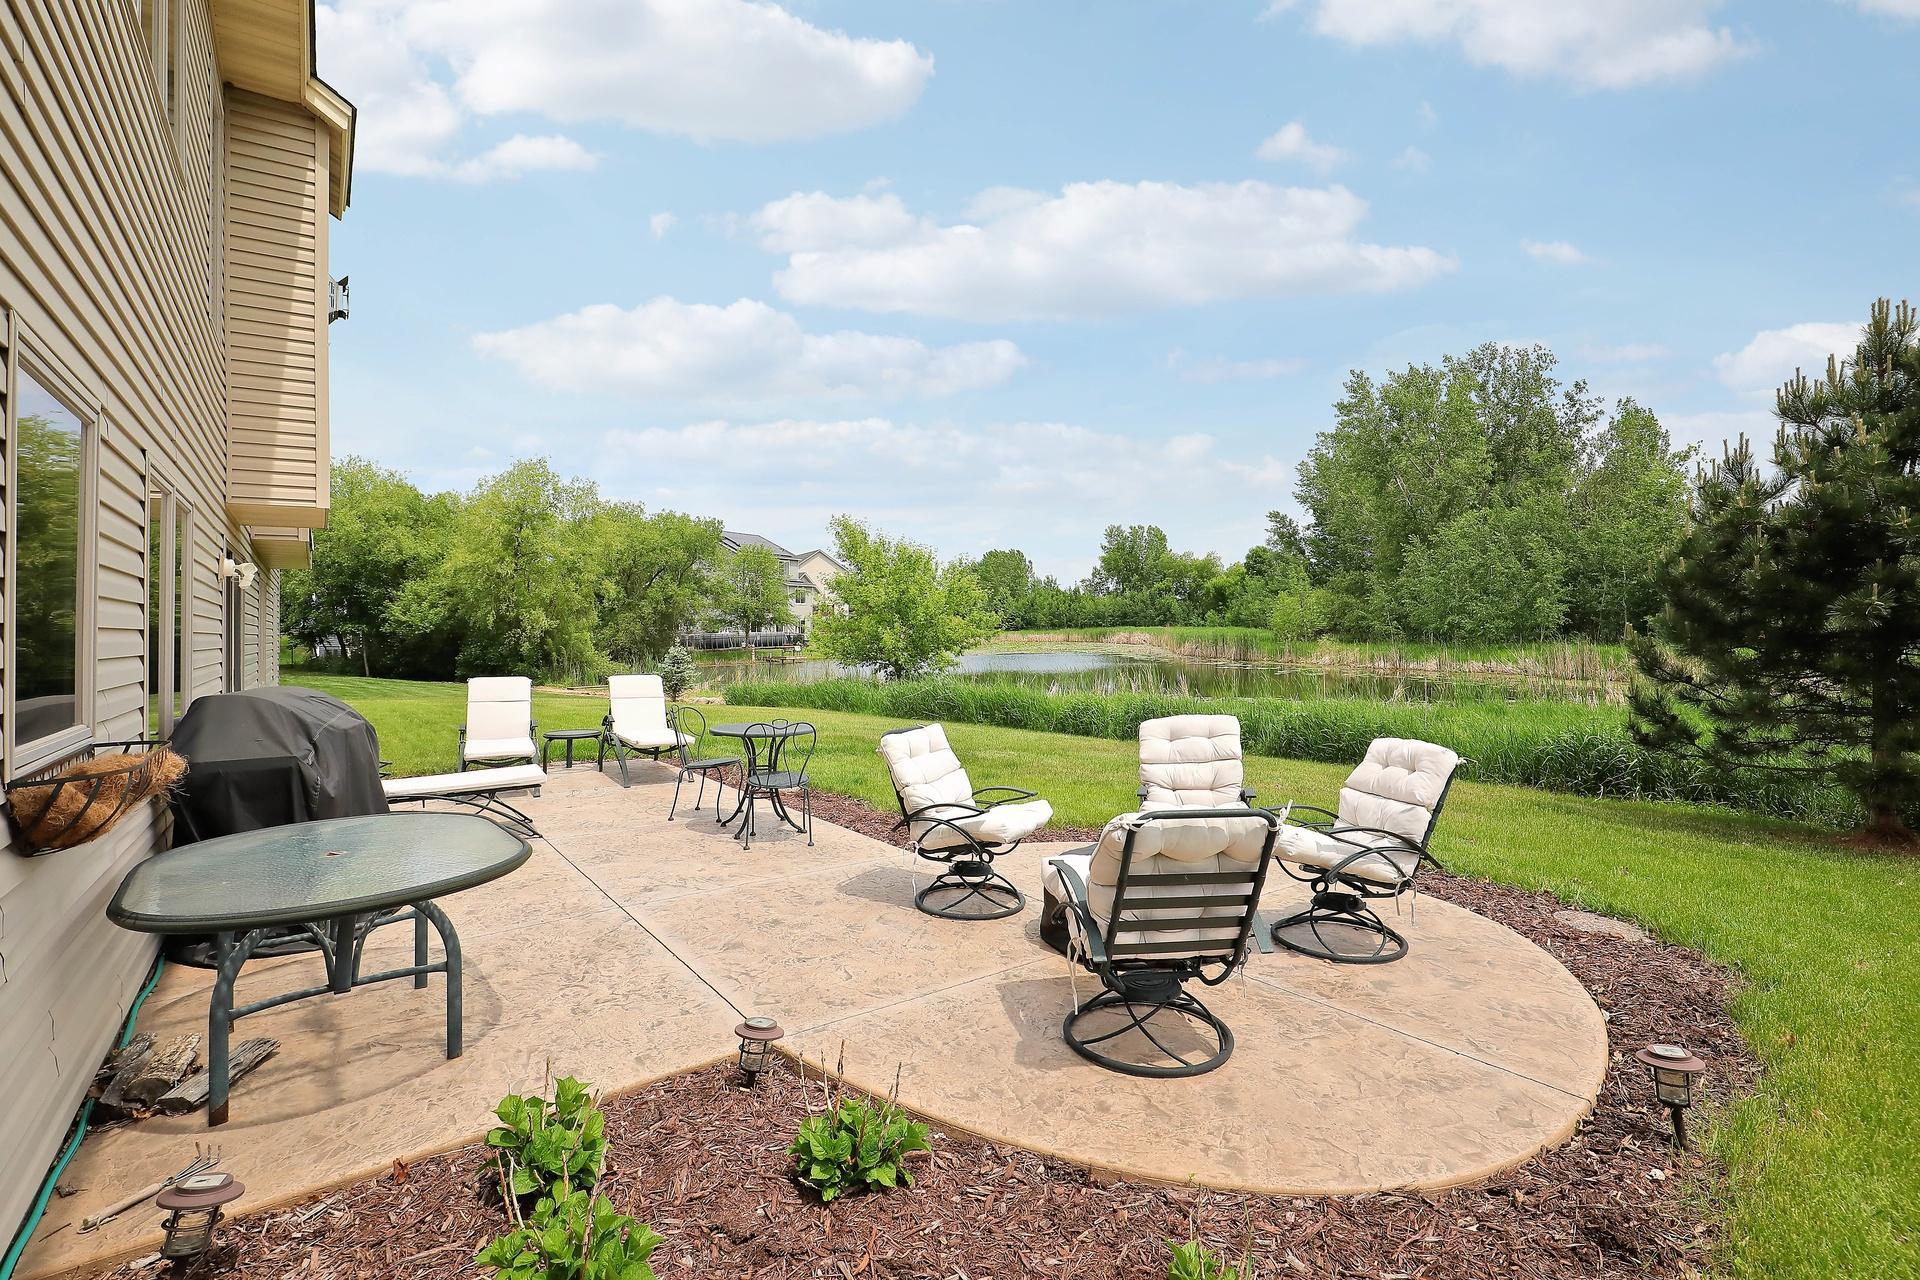
Property Information
Status: Active
Sub Type: ********
List Price: $634,900
MLS#: 7094624
Current Price: $634,900
Address: 4972 Kassel Avenue NE, Albertville, MN 55301
City: Albertville
State: MN
Postal Code: 55301
Geo Lat: 45.223502
Geo Lon: -93.671007
Subdivision: Albert Villas 6th Add
County: Wright
Property Description
Year Built: 2006
Lot Size SqFt: 24393.6
Gen Tax: 7512
Specials Inst: 0
High School: St. Michael-Albertville
Square Ft. Source:
Above Grade Finished Area: 2070
Below Grade Finished Area: 1730
Below Grade Unfinished Area:
Total SqFt.: 4140
Style: Array
Total Bedrooms: 5
Total Bathrooms: 3
Total Full Baths: 2
Garage Type:
Garage Stalls: 3
Waterfront:
Property Features
Exterior:
Roof:
Foundation:
Lot Feat/Fld Plain: Array
Interior Amenities:
Inclusions: ********
Exterior Amenities:
Heat System:
Air Conditioning:
Utilities: