


Property Listing
Description
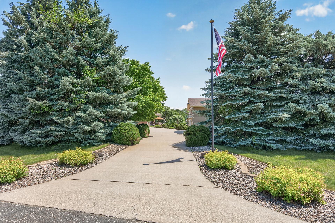
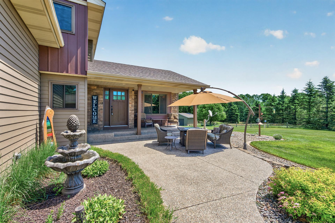
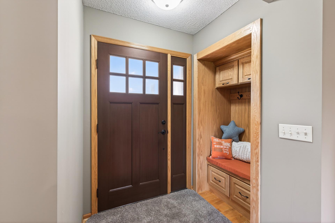
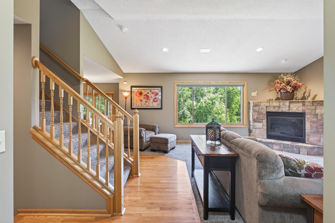
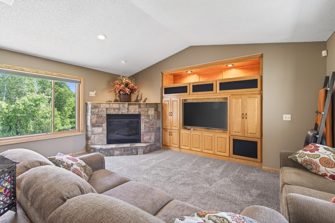
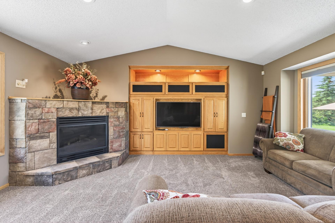
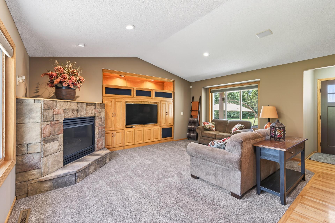
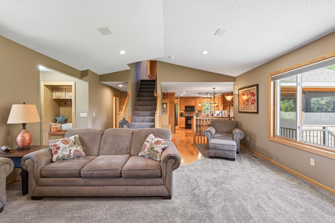
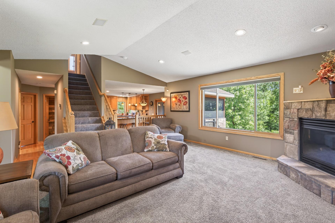
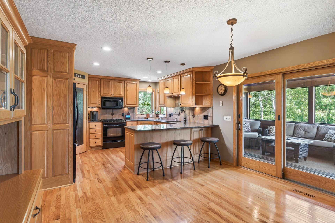
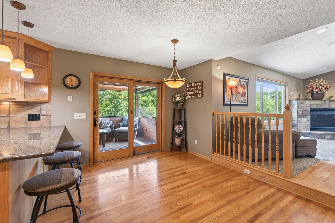
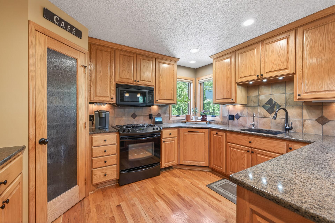
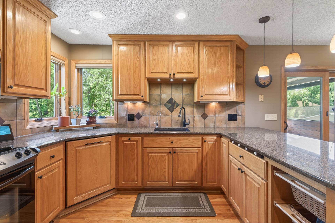
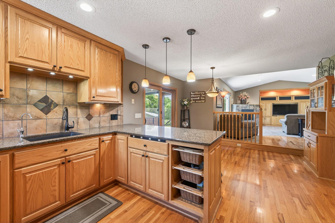
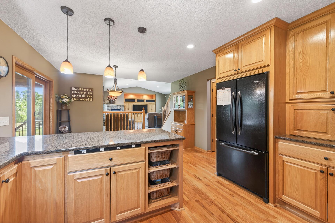
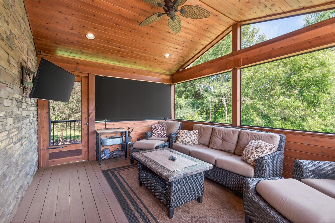
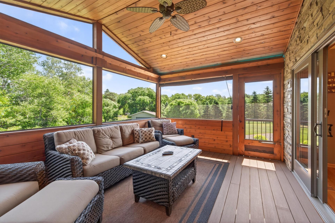
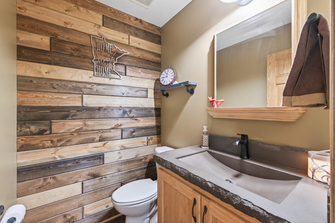
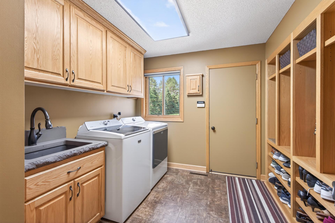
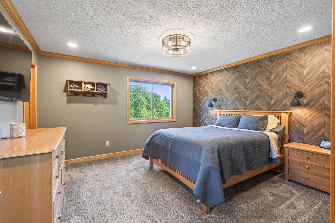
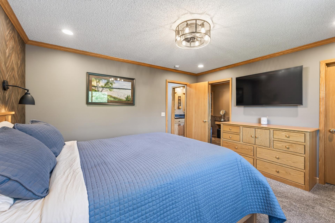
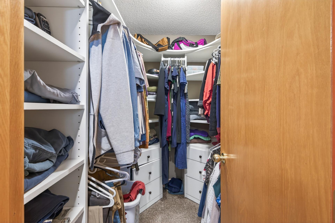
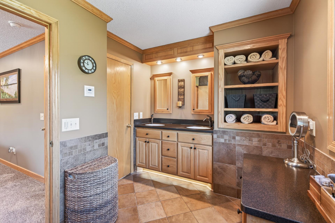
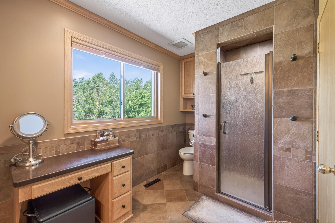
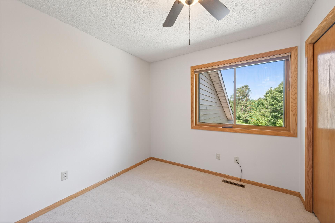
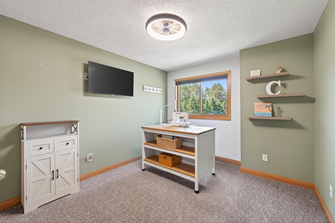
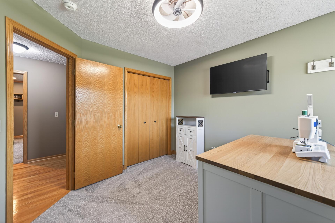
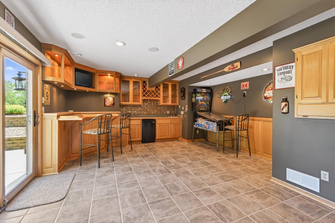
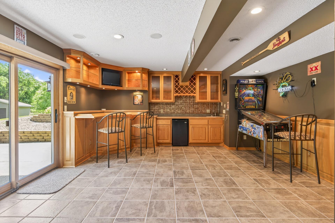
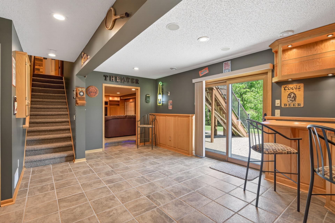
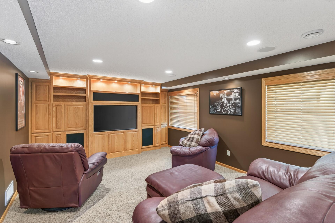
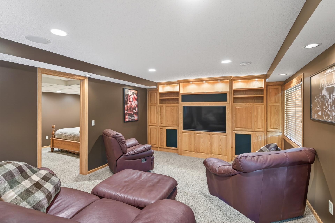
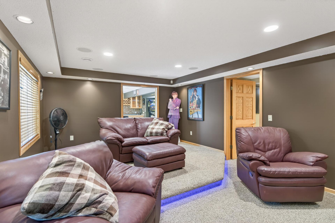
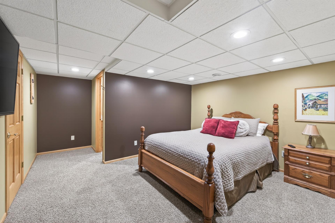
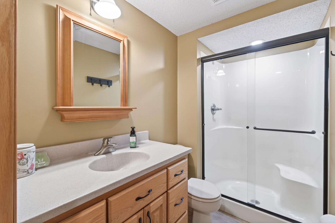
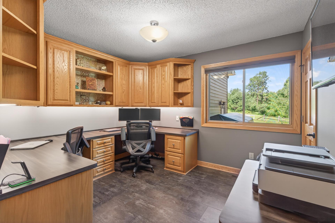
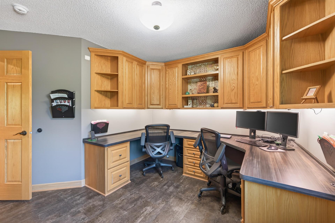
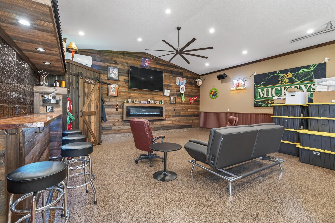
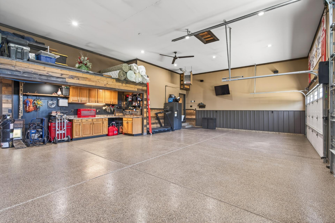
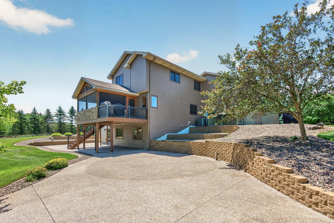
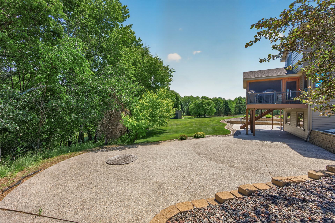
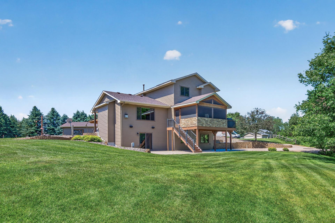
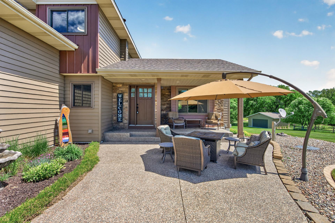
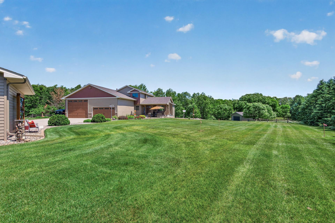
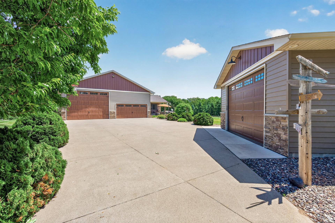
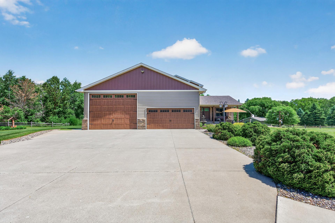
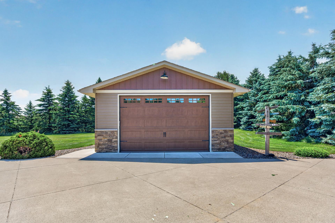
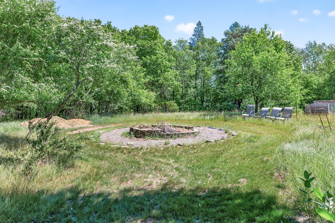
Welcome Home to this Stunning One Owner Home Sitting on 2.25 acres on a Quiet Cul De Sac! You will fall in love with this home the moment you drive up the concrete drive. A beautiful exposed aggregate sidewalk and a welcoming front porch greats you. Come inside to a large vaulted living room w/built ins plus a cozy fireplace, head over to the kitchen w/custom cabinets, island and walk in pantry, dining area plus a main floor bedroom/office, mudroom and 1/2 bath complete this level! Let's not forget the custom main level 3 season porch this stunning room will offer casual comfort - a really nice relaxing space overlooking your private back yard plus a deck for those cookouts. Upstairs offers 3 bedroom including the en suite with a walk in custom closet and a walk thru custom bath. The walk out lower level has a great entertaining area with wet bar, custom cabinets, plus a media room, a non conforming bedroom and a 3/4 bath. Head out the walkout to a stunning exposed aggregate patio that never ends. Perfect for those relaxing afternoons. The yard is fully landscaped w/sprinkler system and concrete curbing. Let's check out the garages the attached is a 4 car with two overhead doors, one is a 16x12' over head door, plus its all finished heated and has custom wall finishing and built ins, the show stopper is a custom built garage with built ins, fully finished with a mini split, cozy fireplace just a great garage for hanging out and watching the game, this garage is a must see. Last but not least is the garage just for storing all the toys, mowers etc. This home is impeccable with many newer updates such as siding, windows, roof etc. A must see come out and take a look!!!!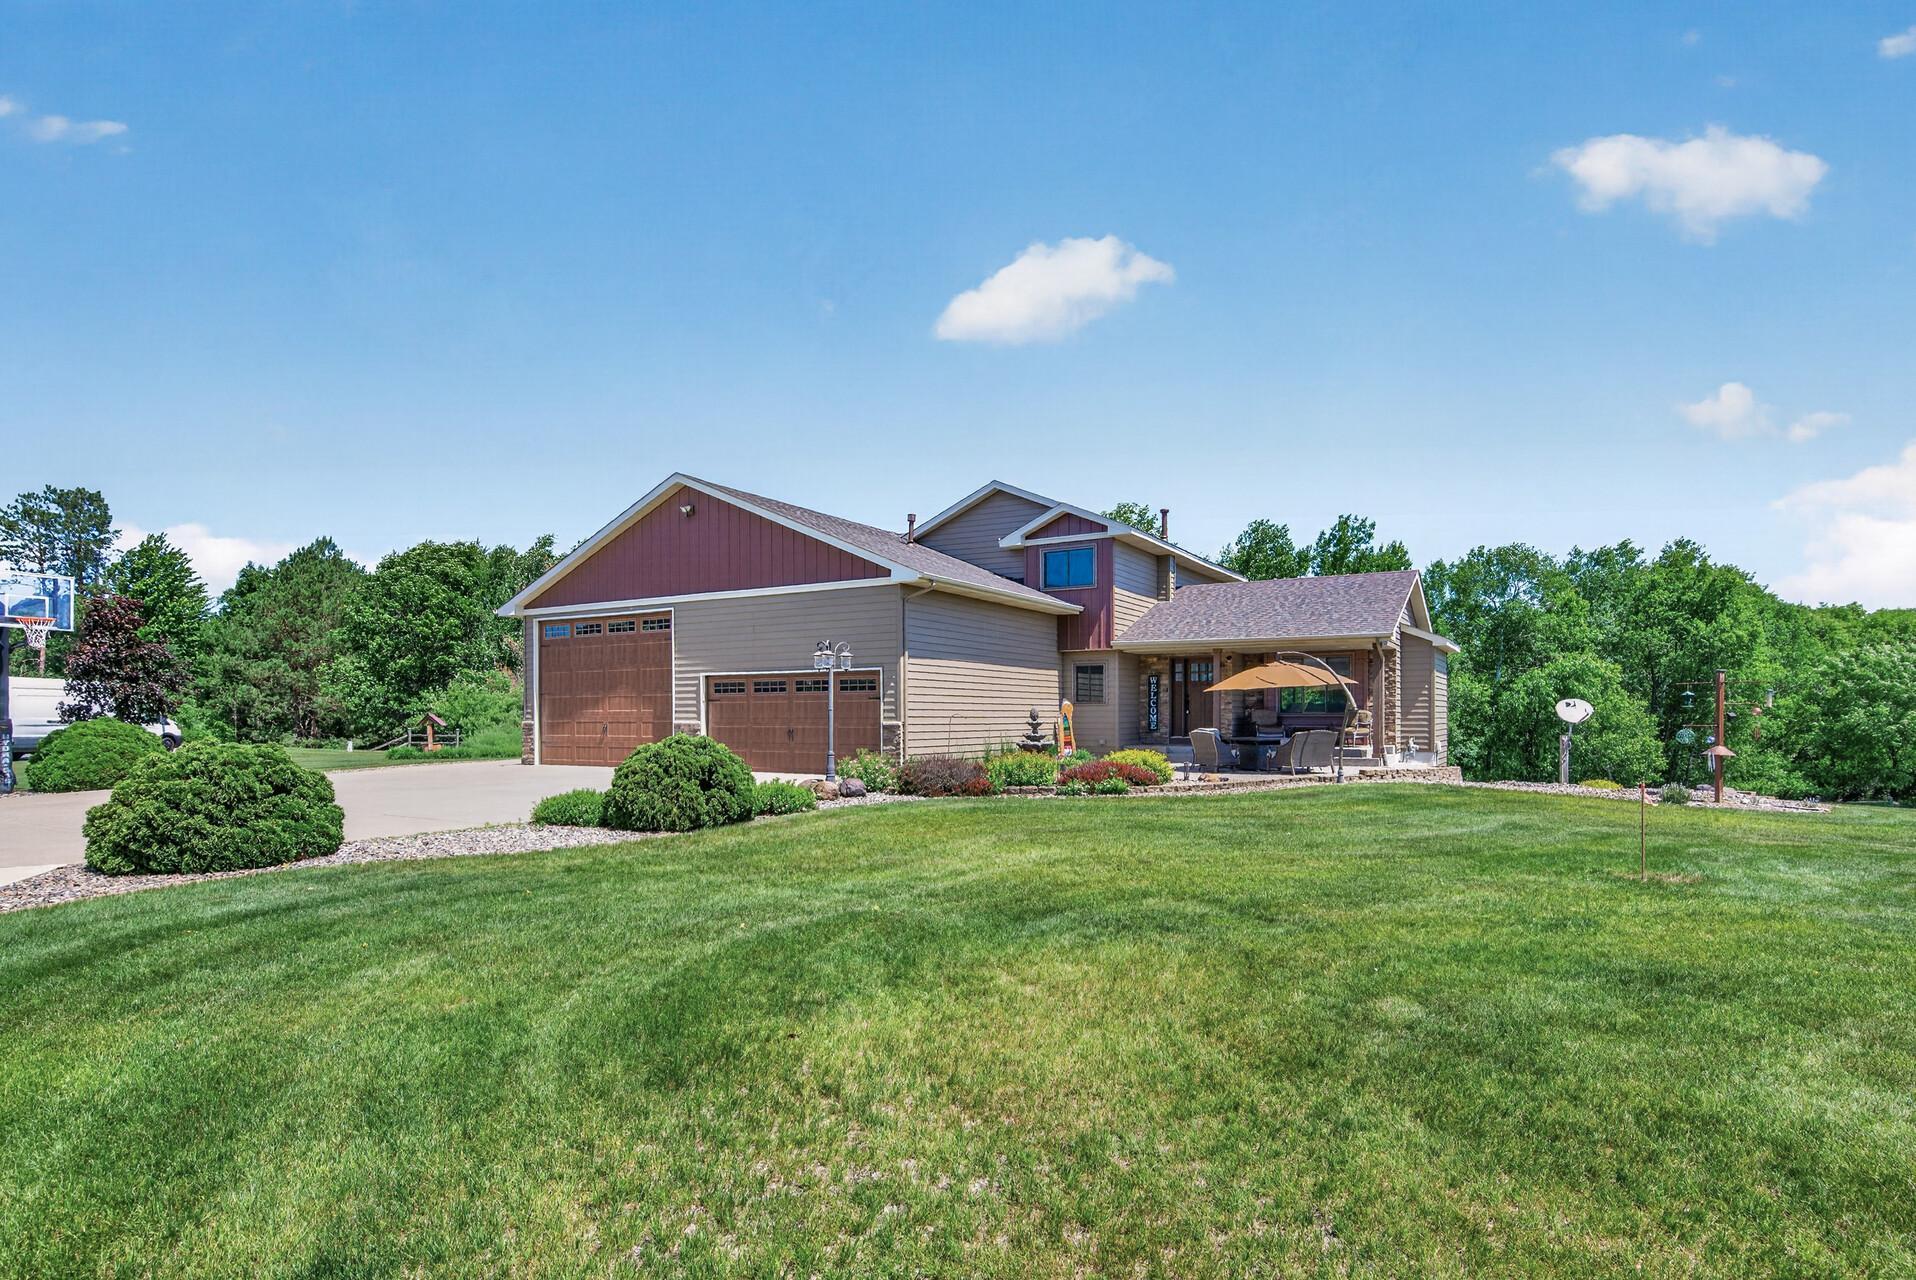
Property Information
Status: Active
Sub Type: ********
List Price: $750,000
MLS#: 7094847
Current Price: $750,000
Address: 22617 Washington Court NE, East Bethel, MN 55011
City: East Bethel
State: MN
Postal Code: 55011
Geo Lat: 45.380636
Geo Lon: -93.255785
Subdivision: Pineview Add
County: Anoka
Property Description
Year Built: 1997
Lot Size SqFt: 98010
Gen Tax: 4592
Specials Inst: 0
High School: St. Francis
Square Ft. Source:
Above Grade Finished Area: 1954
Below Grade Finished Area: 892
Below Grade Unfinished Area:
Total SqFt.: 3006
Style: Array
Total Bedrooms: 4
Total Bathrooms: 3
Total Full Baths: 1
Garage Type:
Garage Stalls: 8
Waterfront:
Property Features
Exterior:
Roof:
Foundation:
Lot Feat/Fld Plain: Array
Interior Amenities:
Inclusions:
Exterior Amenities:
Heat System:
Air Conditioning:
Utilities: