


Property Listing
Description
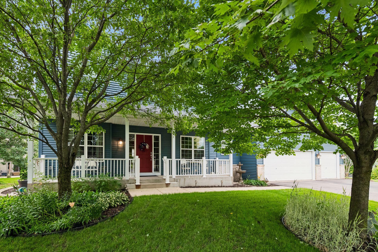
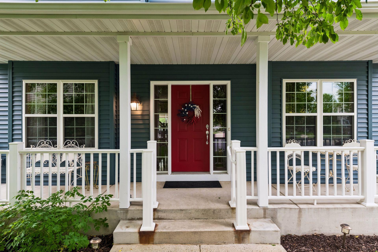
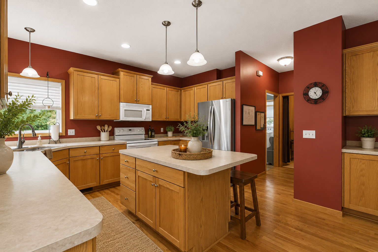
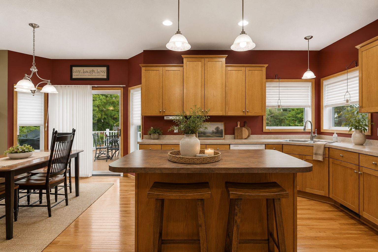
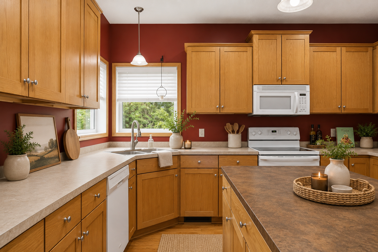
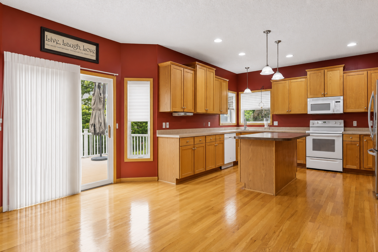
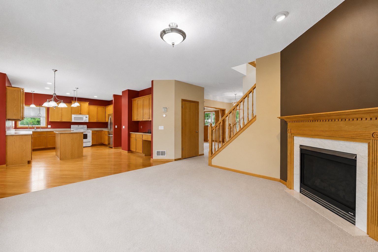
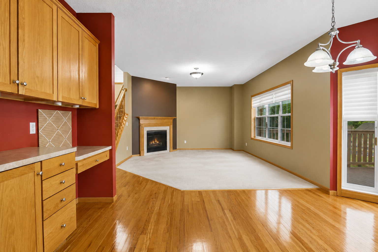
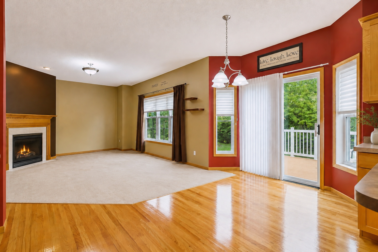
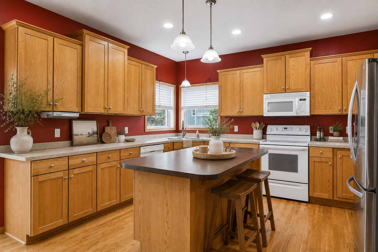
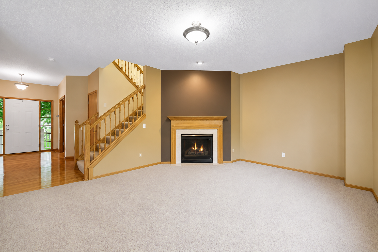
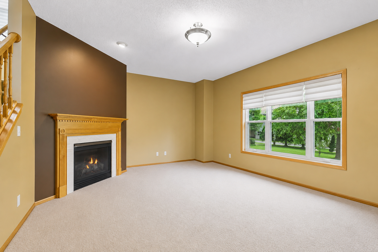
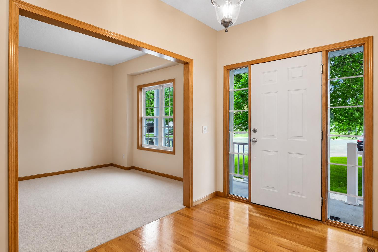
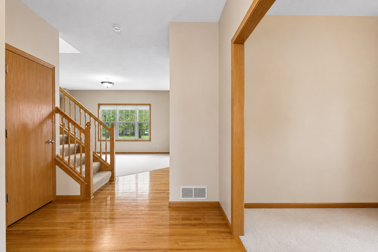
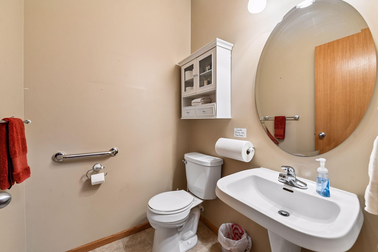
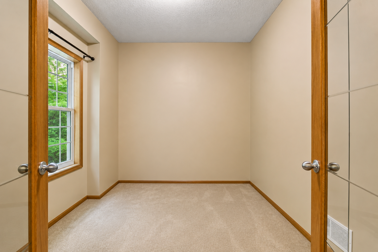
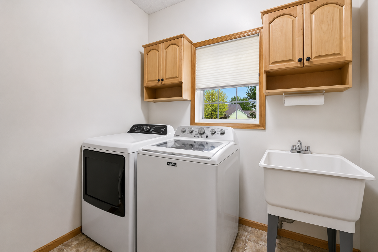
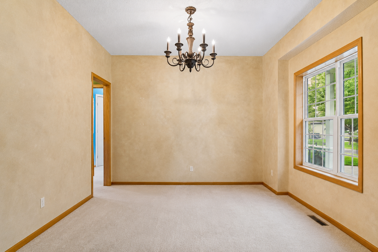
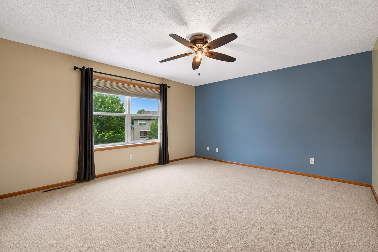
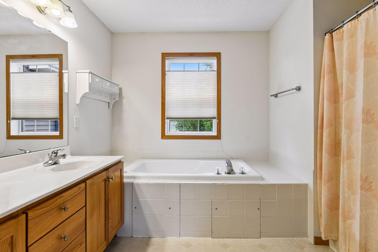
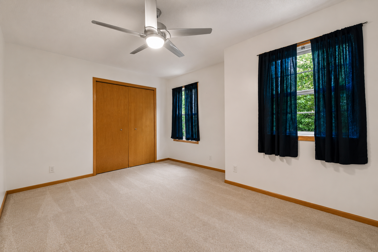
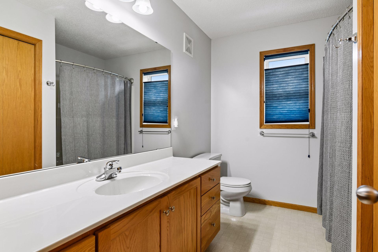
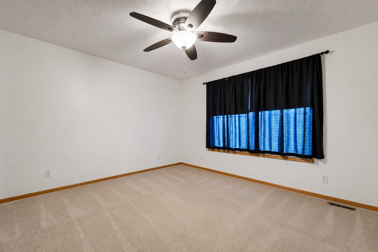
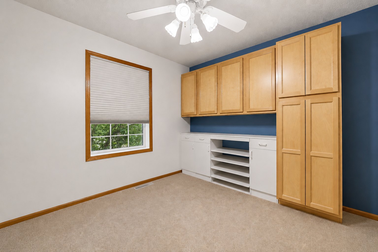
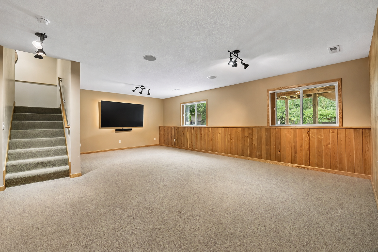
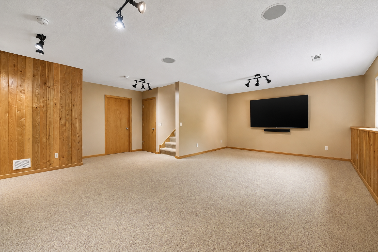
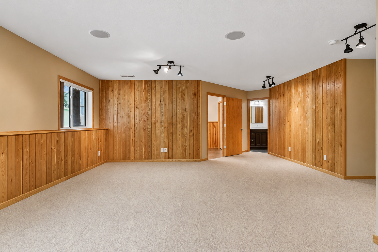
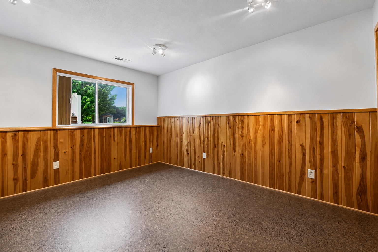
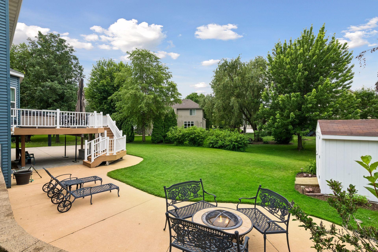
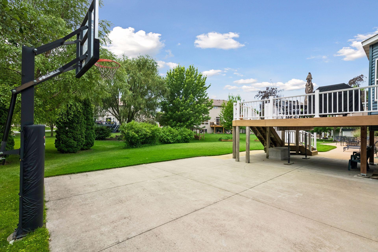
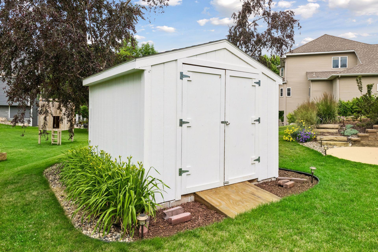
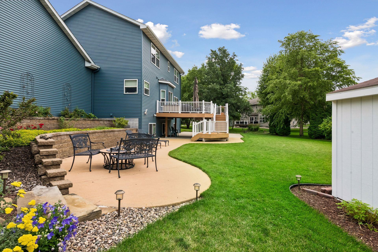
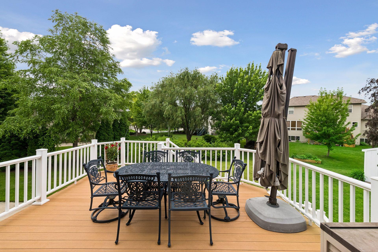
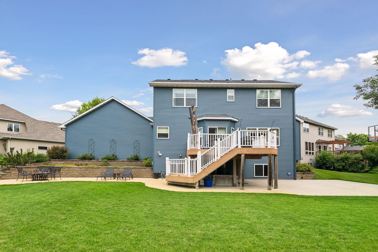
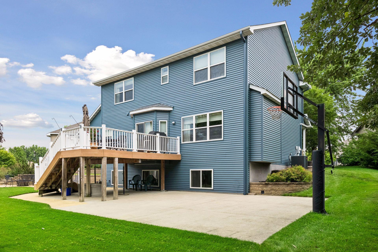
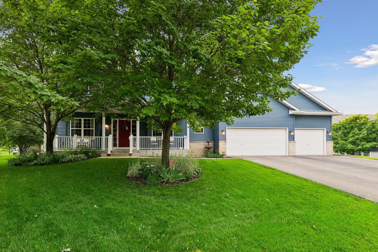
Quiet cul-de-sac setting, mature private yard, generous finished space, and major recent updates—this Waconia two-story checks the boxes buyers are looking for. Beautifully landscaped front and back, the home offers inviting outdoor spaces including a deck with stairs to the backyard, spacious patio, and in-ground basketball hoop. Inside, the main level features 9' ceilings, hardwood floors, a welcoming great room with fireplace, formal and informal dining spaces, a kitchen with center island and command center, main-level office, and convenient laundry. Upstairs offers four bedrooms on one level, including a spacious primary suite with double vanity, separate jetted tub, and shower. The fully finished lower level adds even more flexibility with a 5th bedroom, second family room, and plenty of space for relaxing, entertaining, hobbies, or guests. Major recent updates bring valuable peace of mind, including new roof, siding, gutters, downspouts, and washing machine in 2025; dryer in 2024; furnace and A/C in 2023; large-capacity water heater in 2022; and water softener in 2021. A wonderful opportunity to enjoy space, storage, a 3-car garage, private backyard, and a loved Waconia neighborhood close to Brook Peterson Park, Safari Island Community Center, Waconia High School, and local amenities.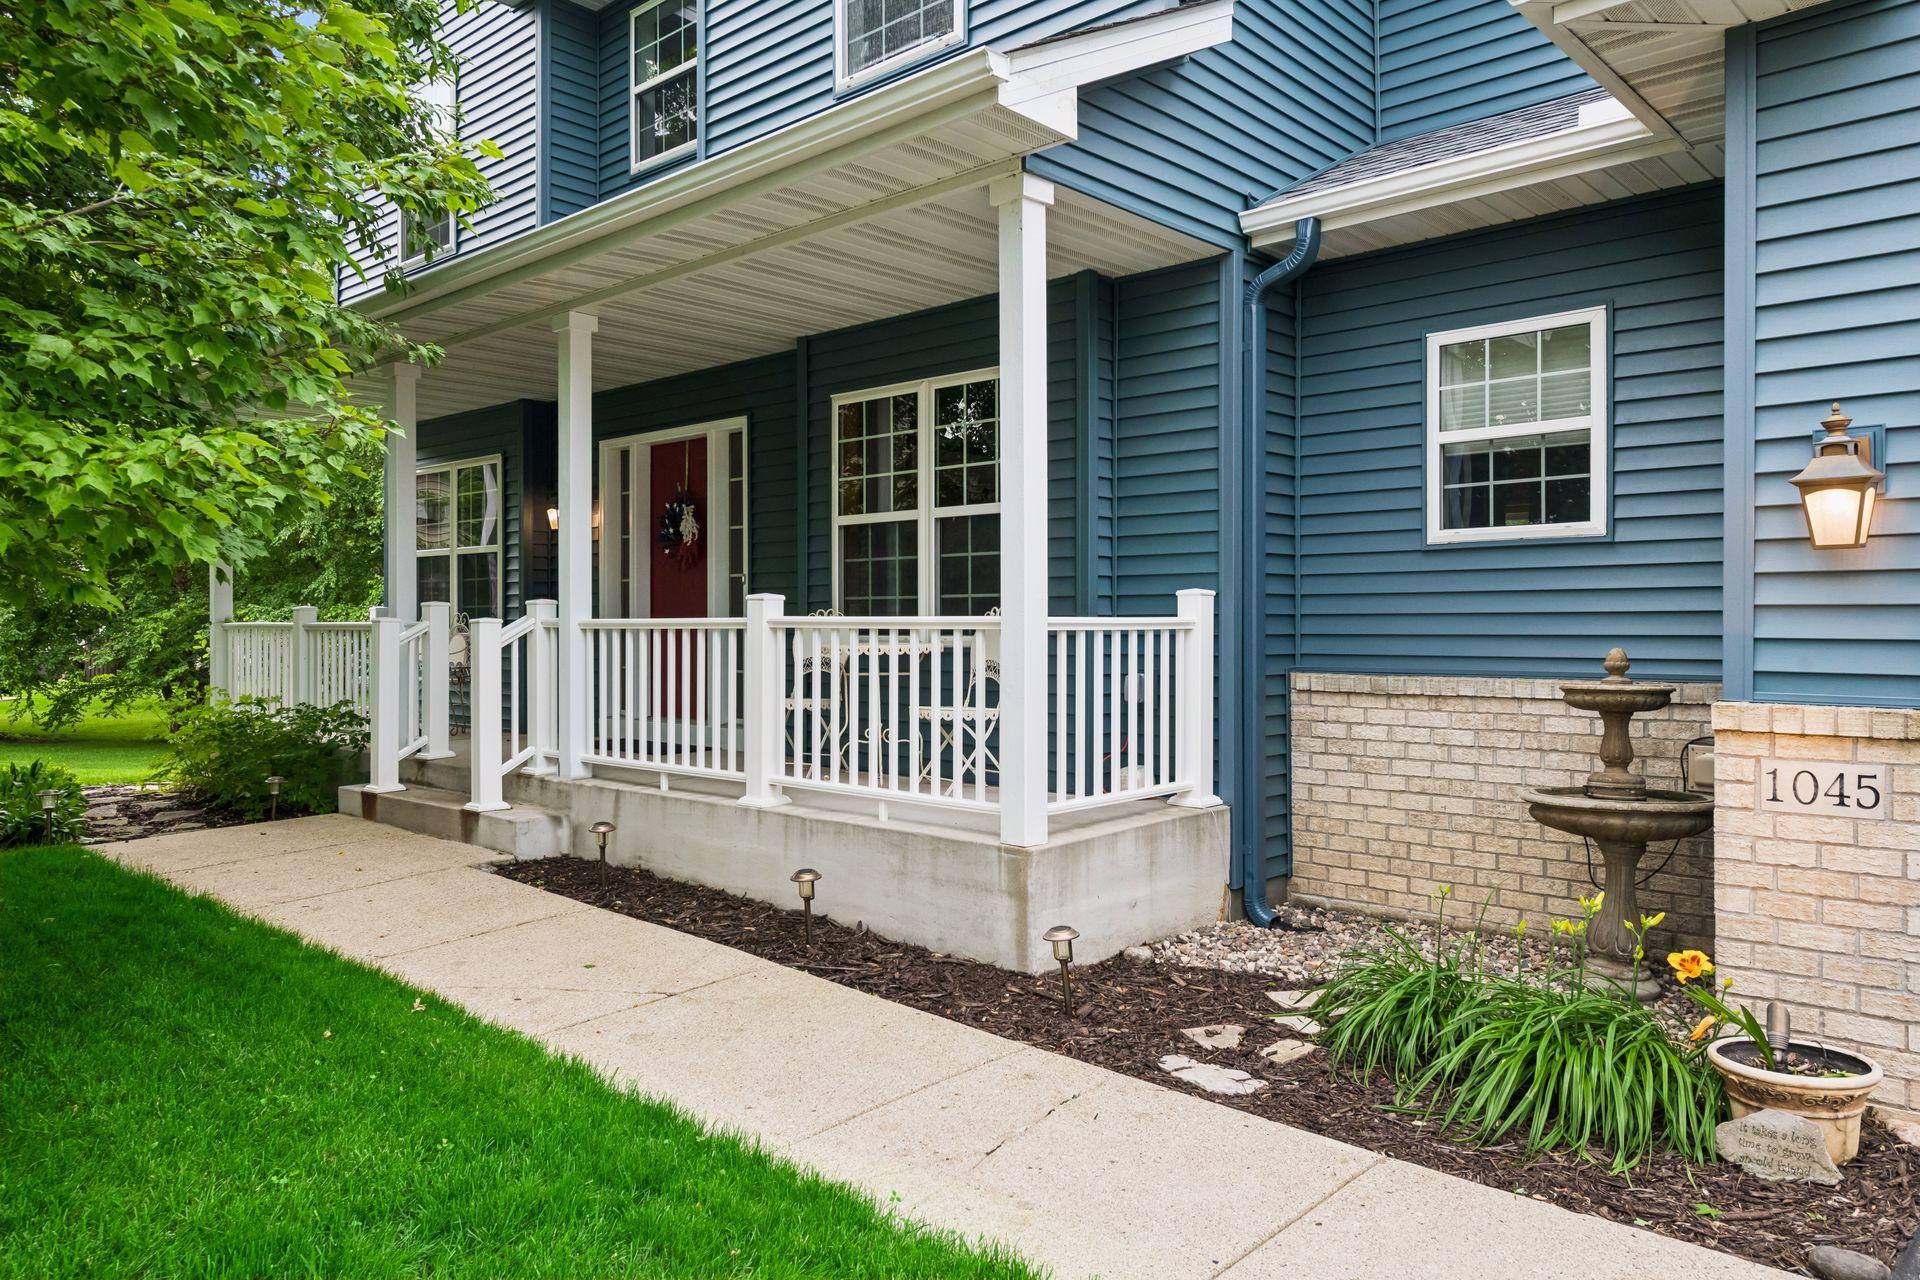
Property Information
Status: Active
Sub Type: ********
List Price: $520,000
MLS#: 7094891
Current Price: $520,000
Address: 1045 Breezy Court, Waconia, MN 55387
City: Waconia
State: MN
Postal Code: 55387
Geo Lat: 44.827952
Geo Lon: -93.803898
Subdivision: Windmill Creek 2nd Add
County: Carver
Property Description
Year Built: 2003
Lot Size SqFt: 13068
Gen Tax: 5325
Specials Inst: 0
High School: Waconia
Square Ft. Source:
Above Grade Finished Area: 2384
Below Grade Finished Area: 800
Below Grade Unfinished Area:
Total SqFt.: 3646
Style: Array
Total Bedrooms: 5
Total Bathrooms: 4
Total Full Baths: 2
Garage Type:
Garage Stalls: 3
Waterfront:
Property Features
Exterior:
Roof:
Foundation:
Lot Feat/Fld Plain: Array
Interior Amenities:
Inclusions: ********
Exterior Amenities:
Heat System:
Air Conditioning:
Utilities: