


Property Listing
Description
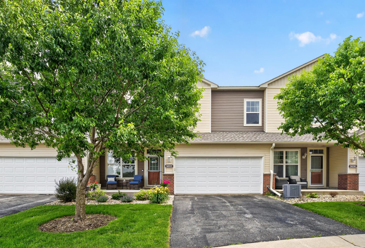
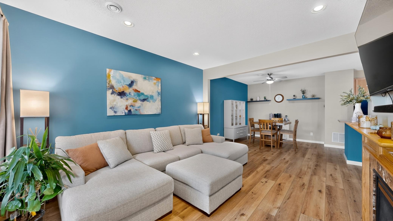
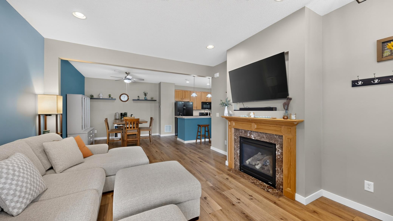
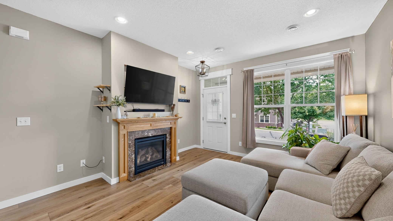
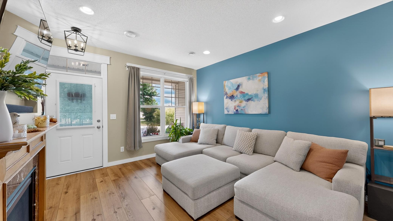
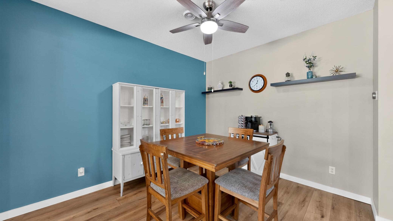
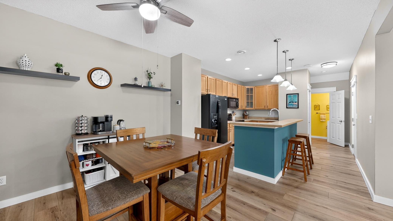
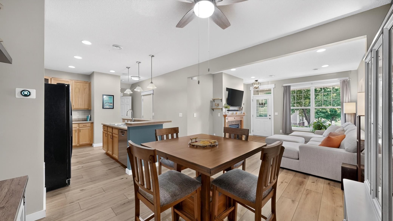
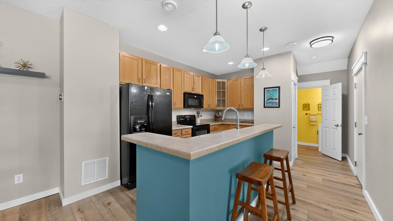
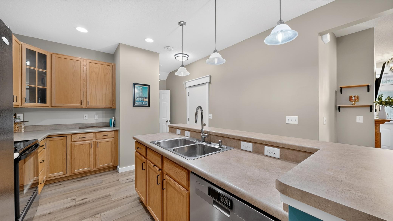
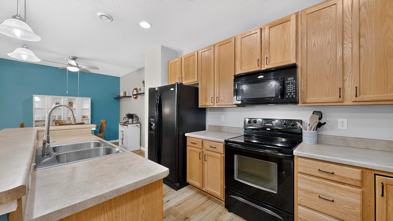
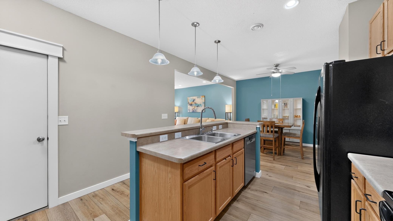
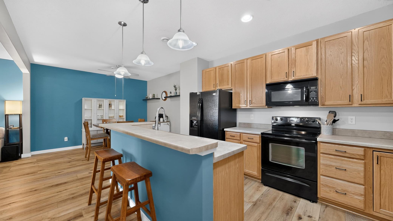
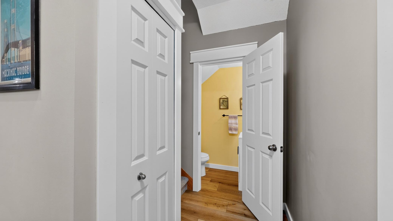
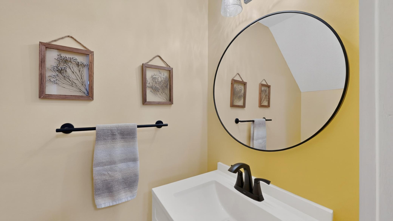
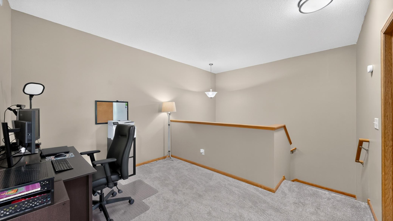
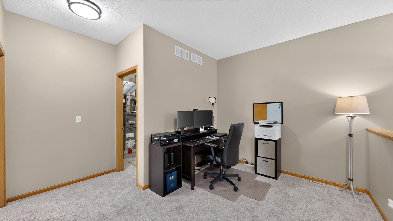
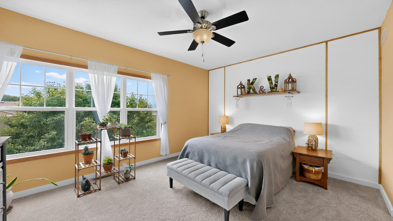
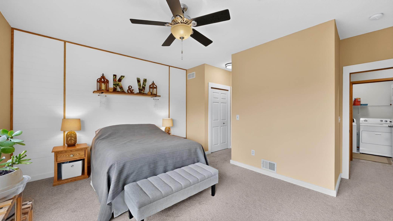
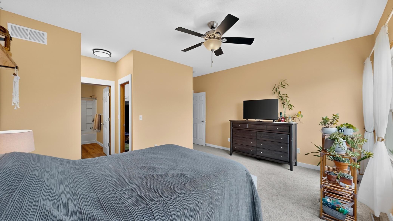
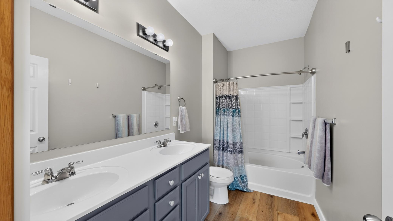
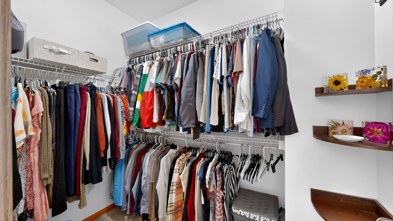
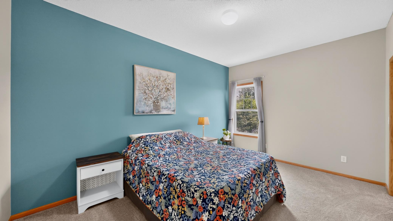
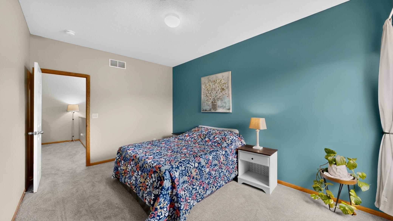
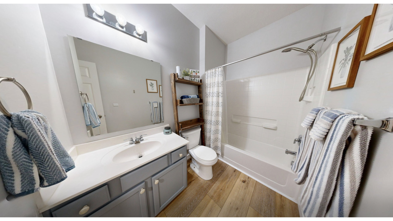
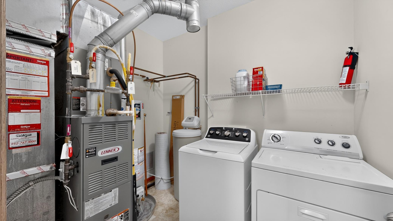
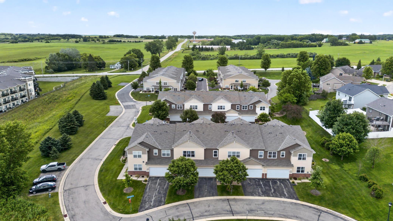
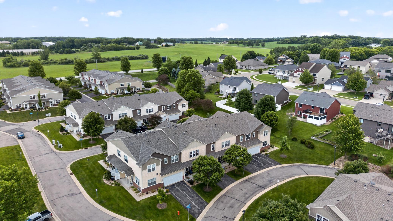
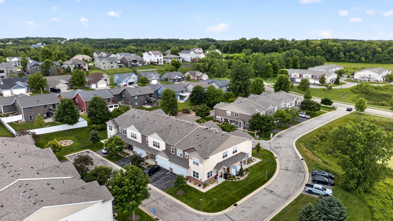
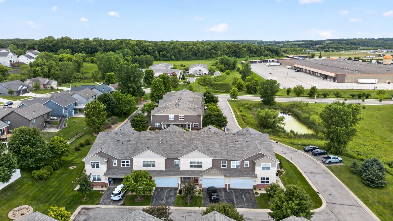
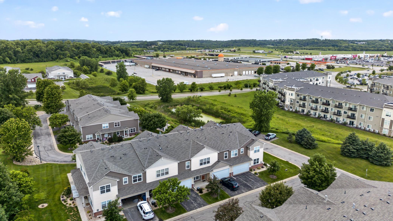
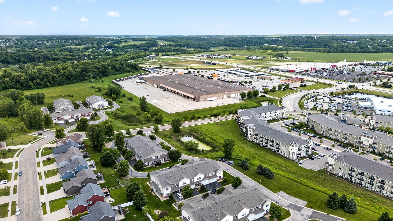
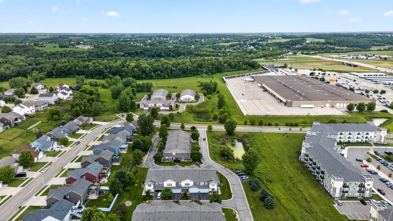
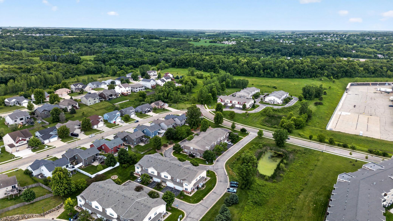
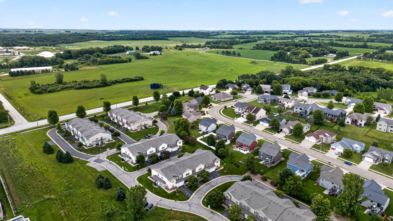
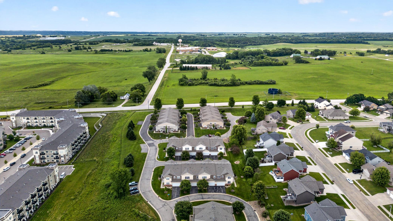
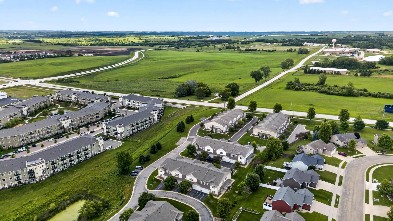
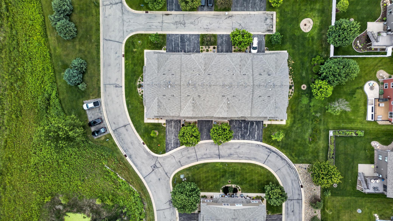
Welcome to this beautifully updated 2-bedroom, 2.5-bath townhome offering 1,531 square feet of comfortable, low-maintenance living in a convenient SE Rochester location. With a 2-car attached garage, spacious loft/flex area, private primary suite, and a long list of recent updates, this home offers much more space and functionality than you might expect. The main level features an inviting open-concept layout with new LVP flooring, abundant natural light, a gas fireplace, and a kitchen with generous cabinetry and a breakfast bar overlooking the dining and living areas. Upstairs, you'll find two spacious bedrooms, including a private primary suite with a walk-in closet and ensuite bath, along with convenient upper-level laundry and a versatile loft that's perfect for a home office, workout area, reading space, or second living area. Recent updates include new LVP flooring and trim, updated bathroom finishes and flooring, fresh paint and trim in the primary bedroom, new carpet upstairs, an updated dishwasher, washer, garage shelving and more. The attached 2-car garage provides excellent storage and everyday convenience. Enjoy easy access to shopping, restaurants, public transportation, Hwy 52 and Hwy 14, making commuting around Rochester simple. If you're looking for a move-in-ready townhome with generous living space, an attached 2-car garage, and thoughtful updates without the maintenance of a single-family home, this one is worth seeing in person.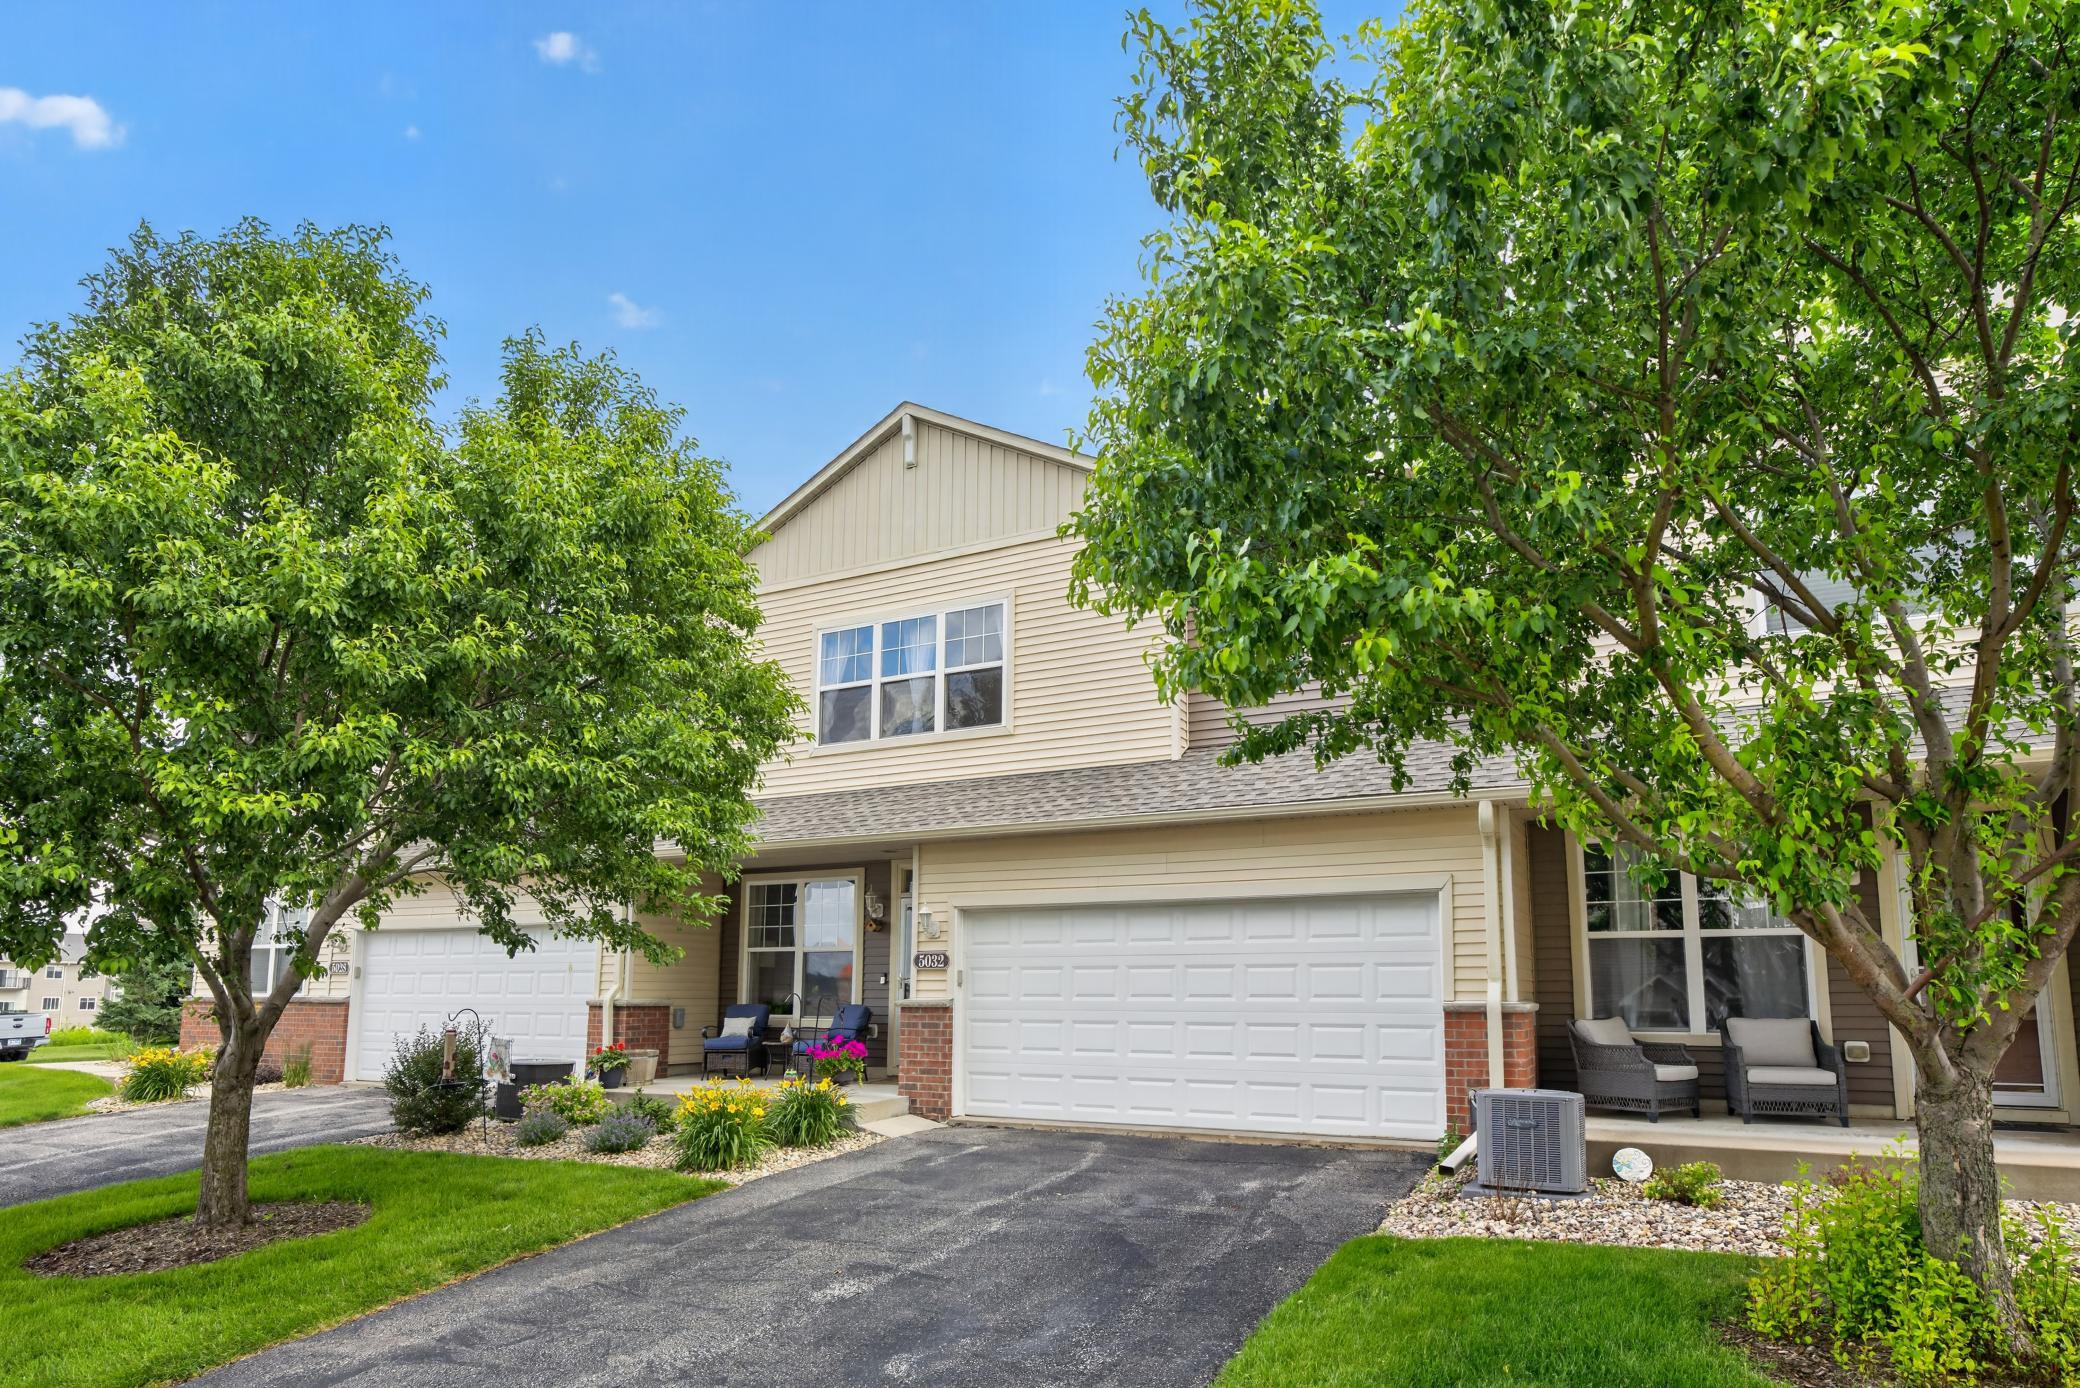
Property Information
Status: Active
Sub Type: ********
List Price: $259,900
MLS#: 7095060
Current Price: $259,900
Address: 5032 Cherrybark Lane SE, Rochester, MN 55904
City: Rochester
State: MN
Postal Code: 55904
Geo Lat: 43.948738
Geo Lon: -92.460523
Subdivision: Forest Knoll Cndo 4th Supp Cic313
County: Olmsted
Property Description
Year Built: 2007
Lot Size SqFt: 871.2
Gen Tax: 2992
Specials Inst: 26
High School: Rochester
Square Ft. Source:
Above Grade Finished Area: 1531
Below Grade Finished Area: 0
Below Grade Unfinished Area:
Total SqFt.: 1531
Style: Array
Total Bedrooms: 2
Total Bathrooms: 3
Total Full Baths: 2
Garage Type:
Garage Stalls: 2
Waterfront:
Property Features
Exterior:
Roof:
Foundation:
Lot Feat/Fld Plain: Array
Interior Amenities:
Inclusions: ********
Exterior Amenities:
Heat System:
Air Conditioning:
Utilities: