


Property Listing
Description
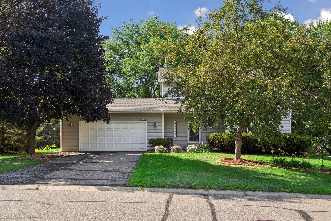
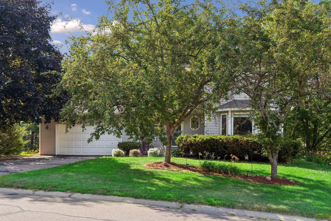
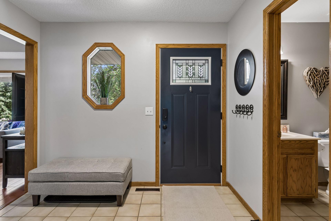
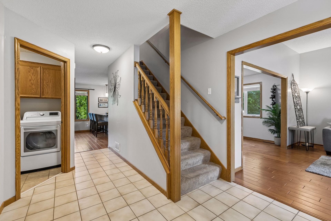
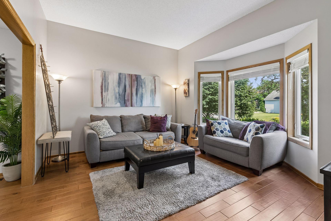
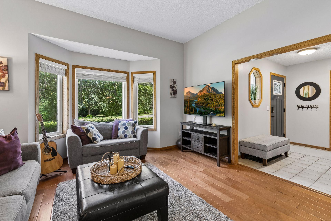
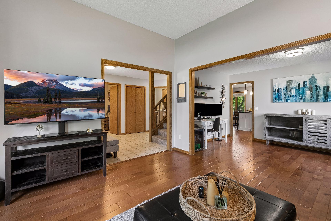
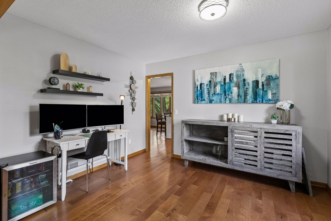
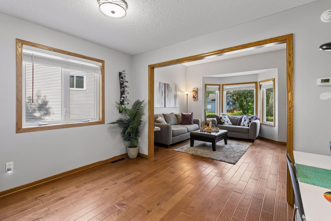
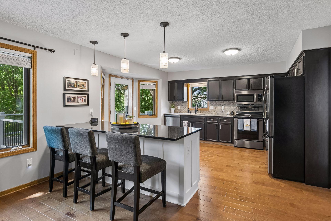
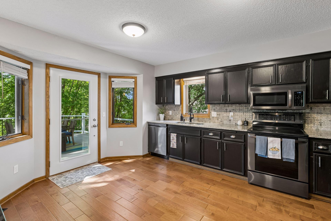
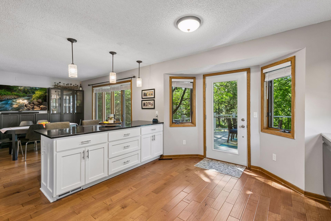
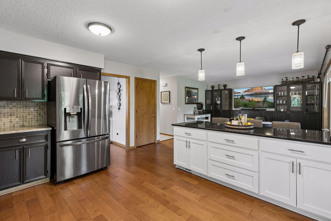
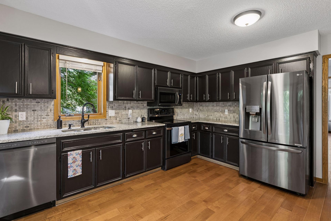
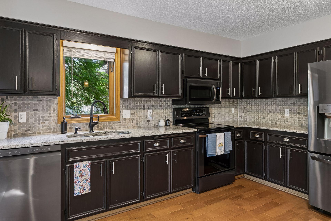
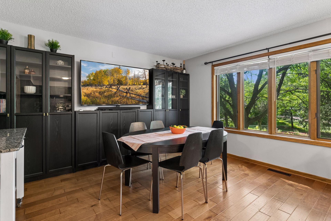
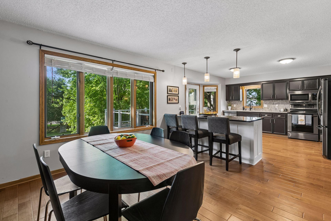
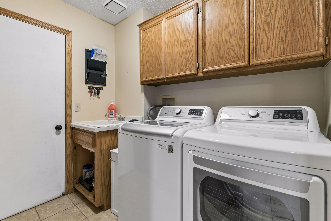
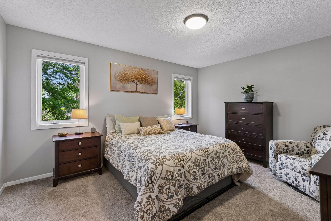
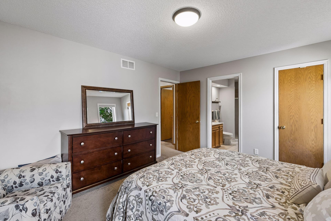
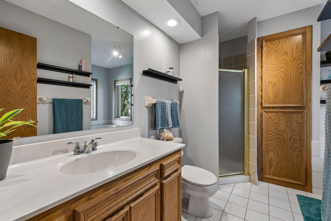
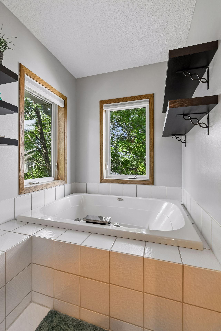
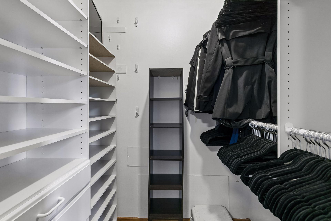
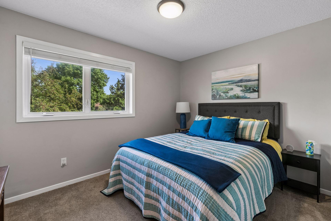
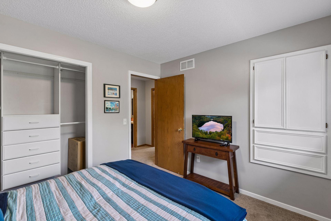
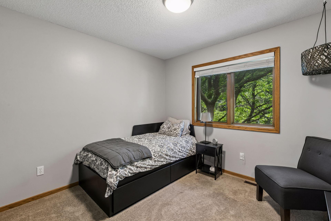
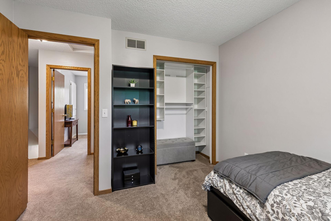
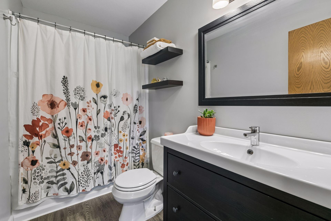
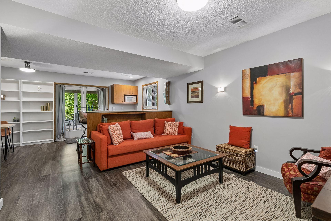
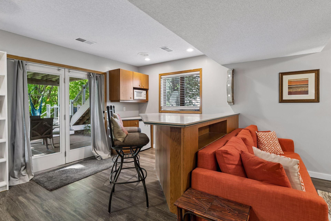
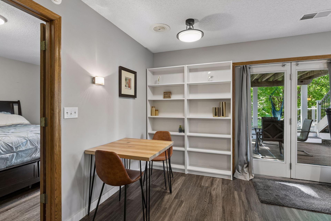
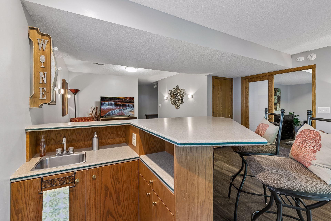
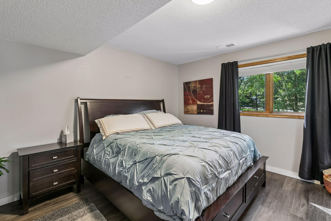
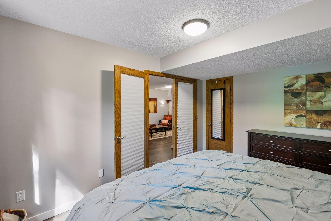
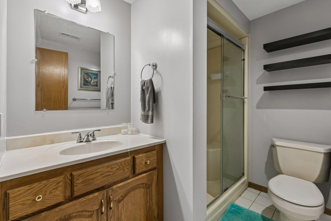
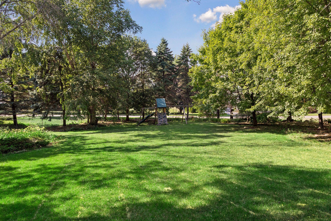
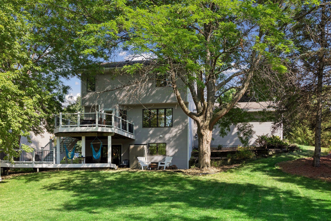
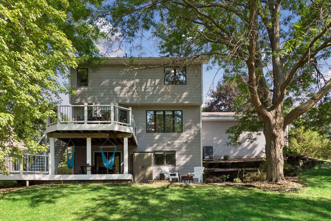
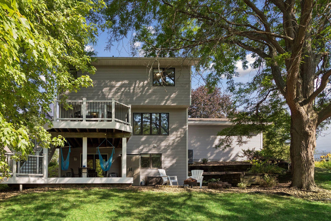
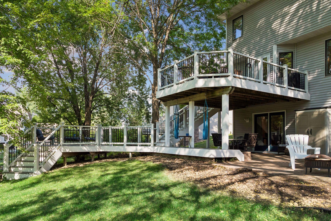
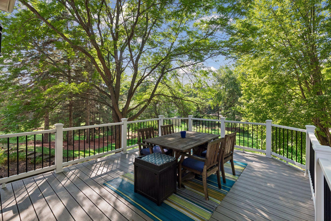
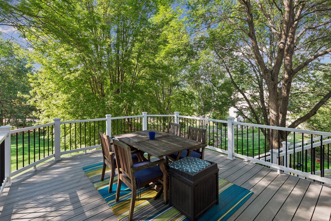
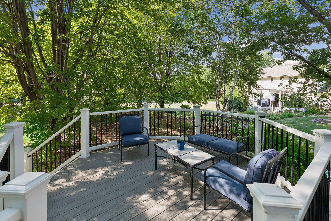
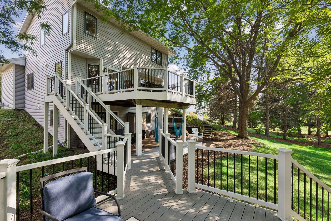
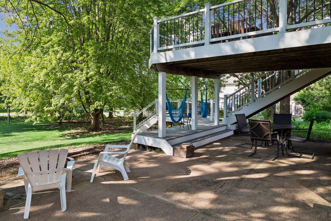
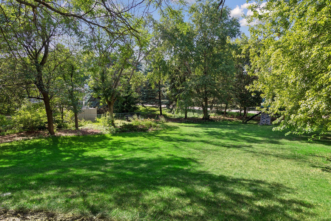
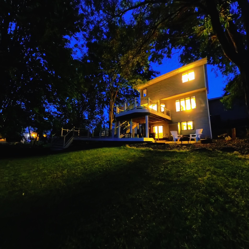
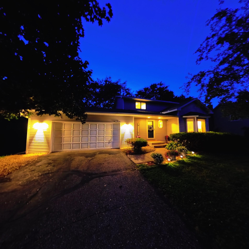
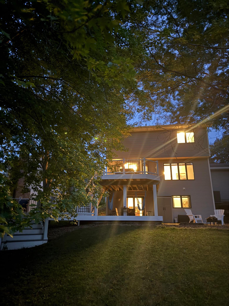
Discover the perfect blend of modern updates and spacious living in this stunning 4-bedroom home, nestled on a quiet street. Designed for comfort and entertaining, the main level features a gourmet-sized kitchen beautifully updated with granite countertops, a stylish backsplash, and modern hardware, flowing seamlessly into inviting living spaces with newer wood floors. Newer windows throughout the home flood every room with natural light and provide year-round energy efficiency. The upper level includes a private primary suite, thoughtfully separated from two additional spacious bedrooms. The walk-out lower level is complete with a Corian wet bar, a family room wired for sound, and a flexible fourth bedroom ideal for guests or a home office. Step outside to a multi-level maintenance-free deck overlooking a spectacular, wooded half-acre lot—your own private oasis for outdoor gatherings. Major mechanical updates provide true peace of mind, including a newer furnace with a whole-home humidifier, a newer air conditioning unit, and a new garage door opener—so you can simply move in and enjoy. Conveniently located near the Minnesota Zoo, Lebanon Hills Regional Park, and within the Eastview High School boundary area. This move-in ready home checks all the boxes—don't miss your chance to see it!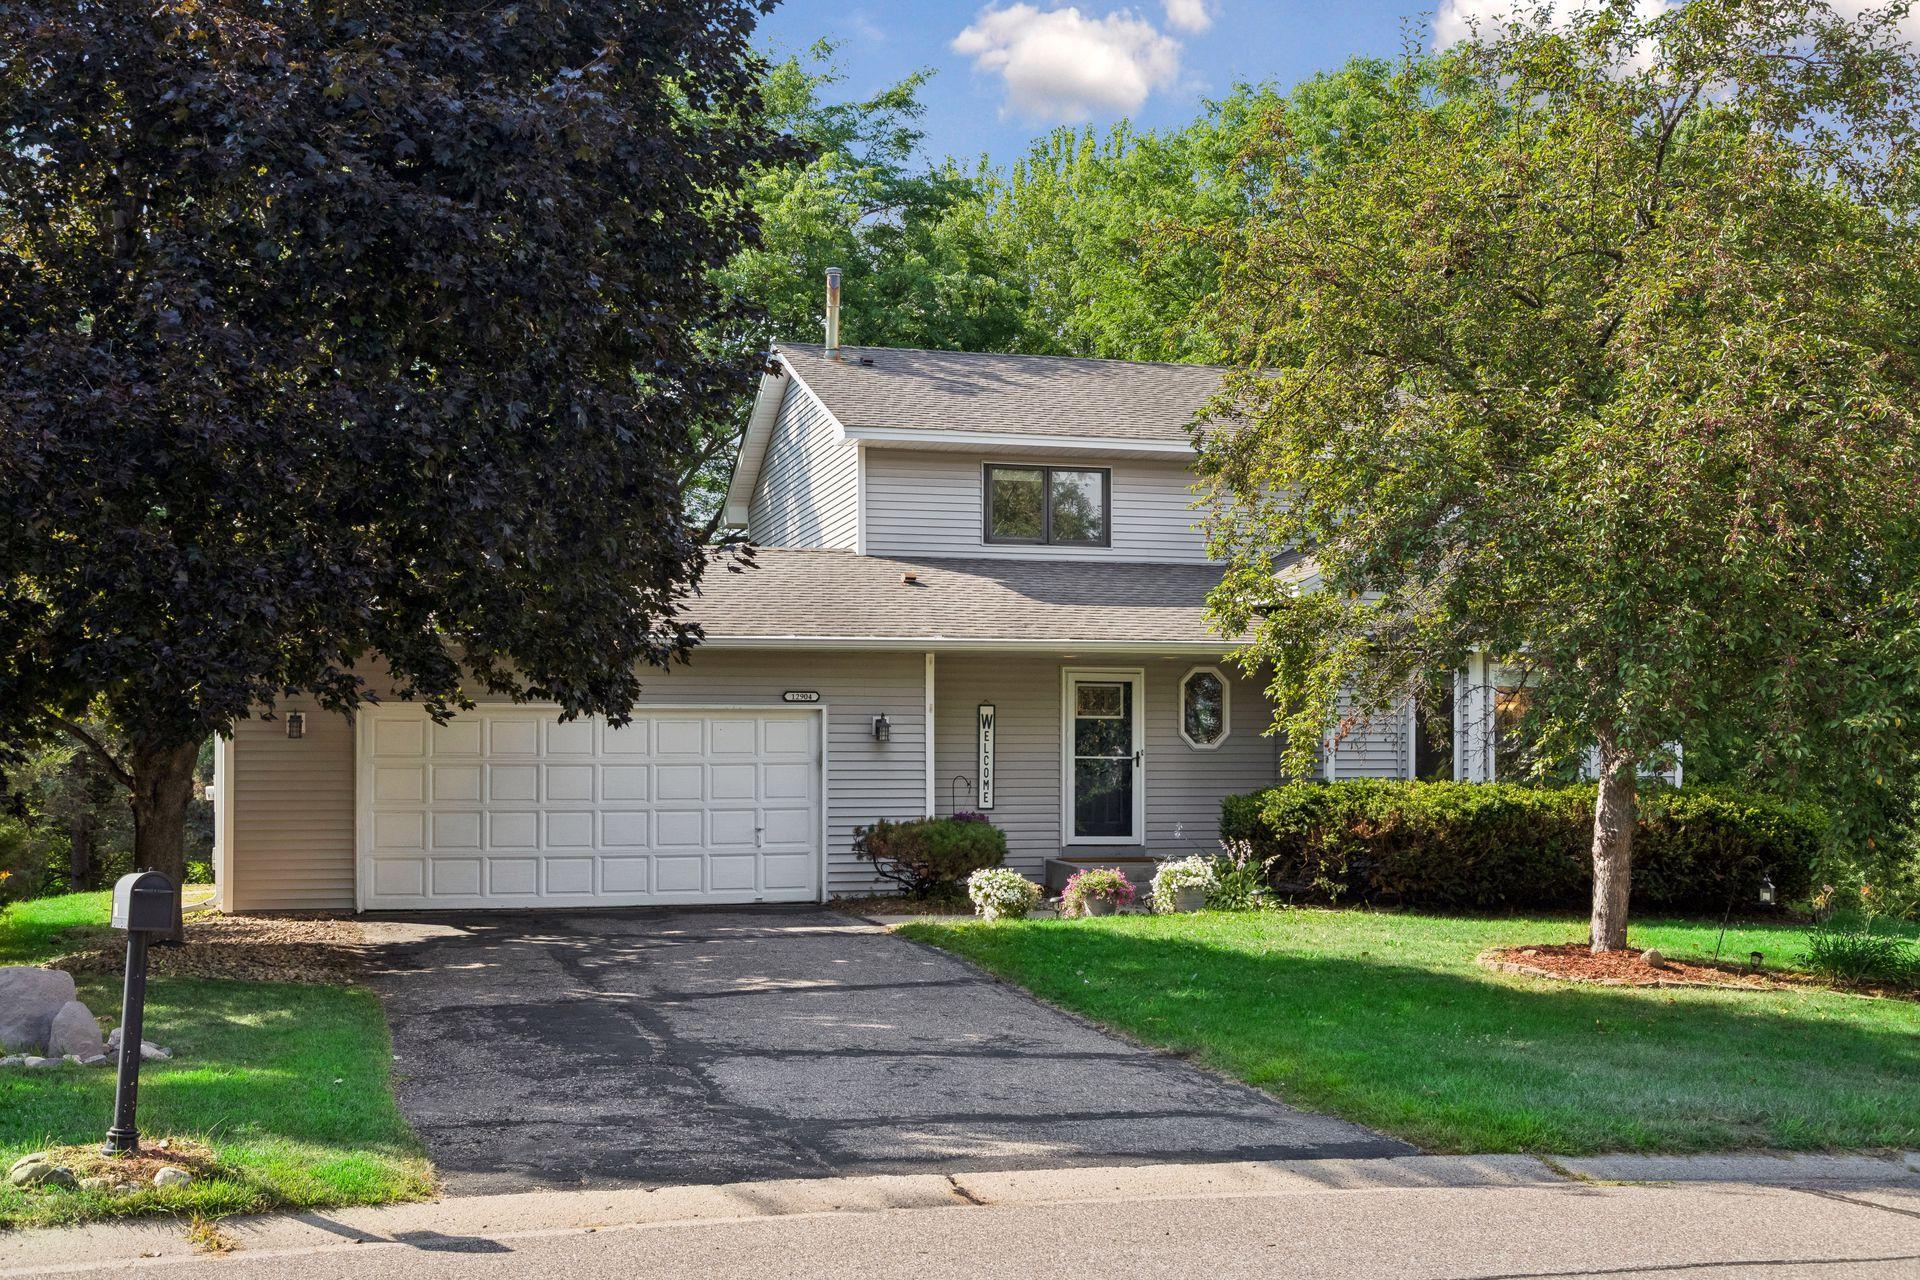
Property Information
Status: Active
Sub Type: ********
List Price: $475,000
MLS#: 7095301
Current Price: $475,000
Address: 12904 Essex Way, Saint Paul, MN 55124
City: Saint Paul
State: MN
Postal Code: 55124
Geo Lat: 44.762422
Geo Lon: -93.176346
Subdivision: Meadowlark Glen
County: Dakota
Property Description
Year Built: 1986
Lot Size SqFt: 21344.4
Gen Tax: 5058
Specials Inst: 0
High School: Rosemount-Apple Valley-Eagan
Square Ft. Source:
Above Grade Finished Area: 1736
Below Grade Finished Area: 920
Below Grade Unfinished Area:
Total SqFt.: 3693
Style: Array
Total Bedrooms: 4
Total Bathrooms: 4
Total Full Baths: 2
Garage Type:
Garage Stalls: 2
Waterfront:
Property Features
Exterior:
Roof:
Foundation:
Lot Feat/Fld Plain: Array
Interior Amenities:
Inclusions: ********
Exterior Amenities:
Heat System:
Air Conditioning:
Utilities: