


Property Listing
Description
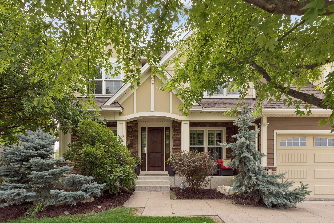
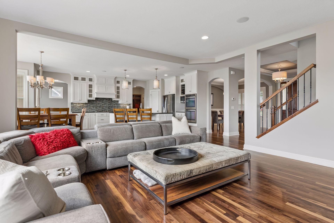
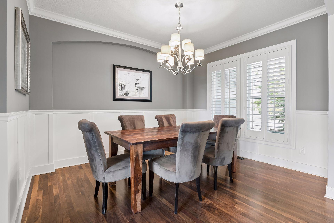
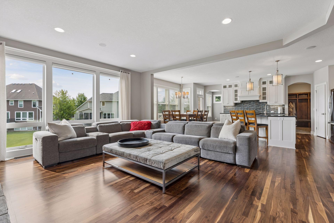
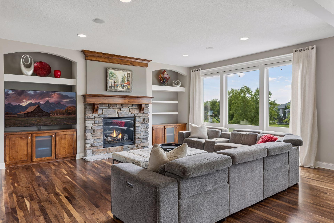
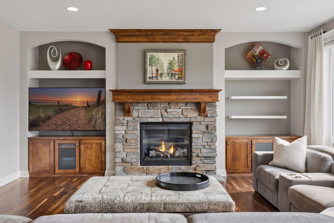
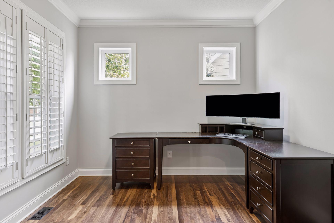
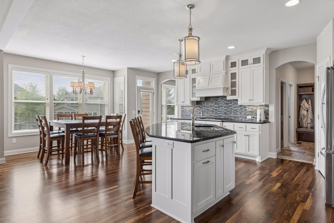
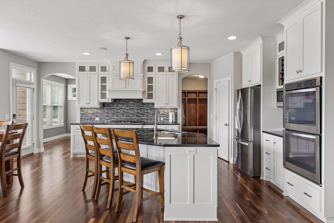
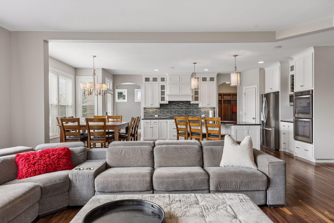
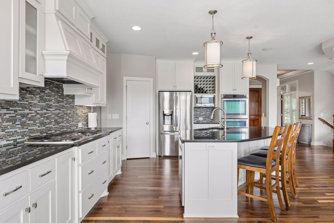
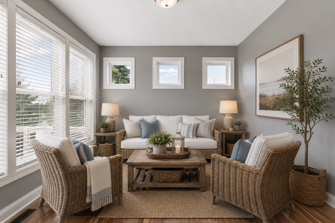
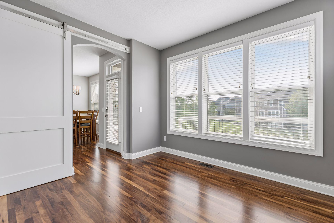
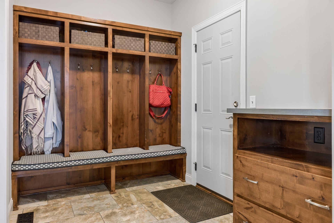
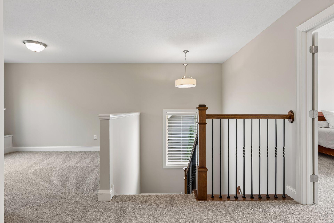
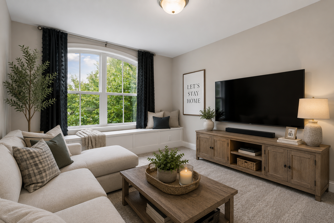
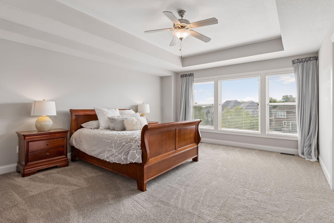
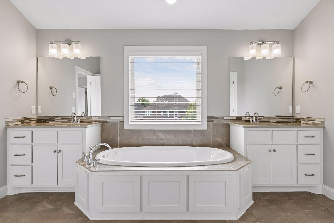
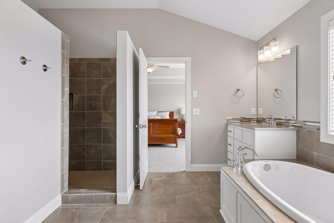
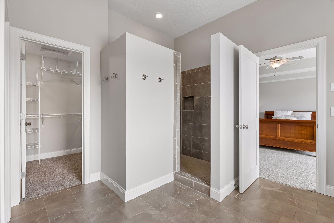
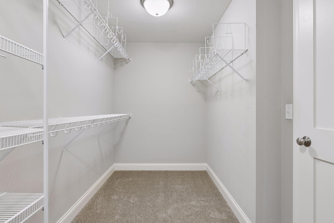
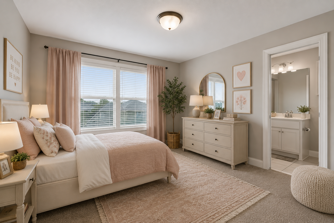
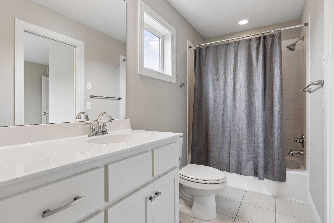
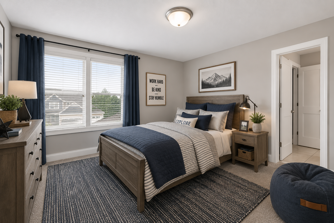
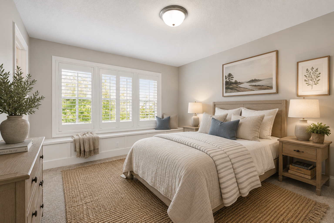
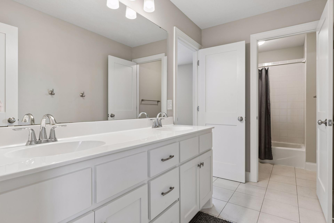
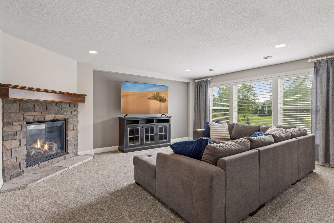
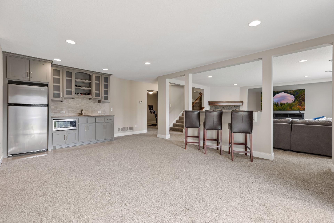
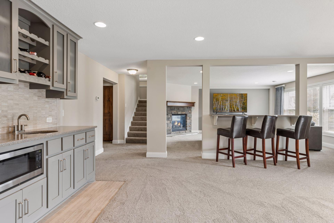
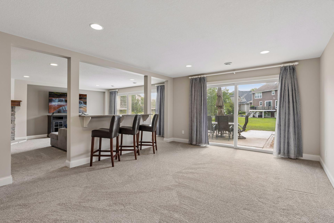
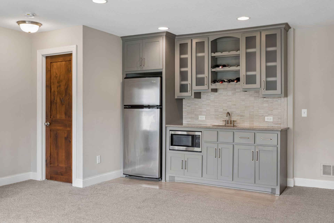
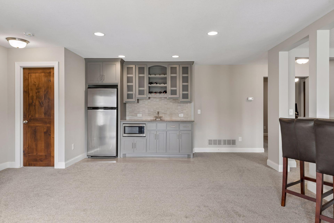
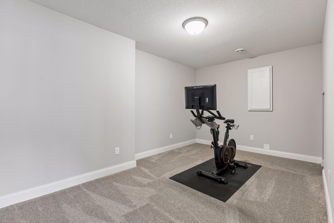
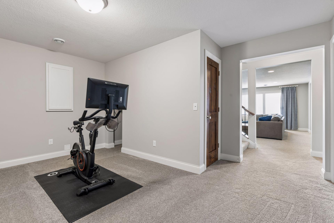
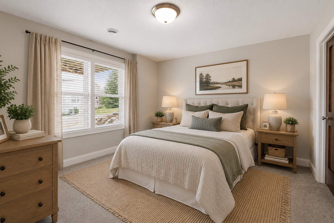
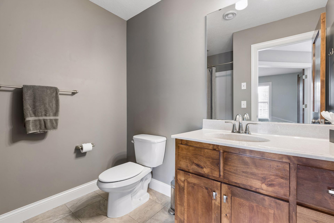
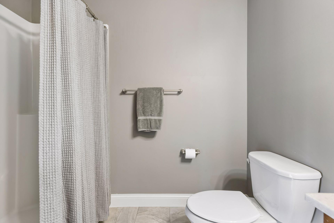
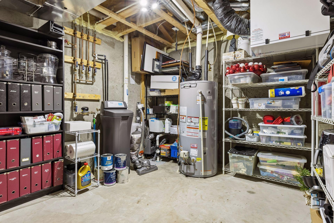
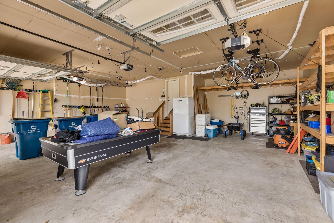
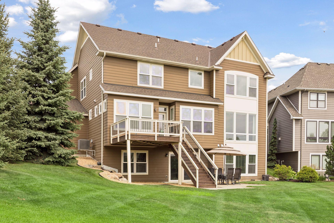
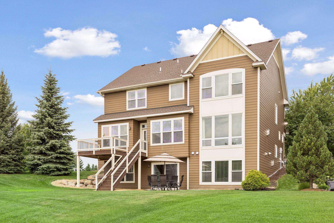
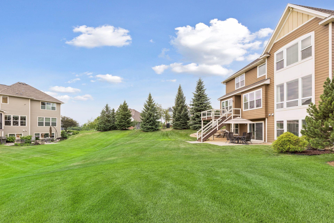
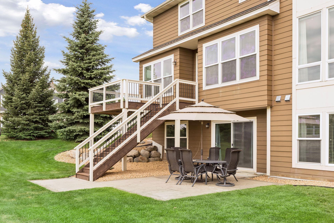
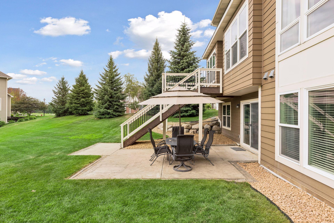
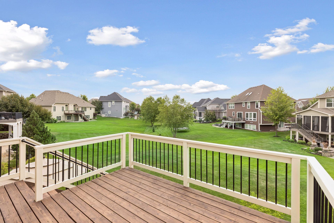
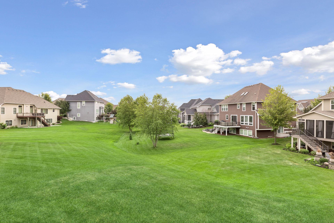
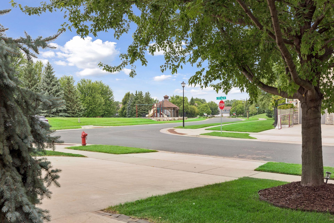
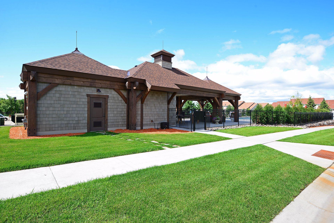
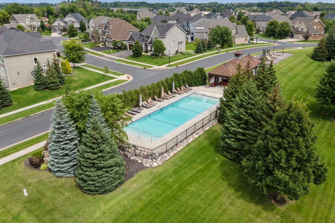
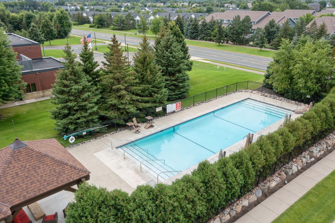
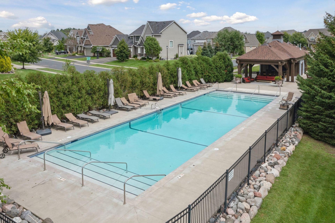
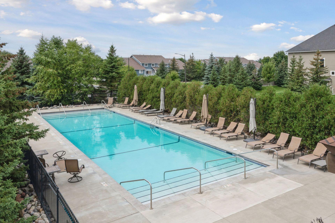
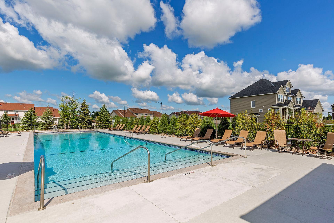
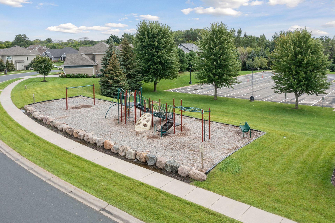
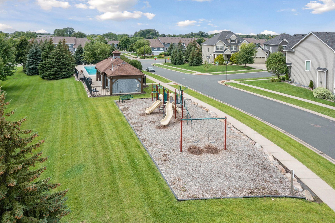
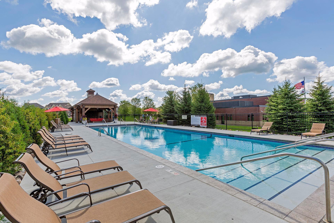
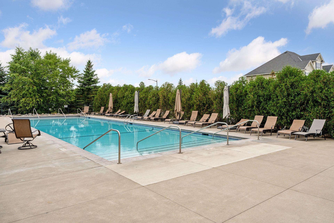
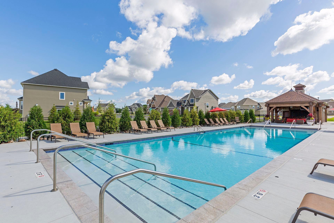
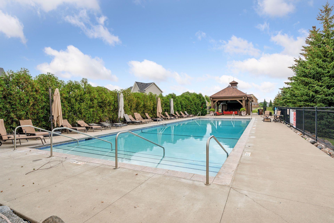
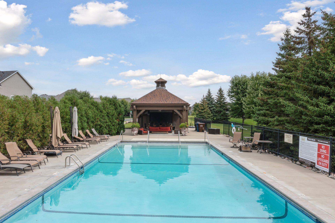
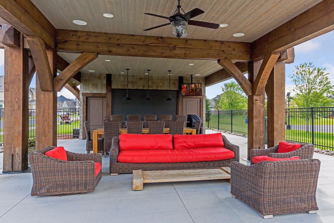
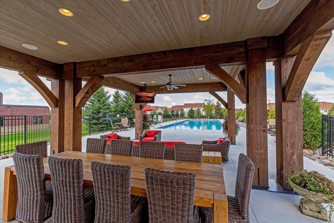
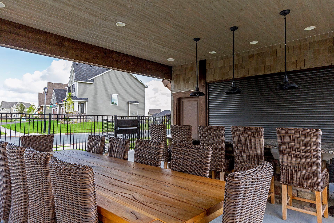
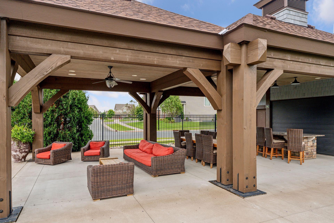
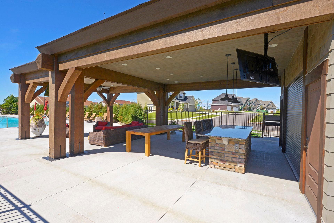
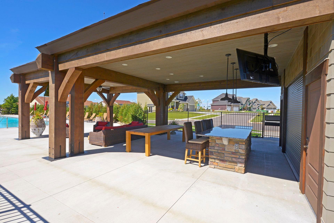
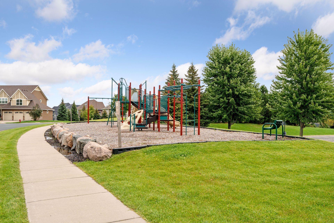
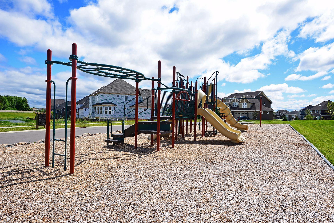
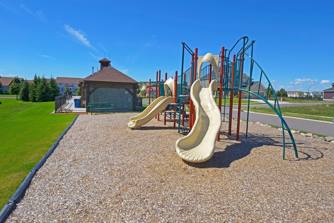
**Custom-built former Hanson Builders model in the highly sought-after Cedarcrest neighborhood!** Located in the award-winning Maple Grove School District, this exceptional home offers over 4,500 finished square feet in one of Maple Grove's premier communities, complete with a private neighborhood pool and outdoor clubhouse perfect for entertaining and summer enjoyment. Thoughtfully designed for today's lifestyle, the spacious open-concept main level features gorgeous real hardwood floors, brand-new carpet throughout, a light-filled great room with beautiful southern exposure, custom built-ins surrounding the gas fireplace, a private home office, formal dining room, inviting sunroom, and an oversized mudroom with built-in lockers and a large walk-in closet. The gourmet kitchen is the heart of the home, showcasing custom enameled cabinetry, quality finishes, generous workspace, and seamless flow into the main living areas. Upstairs, you'll find a well-designed layout featuring a luxurious primary suite, versatile loft, and three additional spacious bedrooms, including a Jack-and-Jill bath and a private en suite bath serving the fourth bedroom. The fully finished walkout lower level is an entertainer's dream with a full custom bar, theater room, billiards area, exercise room, fifth bedroom, full bath, cozy gas fireplace, and abundant storage space. Additional highlights include an oversized 3+ car garage with an extra-deep bay, exceptional craftsmanship throughout, and an unbeatable location close to parks, trails, shopping, restaurants, and major commuter routes. Don't miss this rare opportunity to own a former Hanson Builders model in one of Maple Grove's most desirable neighborhoods!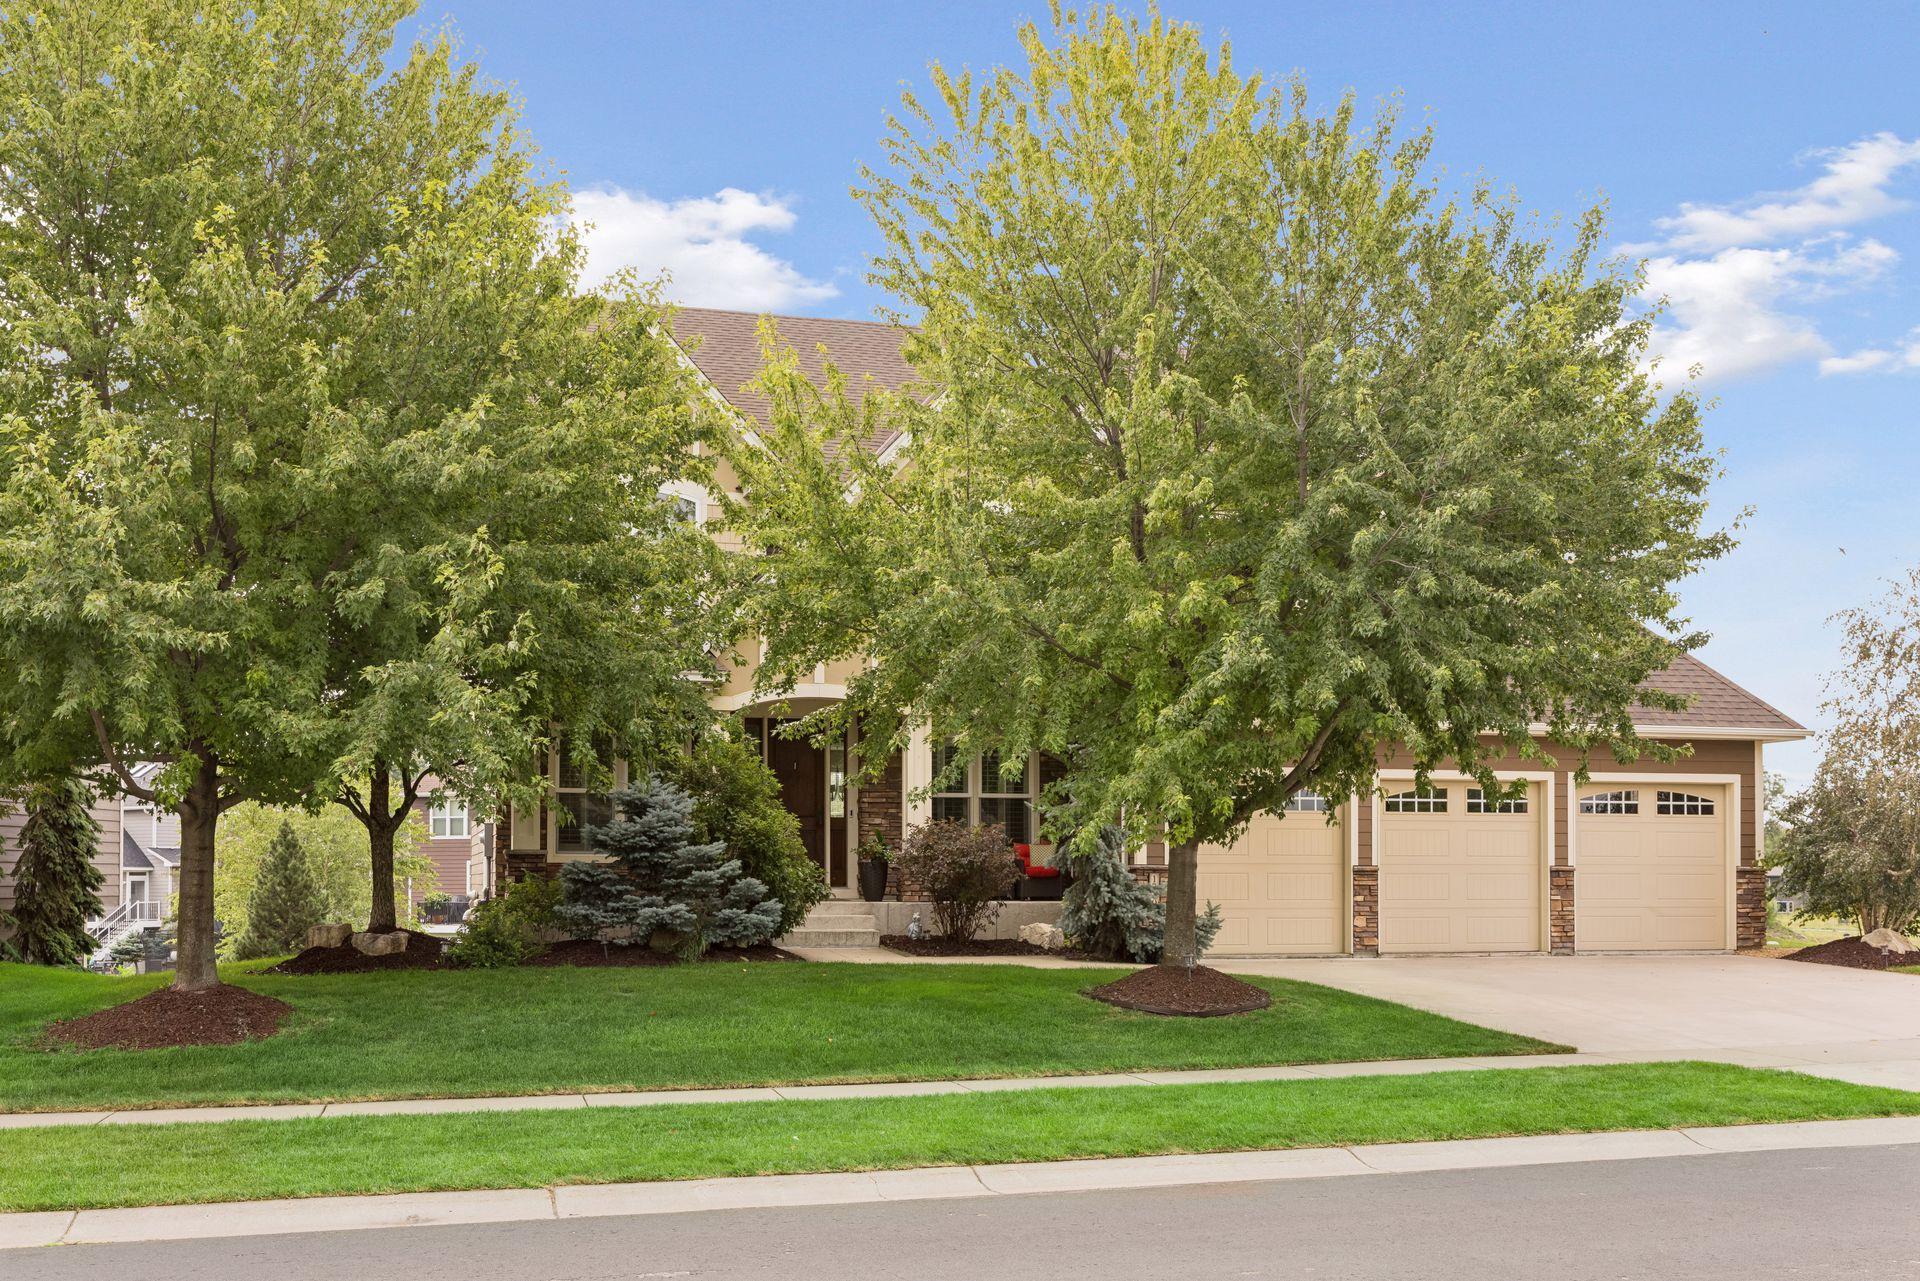
Property Information
Status: Active
Sub Type: ********
List Price: $899,900
MLS#: 7095385
Current Price: $899,900
Address: 17395 70th Avenue N, Maple Grove, MN 55311
City: Maple Grove
State: MN
Postal Code: 55311
Geo Lat: 45.081181
Geo Lon: -93.499848
Subdivision: Cedarcrest Of Maple Grove
County: Hennepin
Property Description
Year Built: 2013
Lot Size SqFt: 12196.8
Gen Tax: 10922
Specials Inst: 0
High School: Osseo
Square Ft. Source:
Above Grade Finished Area: 3270
Below Grade Finished Area: 1295
Below Grade Unfinished Area:
Total SqFt.: 4704
Style: Array
Total Bedrooms: 5
Total Bathrooms: 5
Total Full Baths: 3
Garage Type:
Garage Stalls: 3
Waterfront:
Property Features
Exterior:
Roof:
Foundation:
Lot Feat/Fld Plain: Array
Interior Amenities:
Inclusions: ********
Exterior Amenities:
Heat System:
Air Conditioning:
Utilities: