


Property Listing
Description
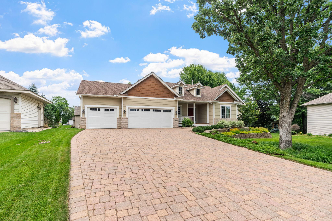
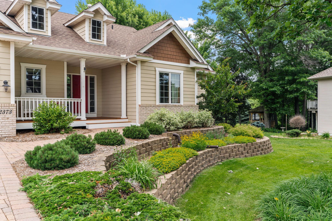
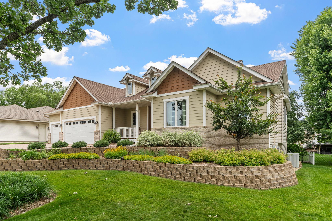
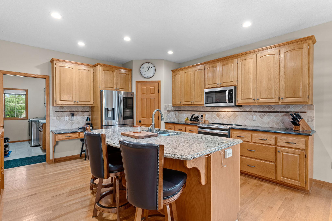
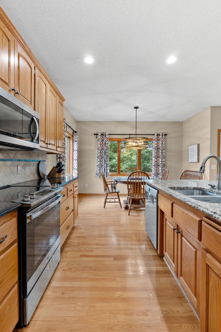
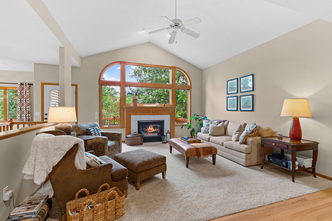
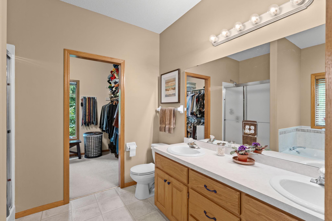
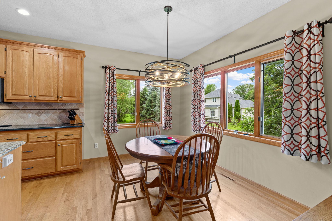
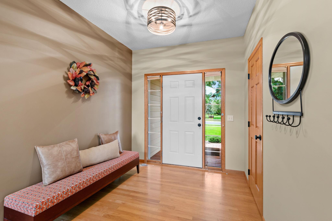
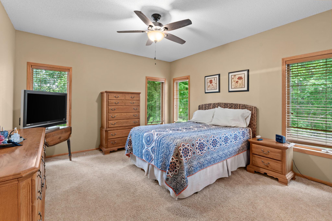
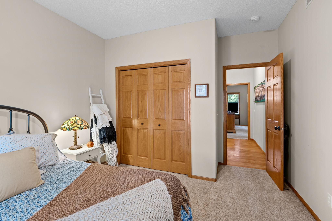
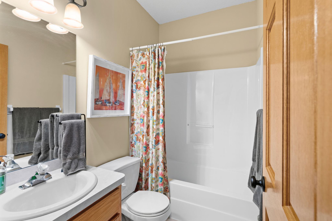
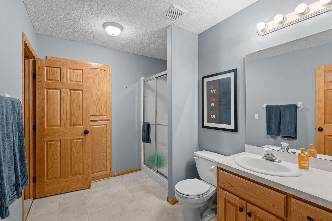
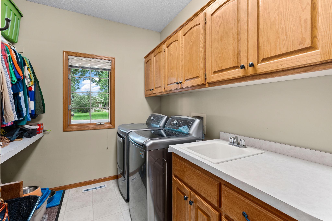
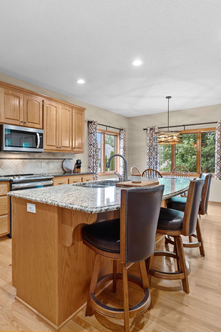
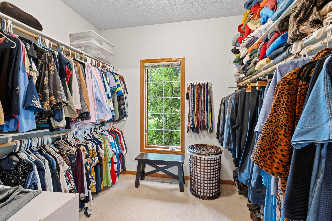
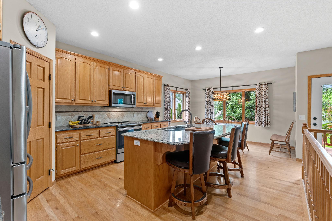
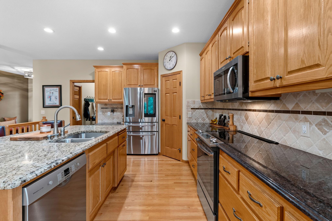
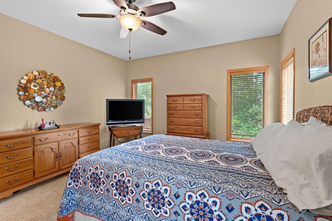
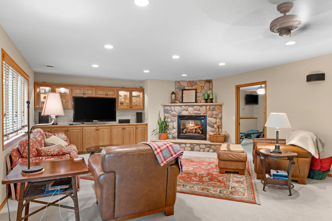
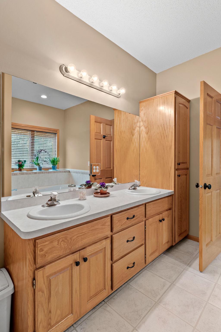
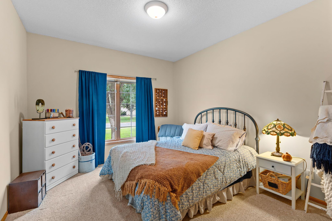
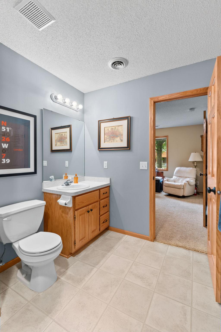
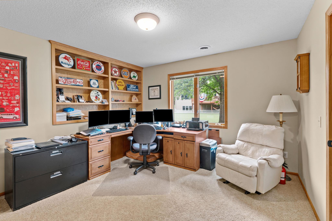
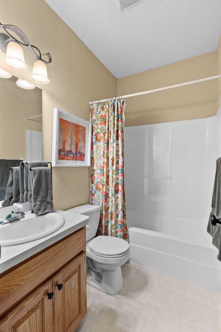
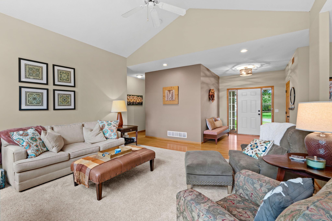
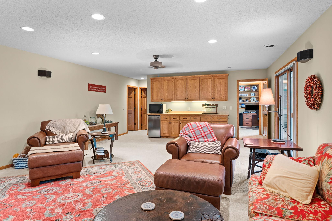
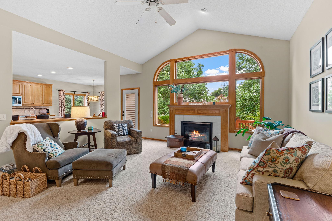
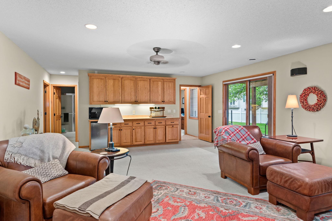
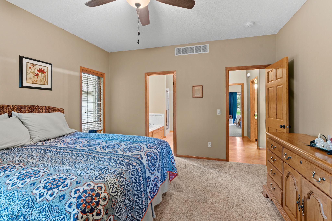
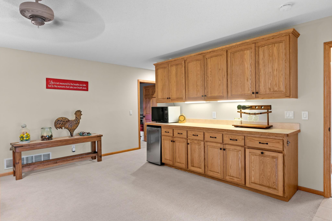
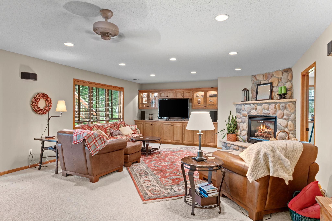
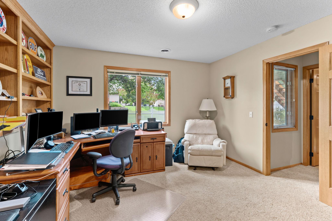
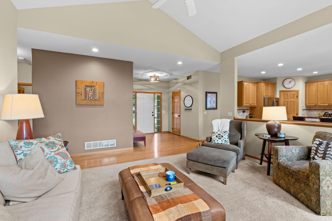
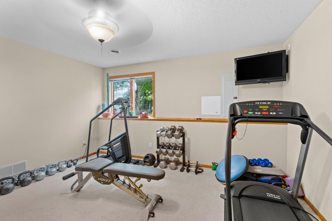
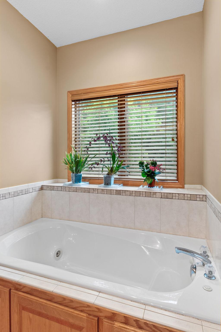
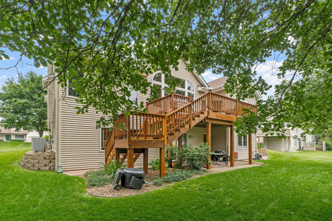
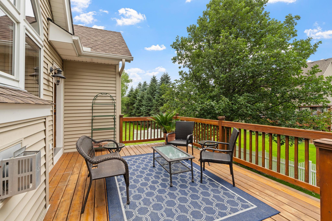
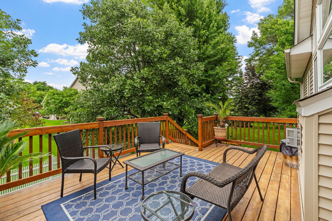
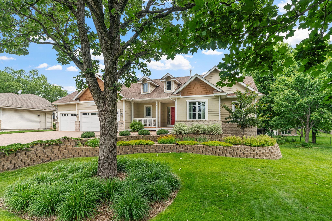
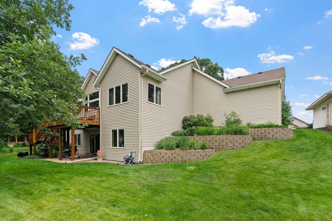
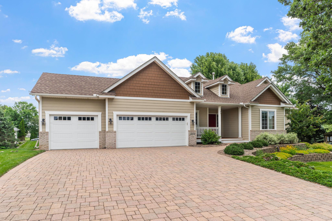
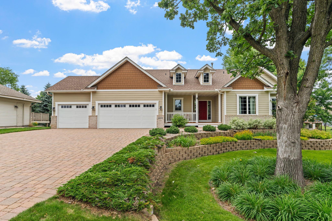
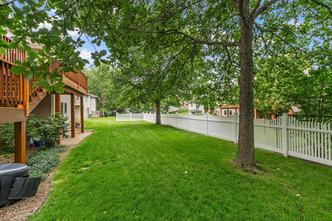
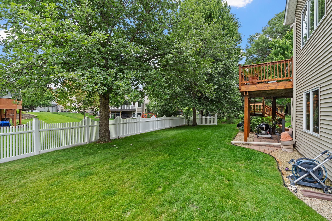
Enjoy the ease of one level living in this beautifully maintained home featuring a finished walkout lower level designed for both everyday comfort and entertaining. The main floor offers two bedrooms, convenient laundry, and a spacious primary suite complete with a private bath featuring both a tub and separate shower, plus a generous walk-in closet. The kitchen is appointed with granite countertops, hardwood floors, and stainless steel appliances (approximately four years old), and flows seamlessly into the dining area. Relax in the inviting living room with its cozy gas fireplace. The finished lower level is perfect for entertaining with a large family room featuring a second gas fireplace, a dry bar, and walkout access to a beautiful paver patio. Enjoy your morning coffee on the welcoming front porch or unwind on the deck overlooking the backyard. Additional updates include new siding and roof in 2018. The utility room provides an abundance of storage, making this home as practical as it is comfortable. This move-in-ready home offers the perfect combination of convenience, style, and space for everyday living.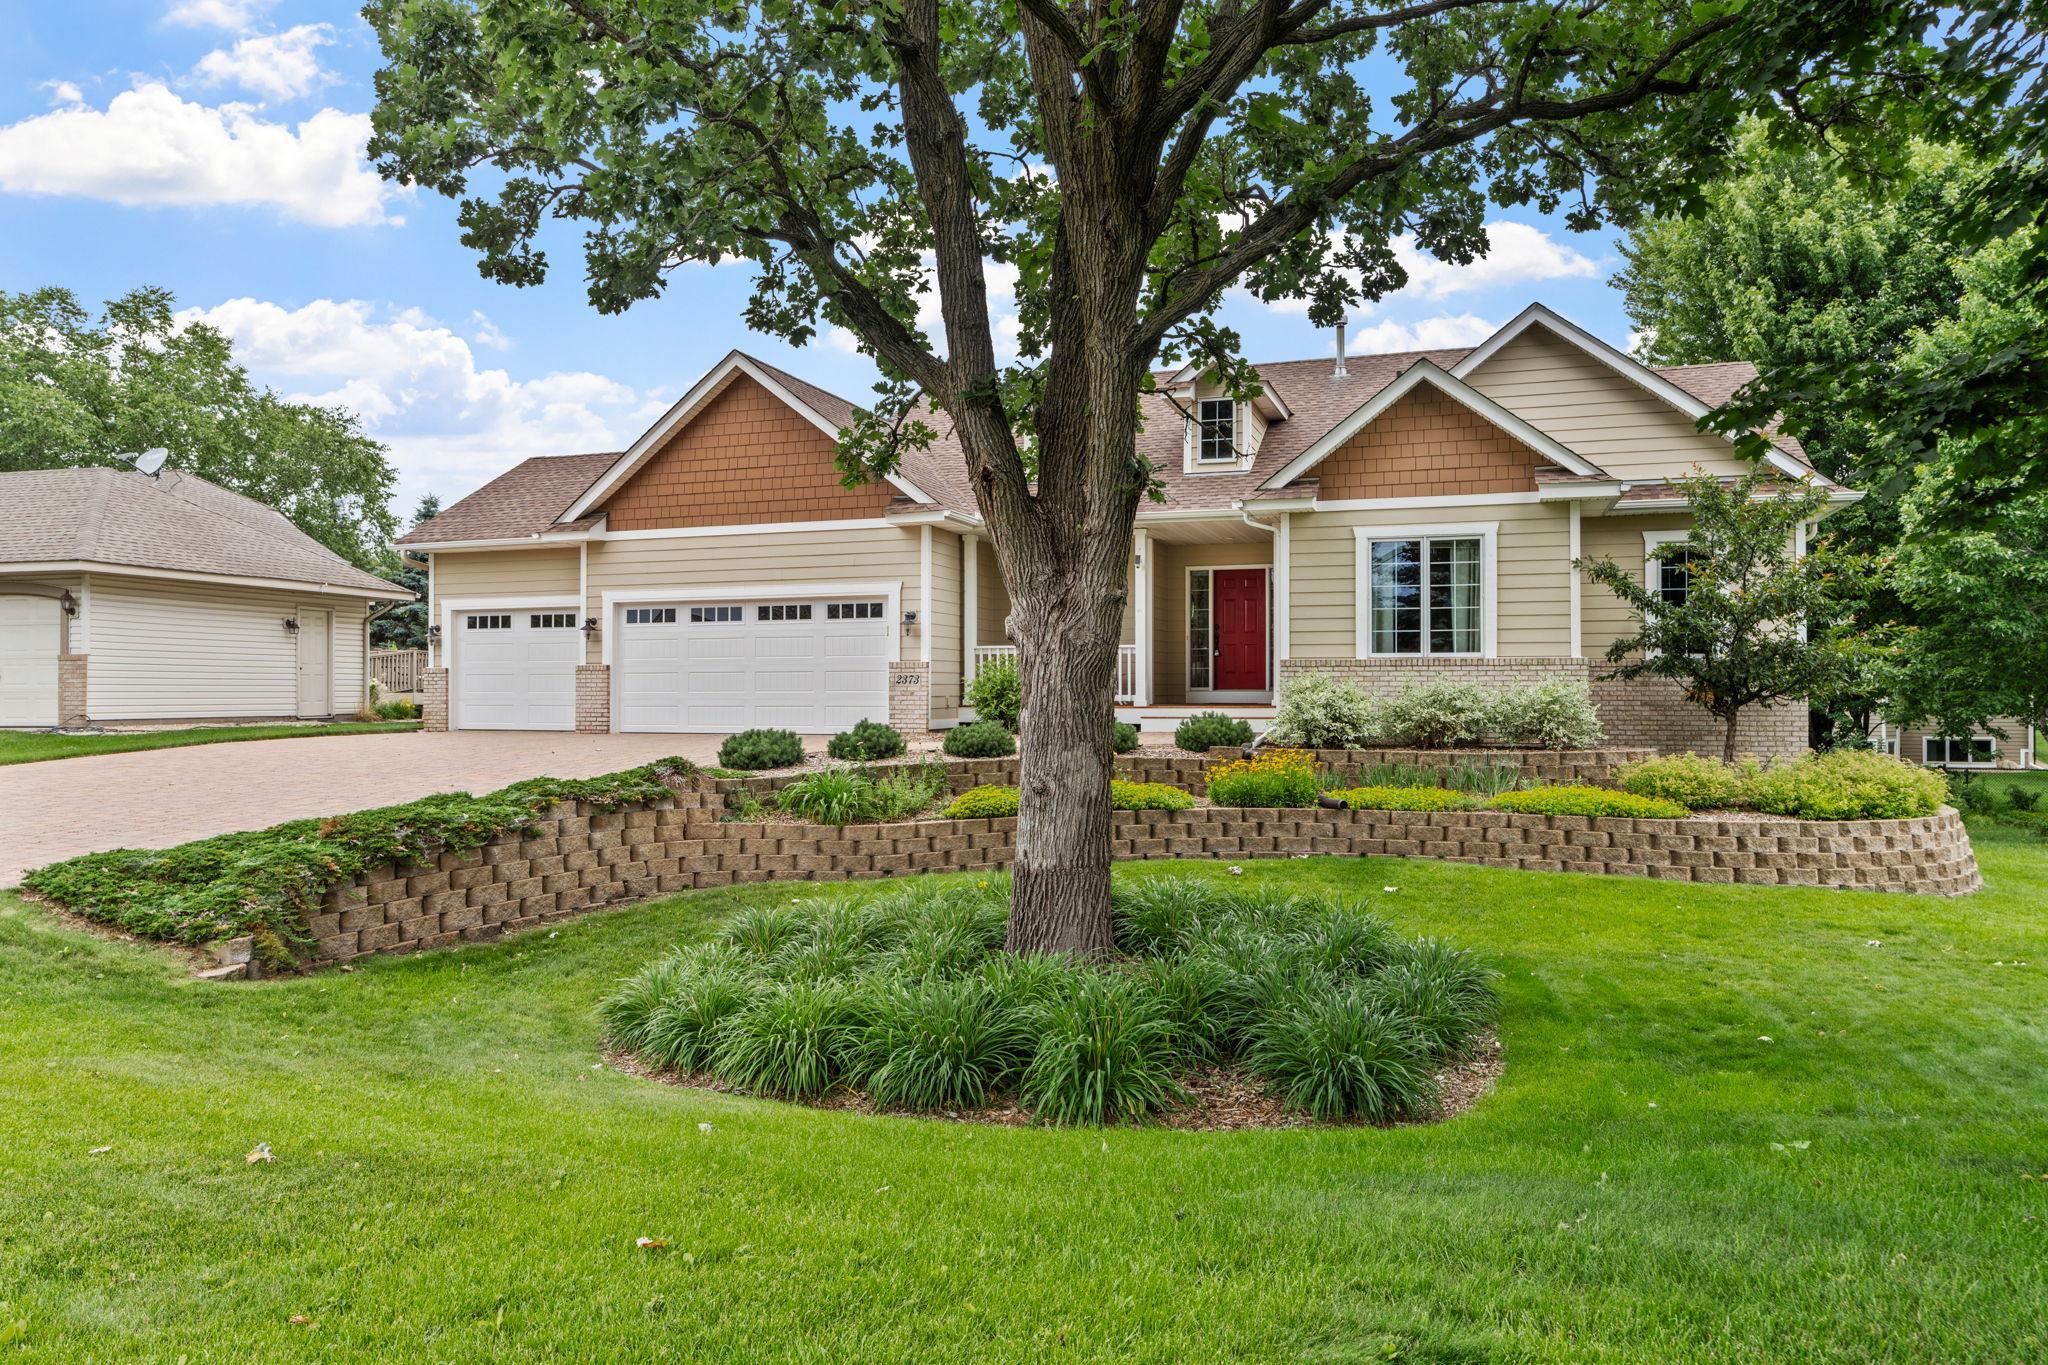
Property Information
Status: Active
Sub Type: ********
List Price: $535,000
MLS#: 7096266
Current Price: $535,000
Address: 2373 Quail Creek Parkway NE, Blaine, MN 55449
City: Blaine
State: MN
Postal Code: 55449
Geo Lat: 45.208077
Geo Lon: -93.210358
Subdivision: Quail Creek 4th Add
County: Anoka
Property Description
Year Built: 1998
Lot Size SqFt: 12196.8
Gen Tax: 5682.08
Specials Inst: 24.02
High School: Anoka-Hennepin
Square Ft. Source:
Above Grade Finished Area: 1564
Below Grade Finished Area: 1316
Below Grade Unfinished Area:
Total SqFt.: 3128
Style: Array
Total Bedrooms: 4
Total Bathrooms: 3
Total Full Baths: 2
Garage Type:
Garage Stalls: 3
Waterfront:
Property Features
Exterior:
Roof:
Foundation:
Lot Feat/Fld Plain:
Interior Amenities:
Inclusions: ********
Exterior Amenities:
Heat System:
Air Conditioning:
Utilities: