


Property Listing
Description
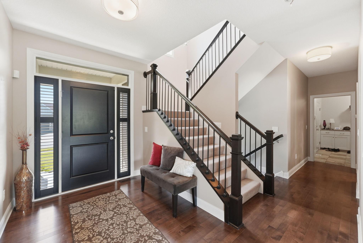
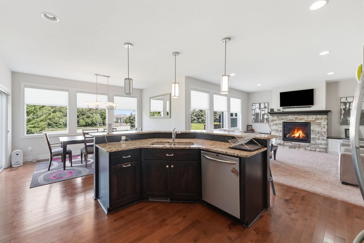
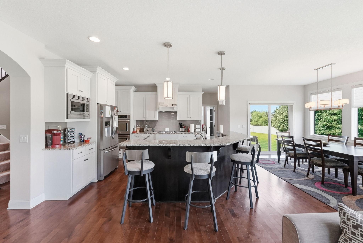
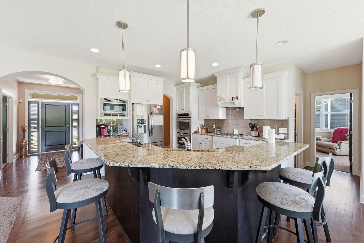
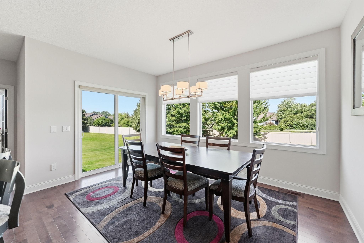
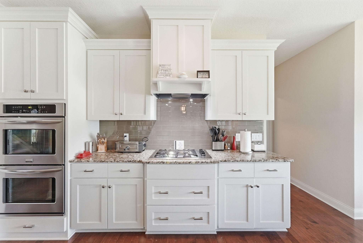
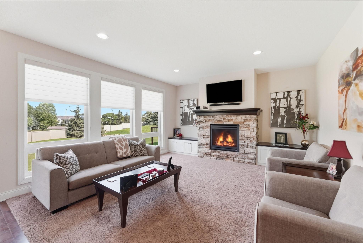
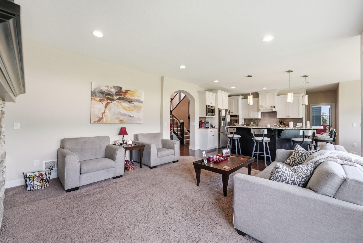
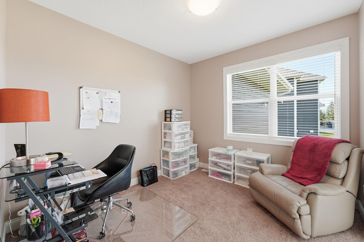
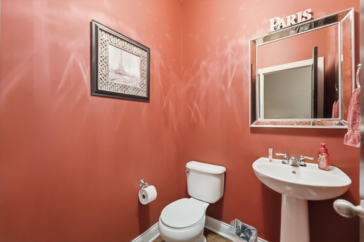
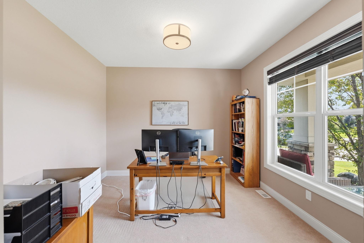
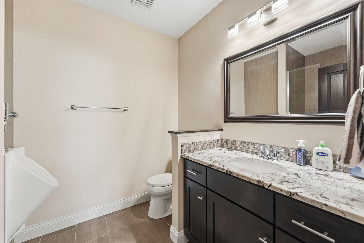
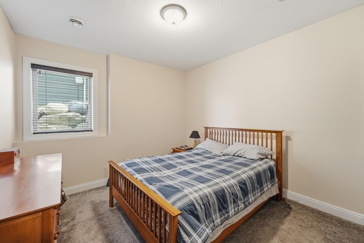
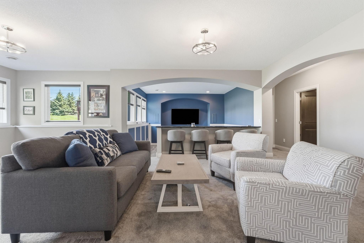
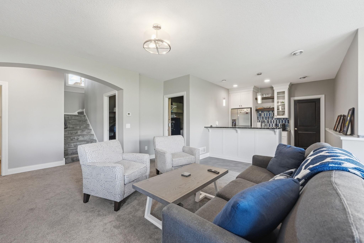
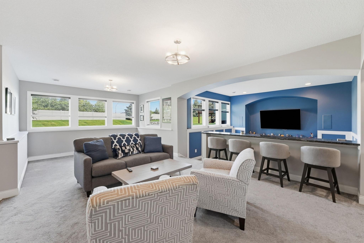
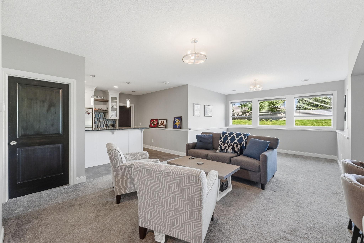
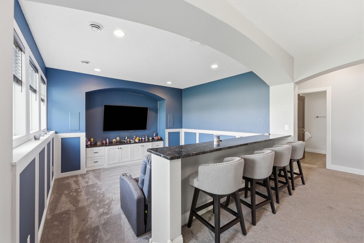
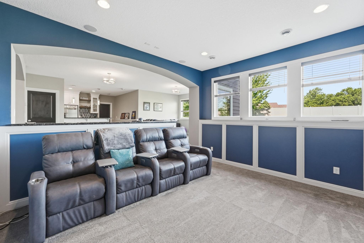
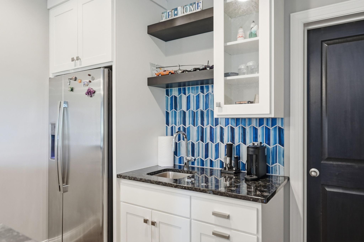
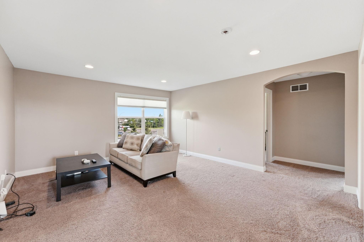
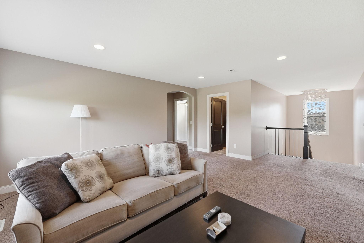
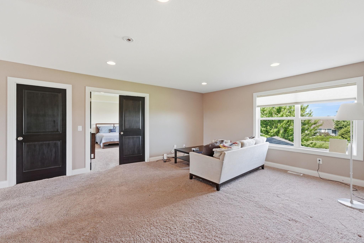
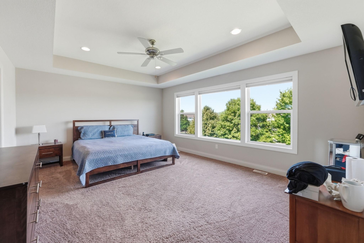
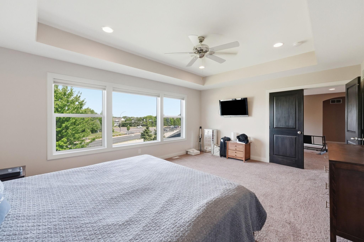
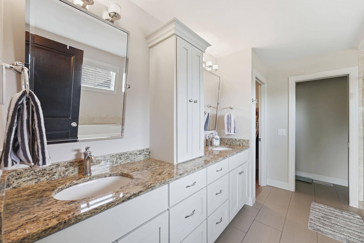
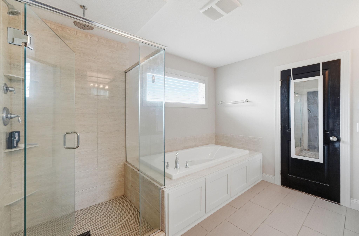
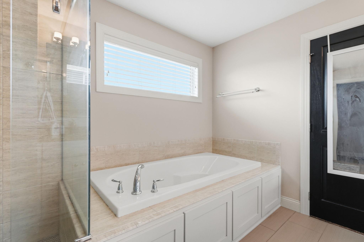
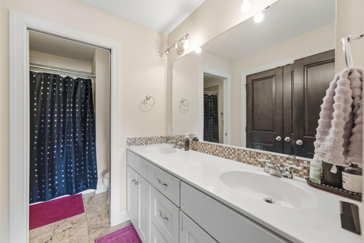
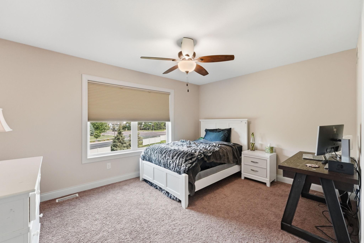
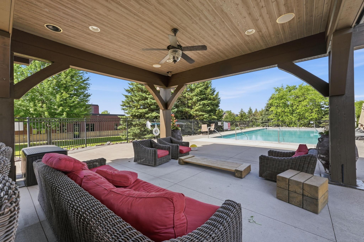
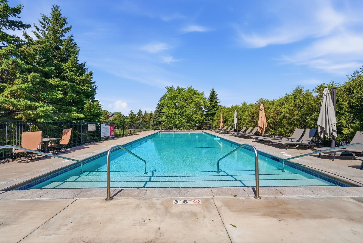
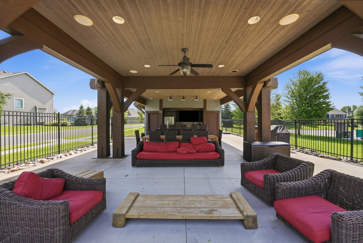
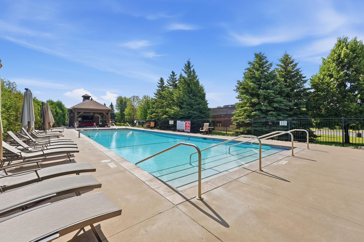
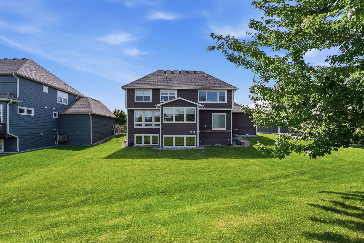
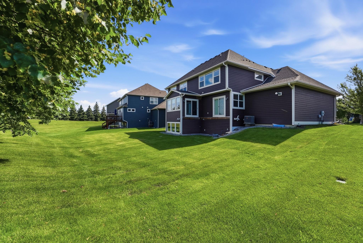
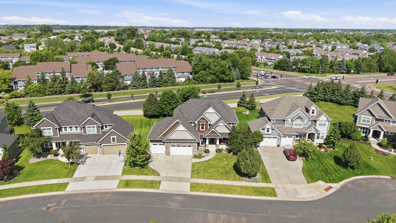
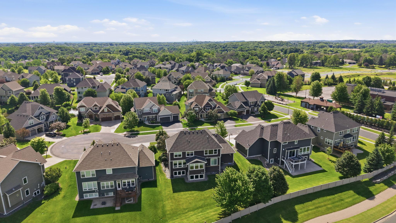
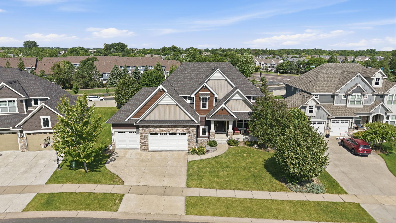
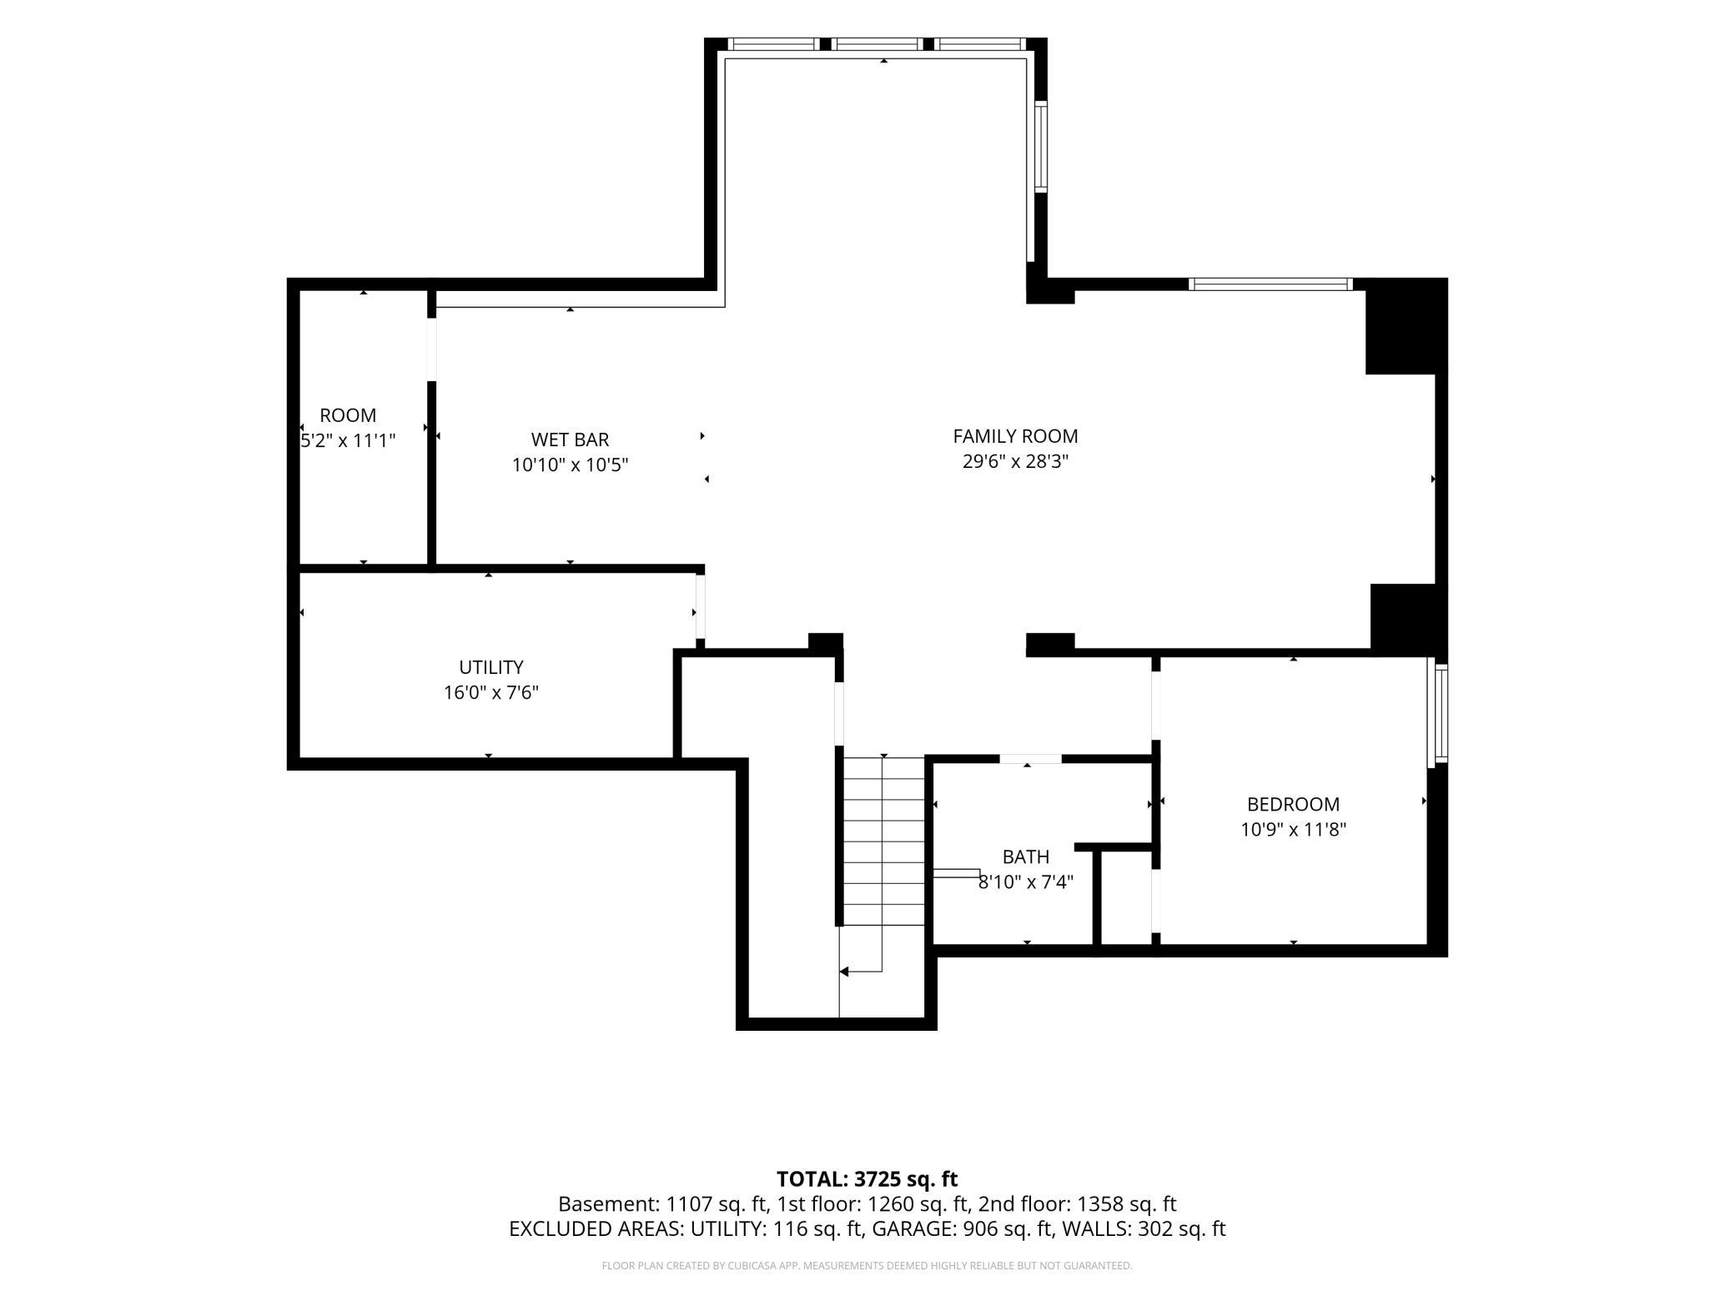
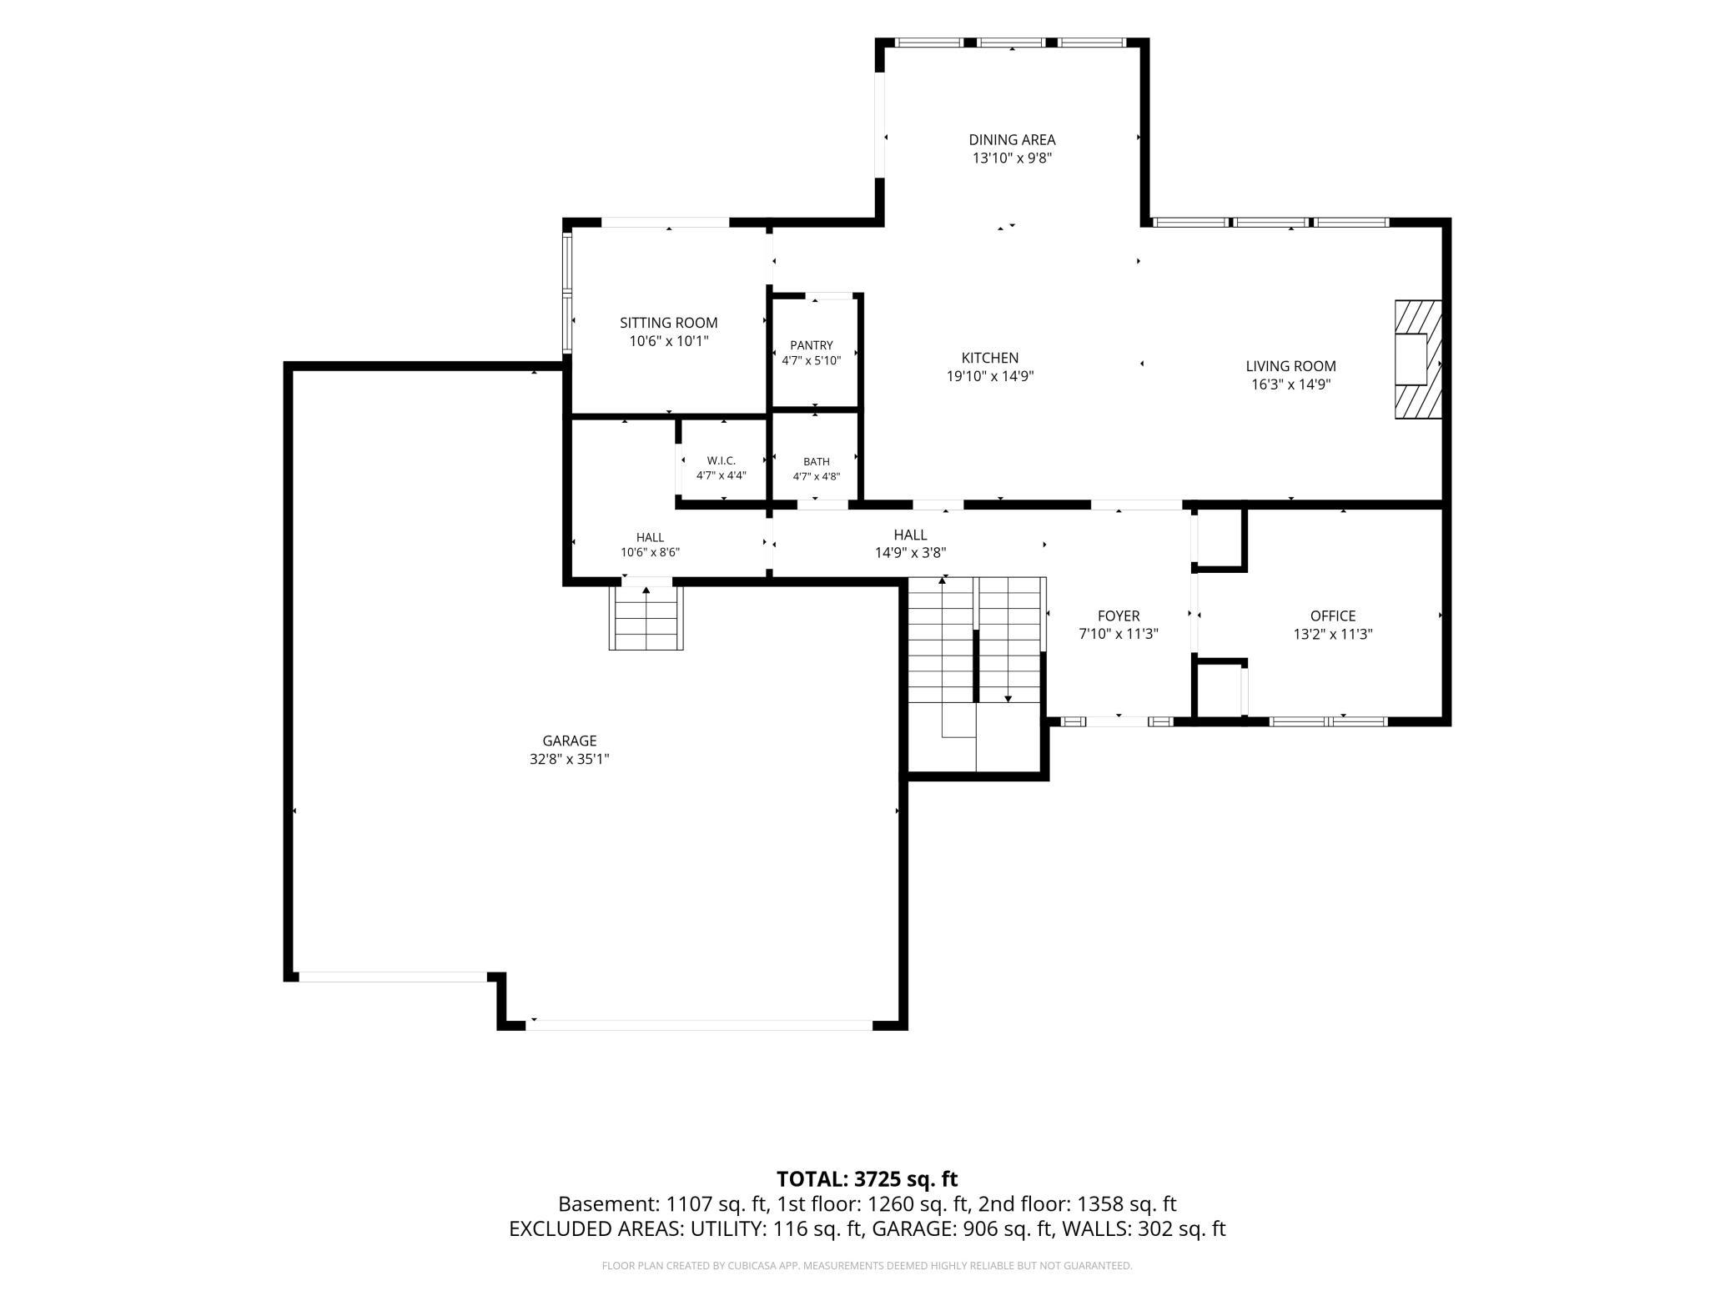
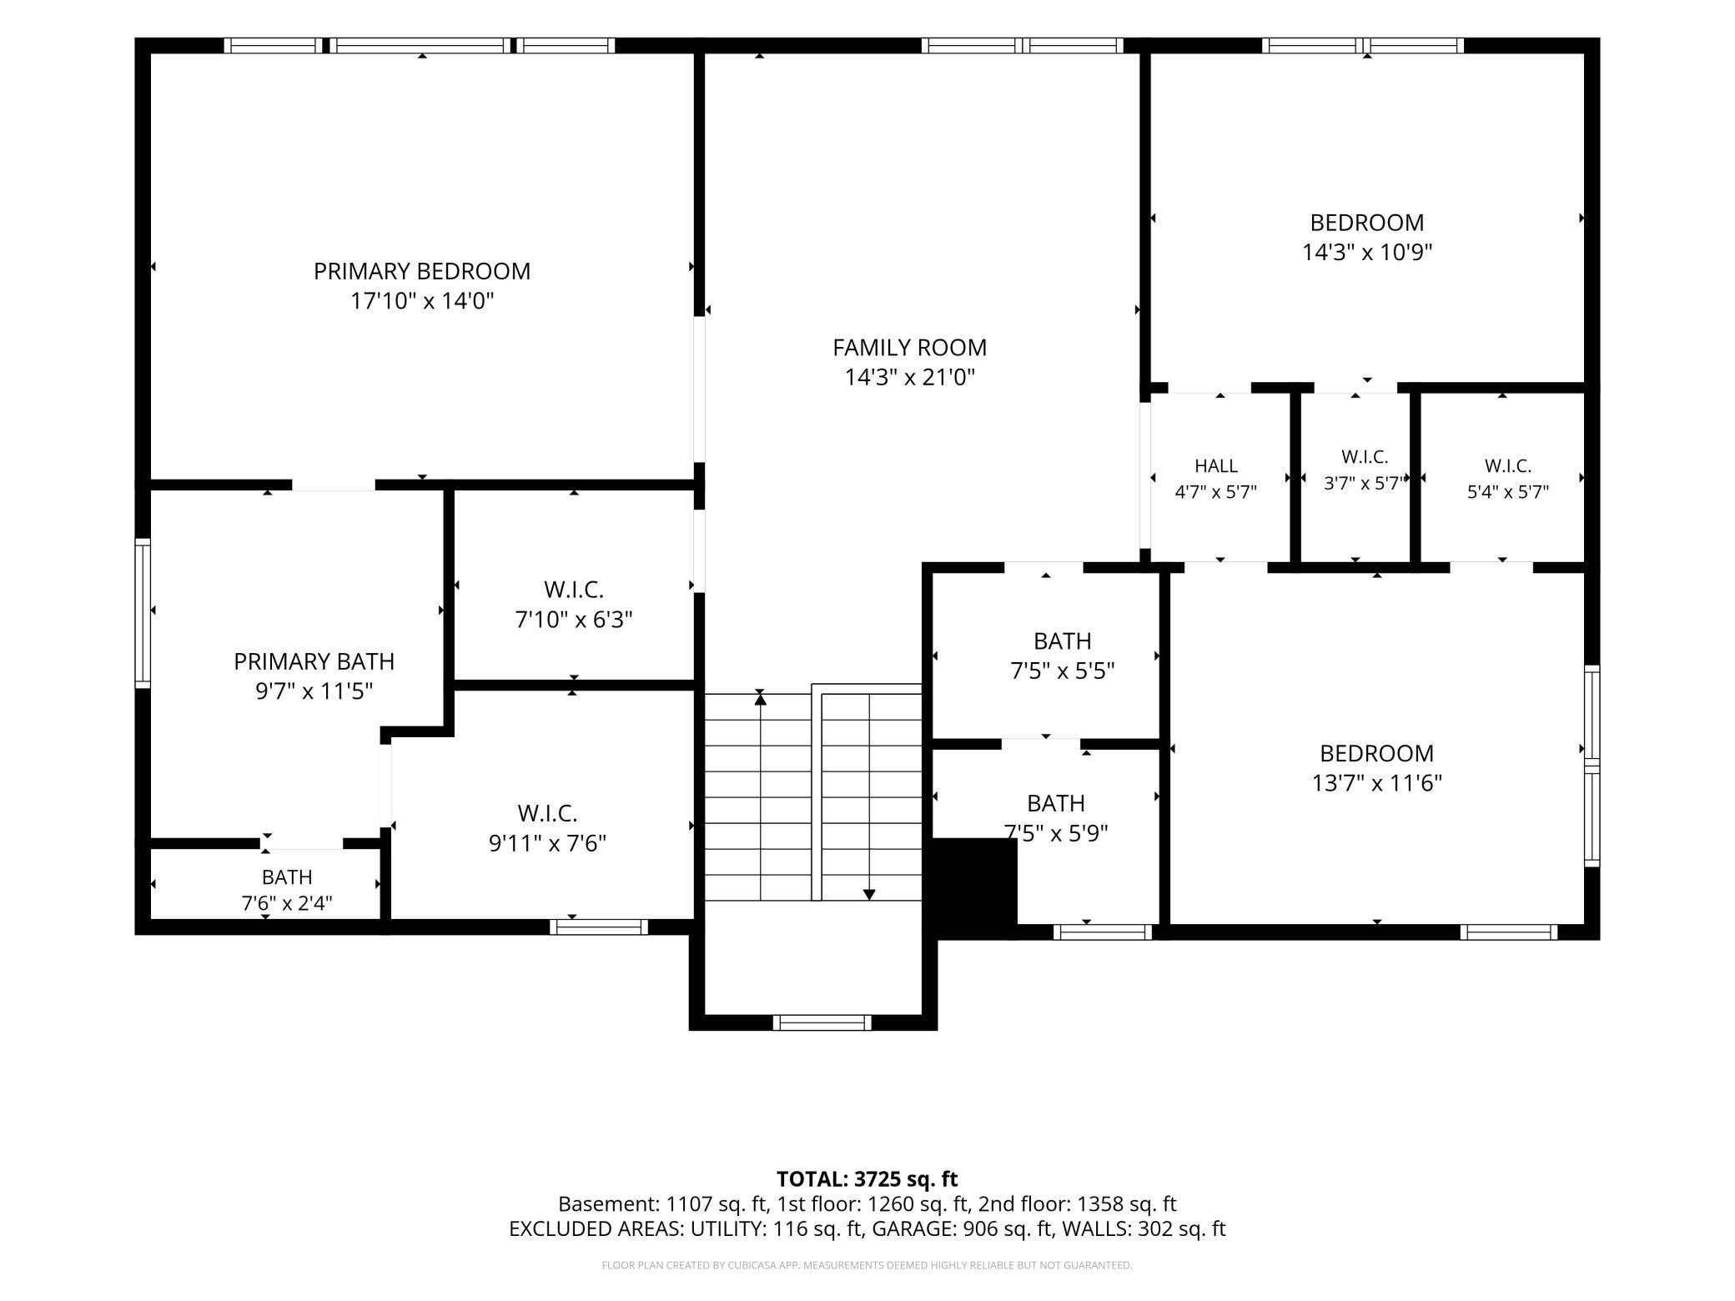
MAJOR PRICE IMPROVEMENT!!!!!!!!!!!!!!!!!!!!!!!!! Some homes you look at. Others feel like home the moment you step inside — and this one does exactly that. Tucked away on a quiet cul-de-sac in the heart of Maple Grove, this 5-bedroom, 4-bathroom home was made for real life — game nights, holiday gatherings, quiet mornings with coffee, and everything in between. Step inside and you'll find room to breathe, with multiple living areas that give everyone space to spread out and generously sized bedrooms so no one has to compromise. At the end of the day, retreat to the owner's suite — a true escape with a spacious primary bedroom, a spa-inspired en-suite bath, and closet space that actually fits everything. Downstairs, the beautifully finished basement (completed just four years ago) adds a whole new level of living, anchored by a dedicated home theater room built for movie nights, big games, and hosting friends who won't want to leave. Outside, car lovers and hobbyists will fall for the massive 1,000 sq. ft. heated 3-car garage — plenty of room for vehicles, projects, gear, and whatever hobby needs a home of its own. And with a new A/C (2020) and new water heater (2021) already taken care of, you can move in and simply enjoy it. Life outside your door is just as good: cool off at the neighborhood's community pool and lounge area on warm afternoons, or take advantage of nearby parks, trails, shopping, dining, and top-rated schools — everything you need, just minutes away. Homes with this much space, this many upgrades, and this kind of setting don't come around often. Come see it for yourself — schedule your private showing today, before someone else calls it home.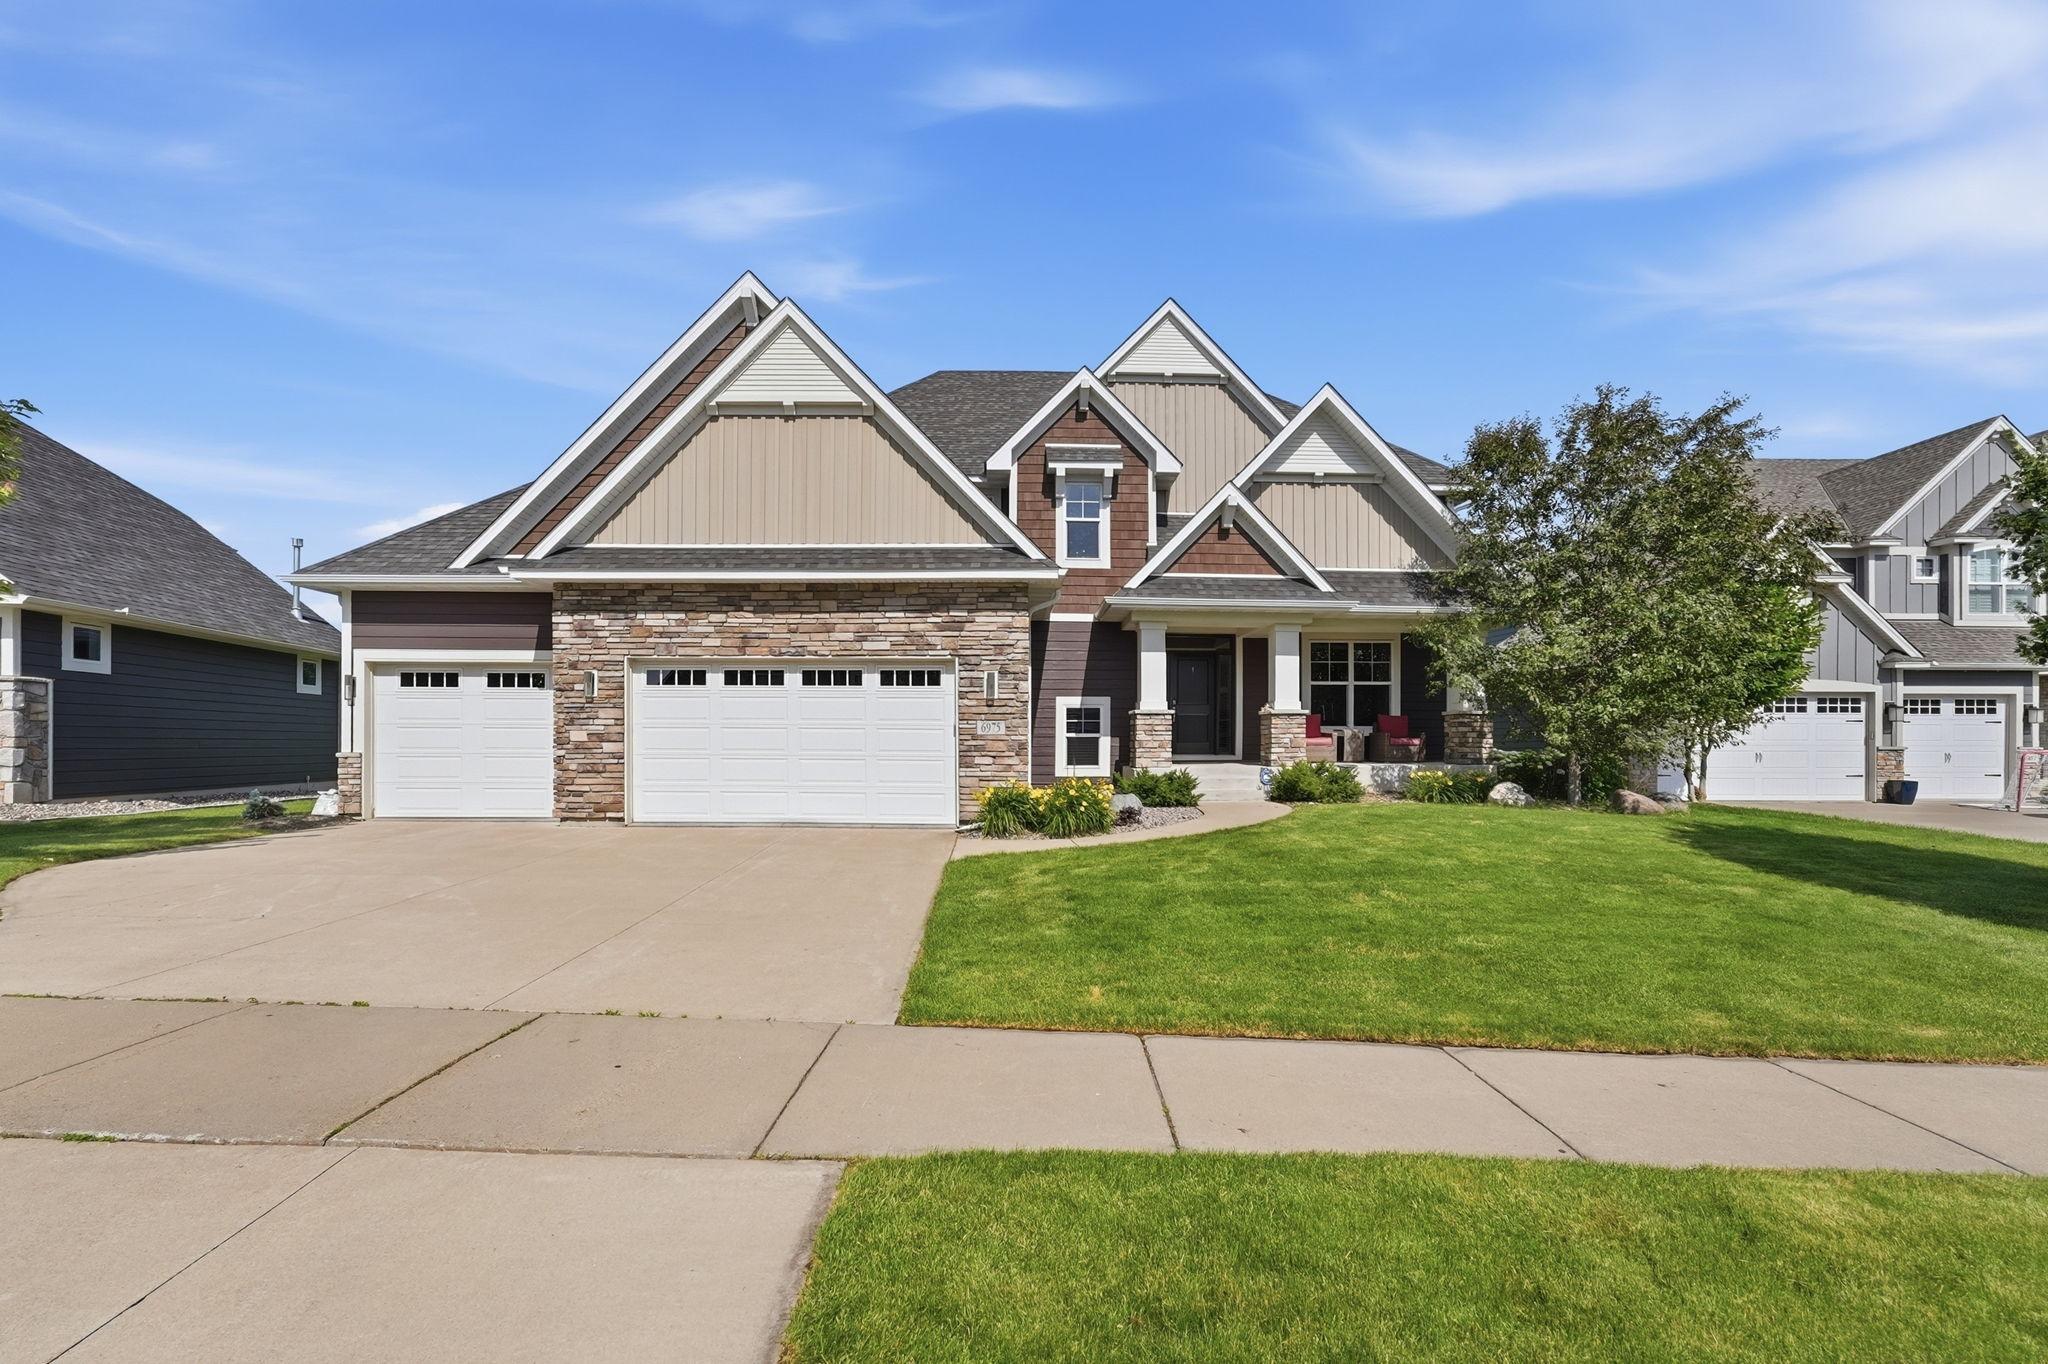
Property Information
Status: Active
Sub Type: ********
List Price: $774,900
MLS#: 7096360
Current Price: $774,900
Address: 6975 Kimberly Court N, Maple Grove, MN 55311
City: Maple Grove
State: MN
Postal Code: 55311
Geo Lat: 45.081975
Geo Lon: -93.501501
Subdivision: Cedarcrest Of Maple Grove
County: Hennepin
Property Description
Year Built: 2013
Lot Size SqFt: 13068
Gen Tax: 10032
Specials Inst: 0
High School: Osseo
Square Ft. Source:
Above Grade Finished Area: 2844
Below Grade Finished Area: 1120
Below Grade Unfinished Area:
Total SqFt.: 3964
Style: Array
Total Bedrooms: 5
Total Bathrooms: 4
Total Full Baths: 2
Garage Type:
Garage Stalls: 3
Waterfront:
Property Features
Exterior:
Roof:
Foundation:
Lot Feat/Fld Plain:
Interior Amenities:
Inclusions:
Exterior Amenities:
Heat System:
Air Conditioning:
Utilities: