


Property Listing
Description
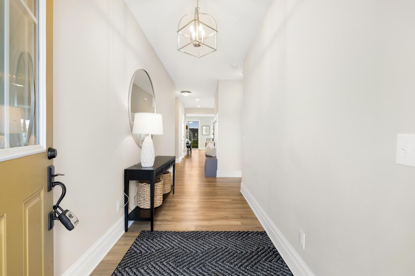
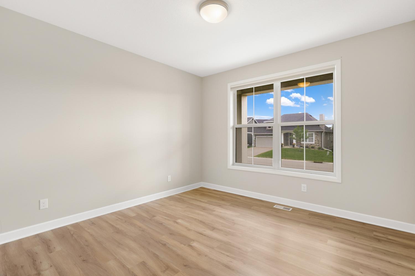
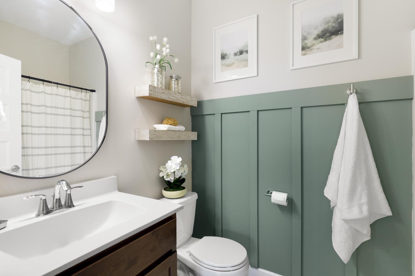
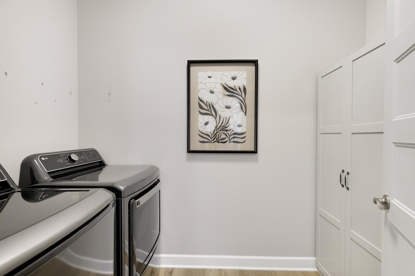
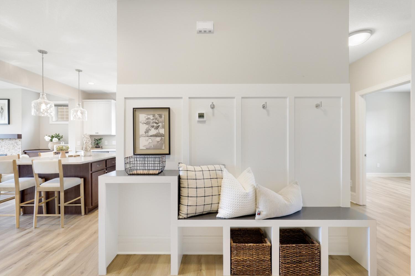
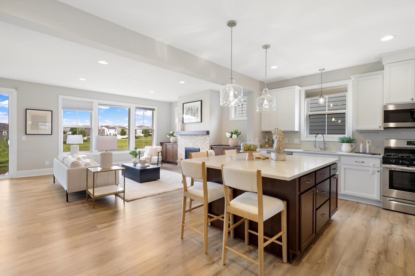
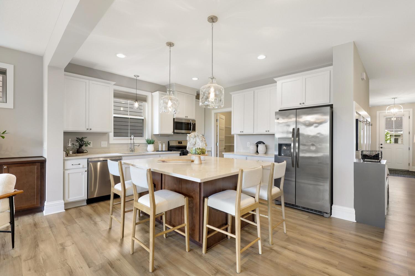
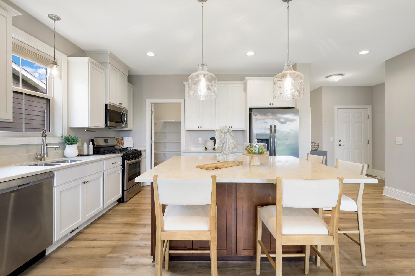
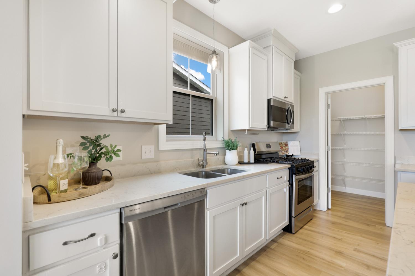
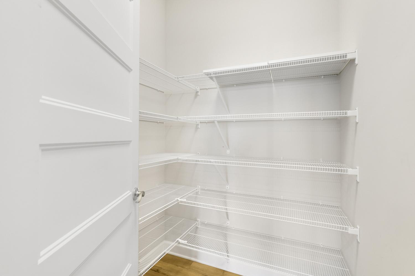
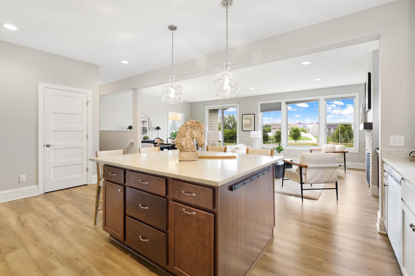
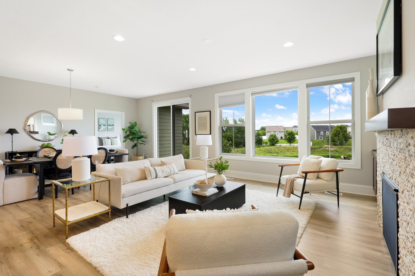
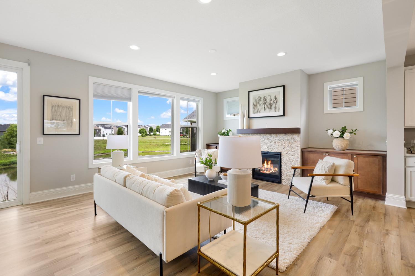
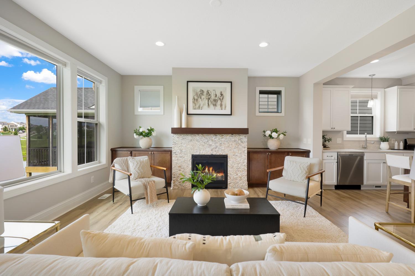
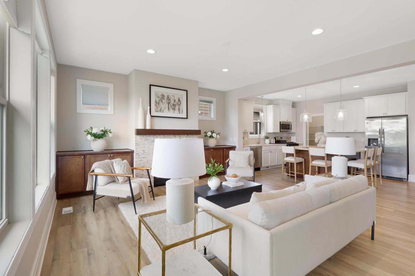
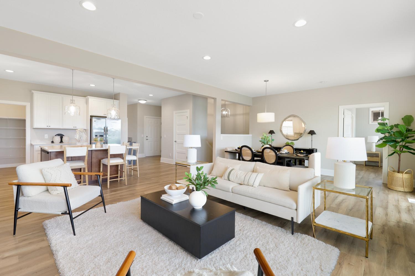
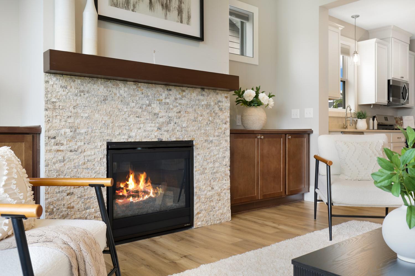
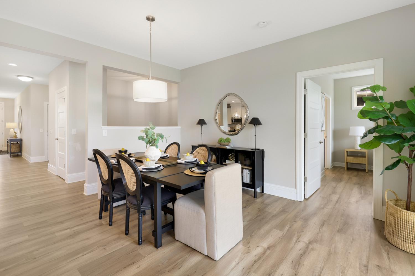
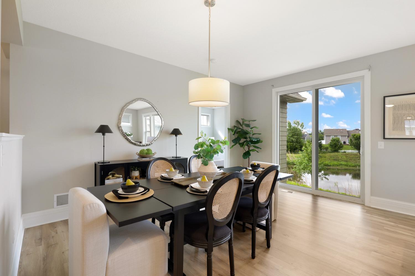
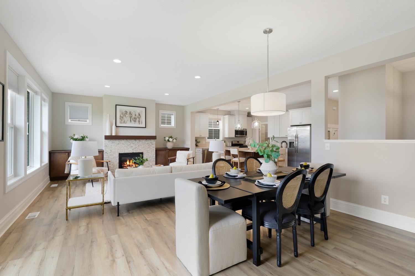
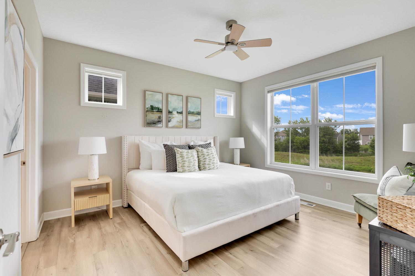
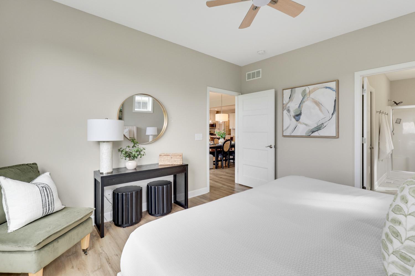
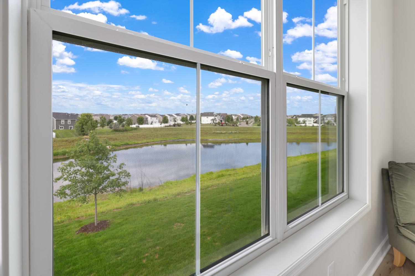
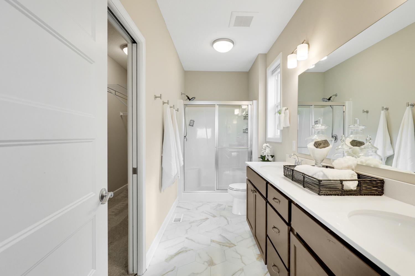
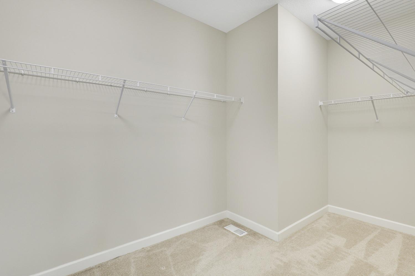
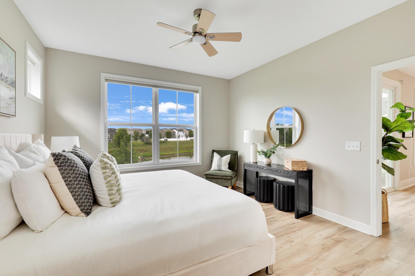
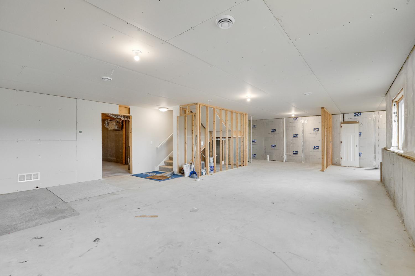
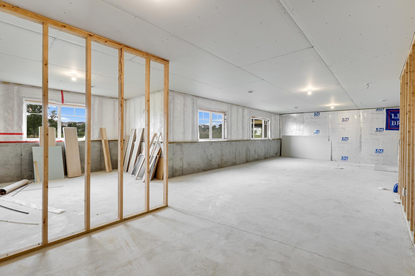
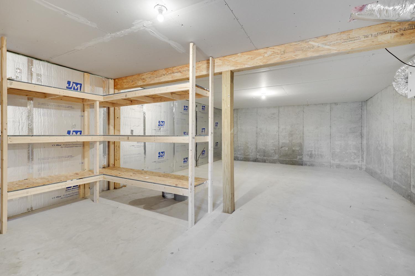
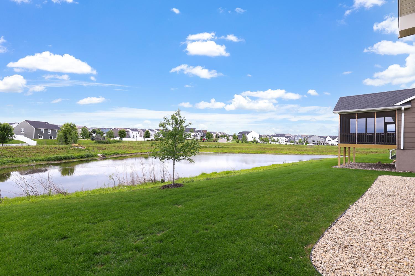
Enjoy the convenience of main-level living in this beautiful single-family home located within a desirable Lakeville, MN HOA community. The thoughtfully designed open-concept floor plan creates an inviting flow between the living, dining, and kitchen areas, making everyday living and entertaining effortless. The gorgeous kitchen is the heart of the home, featuring a large center island with ample seating, abundant cabinetry, and plenty of workspace for meal preparation and gatherings with family and friends. The main floor also includes a spacious primary bedroom suite, a second bedroom, full bathrooms, and a laundry room, providing everything you need for comfortable day-to-day living on one level. Beautiful pond views create a peaceful backdrop, allowing you to enjoy nature and scenic surroundings right from your home. Whether relaxing indoors or spending time on the patio, the tranquil water views add to the home's appeal and create a serene setting year-round. The unfinished lower level offers excellent potential to expand your living space with room for a family room, additional bedrooms, a home office, or recreation area. You'll also appreciate the abundant storage space, making it easy to stay organized while preserving future finishing opportunities. Combining low-maintenance living, scenic views, an exceptional entertaining space, and room to grow, this home offers comfort, flexibility, and value.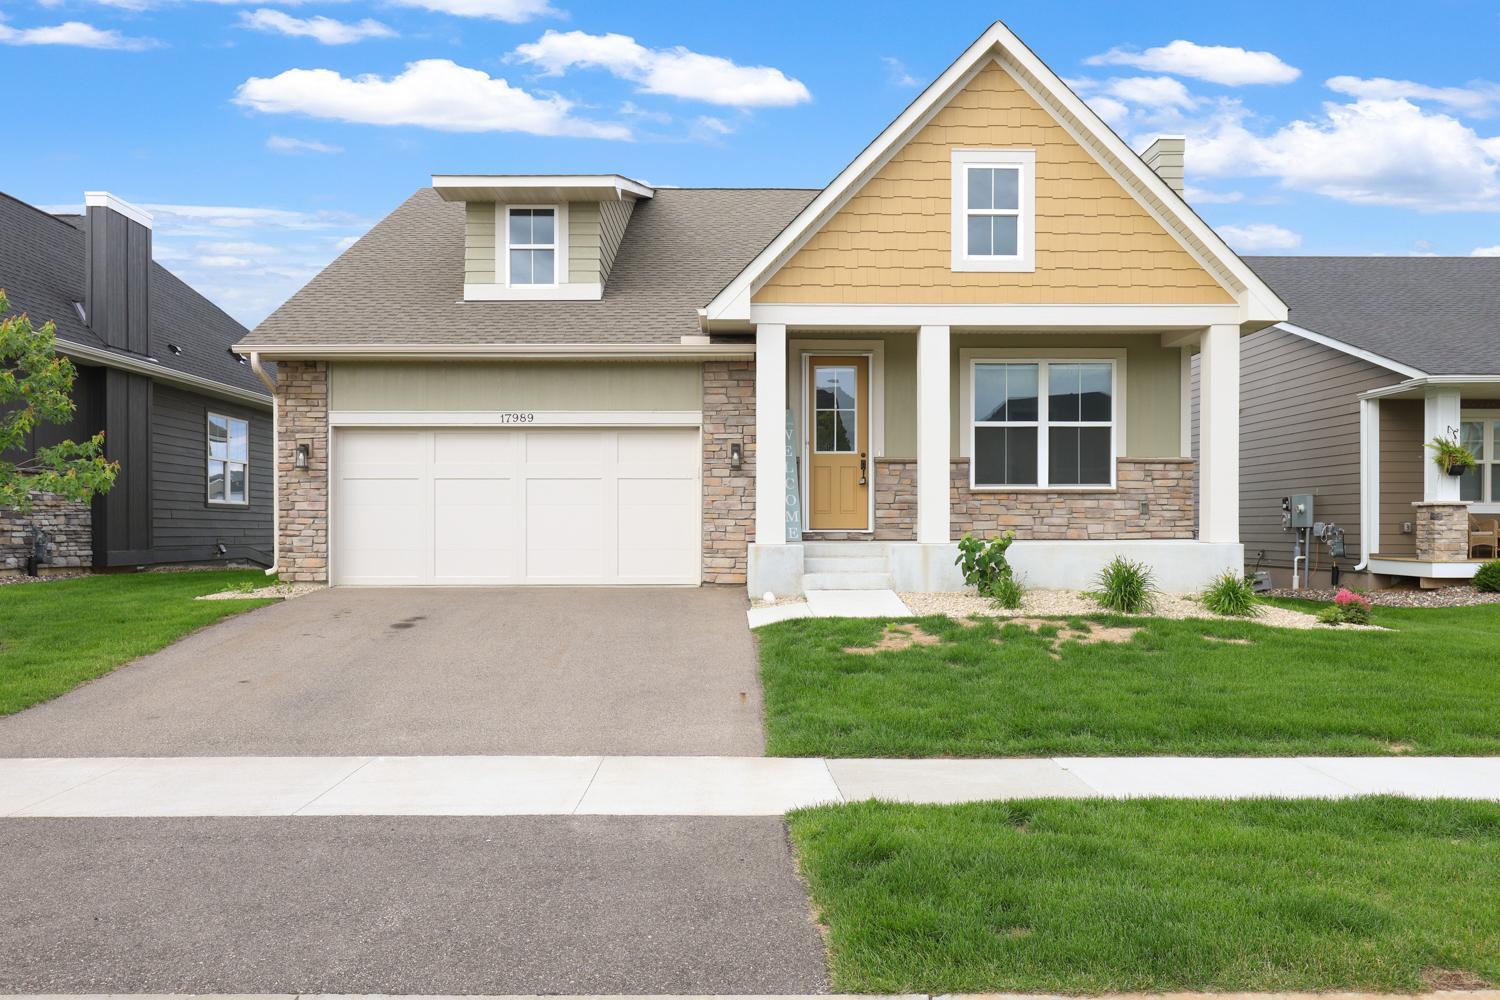
Property Information
Status: Active
Sub Type: ********
List Price: $540,000
MLS#: 7096424
Current Price: $540,000
Address: 17989 Gresford Lane, Lakeville, MN 55044
City: Lakeville
State: MN
Postal Code: 55044
Geo Lat: 44.689232
Geo Lon: -93.226138
Subdivision: Summers Creek
County: Dakota
Property Description
Year Built: 2022
Lot Size SqFt: 4356
Gen Tax: 5336
Specials Inst: 0
High School: Lakeville
Square Ft. Source:
Above Grade Finished Area: 1673
Below Grade Finished Area: 0
Below Grade Unfinished Area:
Total SqFt.: 3346
Style: Array
Total Bedrooms: 2
Total Bathrooms: 2
Total Full Baths: 2
Garage Type:
Garage Stalls: 2
Waterfront:
Property Features
Exterior:
Roof:
Foundation:
Lot Feat/Fld Plain:
Interior Amenities:
Inclusions: ********
Exterior Amenities:
Heat System:
Air Conditioning:
Utilities: