


Property Listing
Description
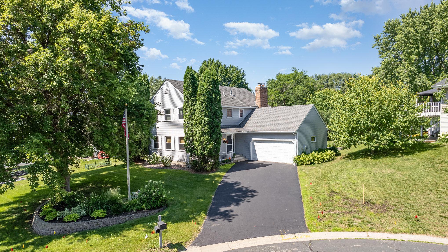
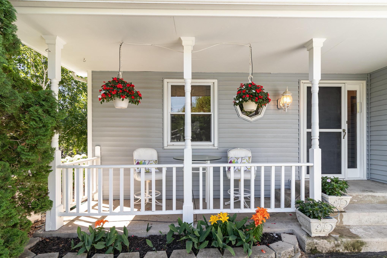
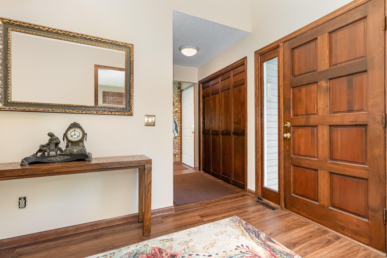
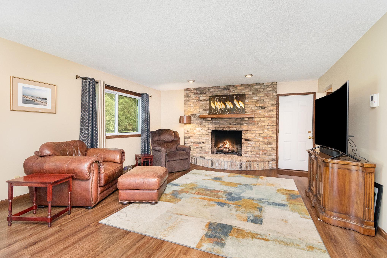
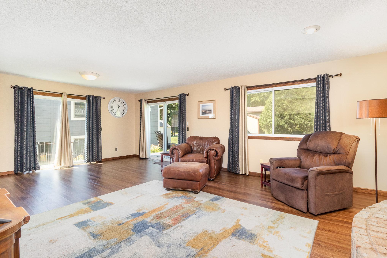
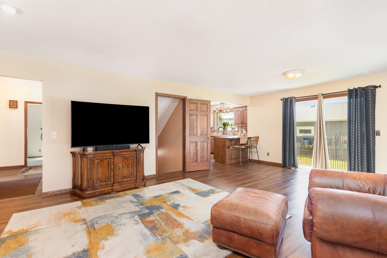
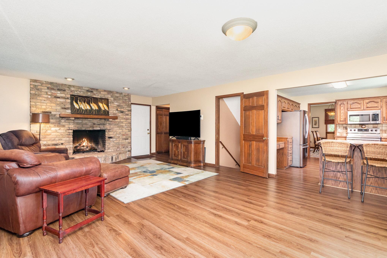
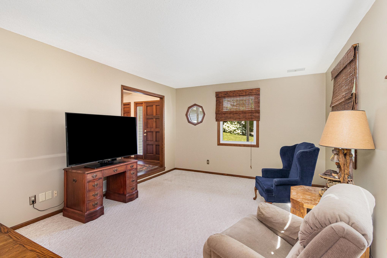
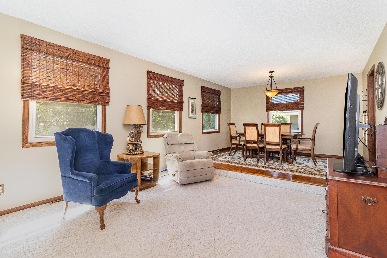
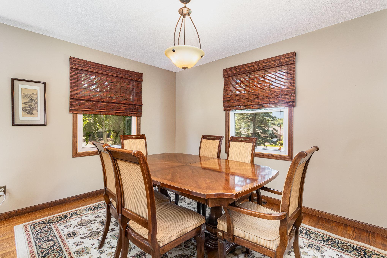
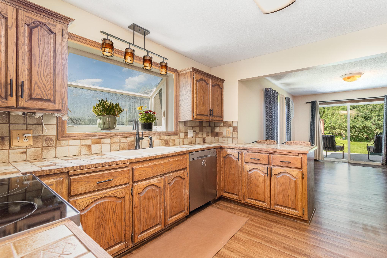
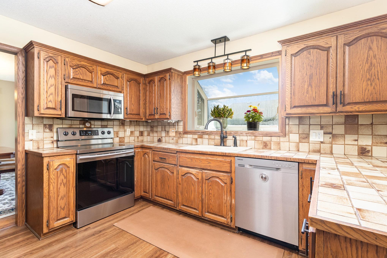
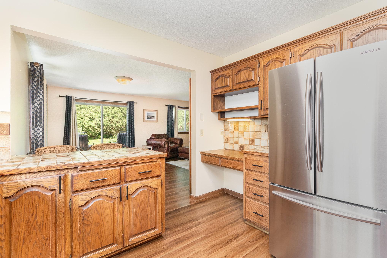
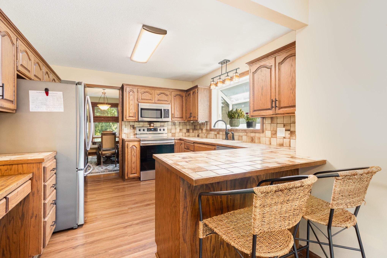
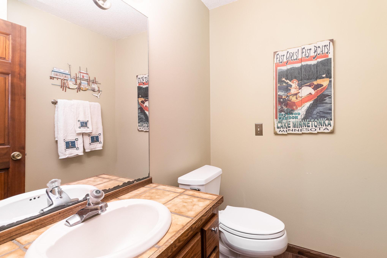
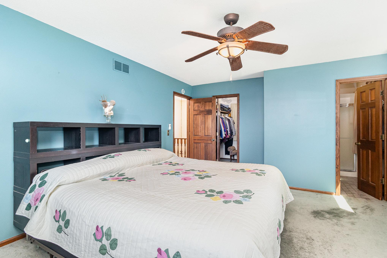
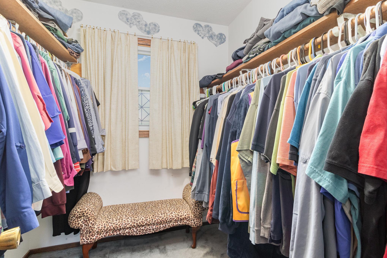
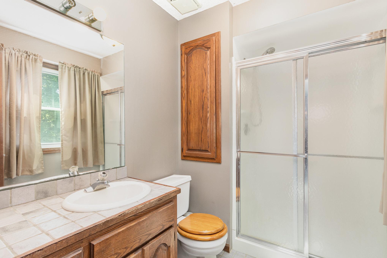
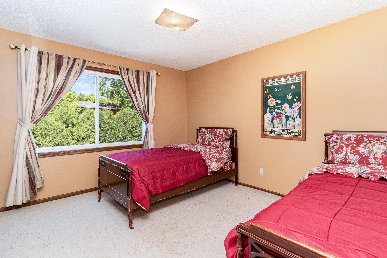
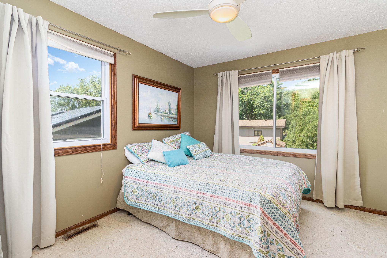
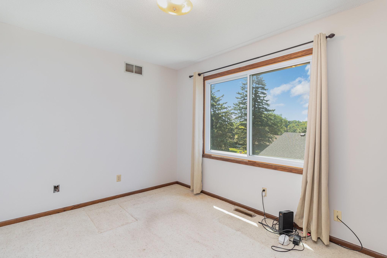
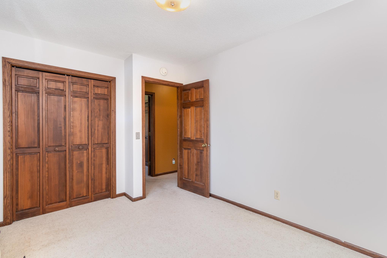
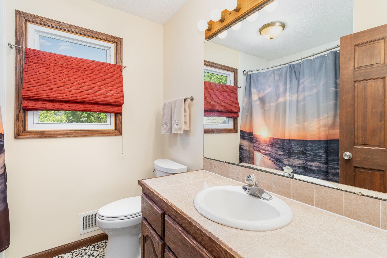
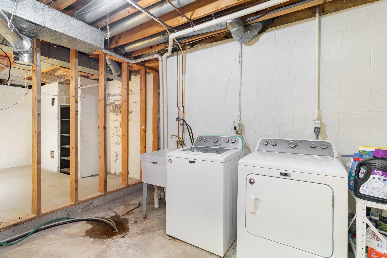
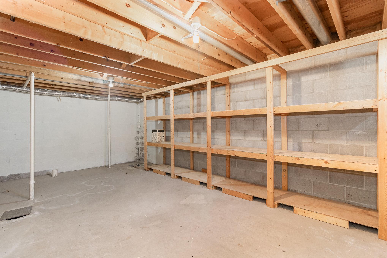
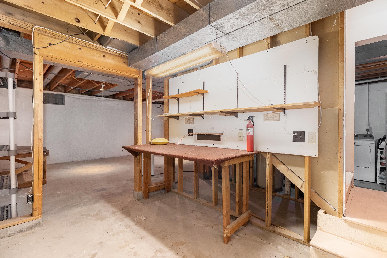
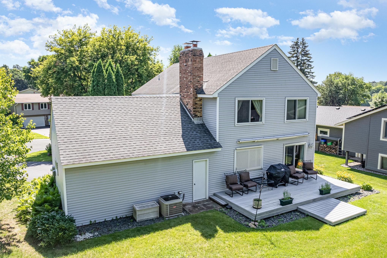
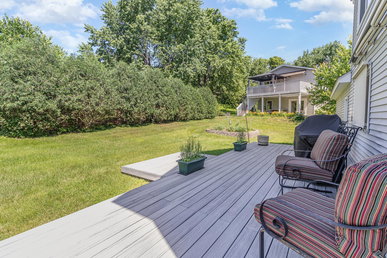
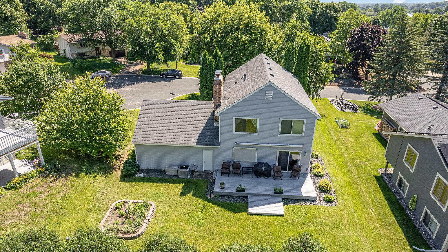
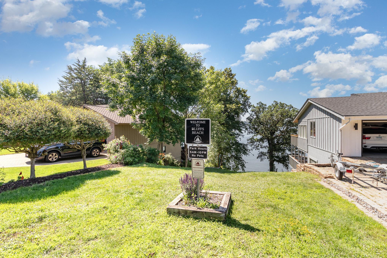
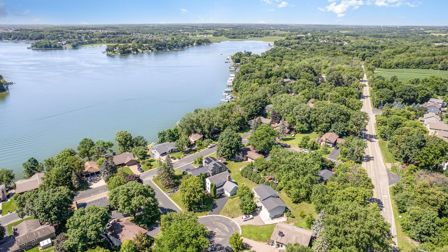
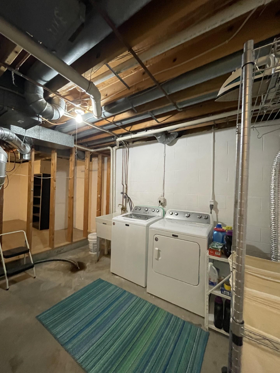
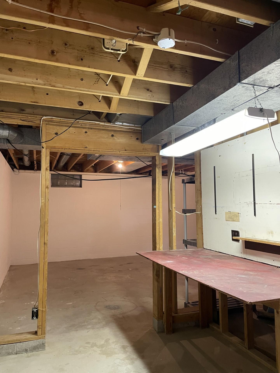
Welcome to The Bluffs! Nestled on a quiet cul-de-sac just a short walk from the neighborhood beach, this beautifully maintained 4-bedroom, 3-bath home offers the perfect blend of comfort, space, and community. All four bedrooms (or 3 bedrooms, 1 office/lakeviews) are conveniently located on the upper level, including a private owner's suite. Step inside to discover warm hardwood floors, a spacious foyer, and an oversized living room filled with natural light. Sliding glass doors lead to the deck, creating an ideal space for enjoying peaceful summer evenings. Plus a Sunsetter awning!!The kitchen features abundant cabinetry, updated stainless steel appliances, and a window over the sink. The unfinished lower level provides excellent storage space and endless possibilities for future expansion. Outside, the manageable yard offers easy maintenance, while the cul-de-sac location provides a favorite gathering spot where neighborhood kids often play and neighbors connect. Mow less and enjoy more. Backyard is not expansive, so if you would rather be at the beach or golf course, this is for you. Located in sought-after The Bluffs neighborhood, you'll love being just a short stroll from the beach, parks, and lake activities. If you've been searching for a move-in-ready home with four bedrooms on one level, a fantastic neighborhood setting, and room to grow, this is the one! Highlights: 4 bedrooms on one level 3 baths including private owner's suite Hardwood floors Large living room with deck access Stainless steel appliances Unfinished lower level for storage or future finishing Quiet cul-de-sac location Walk to neighborhood beach Low-maintenance yard Desirable The Bluffs neighborhood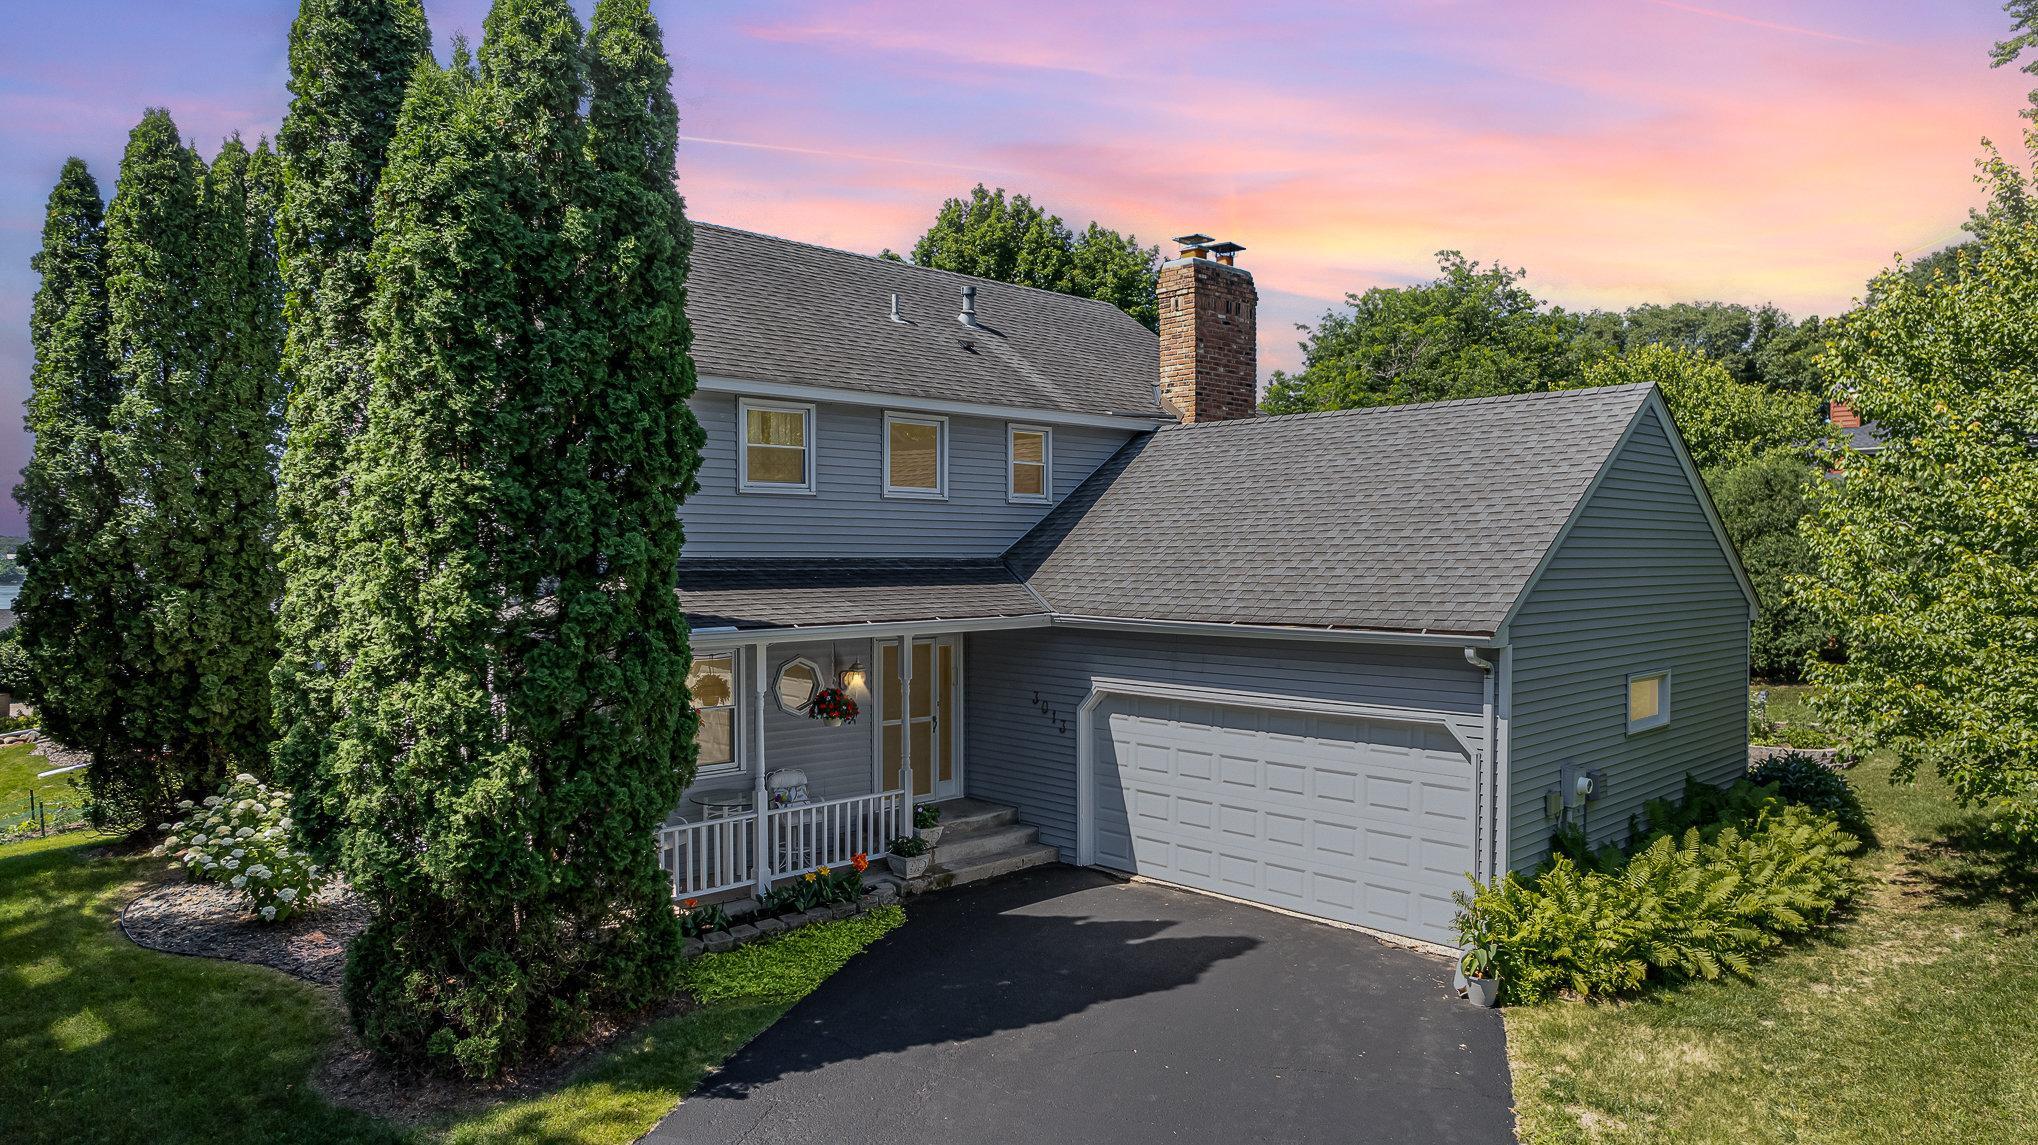

Property Information
Status: Active
Sub Type: ********
List Price: $434,900
MLS#: 7096425
Current Price: $434,900
Address: 3013 Bluffs Drive, Mound, MN 55364
City: Mound
State: MN
Postal Code: 55364
Geo Lat: 44.923882
Geo Lon: -93.688575
Subdivision: The Bluffs
County: Hennepin
Property Description
Year Built: 1981
Lot Size SqFt: 10018.8
Gen Tax: 4429
Specials Inst: 0
High School: Westonka
Square Ft. Source:
Above Grade Finished Area: 2040
Below Grade Finished Area: 0
Below Grade Unfinished Area:
Total SqFt.: 3072
Style: Array
Total Bedrooms: 4
Total Bathrooms: 3
Total Full Baths: 2
Garage Type:
Garage Stalls: 2
Waterfront:
Property Features
Exterior:
Roof:
Foundation:
Lot Feat/Fld Plain: Array
Interior Amenities:
Inclusions: ********
Exterior Amenities:
Heat System:
Air Conditioning:
Utilities: