


Property Listing
Description
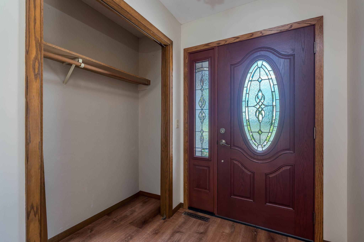
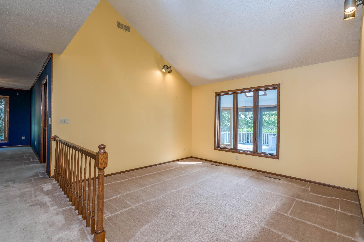
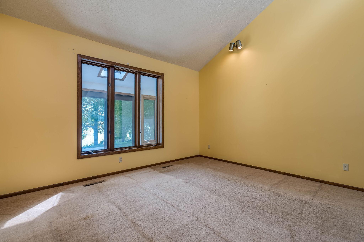
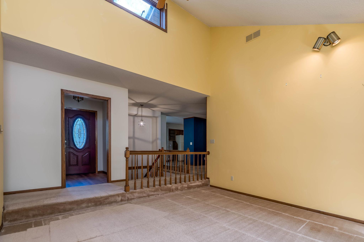
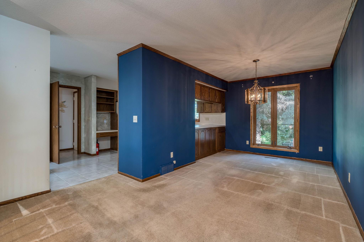
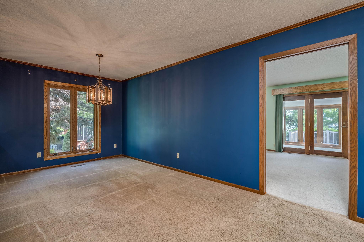
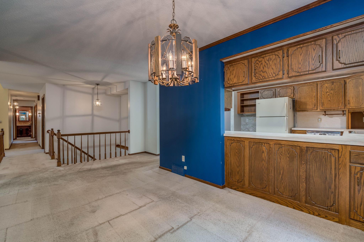
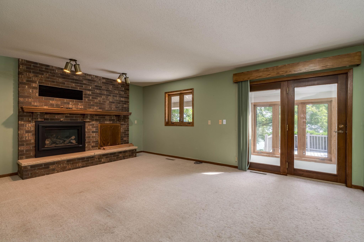
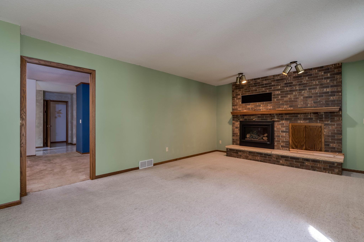
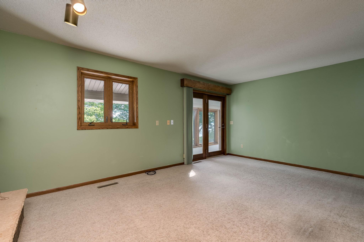
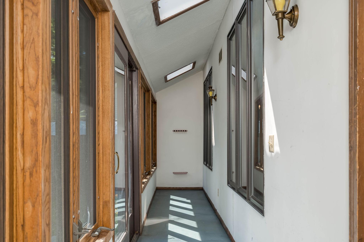
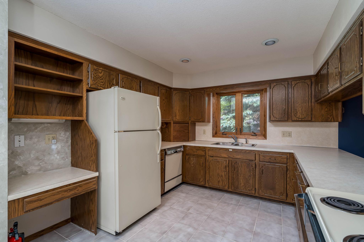
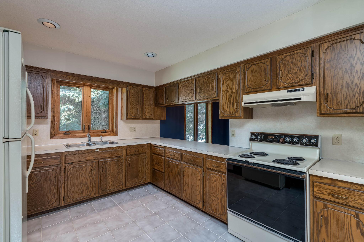
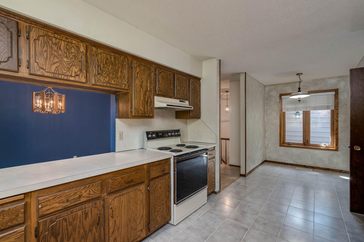
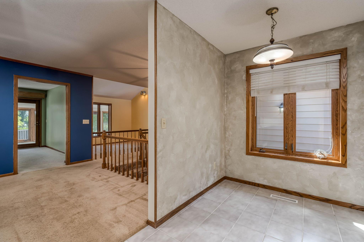
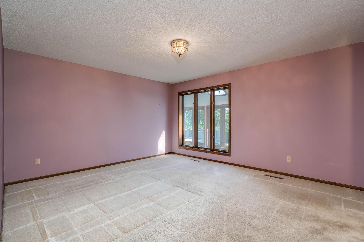
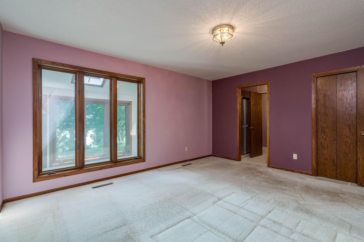
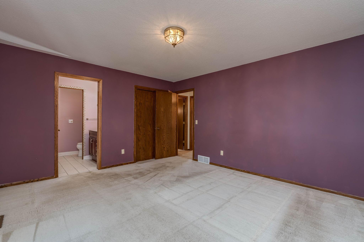
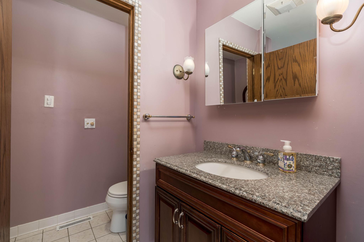
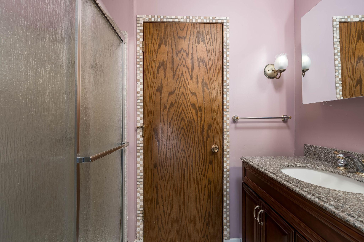
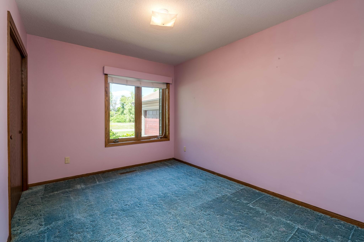
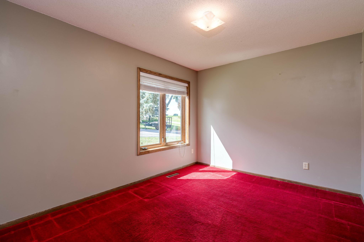
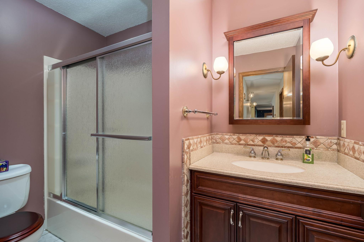
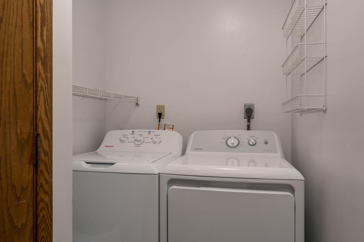
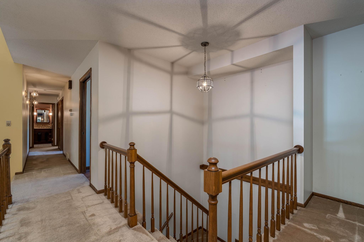
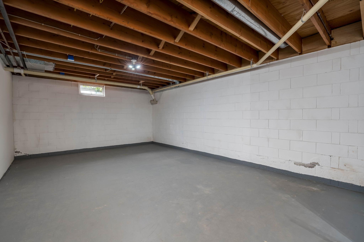
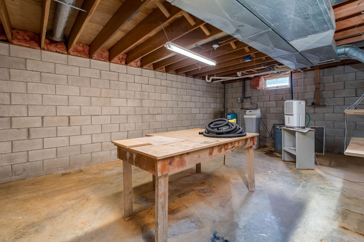
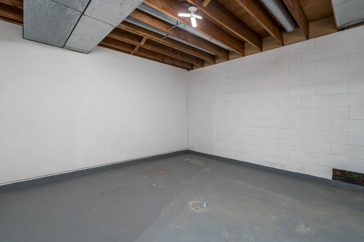
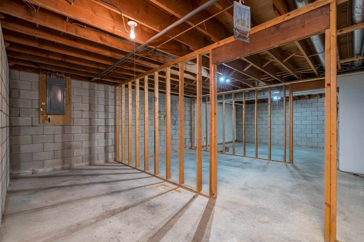
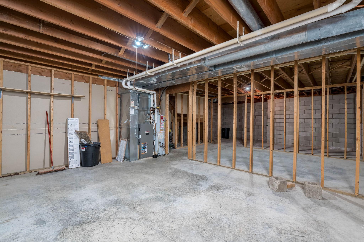
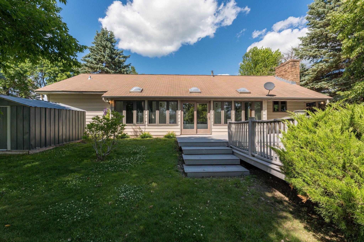
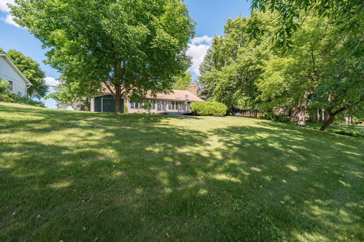
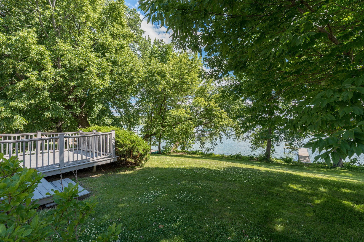
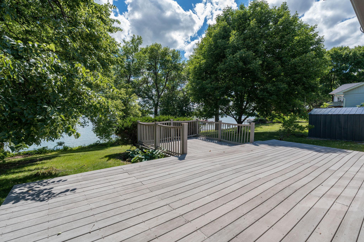
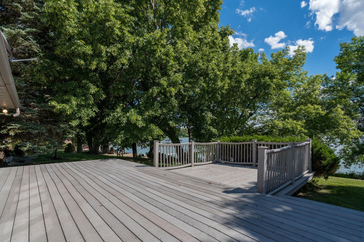
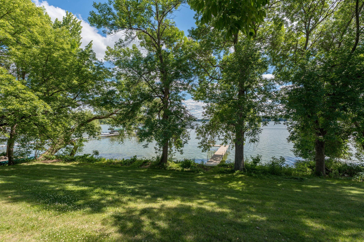
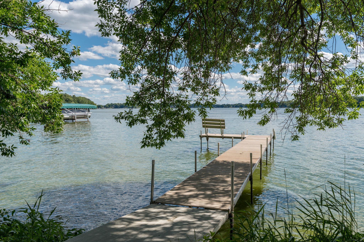
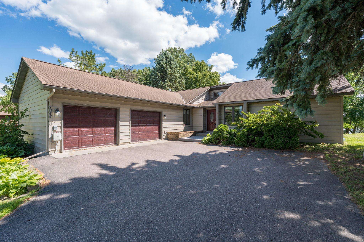
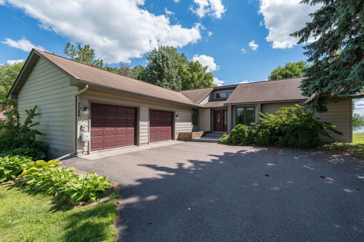
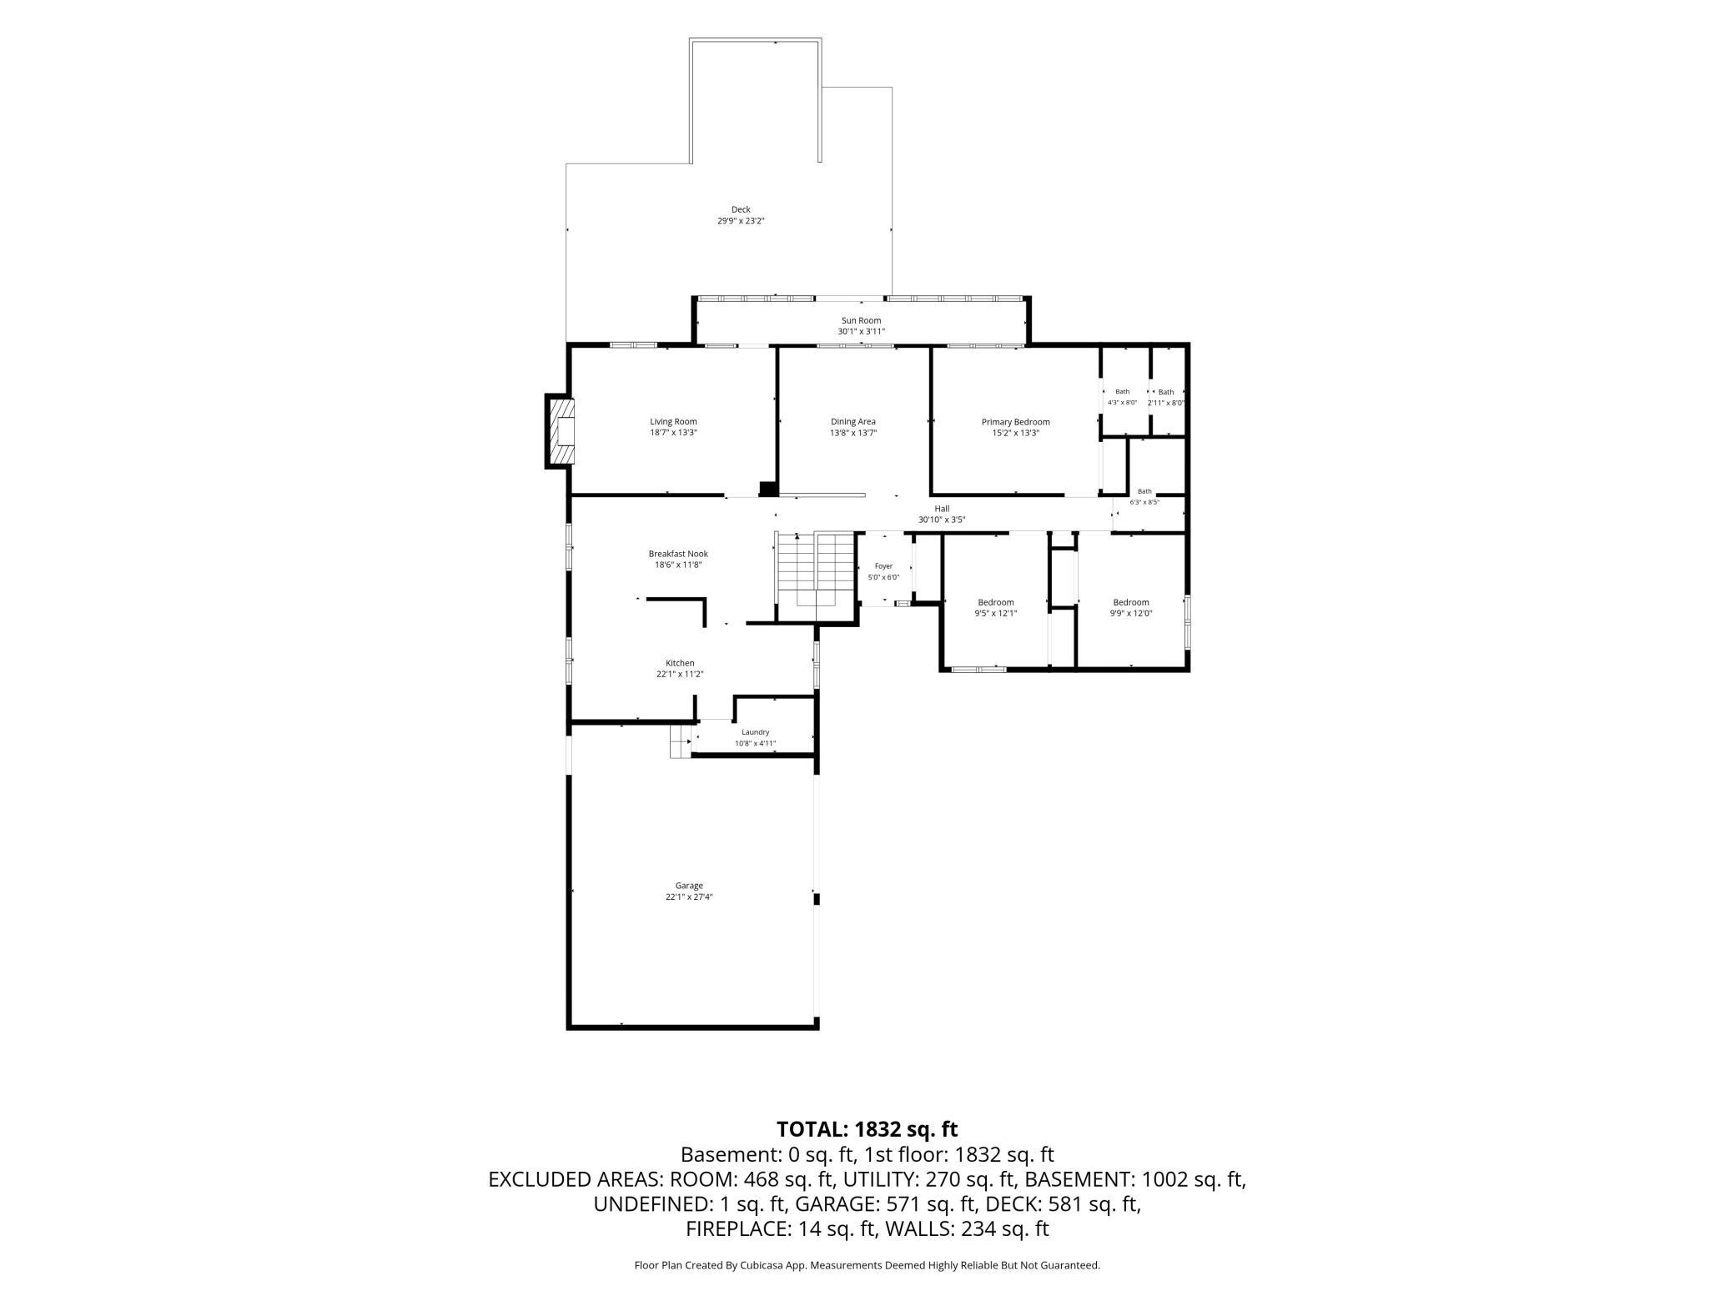
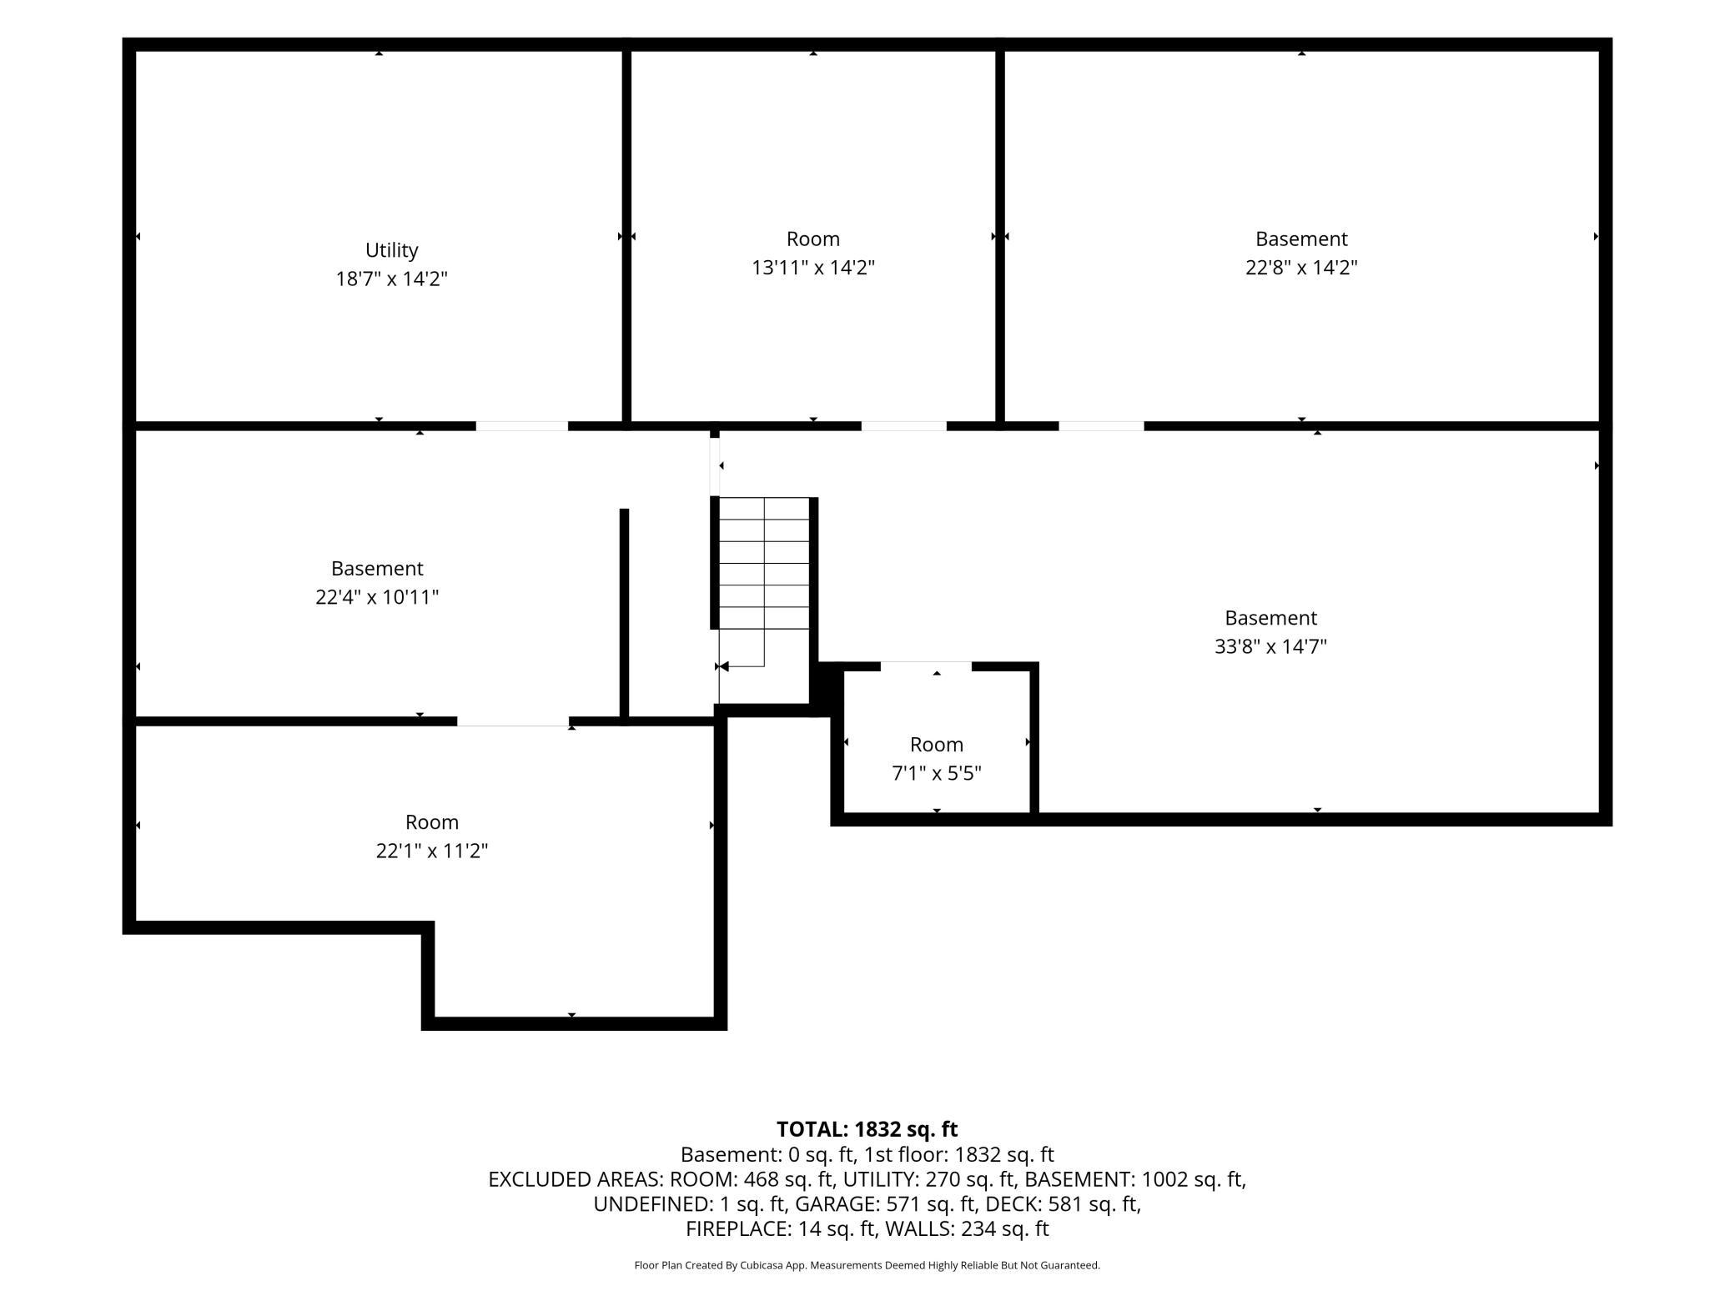
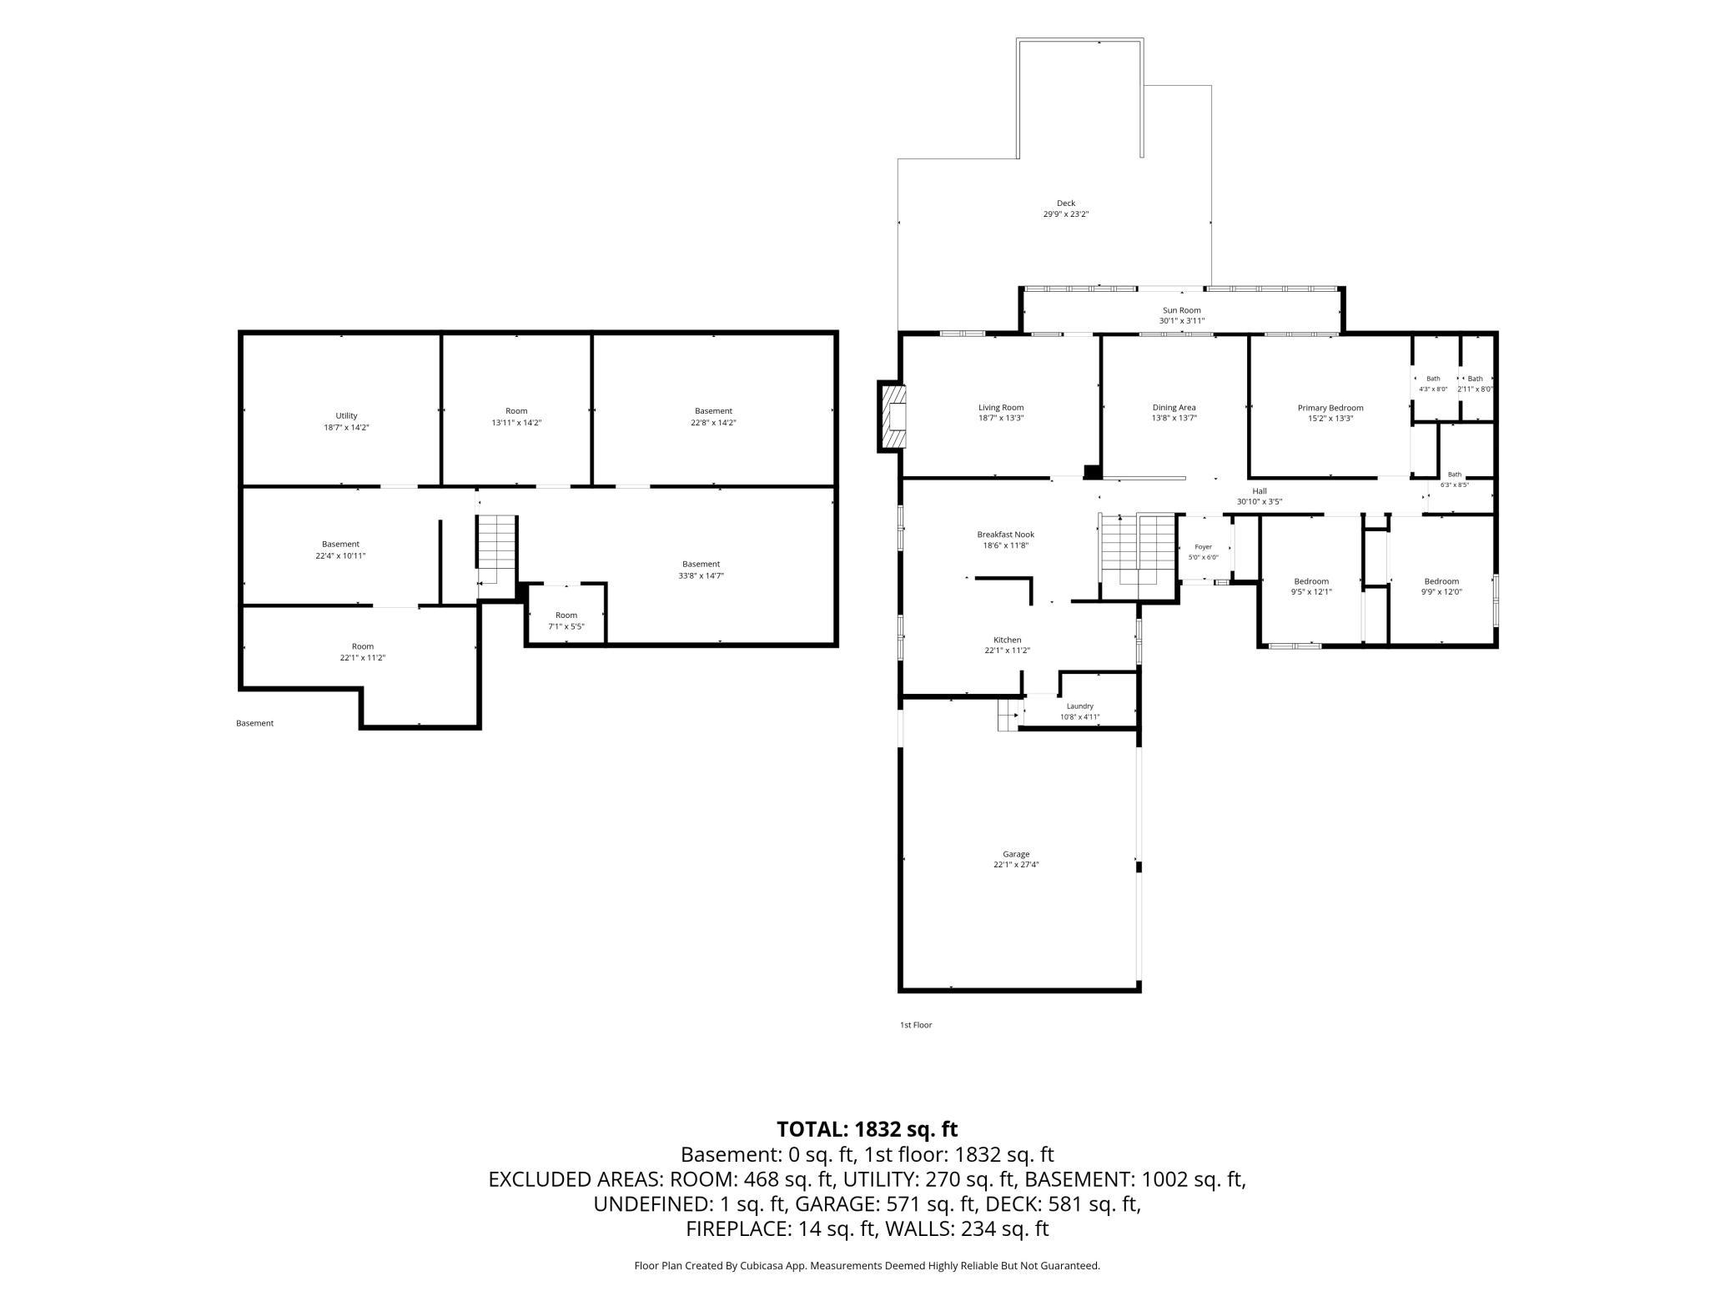
Enjoy the beauty of lake living with this one-owner, custom-built rambler situated on 100 feet of Lake Washington shoreline. Featuring a gentle slope to the water's edge, this well-maintained property offers exceptional lake access and stunning views in a peaceful setting. Step inside through the welcoming entryway and discover a designed floor plan. The spacious step-down living room features a vaulted ceiling, creating an open and inviting atmosphere. Adjacent to the living room, the family room offers a cozy gas fireplace and access to the 30' x 4' solarium and large deck, providing the perfect spaces to relax, entertain, and enjoy lake views year-round. The kitchen includes a convenient dinette area and is complemented by a formal dining room. A main-floor laundry located off the back entry adds everyday convenience. The primary suite features a private three-quarter bath with an additional sink and heated flooring for added comfort. Two additional bedrooms and a full bathroom, also equipped with heated flooring, complete the main level. The full unfinished basement offers abundant storage space and endless possibilities for future expansion. Outside, you'll appreciate the large lakeside deck, included dock, storage shed, steel siding, public sewer service, and shared well. Whether you're looking for a year-round residence or a lakeside retreat, this custom-built home offers a rare opportunity to enjoy comfortable living on one of the area's most desirable lakes.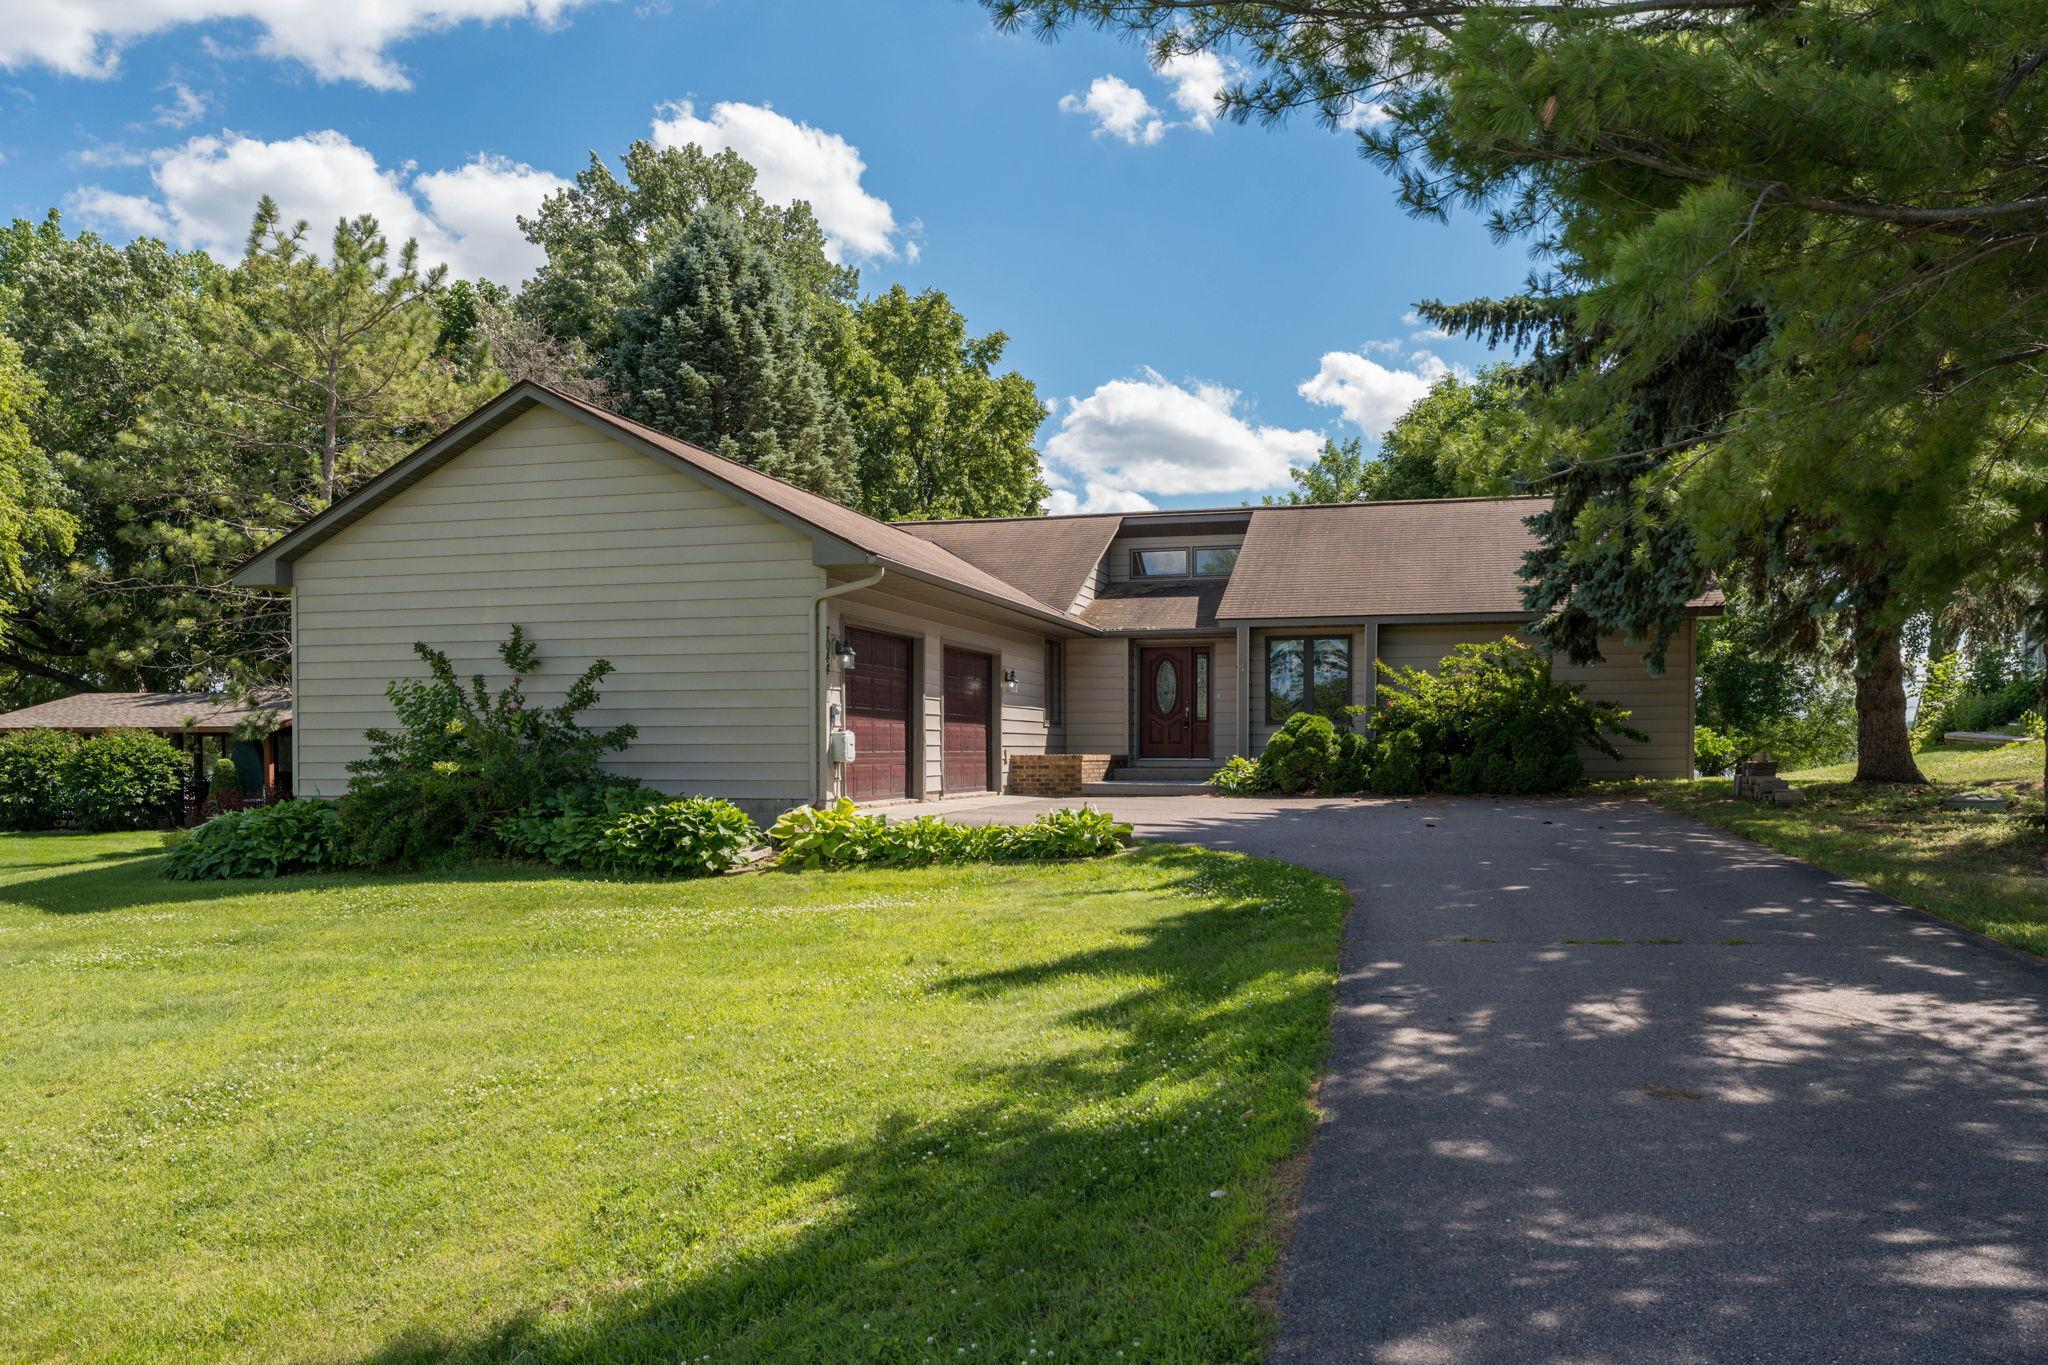
Property Information
Status: Active
Sub Type: ********
List Price: $750,000
MLS#: 7096803
Current Price: $750,000
Address: 7044 Da Mar Estate, Saint Peter, MN 56082
City: Saint Peter
State: MN
Postal Code: 56082
Geo Lat: 44.262198
Geo Lon: -93.877694
Subdivision: Damar Estates
County: Le Sueur
Property Description
Year Built: 1982
Lot Size SqFt: 21344.4
Gen Tax: 7696
Specials Inst: 0
High School: St. Peter
Square Ft. Source:
Above Grade Finished Area: 1884
Below Grade Finished Area: 0
Below Grade Unfinished Area:
Total SqFt.: 1884
Style: Array
Total Bedrooms: 3
Total Bathrooms: 2
Total Full Baths: 1
Garage Type:
Garage Stalls: 2
Waterfront:
Property Features
Exterior:
Roof:
Foundation:
Lot Feat/Fld Plain:
Interior Amenities:
Inclusions: ********
Exterior Amenities:
Heat System:
Air Conditioning:
Utilities: