


Property Listing
Description
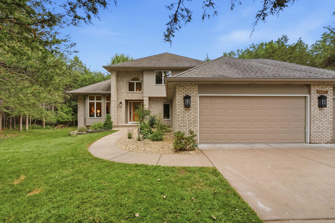
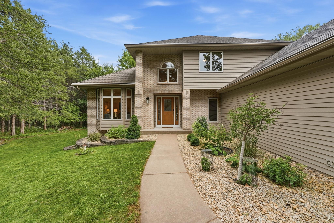
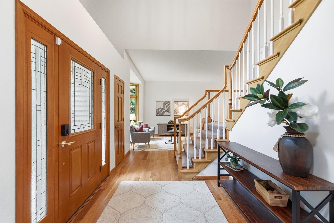
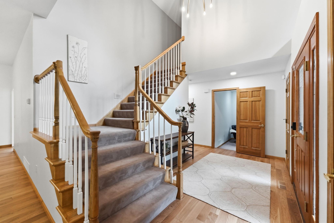
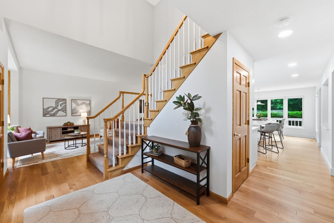
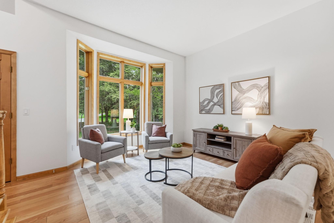
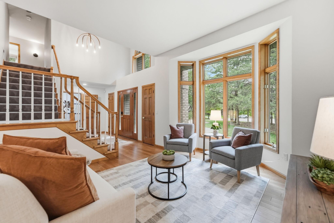
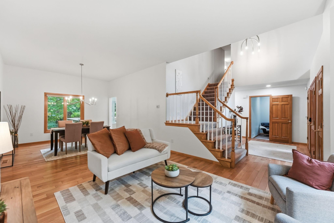
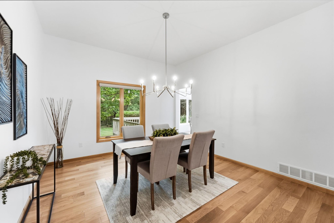
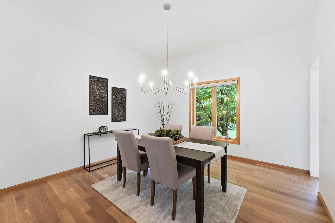
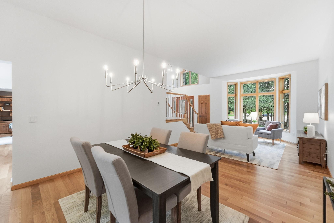
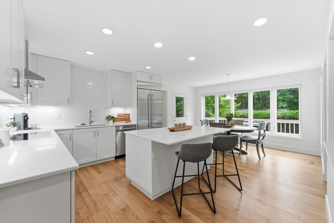
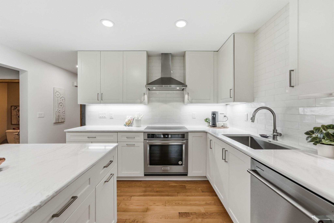
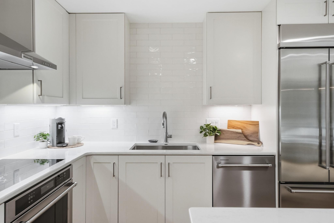
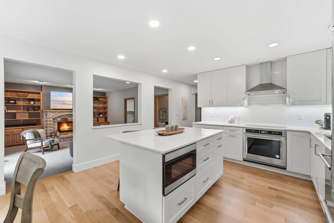
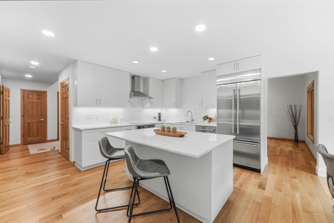
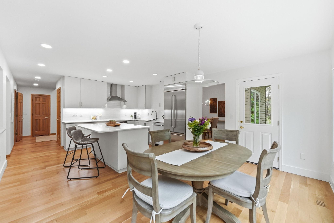
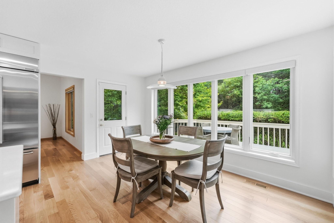
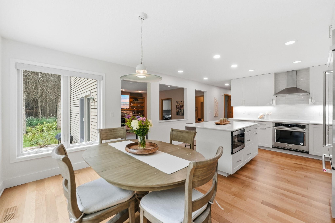
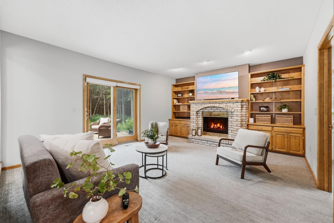
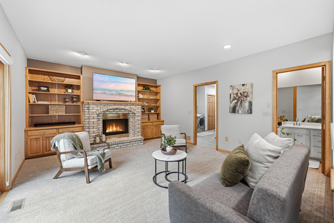
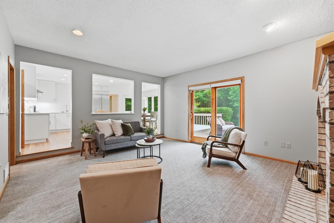
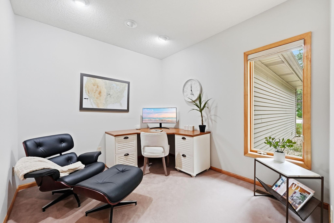
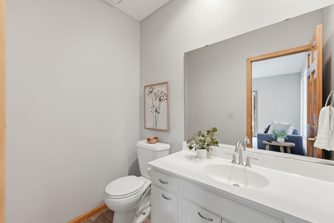
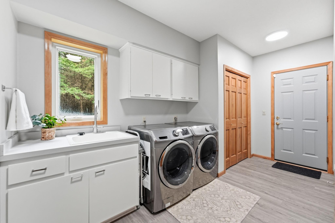
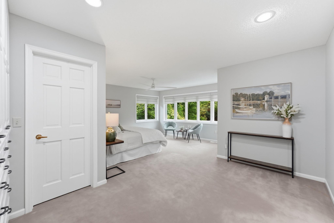
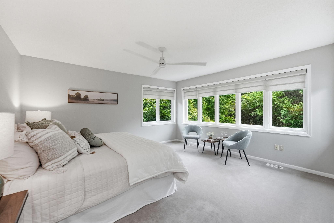
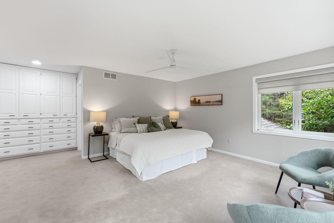
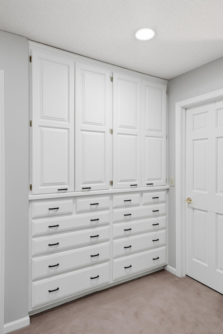
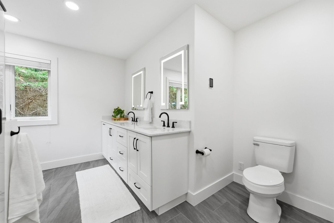
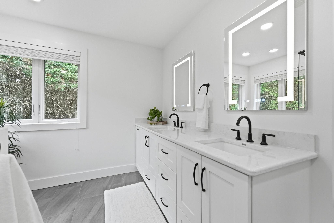
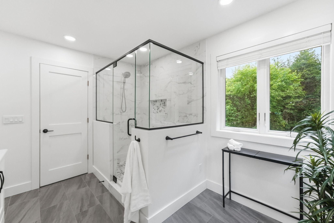
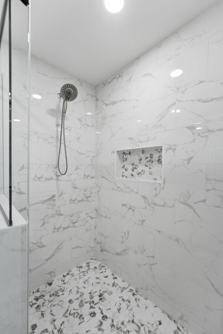
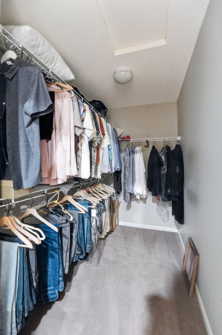
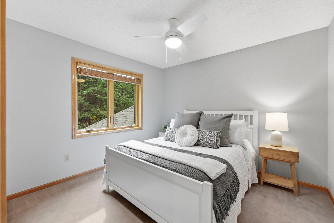
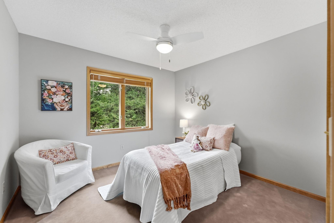
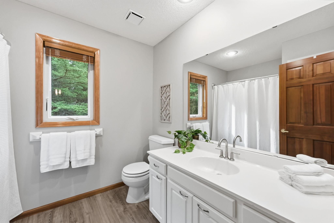
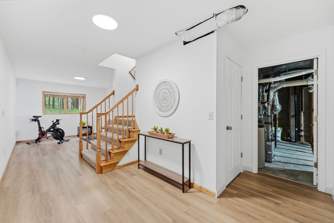
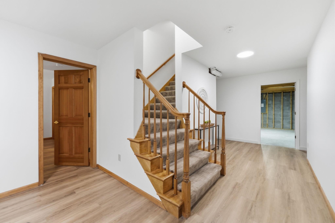
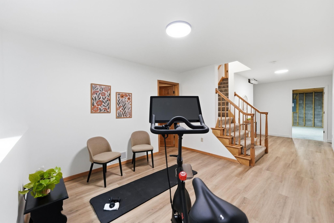
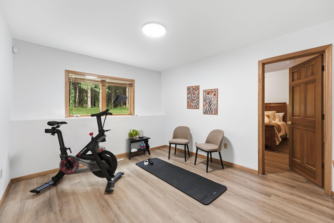
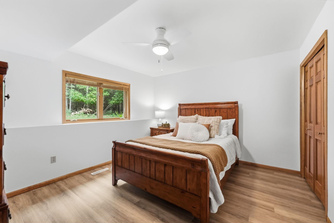
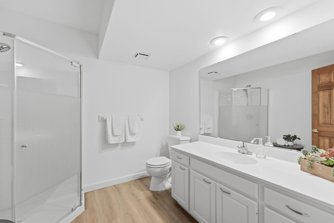
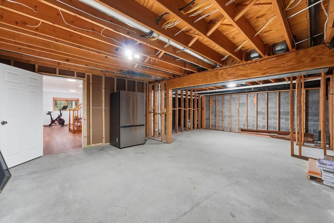
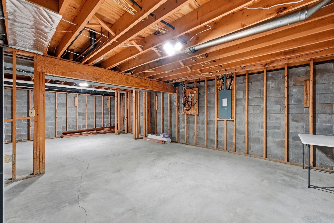
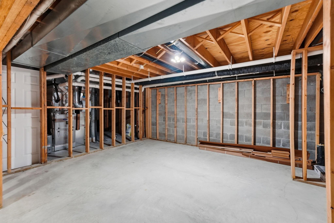
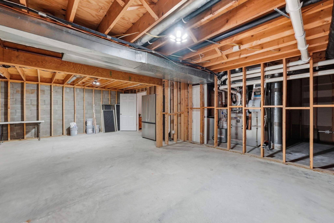
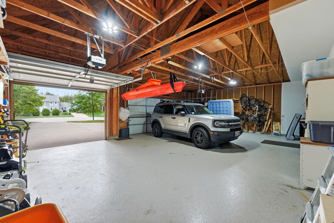
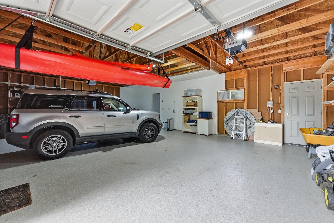
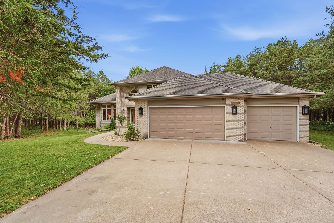
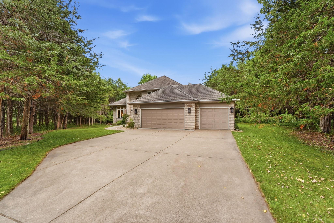
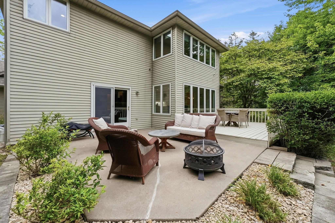
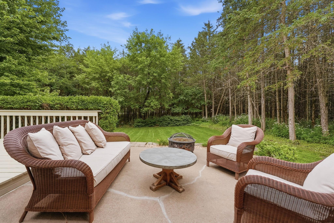
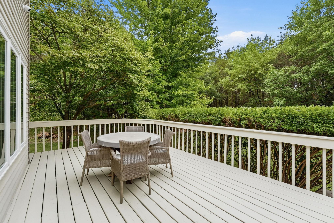
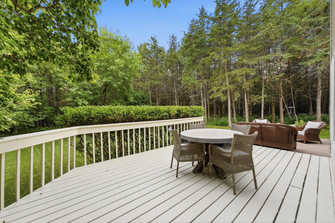
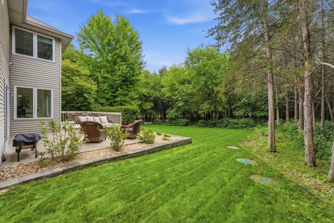
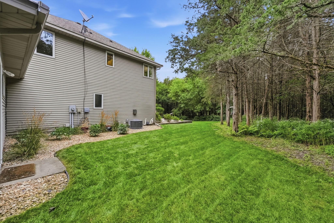
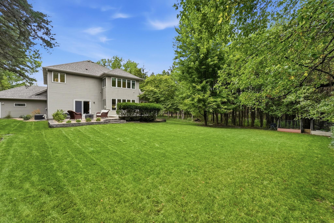
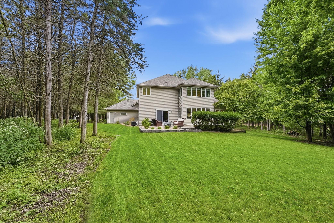
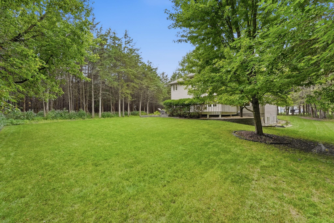
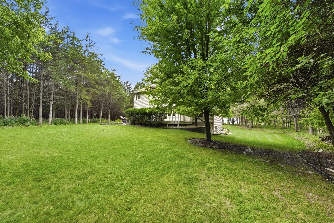
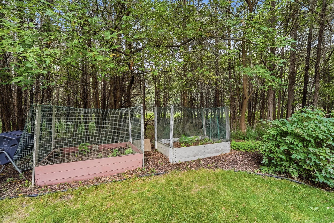
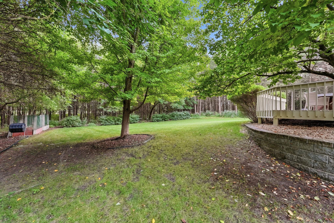
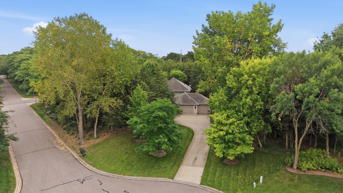
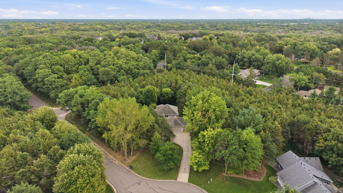
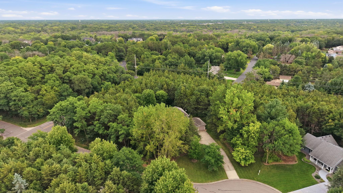
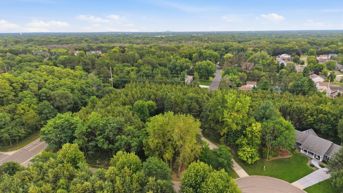
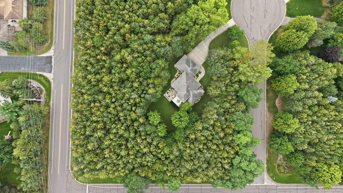
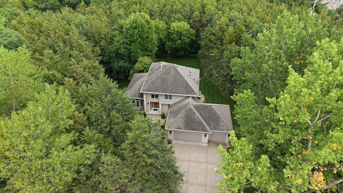
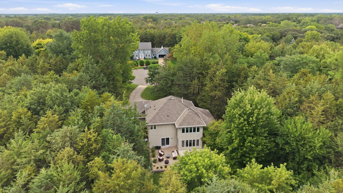
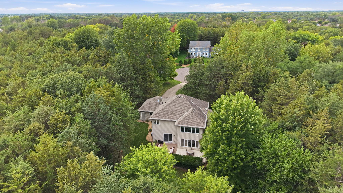
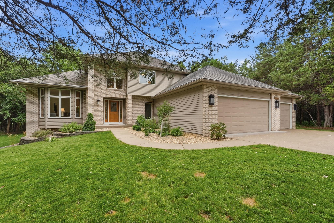
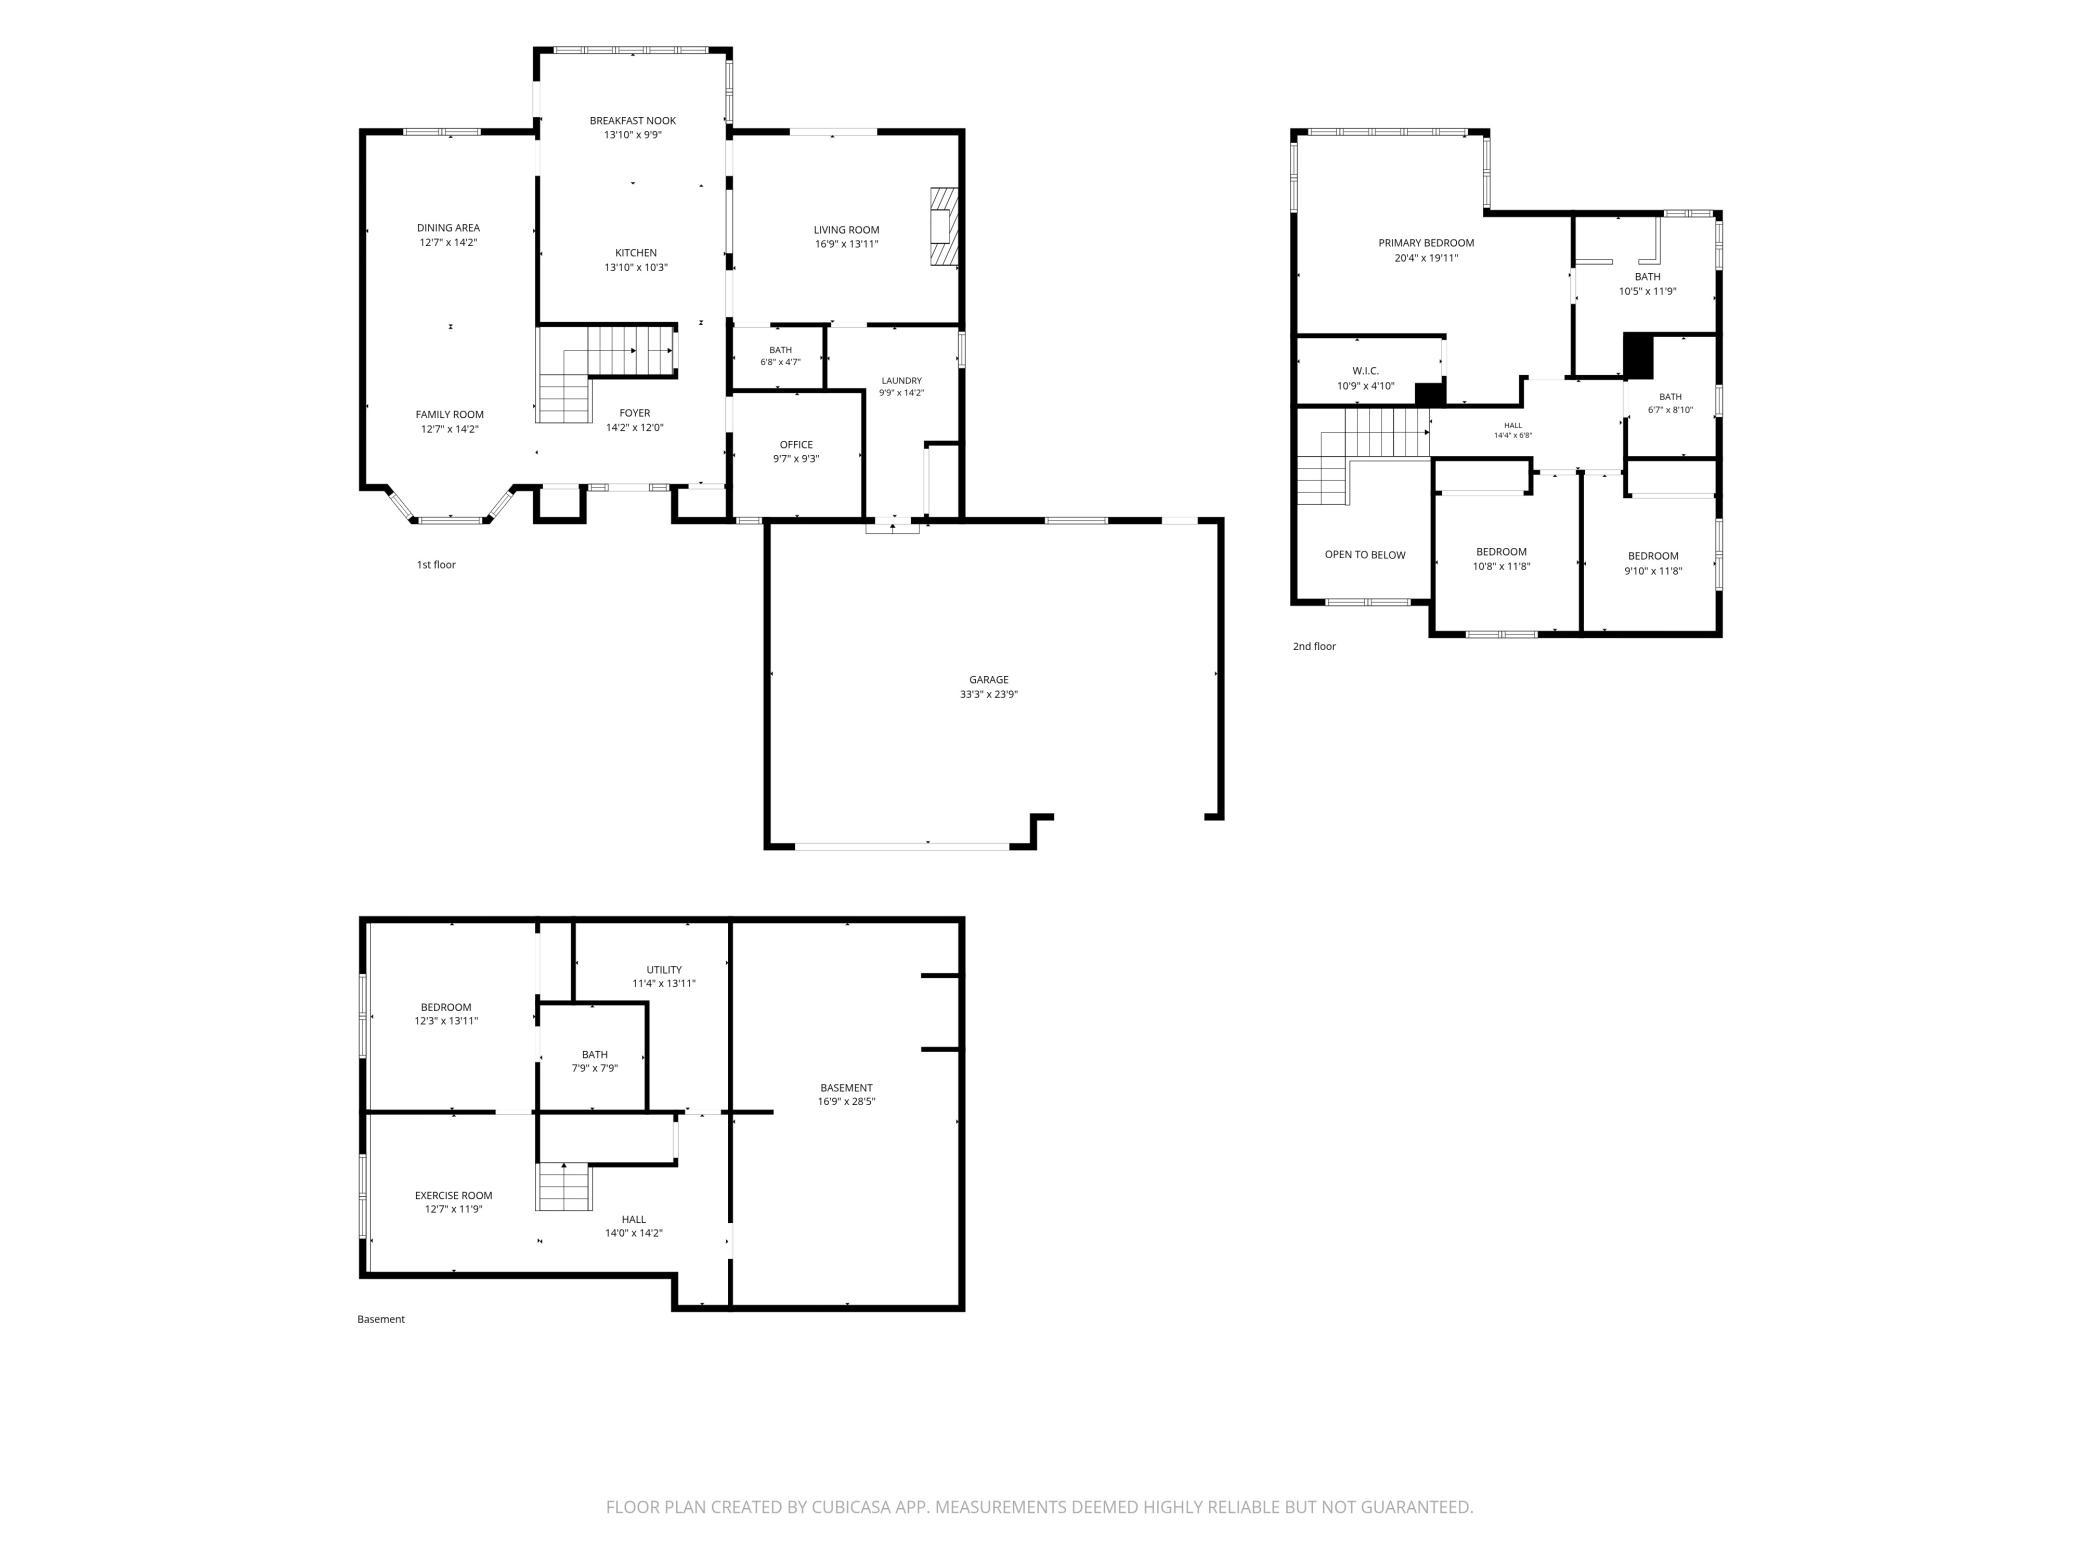
Welcome home to a property that has undergone a thoughtful, full transformation, blending beautiful updates with an incredible private setting. Tucked into a beautifully wooded lot on a quiet cul-de-sac, this home offers privacy, peaceful surroundings, and plenty of room to relax. Step inside to a bright, welcoming foyer and a spacious layout designed for both everyday living and entertaining. The main level is filled with natural light from large windows and features a cozy living room with a fireplace, along with a private main-floor office that is perfect for working from home, studying, or enjoying a quiet flex space. At the heart of the home is the showstopping gourmet chef’s kitchen, complete with stainless steel appliances, abundant cabinetry and counter space, plus a large center island with additional seating and storage. A sunny dining area provides direct access to the expansive back deck, perfect for grilling, dining outdoors, or simply unwinding while taking in the wooded surroundings. Upstairs, you’ll find three generously sized bedrooms, including a spacious primary suite that feels like your own private retreat. Large windows create a near-panoramic view of the woods, giving you the feeling of being surrounded by nature. A private ensuite bath and ample built-in storage complete this relaxing oasis. A full bath rounds out the upper level. The partially finished lower level adds a fourth bedroom, an additional bath, and bonus space. Plenty of unfinished square footage remains for storage or is ready for your ideas to create additional living, entertaining, office, or hobby space while adding equity along the way. Outside, the deep, tree-lined yard is surrounded by mature foliage, creating incredible privacy with plenty of room to play, entertain, or simply enjoy the outdoors. An oversized attached three-car garage and a convenient location near parks, trails, schools, and commuting routes complete this beautifully transformed, move-in-ready home.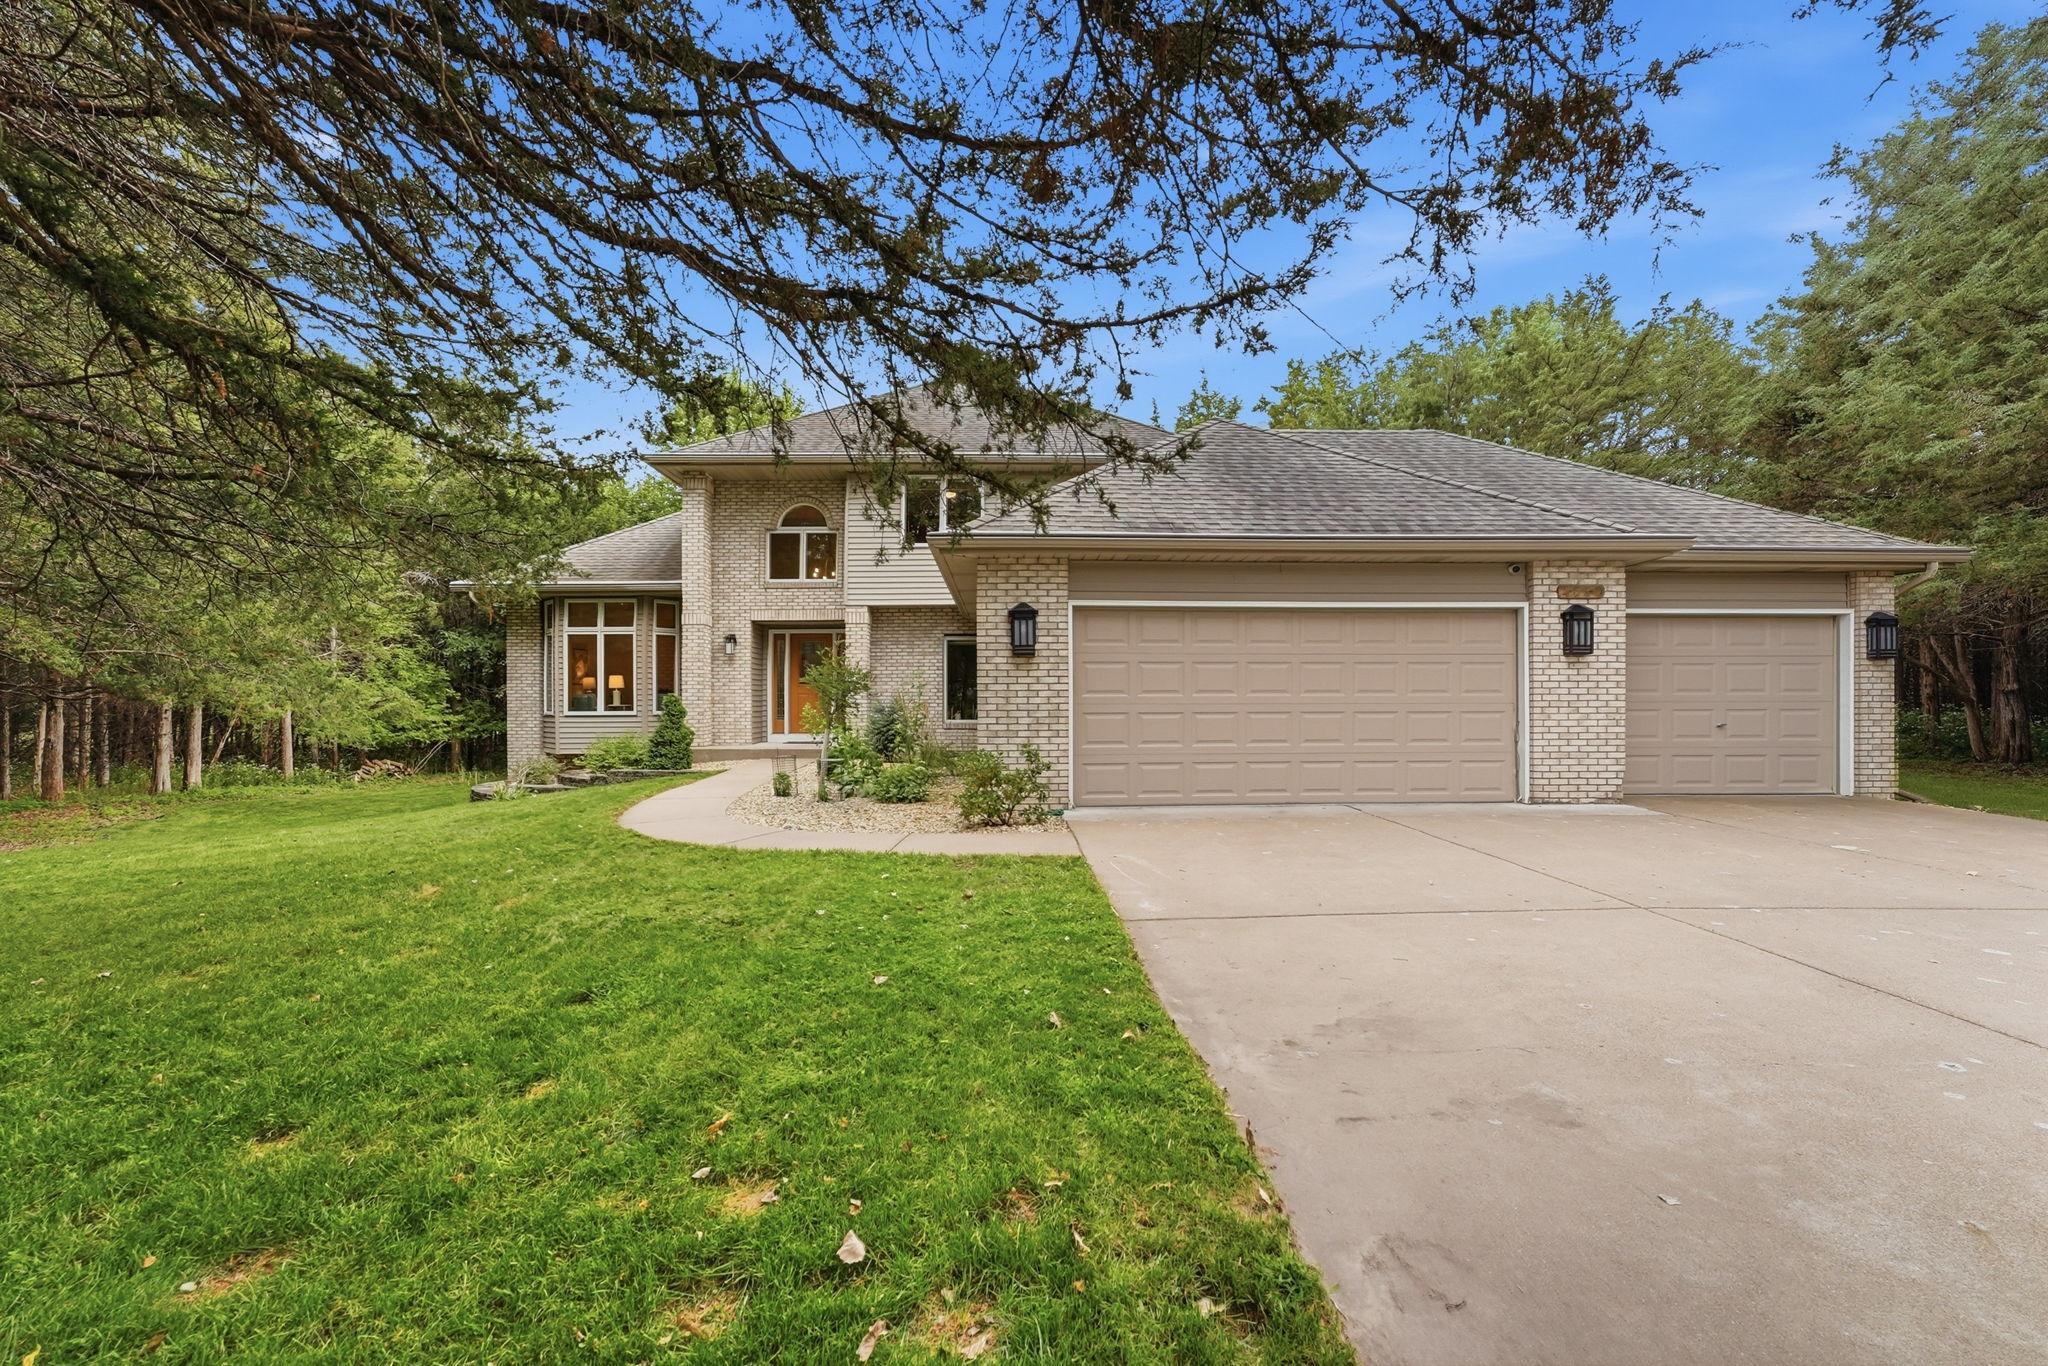
Property Information
Status: Active
Sub Type: ********
List Price: $625,000
MLS#: 7096937
Current Price: $625,000
Address: 4850 153rd Court NW, Anoka, MN 55303
City: Anoka
State: MN
Postal Code: 55303
Geo Lat: 45.248925
Geo Lon: -93.389271
Subdivision: Stanhope Terrace
County: Anoka
Property Description
Year Built: 1993
Lot Size SqFt: 64904.4
Gen Tax: 6326
Specials Inst: 0
High School: Anoka-Hennepin
Square Ft. Source:
Above Grade Finished Area: 2464
Below Grade Finished Area: 538
Below Grade Unfinished Area:
Total SqFt.: 3752
Style: Array
Total Bedrooms: 4
Total Bathrooms: 4
Total Full Baths: 1
Garage Type:
Garage Stalls: 3
Waterfront:
Property Features
Exterior:
Roof:
Foundation:
Lot Feat/Fld Plain: Array
Interior Amenities:
Inclusions:
Exterior Amenities:
Heat System:
Air Conditioning:
Utilities: