


Property Listing
Description
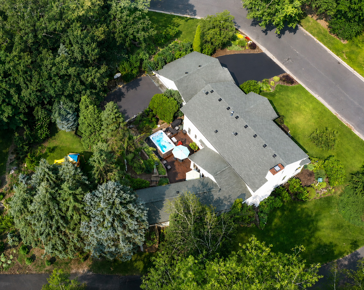
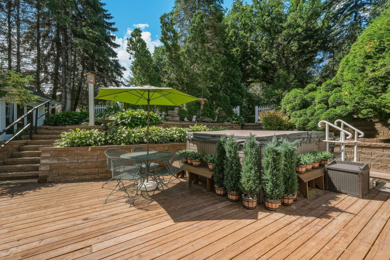
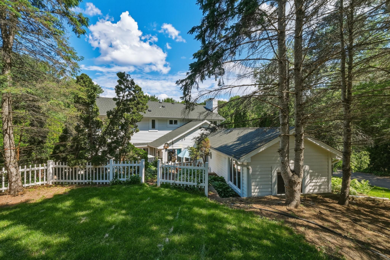
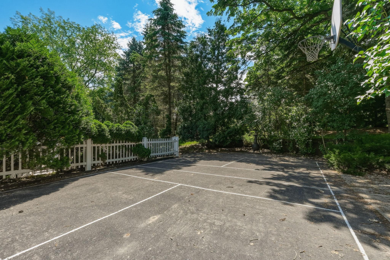
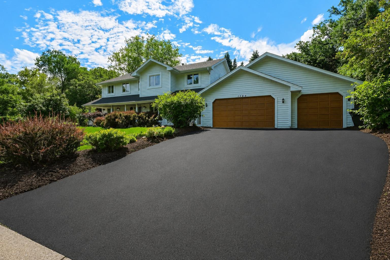
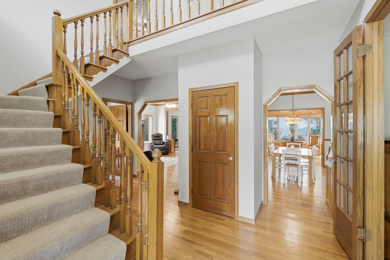
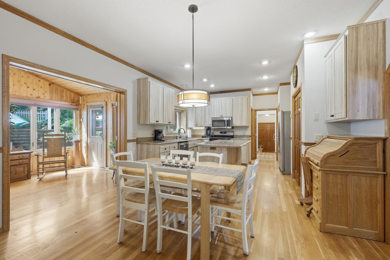
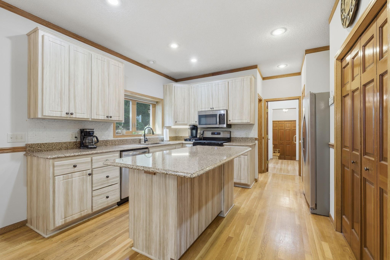
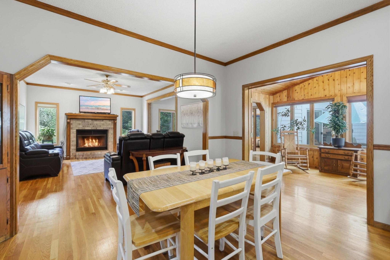
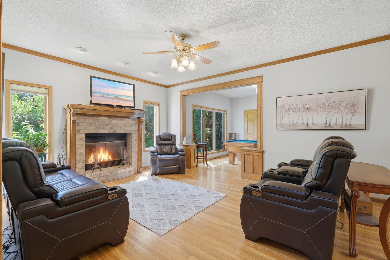
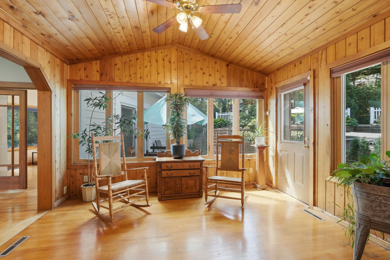
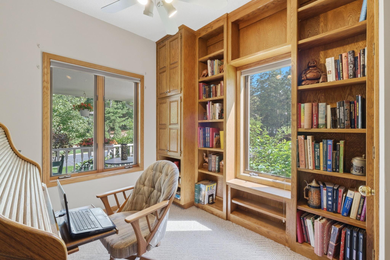
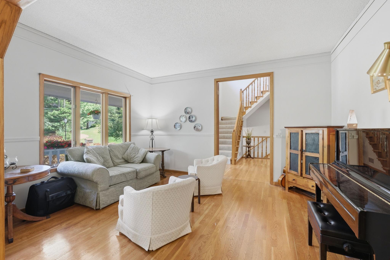
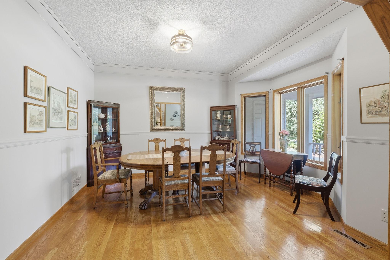
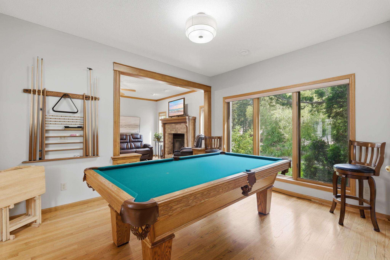
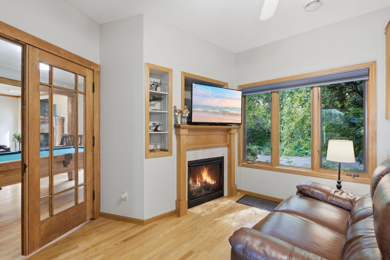
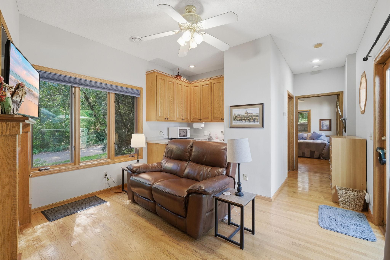
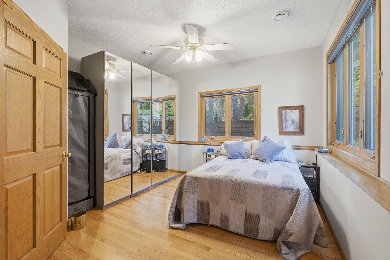
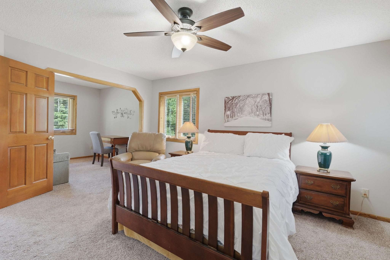
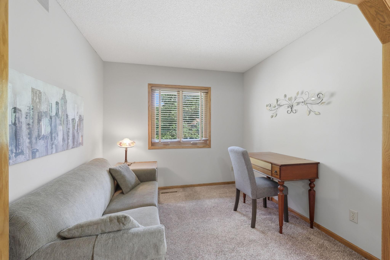
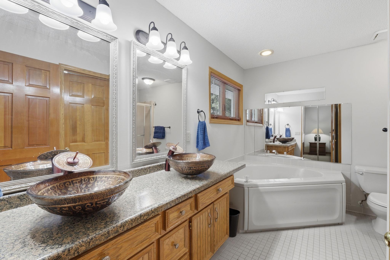
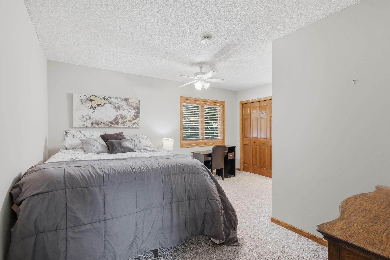
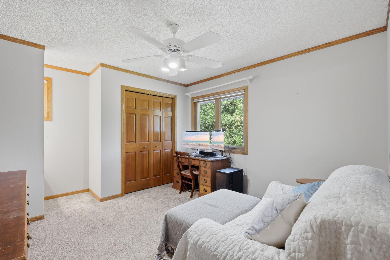
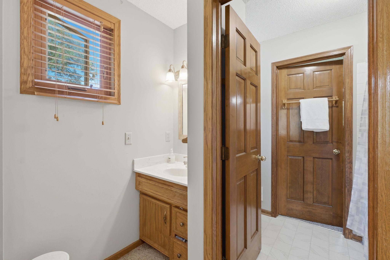
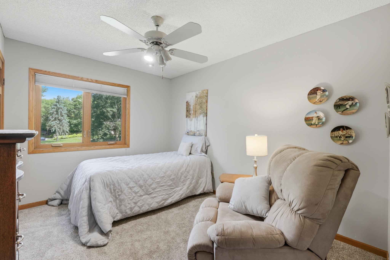
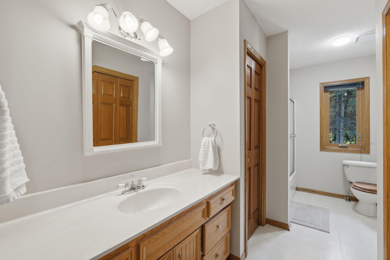
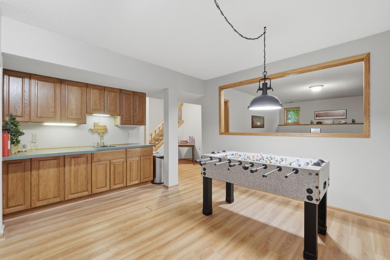
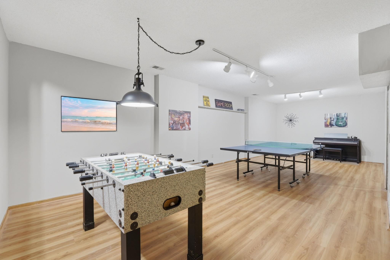
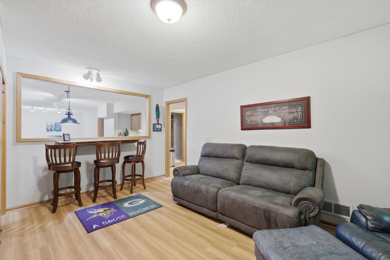
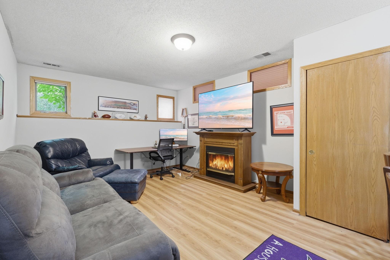
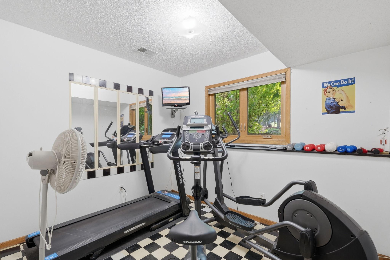
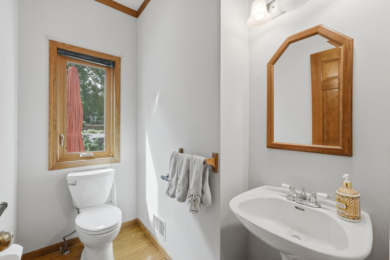
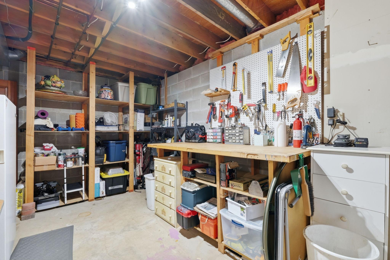
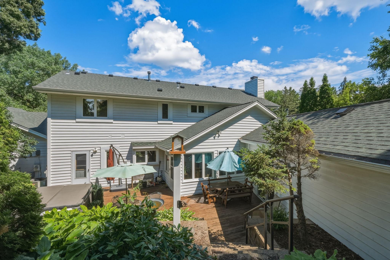
Seller is offering up to $15,000 toward buyer’s allowable closing costs and prepaid expenses with an acceptable offer (subject to lender approval). Reduce your cash needed at closing and keep more of your own funds available to personalize and update the home to your style. One home, endless possibilities. Nestled in a distinctive neighborhood, this exceptional two-story home offers the rare advantage of main-level living plus an attached accessory dwelling unit—ideal for multi-generational living, guests, or a private home office. The ADU includes a kitchenette, living area with gas fireplace, bedroom, and bathroom. The main level features an open layout connecting the family room, flex room, sunroom, and kitchen, along with formal living and dining rooms and a private office with floor-to-ceiling bookshelves. Upstairs you’ll find a spacious primary suite with attached den, walk-in closet and private bath, plus three additional bedrooms and two bathrooms including one shared by 2 bedrooms. The finished lower level includes an amusement room, media room, exercise room (which could be a sixth bedroom) and bathroom. Enjoy the expansive front porch, newer roof, oversized 860-square-foot three-car garage, and private backyard featuring a huge patio, swim spa, and large sports court. A truly unique property offering exceptional space, flexibility, and lifestyle amenities.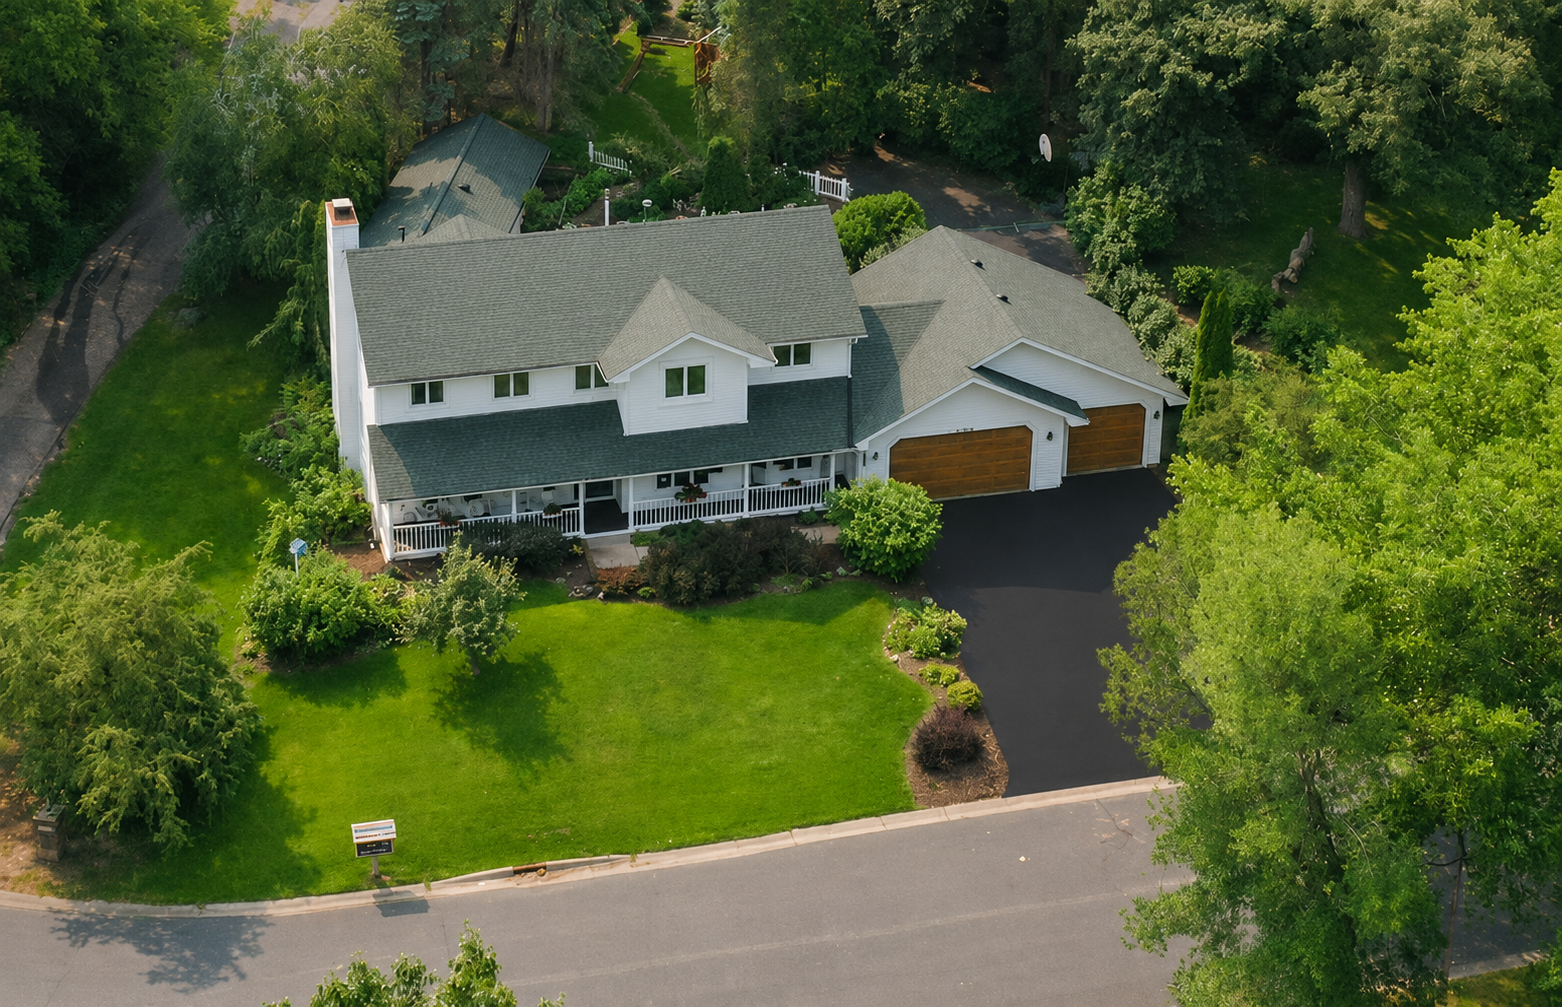
Property Information
Status: Active
Sub Type: ********
List Price: $750,000
MLS#: 7096992
Current Price: $750,000
Address: 1364 Chatterton Court, Saint Paul, MN 55123
City: Saint Paul
State: MN
Postal Code: 55123
Geo Lat: 44.8087
Geo Lon: -93.163093
Subdivision: Chatterton Ponds
County: Dakota
Property Description
Year Built: 1990
Lot Size SqFt: 17424
Gen Tax: 8780
Specials Inst: 0
High School: Rosemount-Apple Valley-Eagan
Square Ft. Source:
Above Grade Finished Area: 3413
Below Grade Finished Area: 1066
Below Grade Unfinished Area:
Total SqFt.: 4752
Style: Array
Total Bedrooms: 5
Total Bathrooms: 6
Total Full Baths: 3
Garage Type:
Garage Stalls: 3
Waterfront:
Property Features
Exterior:
Roof:
Foundation:
Lot Feat/Fld Plain: Array
Interior Amenities:
Inclusions: ********
Exterior Amenities:
Heat System:
Air Conditioning:
Utilities: