


Property Listing
Description
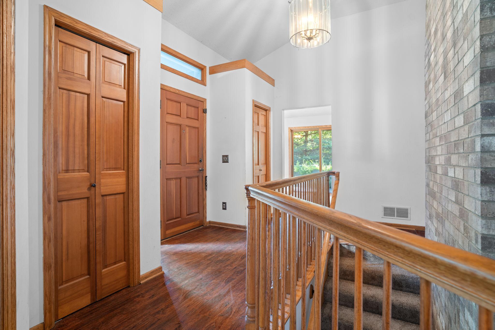
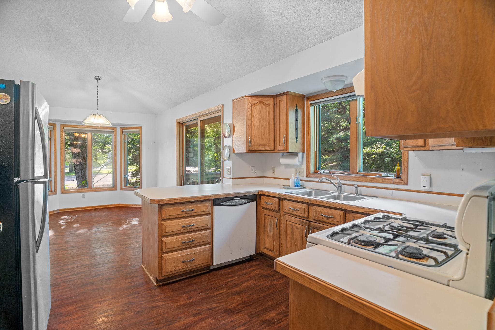
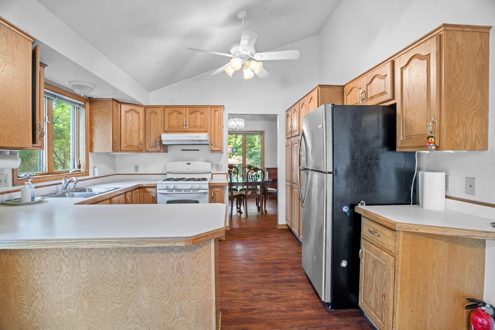
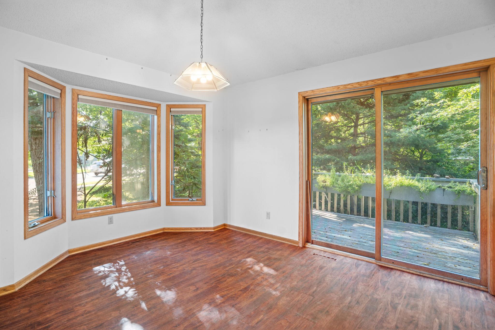
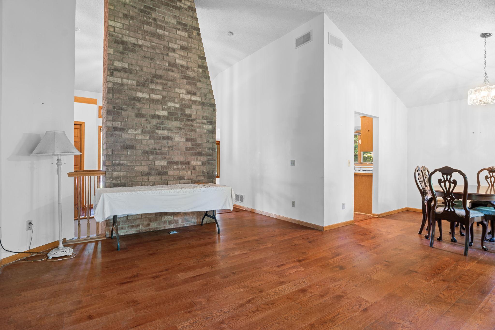
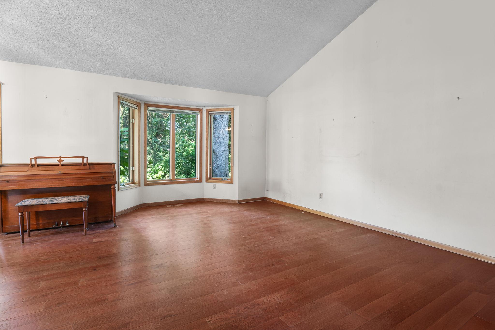
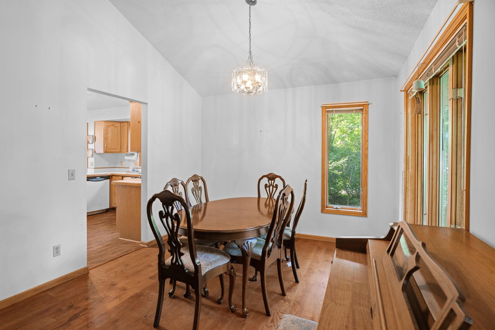
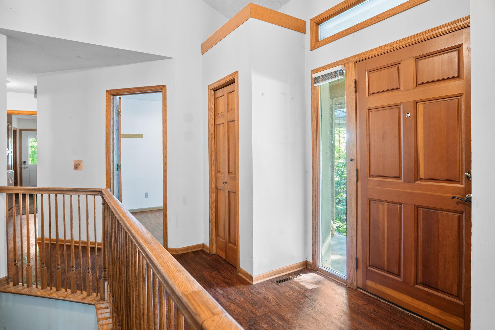
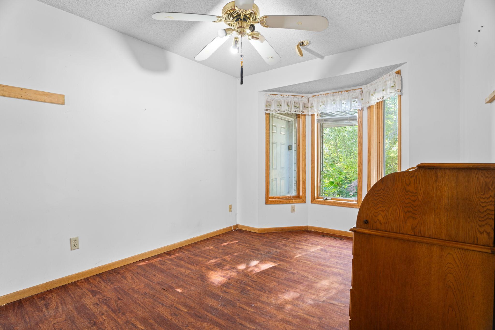
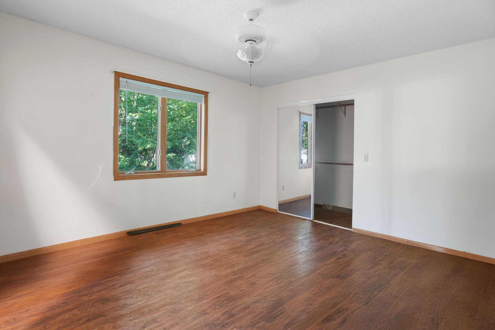
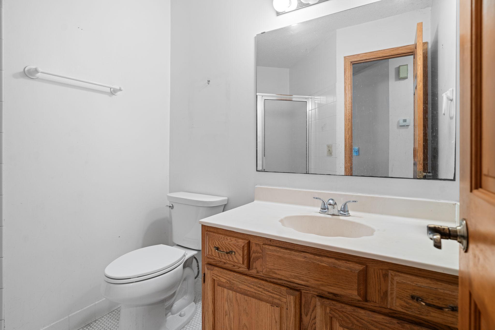
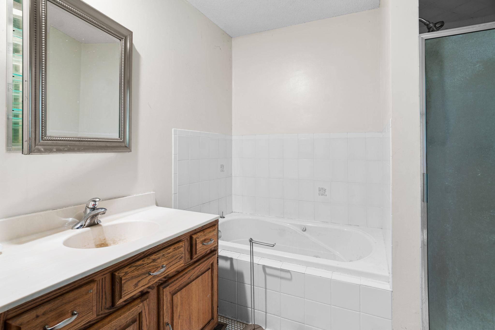
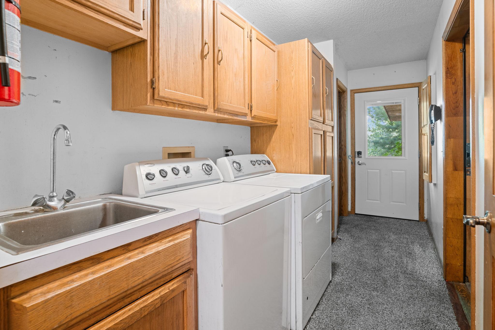
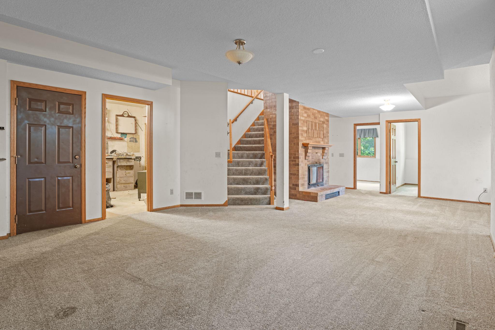
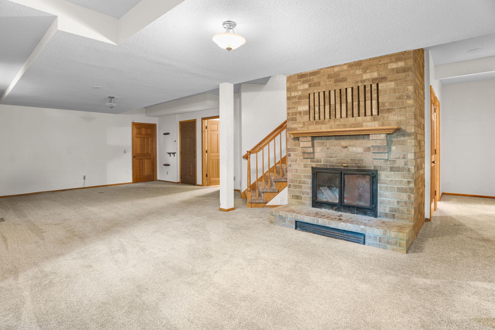
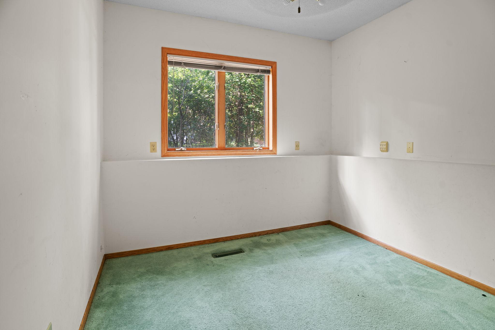
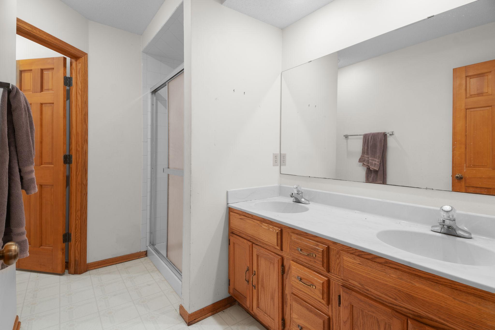
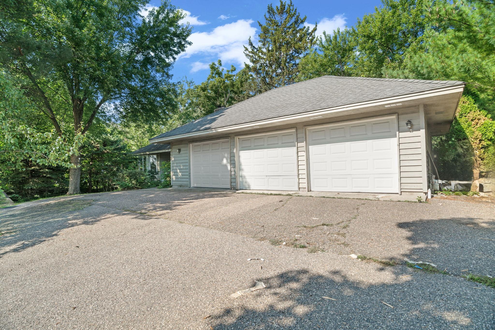
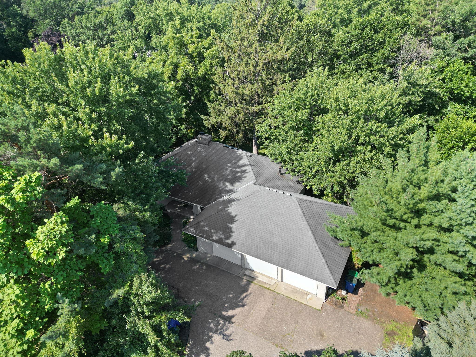
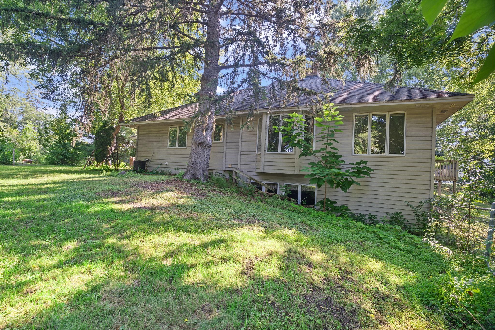
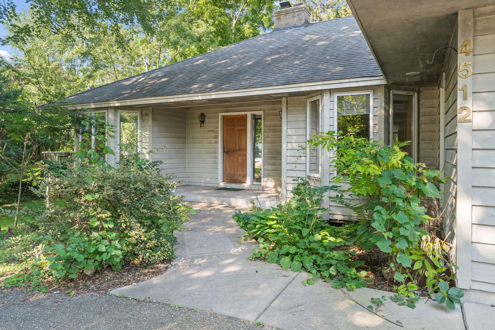
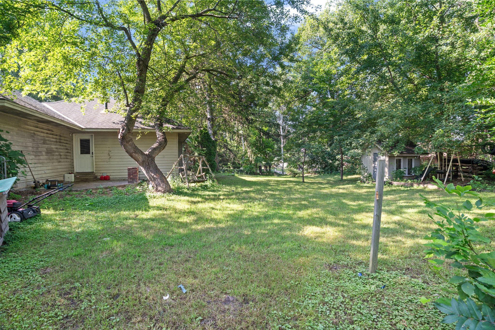
Welcome to 4512 Williston Road in Minnetonka, a spacious home offering an excellent opportunity to create a space tailored to your vision. With 5 bedrooms, 3 bathrooms, generous living areas, and abundant natural light, this property provides a strong foundation for personalization. The functional floor plan offers ample space for everyday living and entertaining, including multiple gathering areas, a large kitchen footprint, and a seamless connection to the outdoor spaces. Expansive windows bring in natural light throughout the home and overlook the surrounding mature landscaping. Outside, you'll find a private backyard retreat featuring a screened gazebo—an ideal setting for relaxing, outdoor dining, or entertaining guests. Mature trees and established landscaping create a peaceful setting with plenty of potential. Conveniently located near parks, trails, shopping, dining, transit options, and major commuter routes, the property combines a desirable Minnetonka location with easy access to the greater Twin Cities area. The neighboring property, 4508 Williston Road, is also being offered for sale, presenting a unique opportunity for buyers seeking adjacent properties, additional flexibility, or expanded ownership possibilities. This home is being offered as an opportunity for buyers seeking a value-add opportunity in a sought-after neighborhood. Buyers are encouraged to conduct their own inspections and due diligence regarding the property's condition. Whether you're an investor, renovator, or buyer looking to customize a home to your preferences, 4512 Williston Road presents a unique opportunity in a prime location.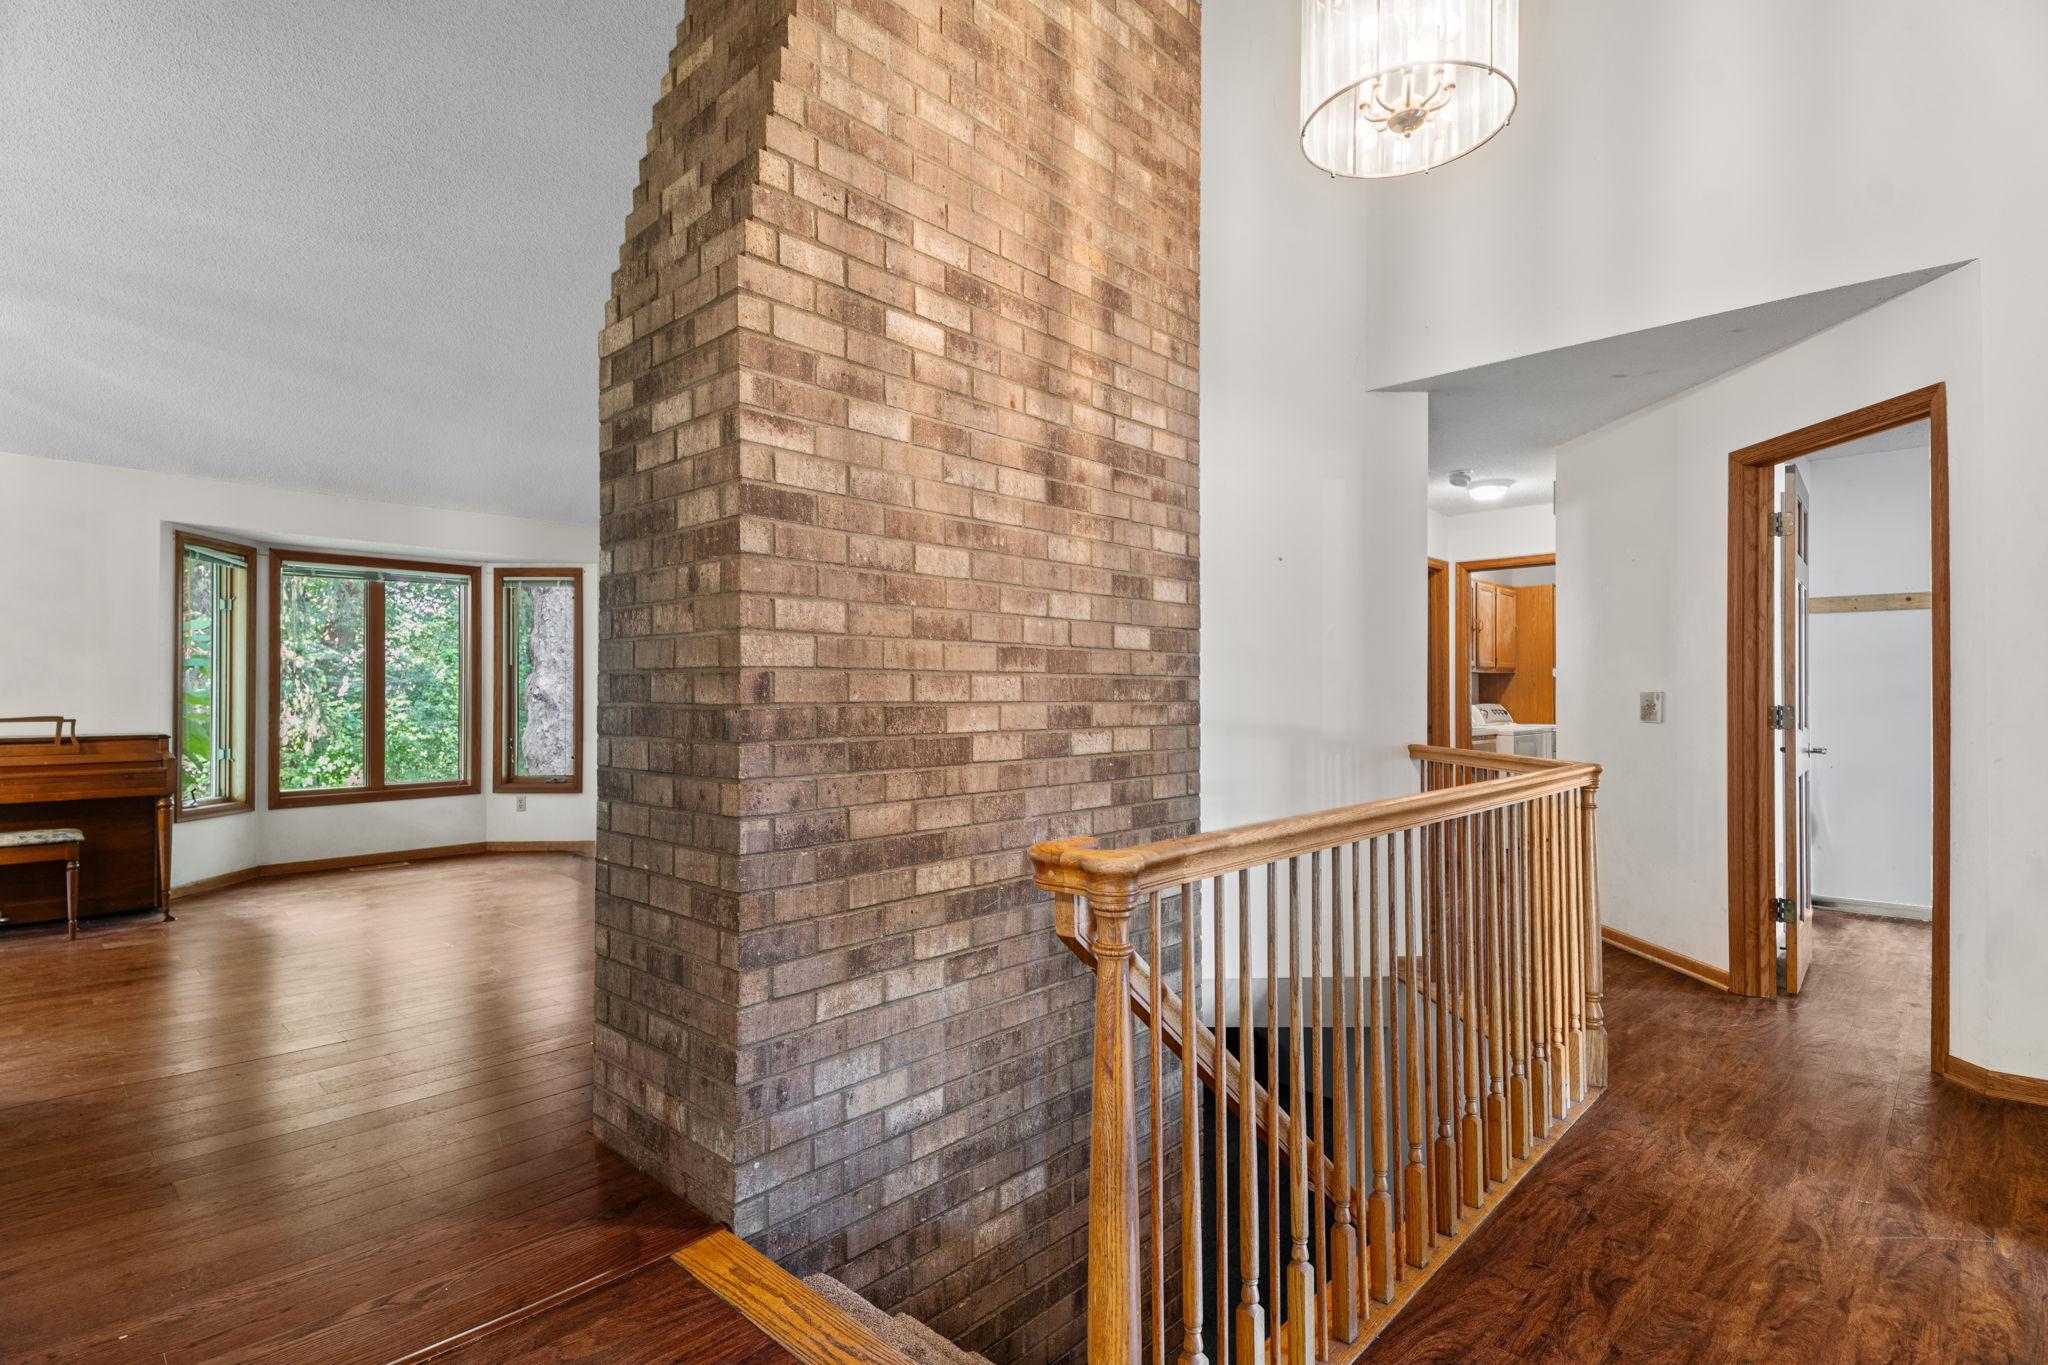
Property Information
Status: Active
Sub Type: ********
List Price: $600,000
MLS#: 7097494
Current Price: $600,000
Address: 4512 Williston Road, Minnetonka, MN 55345
City: Minnetonka
State: MN
Postal Code: 55345
Geo Lat: 44.921038
Geo Lon: -93.468323
Subdivision:
County: Hennepin
Property Description
Year Built: 1991
Lot Size SqFt: 26571.6
Gen Tax: 5890
Specials Inst: 0
High School: Hopkins
Square Ft. Source:
Above Grade Finished Area: 1407
Below Grade Finished Area: 843
Below Grade Unfinished Area:
Total SqFt.: 2559
Style: Array
Total Bedrooms: 5
Total Bathrooms: 3
Total Full Baths: 1
Garage Type:
Garage Stalls: 3
Waterfront:
Property Features
Exterior:
Roof:
Foundation:
Lot Feat/Fld Plain:
Interior Amenities:
Inclusions: ********
Exterior Amenities:
Heat System:
Air Conditioning:
Utilities: