


Property Listing
Description
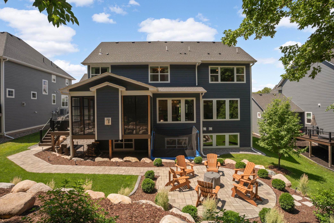
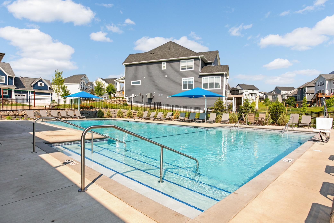
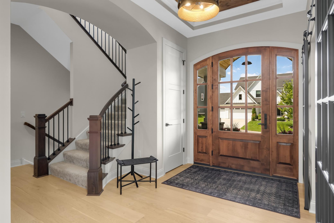
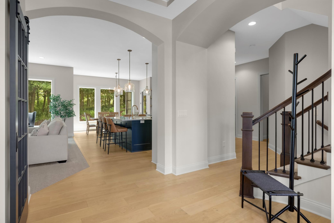
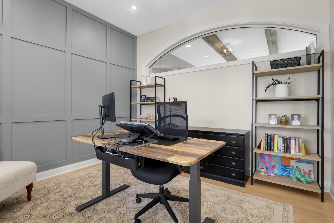
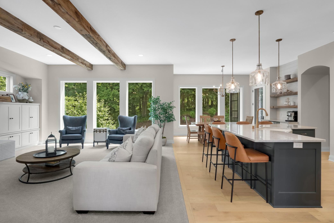
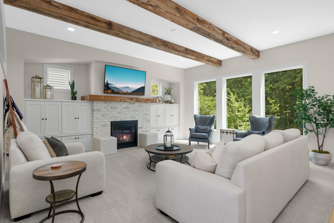
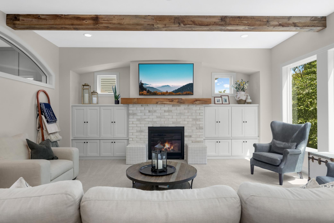
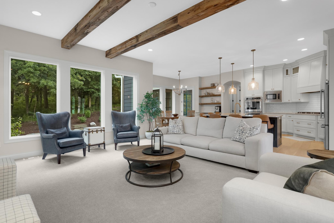
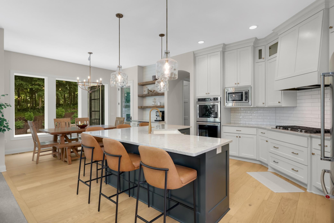
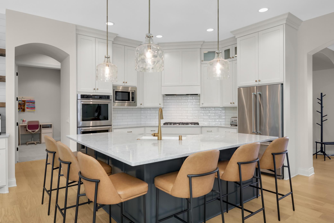
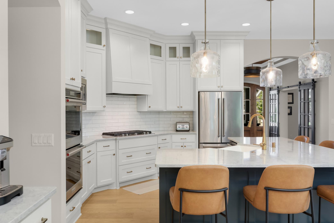
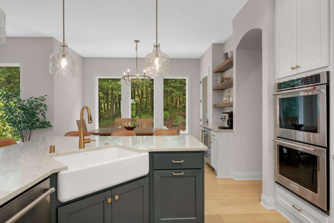
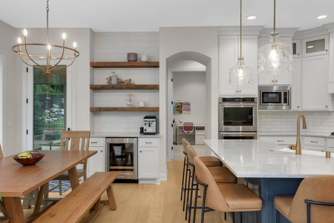
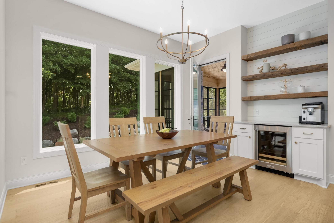
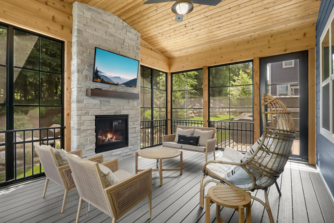
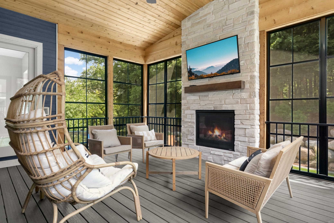
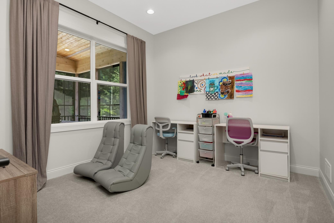
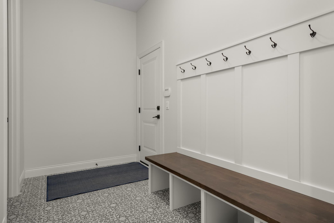
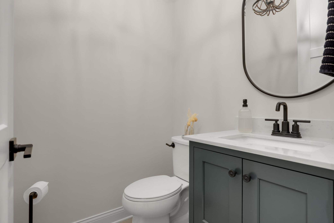
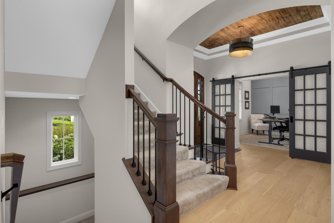
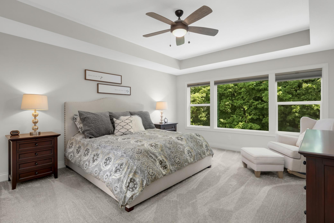
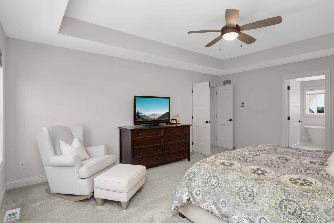
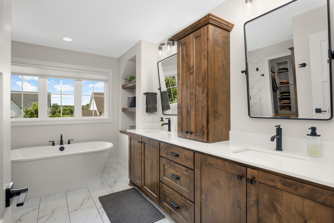
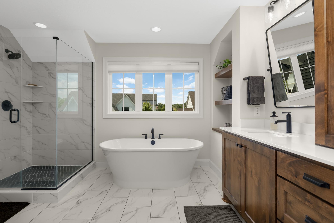
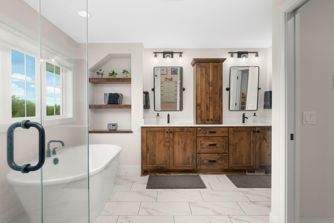
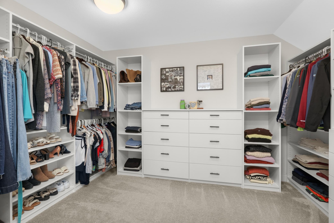
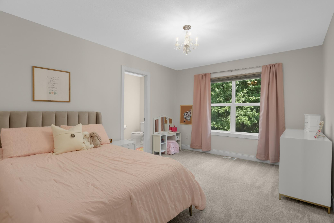
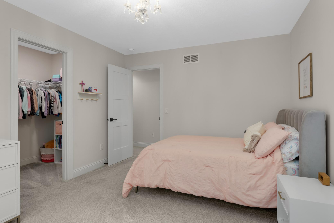
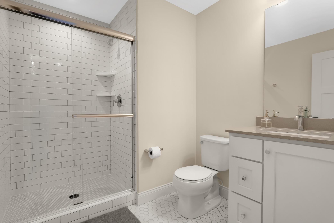
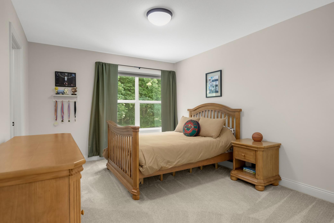
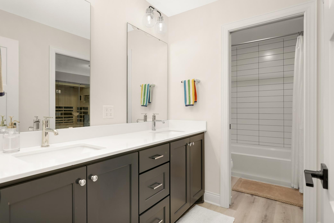
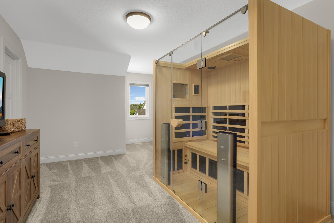
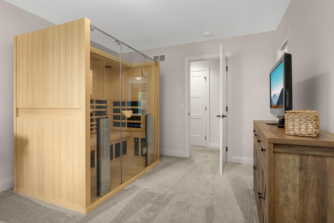

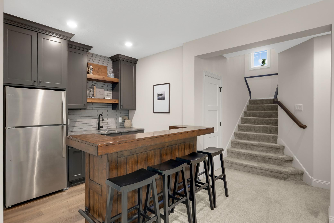
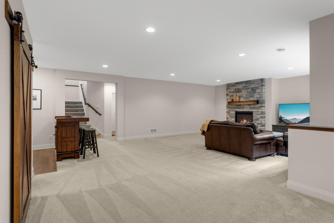
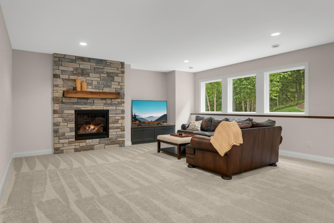
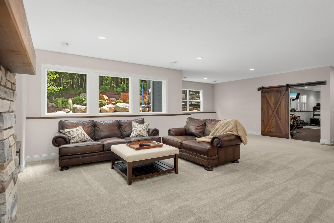
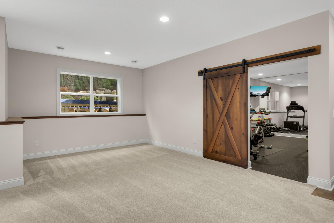
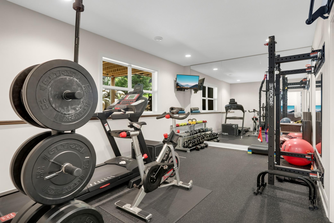
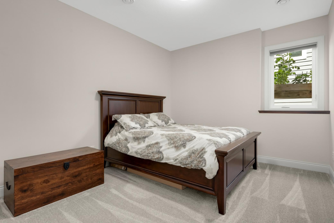
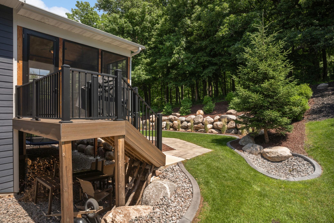
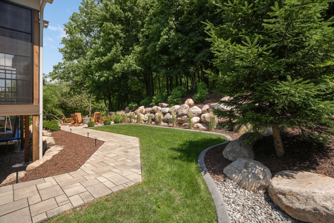
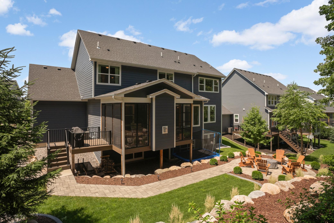
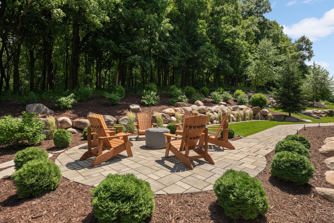
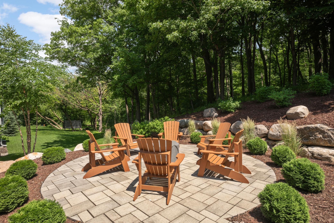
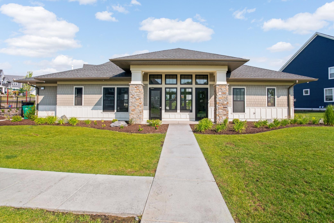
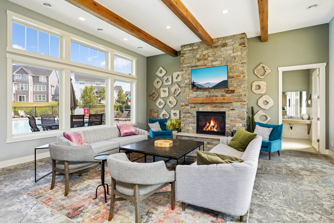
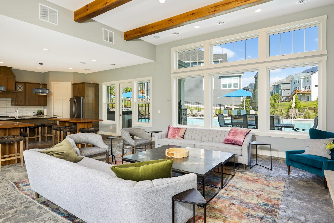
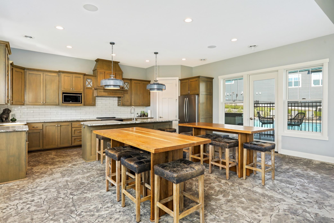
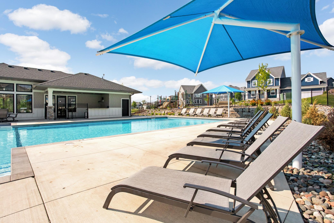
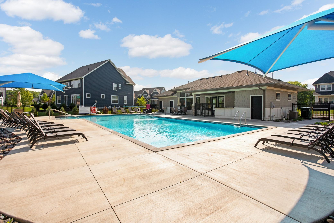
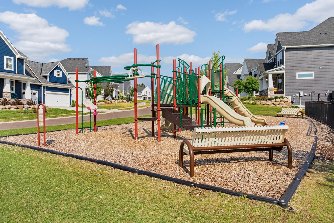
Welcome to this exceptional 5-bedroom, 5-bathroom home in the highly sought-after Creekside Hills neighborhood of Plymouth, located within the award-winning Wayzata School District. Thoughtfully designed with an open-concept floor plan, this home offers the perfect balance of everyday comfort and sophisticated entertaining. The main level is filled with natural light from expansive windows and seamlessly connects the spacious living, dining, and kitchen areas, creating an inviting atmosphere throughout. A beautiful screened porch with a cozy fireplace extends your living space outdoors, providing the perfect place to relax in the warmer months while overlooking the stunning professionally landscaped backyard. Upstairs and throughout the home, generous living spaces offer room for everyone, while the dedicated exercise room provides the convenience of a private home gym. The finished lower level is built for entertaining, featuring a stylish wet bar and plenty of space for hosting family and friends. Beyond the home itself, residents of Creekside Hills enjoy outstanding neighborhood amenities, including a community swimming pool, playground, and community clubhouse, creating opportunities to connect with neighbors and enjoy an active lifestyle. Combining timeless design, exceptional indoor and outdoor living spaces, and an unbeatable location, this is a rare opportunity to own a home in one of Plymouth's most desirable communities.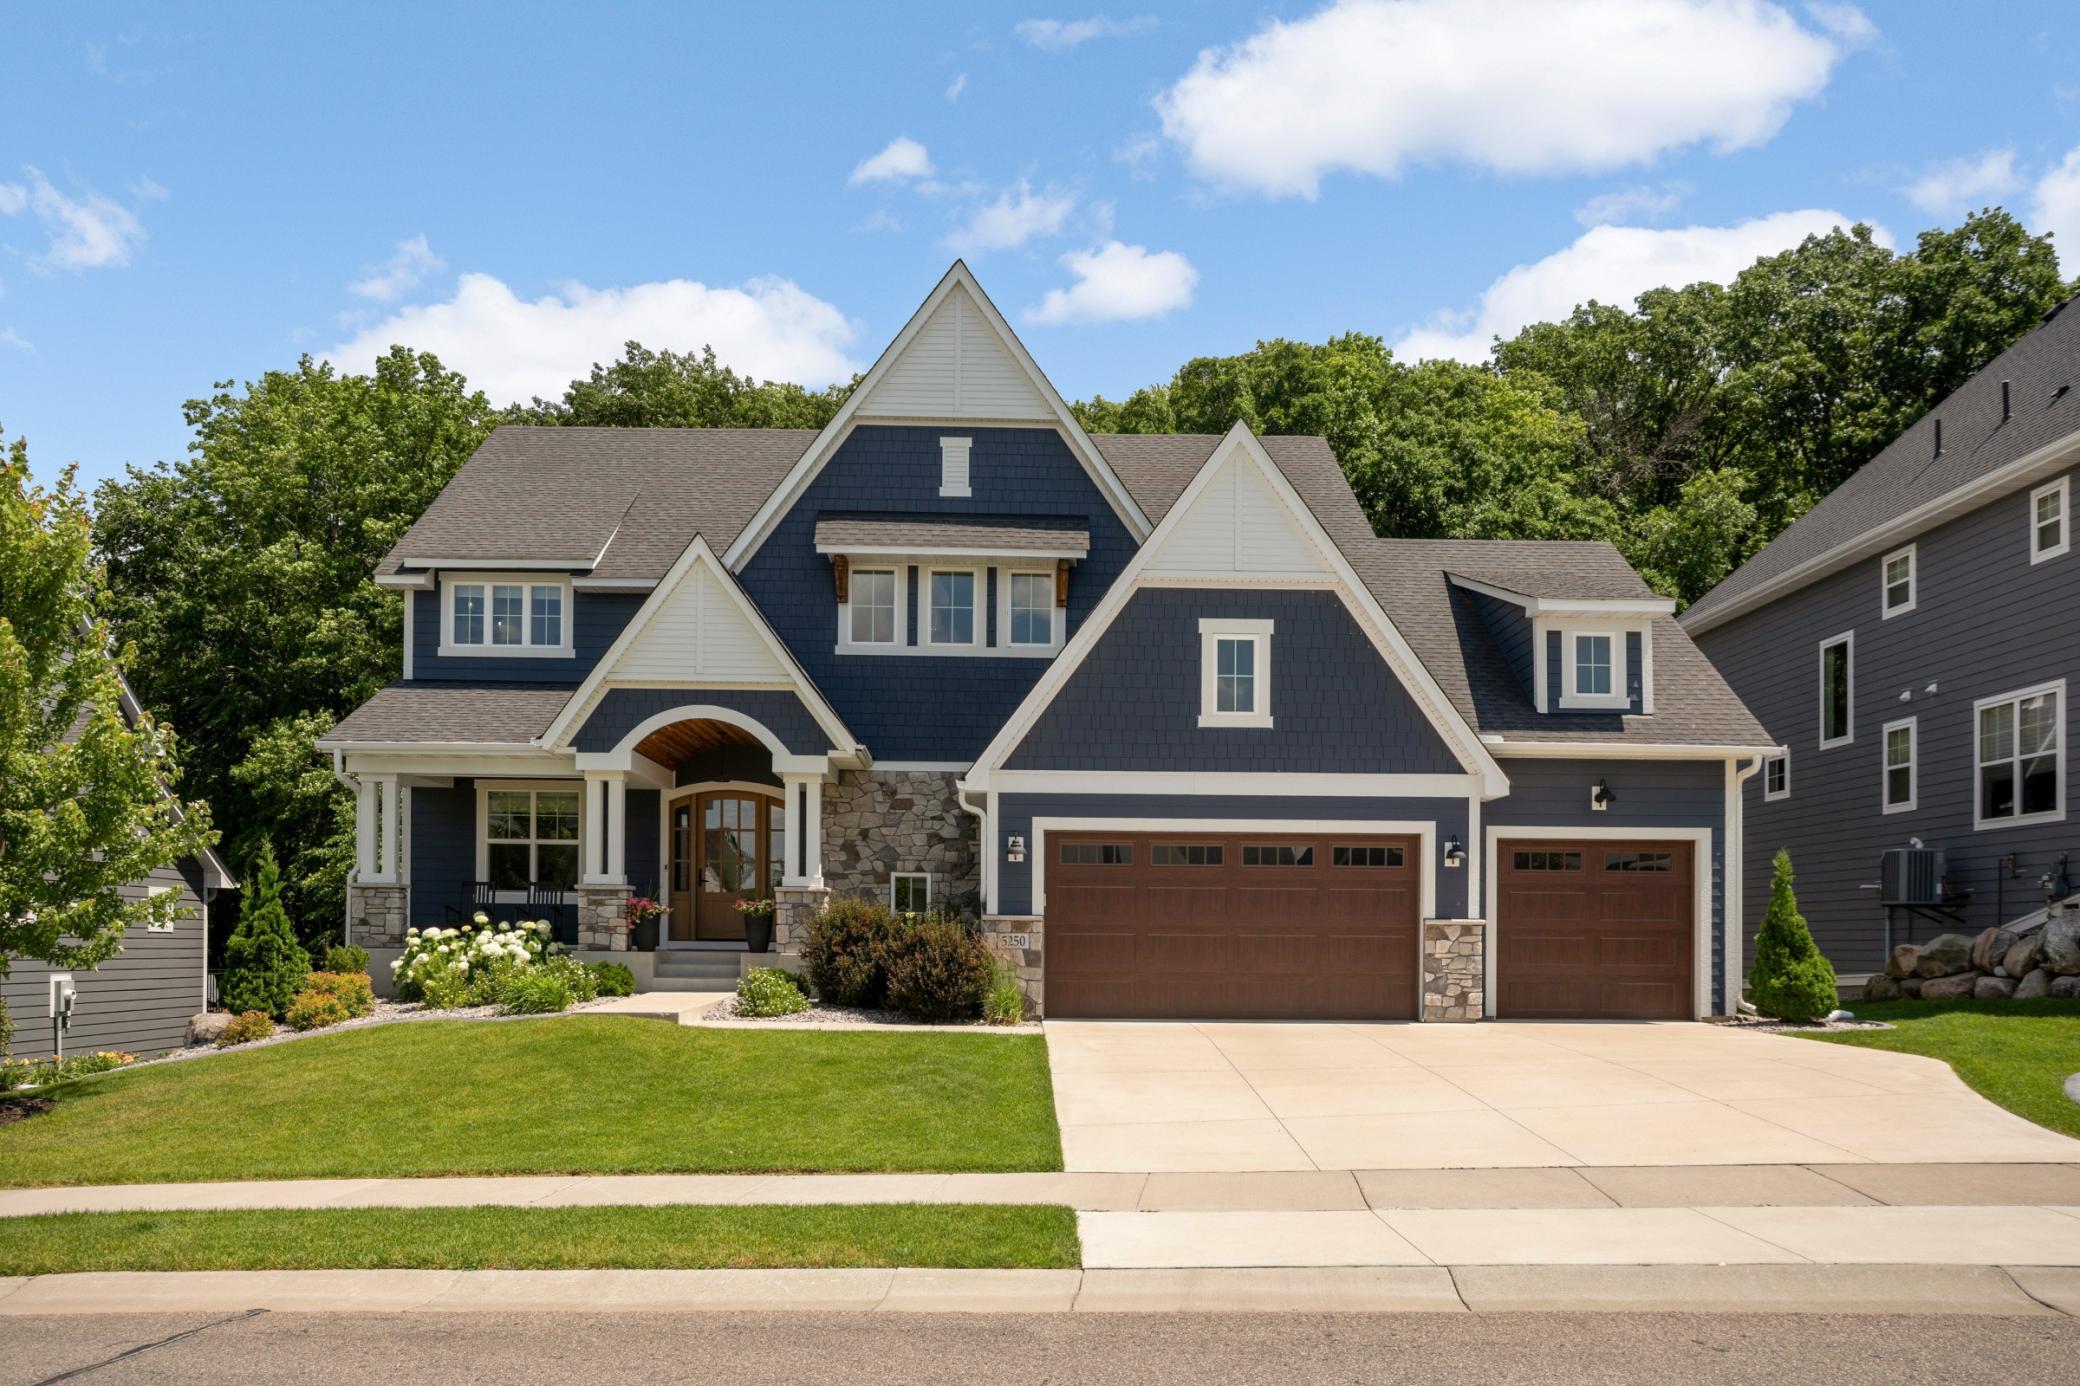
Property Information
Status: Active
Sub Type: ********
List Price: $1,295,000
MLS#: 7097530
Current Price: $1,295,000
Address: 5250 Yellowstone Lane N, Plymouth, MN 55446
City: Plymouth
State: MN
Postal Code: 55446
Geo Lat: 45.050479
Geo Lon: -93.517677
Subdivision: Creekside Hills 2nd Add
County: Hennepin
Property Description
Year Built: 2020
Lot Size SqFt: 10890
Gen Tax: 15408.04
Specials Inst: 0
High School: Wayzata
Square Ft. Source:
Above Grade Finished Area: 3265
Below Grade Finished Area: 1389
Below Grade Unfinished Area:
Total SqFt.: 4826
Style: Array
Total Bedrooms: 5
Total Bathrooms: 5
Total Full Baths: 2
Garage Type:
Garage Stalls: 3
Waterfront:
Property Features
Exterior:
Roof:
Foundation:
Lot Feat/Fld Plain: Array
Interior Amenities:
Inclusions: ********
Exterior Amenities:
Heat System:
Air Conditioning:
Utilities: