


Property Listing
Description
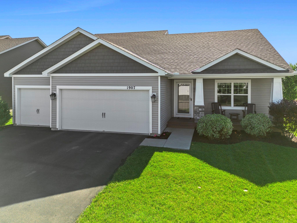
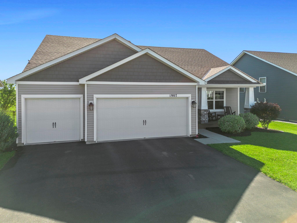
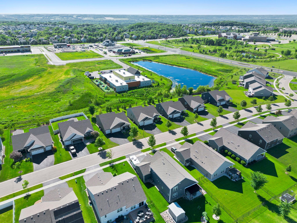
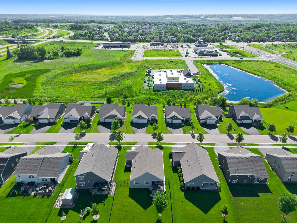
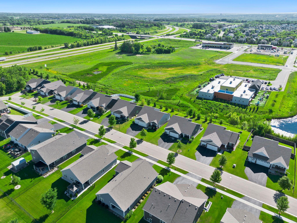
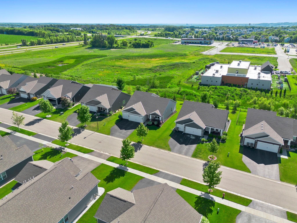
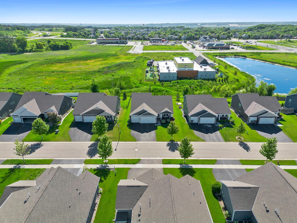
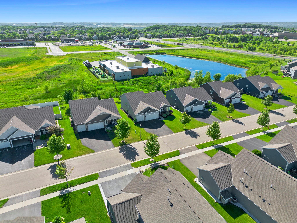
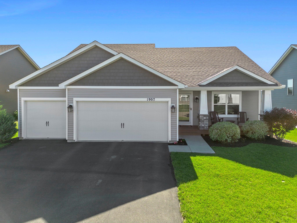
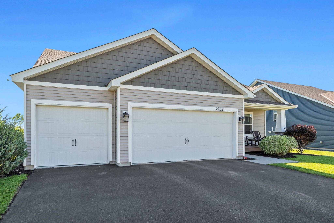
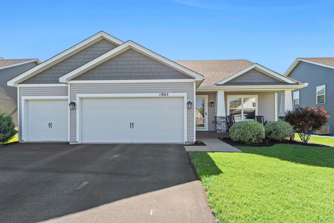
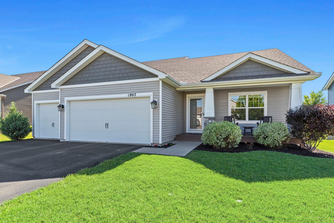
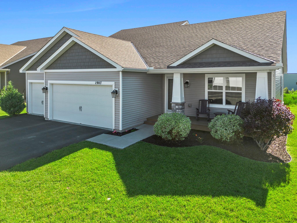
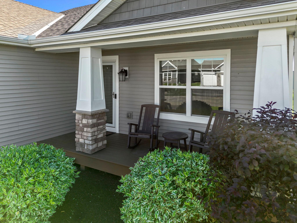
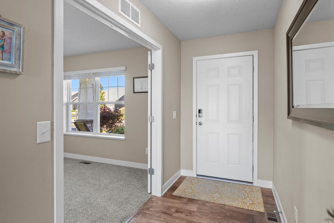
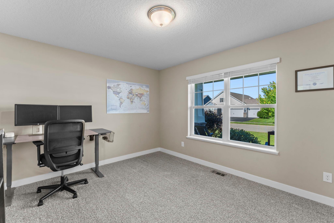
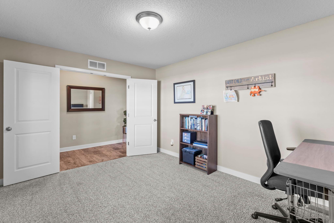
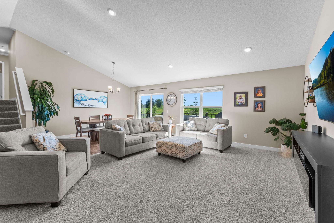
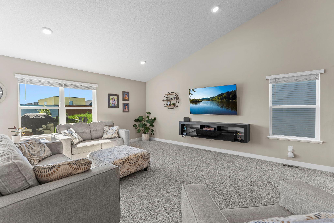
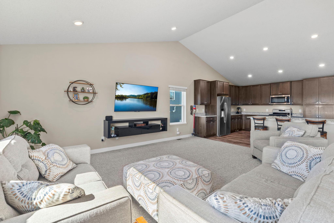
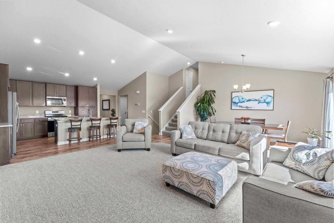
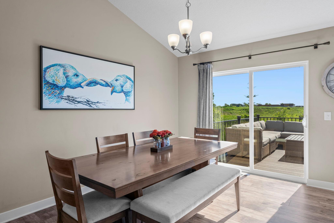
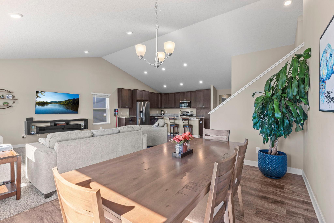
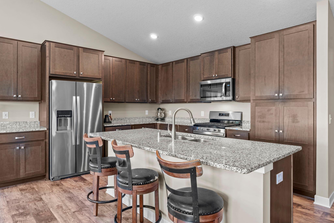
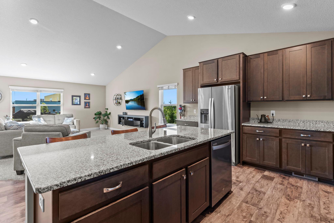
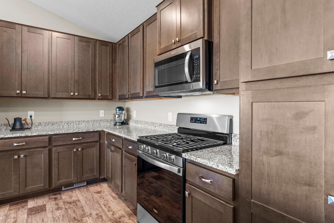
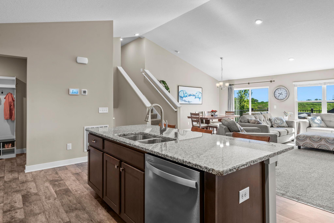
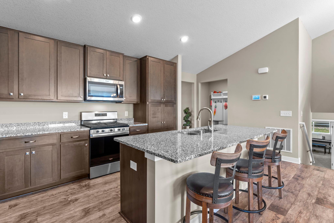
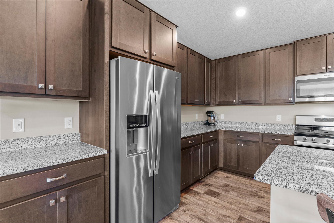
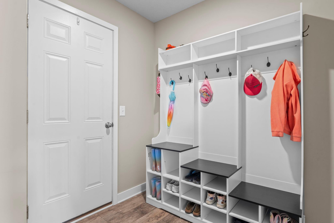
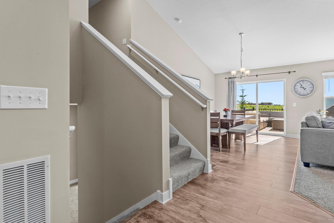
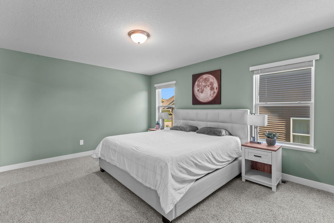
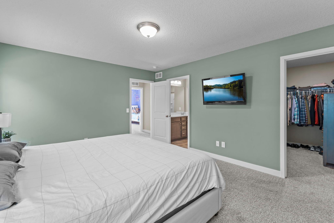
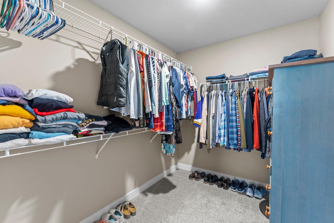
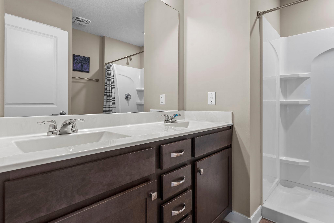
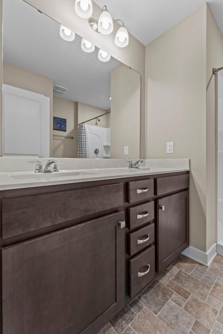
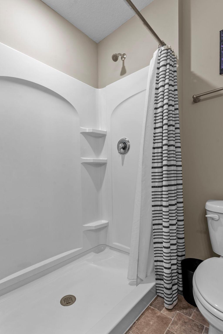
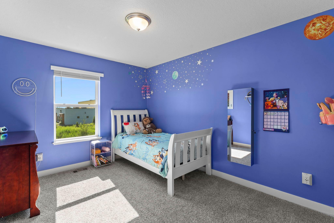
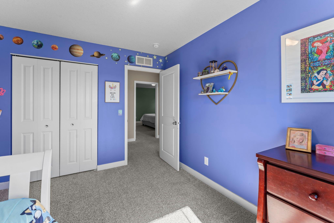
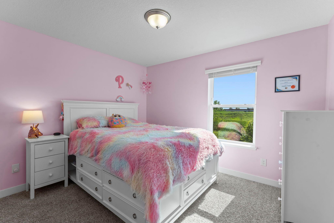
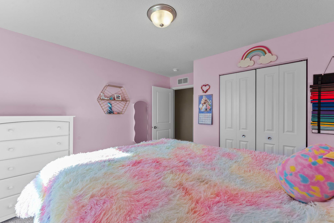
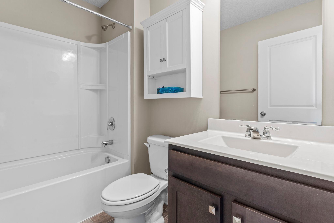
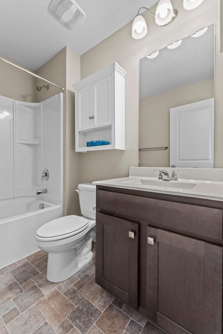
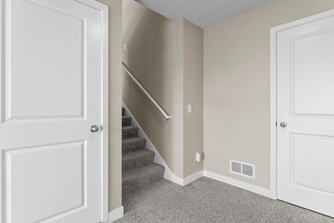
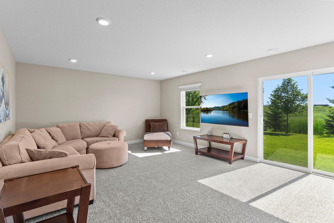
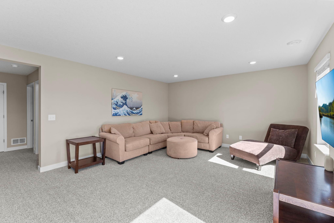
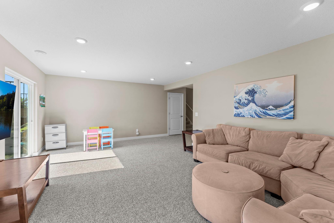
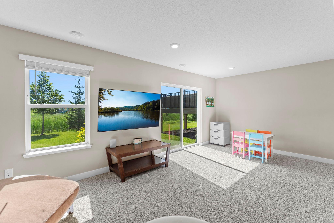
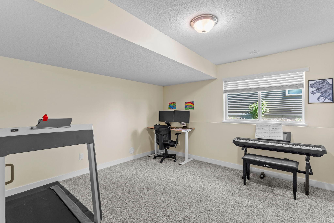
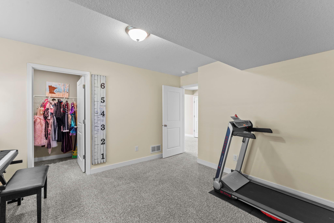
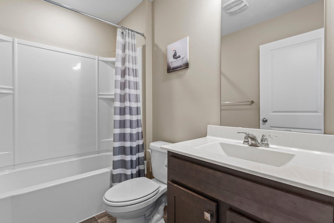
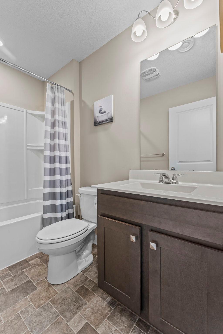
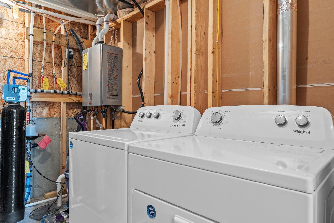
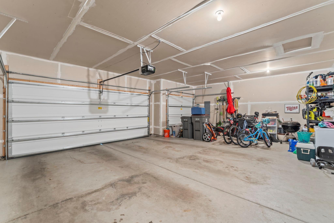
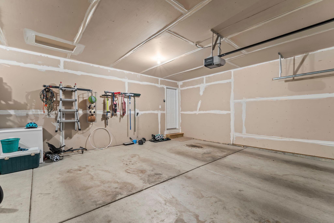
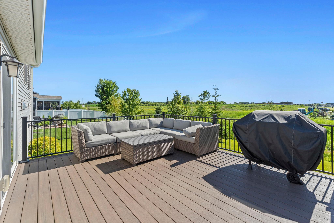
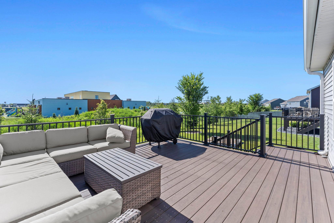
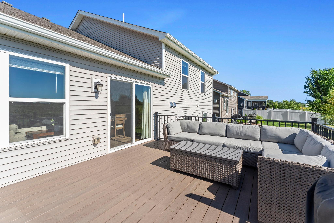
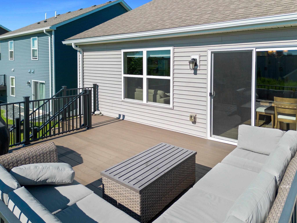
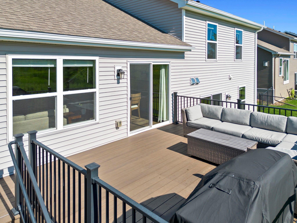
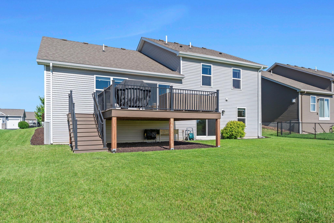
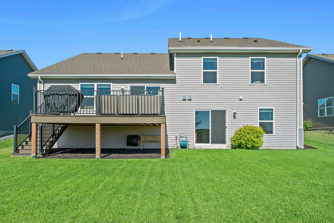
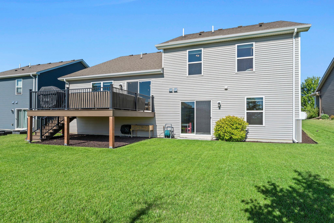
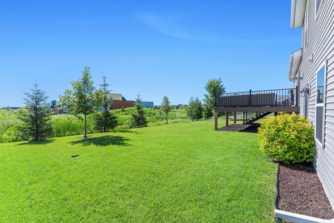
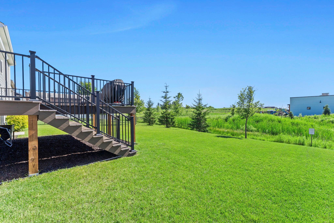
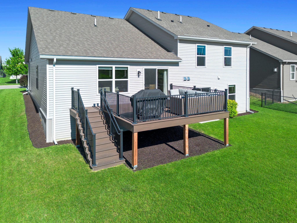
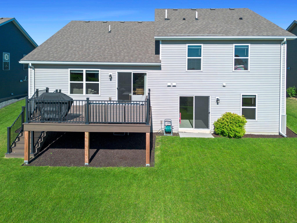
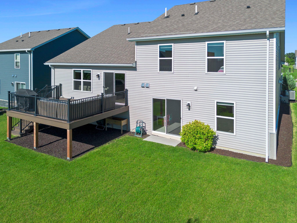
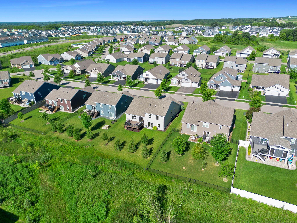
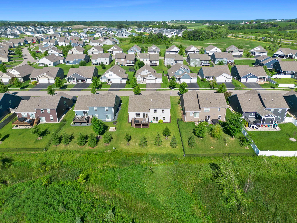
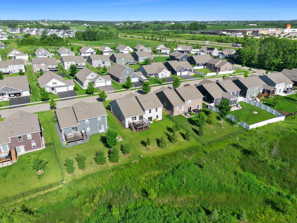
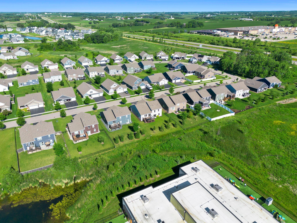
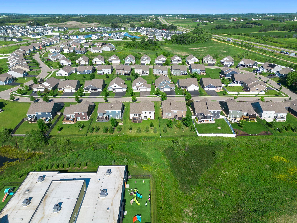
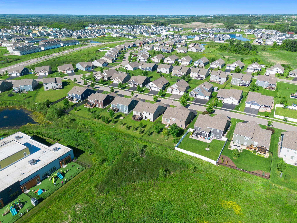
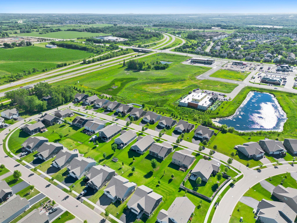
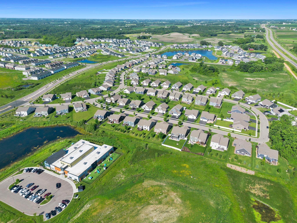
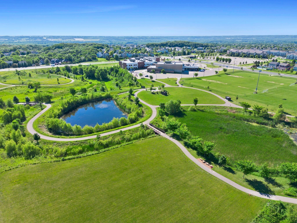
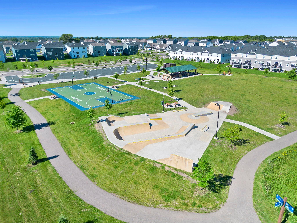
Welcome to this exceptional 4-bedroom, 3-bath home in the highly desirable Meridian Fields development! Why wait to build when you can own this beautifully maintained, like-new home that's ready for immediate enjoyment? The open-concept floor plan is perfect for everyday living and entertaining, featuring a spacious kitchen with stainless steel appliances, abundant cabinetry, and seamless flow into the dining and living areas. The main level also offers a dedicated home office, while the upper level features three bedrooms together, including a spacious owner's suite. The finished walkout lower level provides an expansive family room, an additional bedroom, and plenty of space for guests, recreation, or relaxing. Step outside to the beautiful maintenance-free deck overlooking the backyard—ideal for morning coffee, summer barbecues, or simply unwinding. Complete with a desirable 3-car garage and located just minutes from Highway 212, this home offers easy commuting along with convenient access to schools, parks, walking trails, shopping, and more. Move in and start enjoying all this outstanding home and neighborhood have to offer! PLEASE NOTE: Chest freezer in the garage is excluded from the sale. All TV wall mounts will remain with the property; however, all televisions will be removed prior to closing. Ring doorbell is included with the sale. The garage entry shoe/coat bench and wall rack are excluded and will be removed by the sellers prior to closing.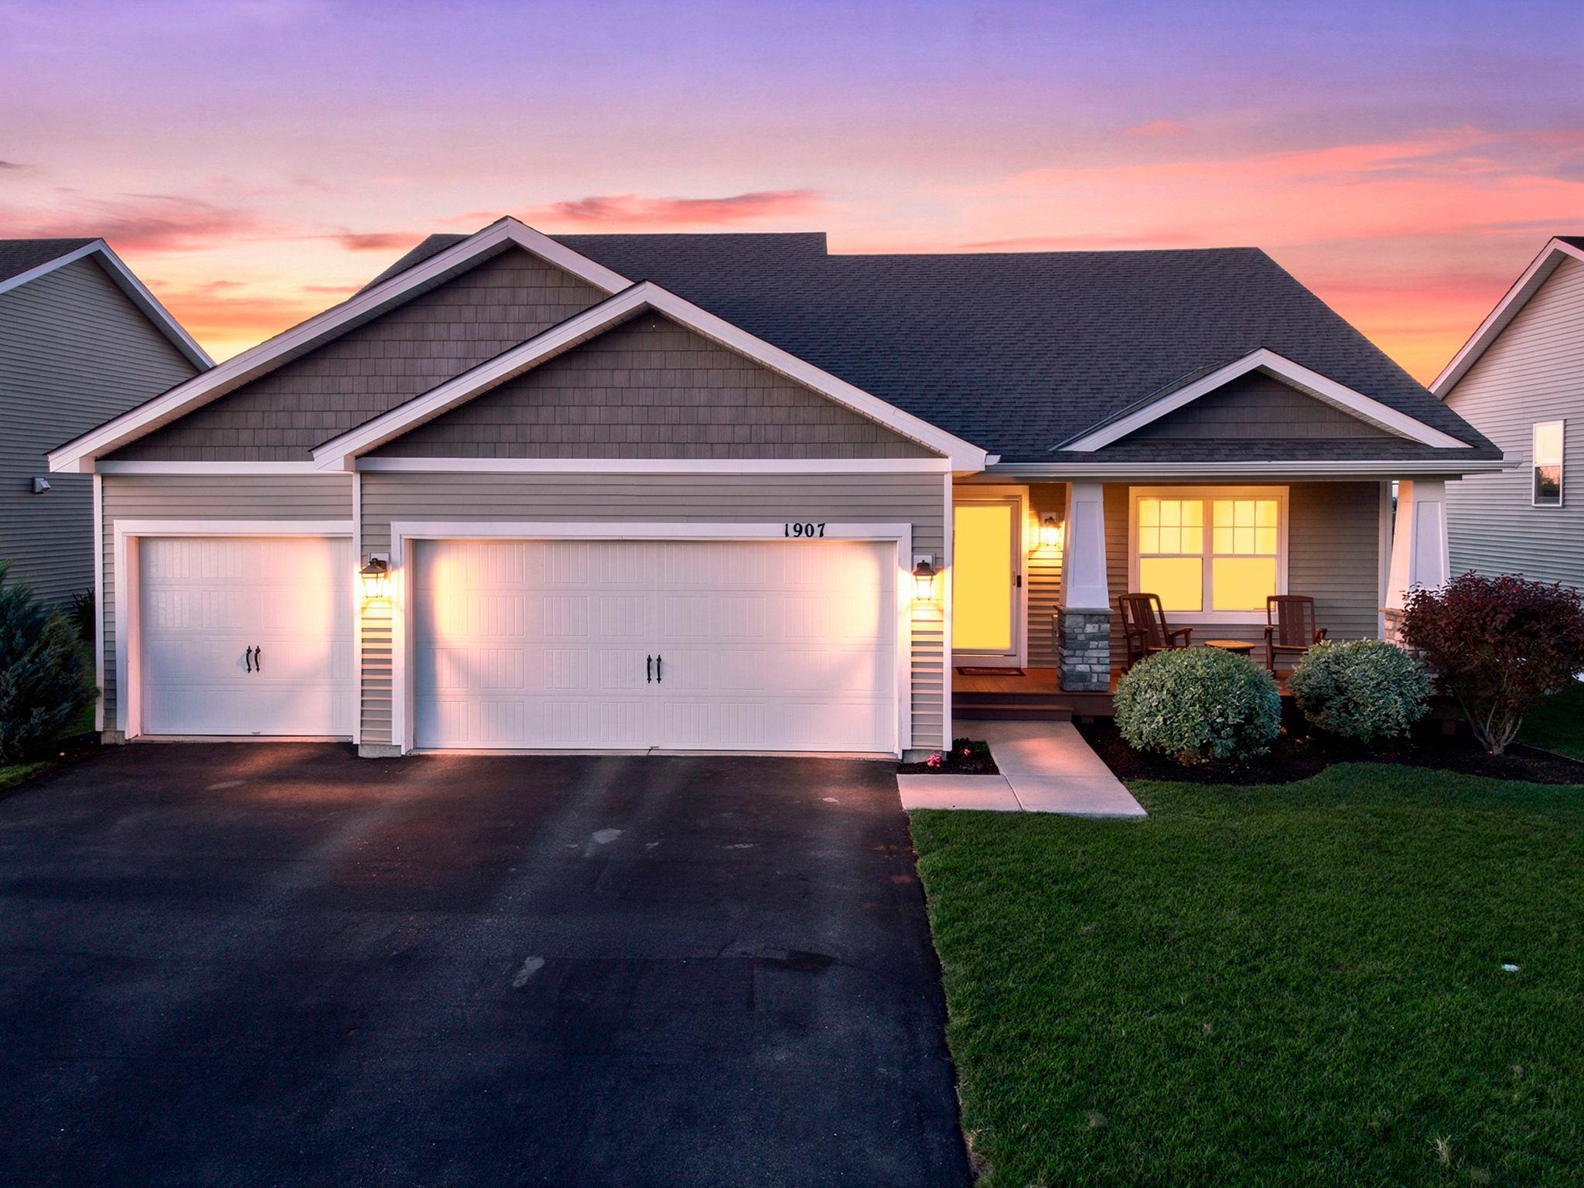
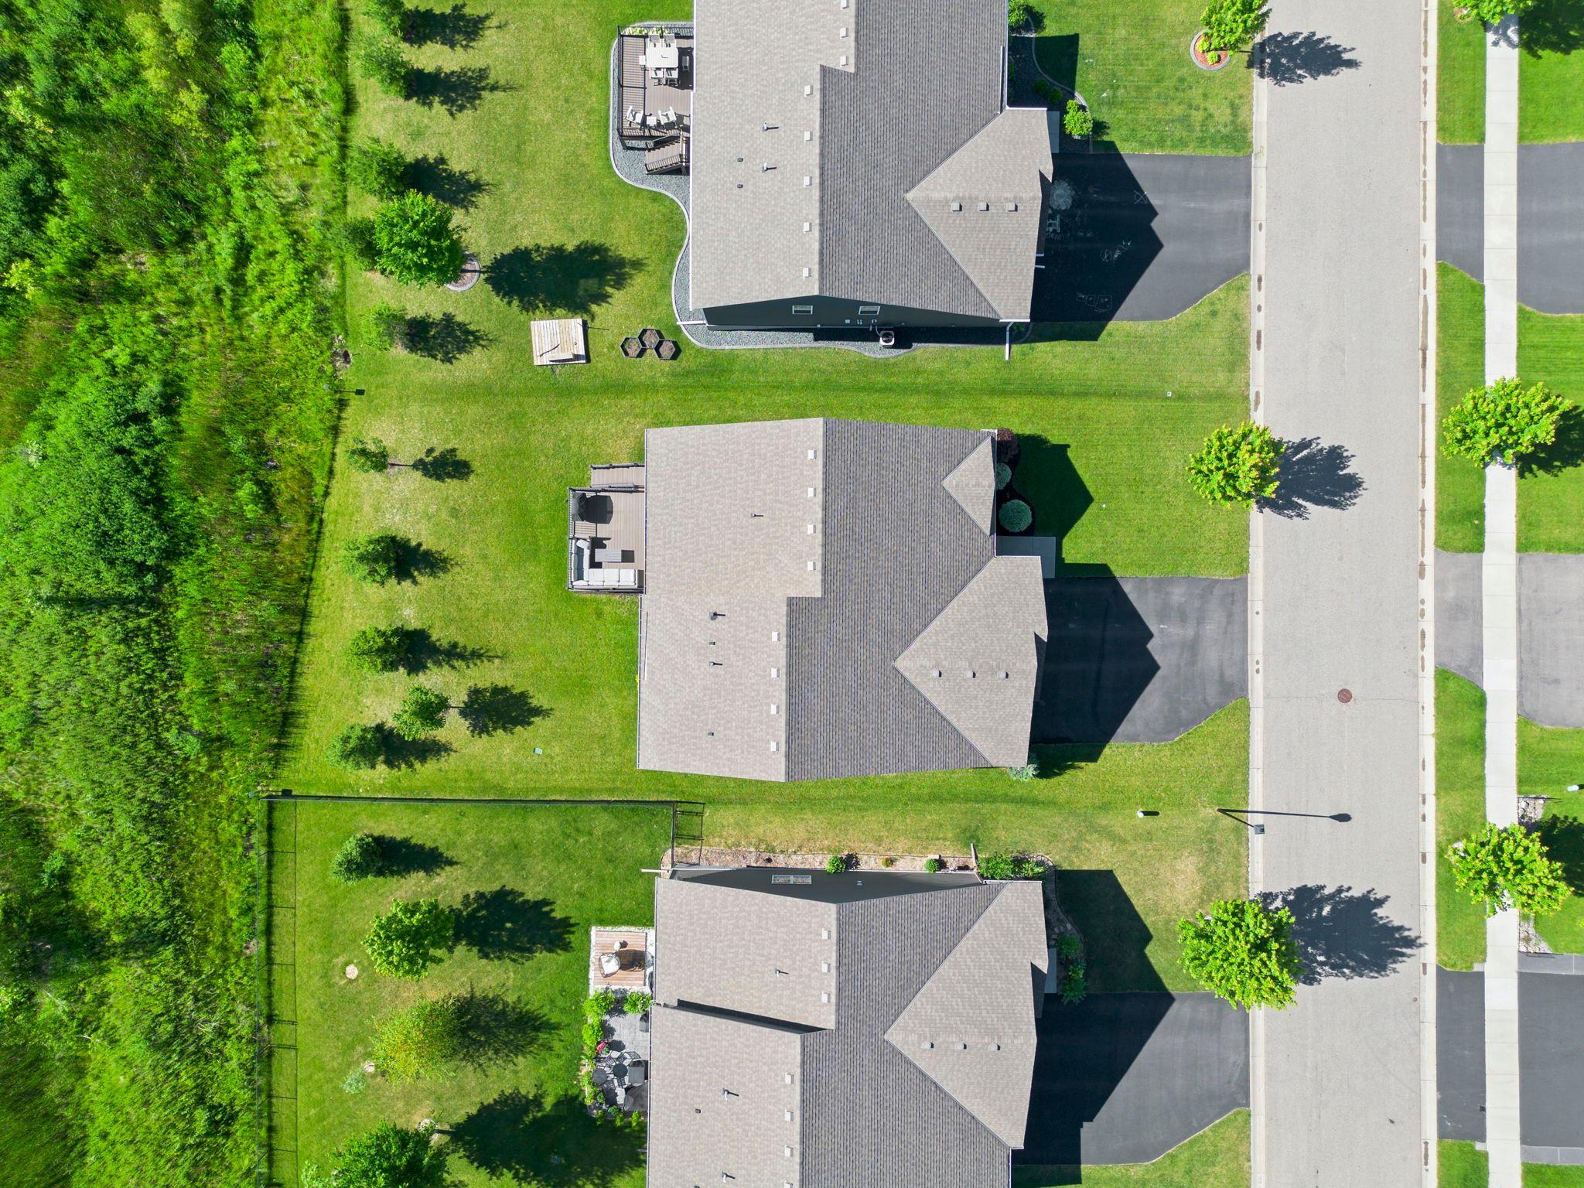
Property Information
Status: Active
Sub Type: ********
List Price: $537,521
MLS#: 7097713
Current Price: $537,521
Address: 1907 Meridian Curve, Carver, MN 55315
City: Carver
State: MN
Postal Code: 55315
Geo Lat: 44.774615
Geo Lon: -93.647632
Subdivision: Meridian Fields
County: Carver
Property Description
Year Built: 2019
Lot Size SqFt: 9147.6
Gen Tax: 5608
Specials Inst: 0
High School: Eastern Carver County Schools
Square Ft. Source:
Above Grade Finished Area: 1856
Below Grade Finished Area: 658
Below Grade Unfinished Area:
Total SqFt.: 2514
Style: Array
Total Bedrooms: 4
Total Bathrooms: 3
Total Full Baths: 2
Garage Type:
Garage Stalls: 3
Waterfront:
Property Features
Exterior:
Roof:
Foundation:
Lot Feat/Fld Plain:
Interior Amenities:
Inclusions: ********
Exterior Amenities:
Heat System:
Air Conditioning:
Utilities: