


Property Listing
Description
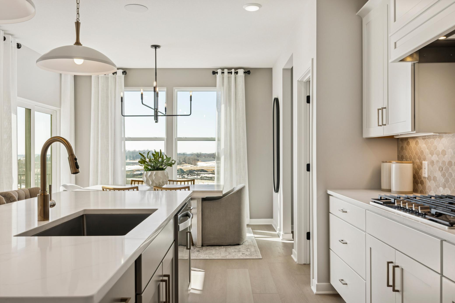
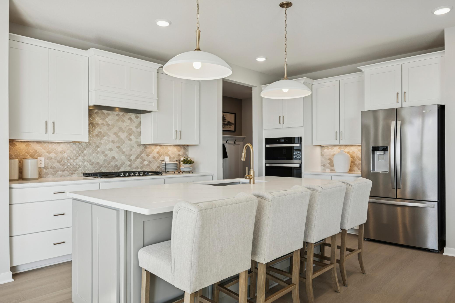
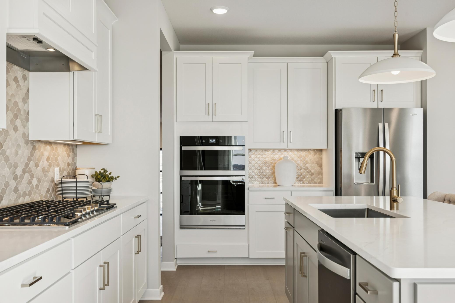
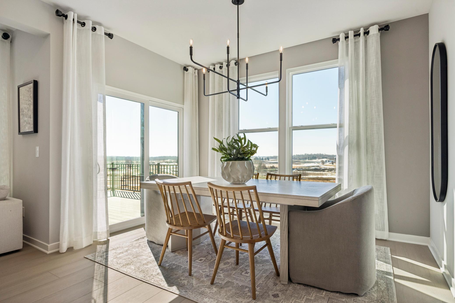
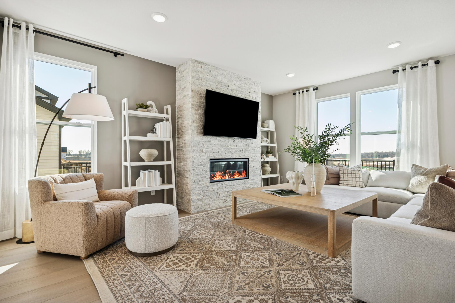
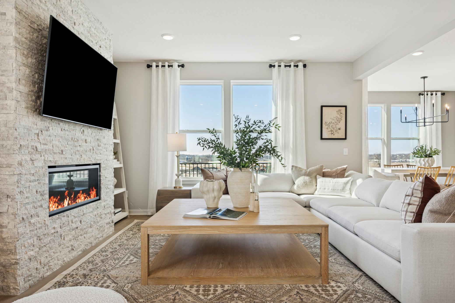
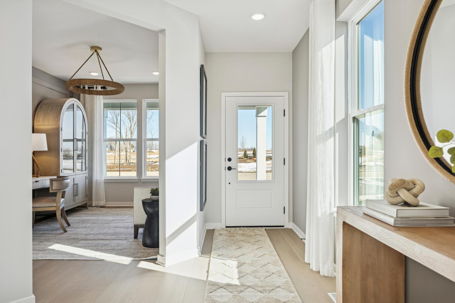
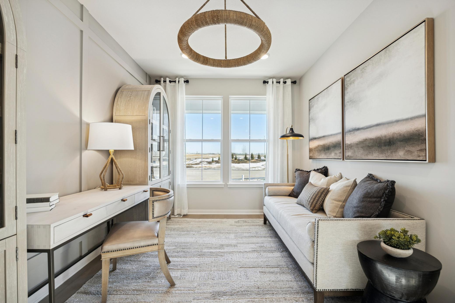
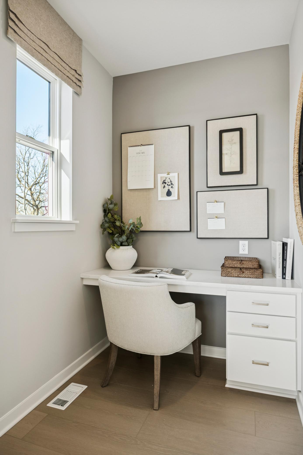
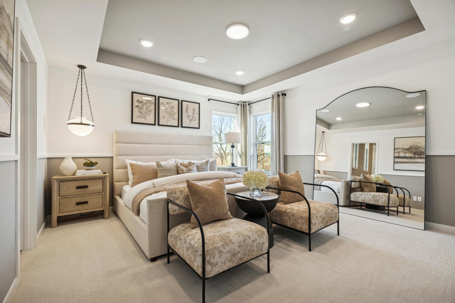
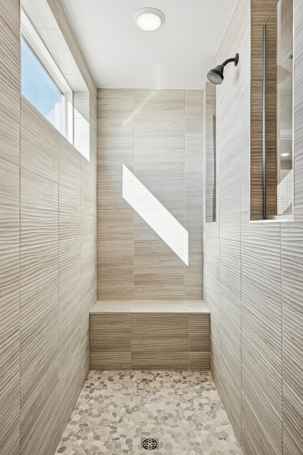
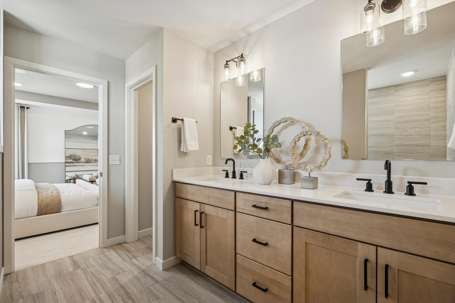
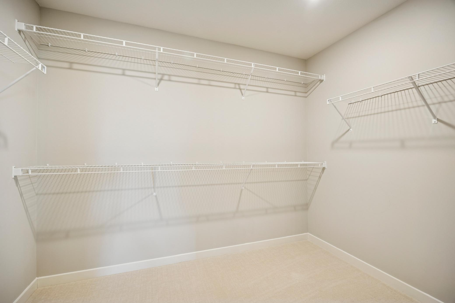
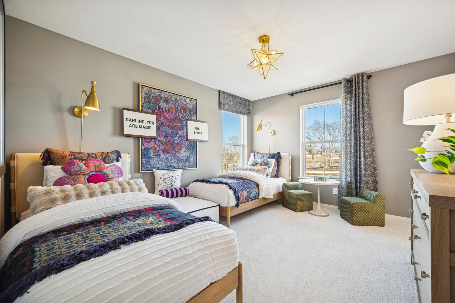
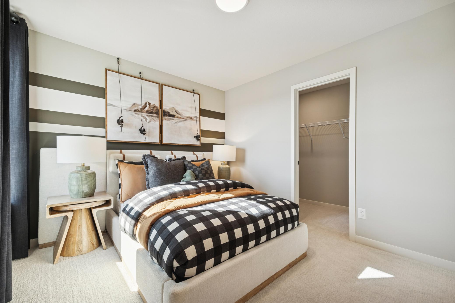
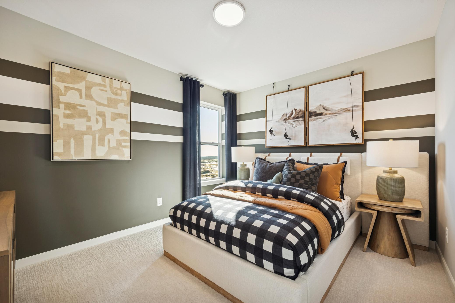
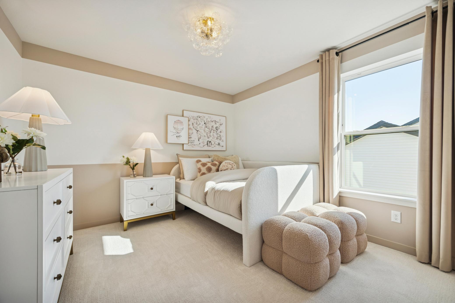
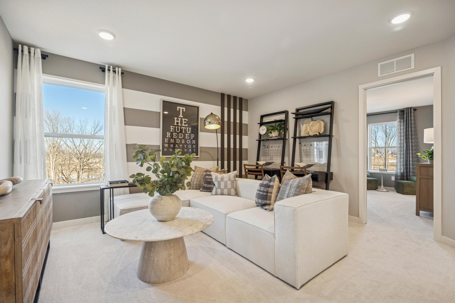
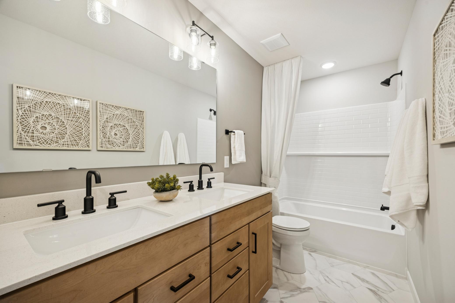
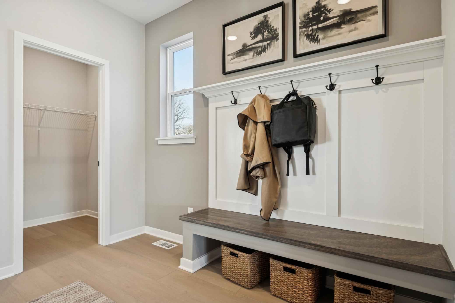
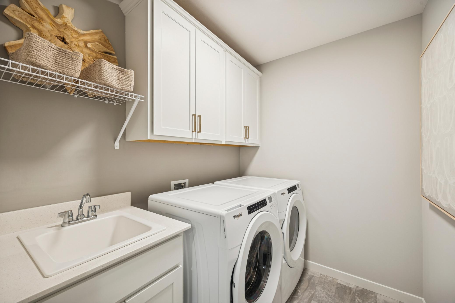
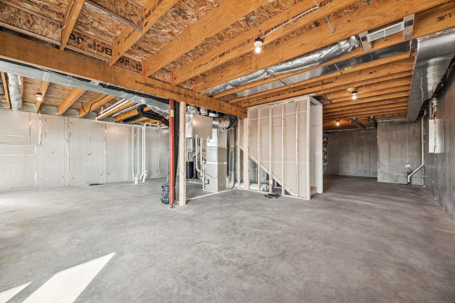
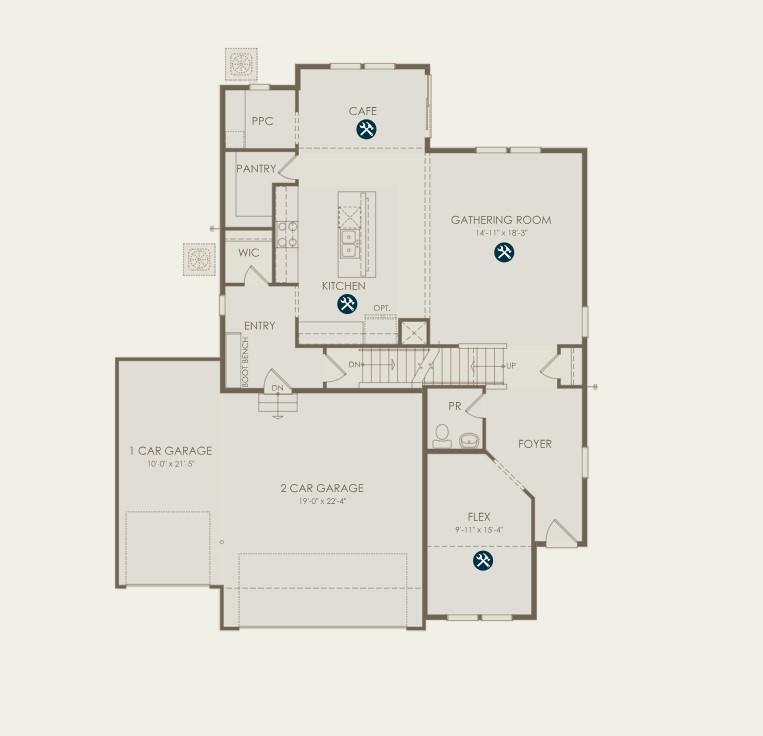
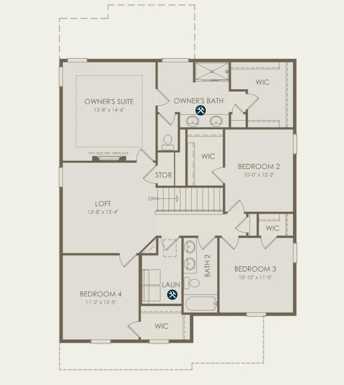
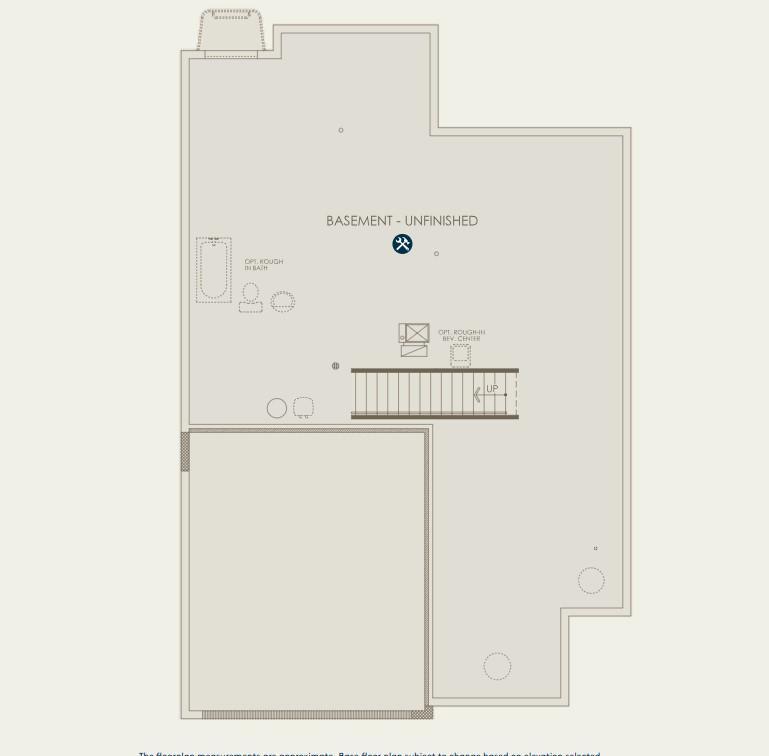
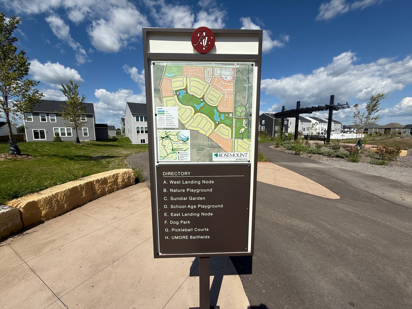
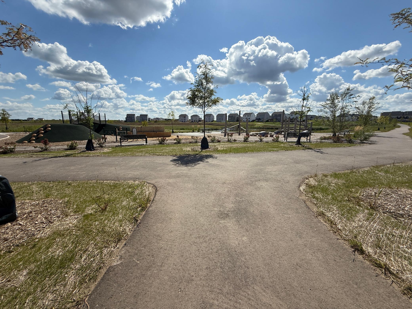
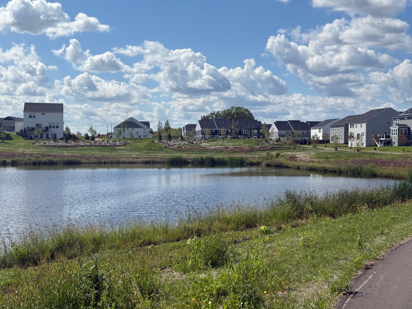
Introducing the all-new Dakota floorplan by Pulte Homes in the highly sought-after Amber Fields community. This thoughtfully designed two-story home offers an open-concept layout perfect for modern living, featuring a spacious kitchen with quartz countertops, oversized center island, walk-in pantry, and an abundance of natural light throughout the main level. A versatile flex room provides the perfect space for a home office, playroom, or guest retreat. Upstairs, enjoy four spacious bedrooms, a large loft, convenient second-floor laundry, and a private owner’s suite complete with a luxurious bath and oversized walk-in closet. Additional highlights include 9' ceilings, a 3-car garage, unfinished basement options depending on homesite, full yard sod with irrigation, and professionally designed exterior finishes. Located within top-rated ISD 196 with quick access to Amber Fields Park featuring over 100 acres of parks, trails, dog park, pickleball courts, and UMore ball fields, as well as convenient access to shopping, dining, and major commuter routes. Experience the newest addition to one of Rosemount’s fastest-growing communities. Home is to be built. Price reflects a typical home package including average homesite premiums and commonly selected structural and design options. Final pricing will vary based on homesite selection and buyer personalization.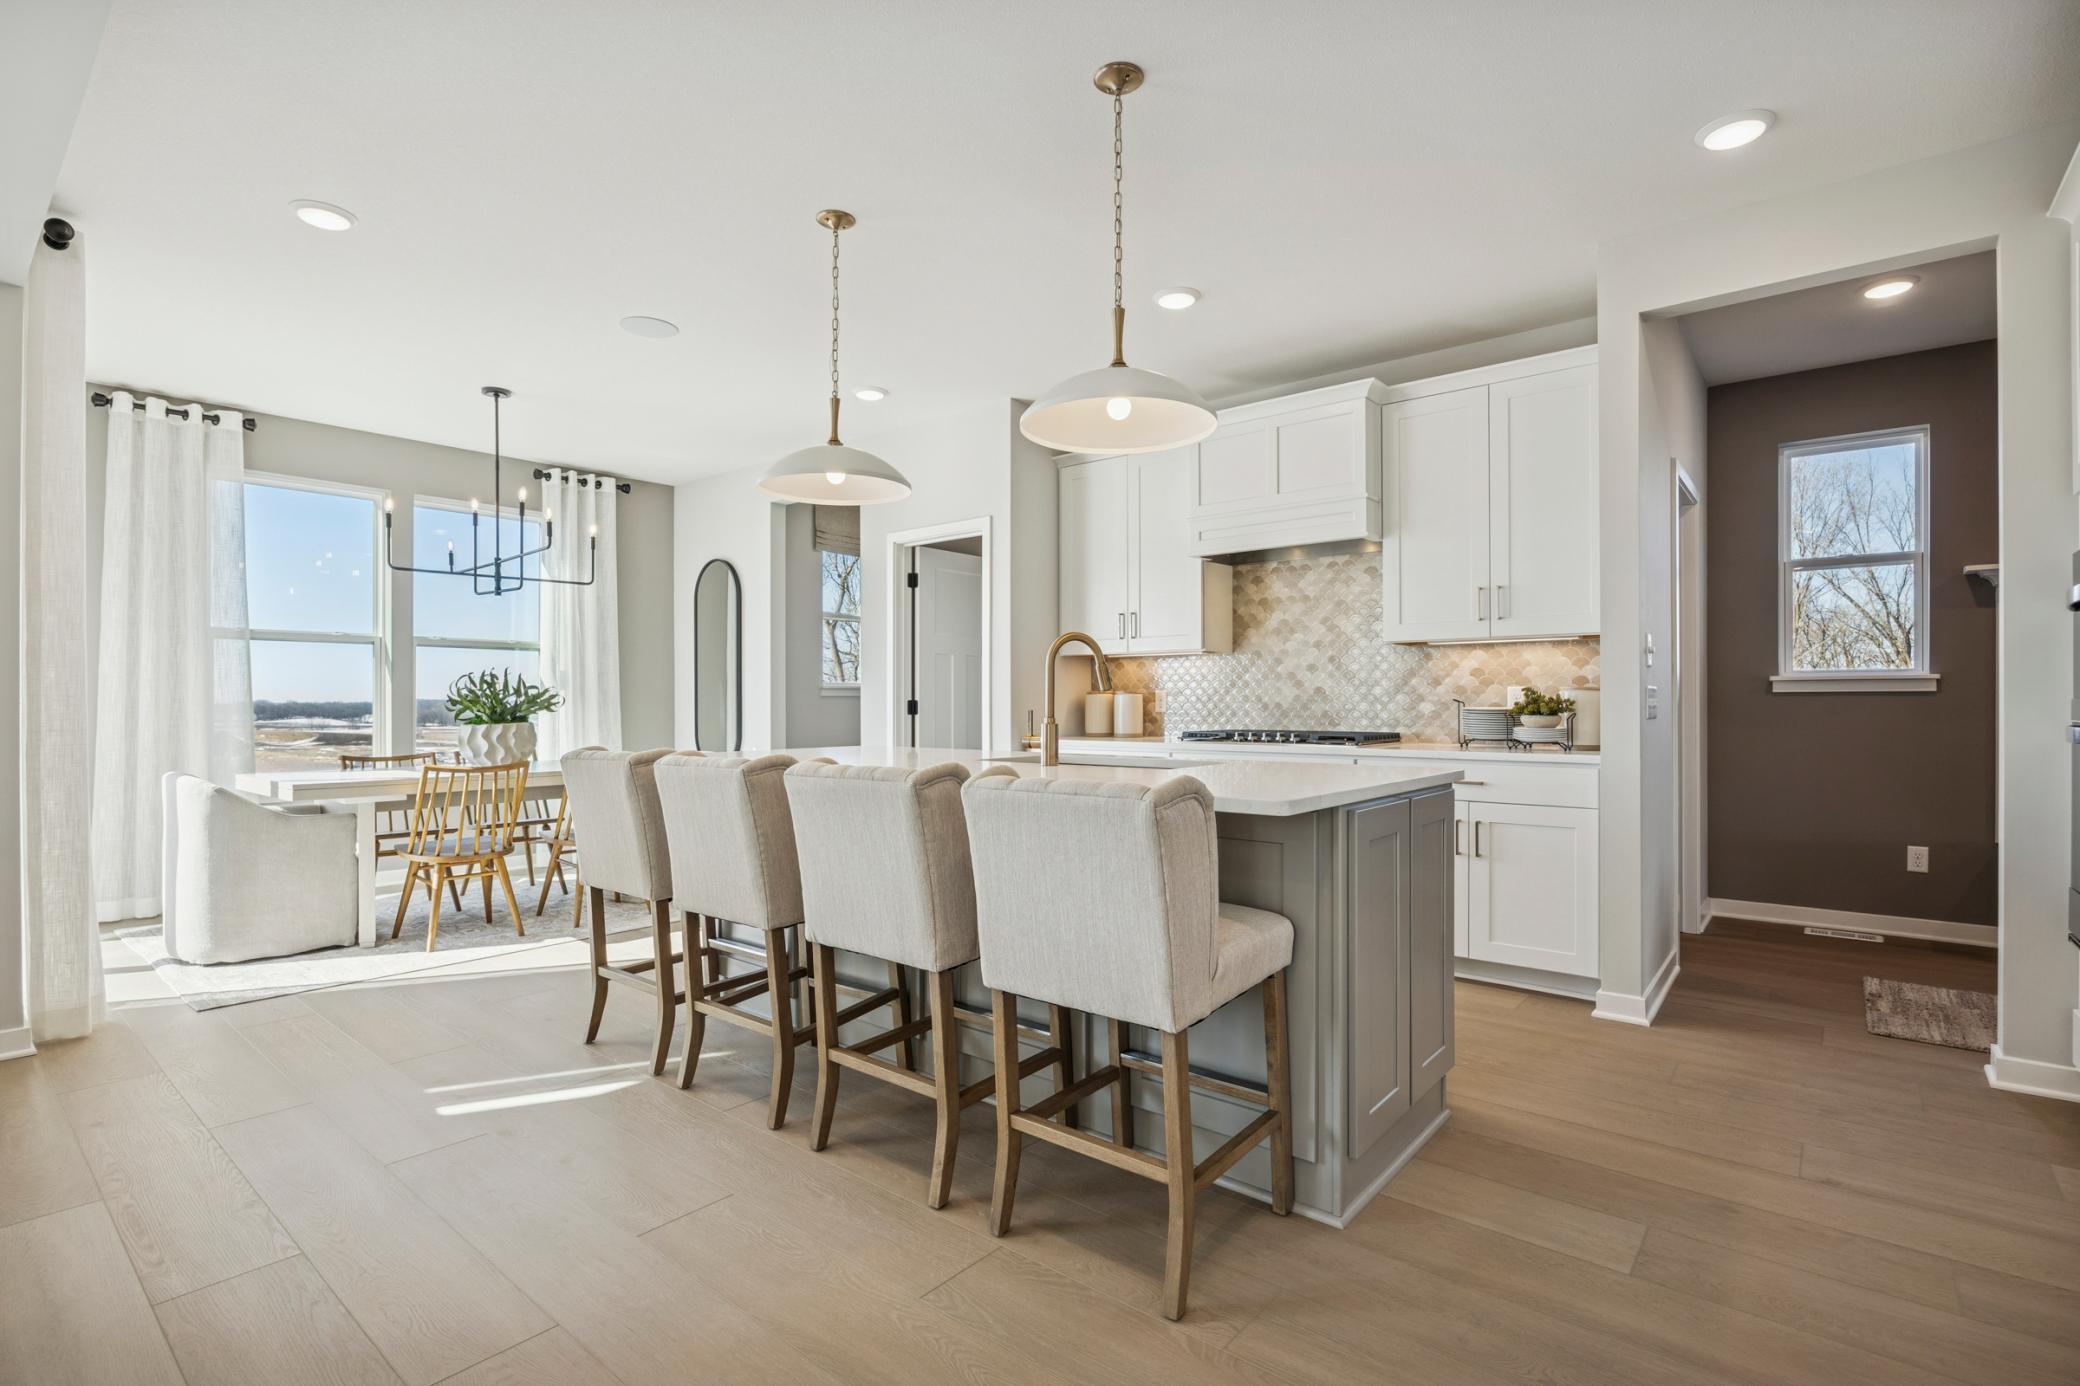
Property Information
Status: Active
Sub Type: ********
List Price: $631,990
MLS#: 7097744
Current Price: $631,990
Address: 1539 149th Street, Rosemount, MN 55068
City: Rosemount
State: MN
Postal Code: 55068
Geo Lat: 44.737041
Geo Lon: -93.098456
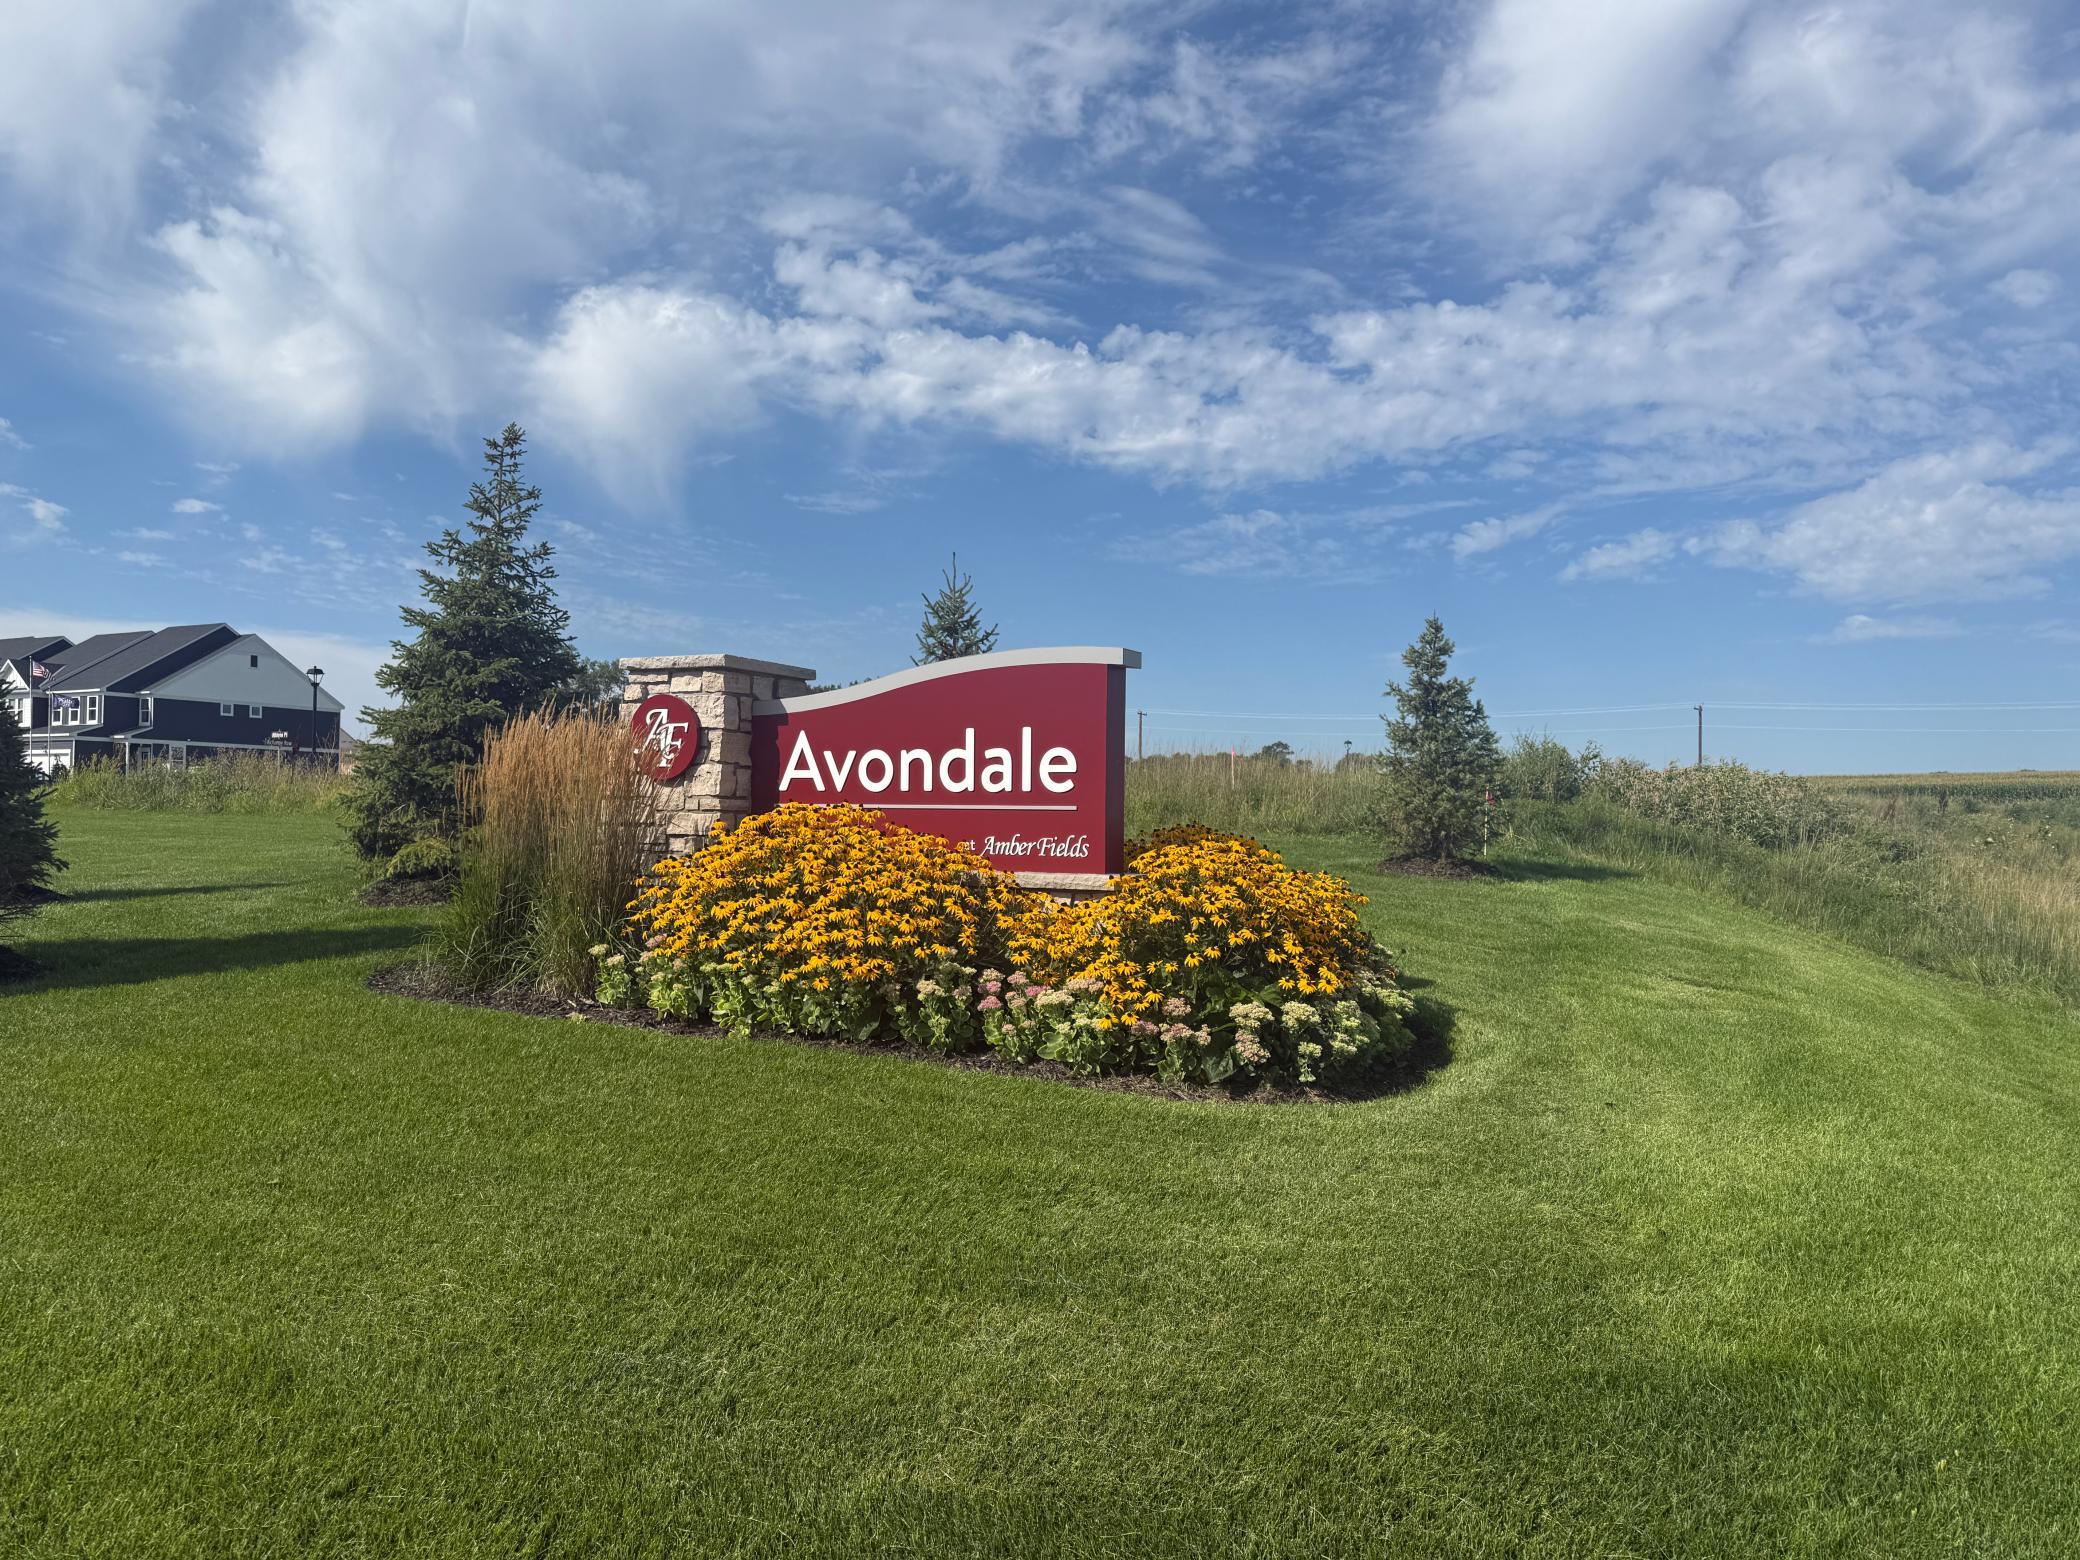
Subdivision: Avondale at Amber Fields
County: Dakota
Property Description
Year Built: 2026
Lot Size SqFt: 8712
Gen Tax: 0
Specials Inst: 0
High School: Rosemount-Apple Valley-Eagan
Square Ft. Source:
Above Grade Finished Area: 2681
Below Grade Finished Area: 0
Below Grade Unfinished Area:
Total SqFt.: 3826
Style: Array
Total Bedrooms: 4
Total Bathrooms: 3
Total Full Baths: 2
Garage Type:
Garage Stalls: 3
Waterfront:
Property Features
Exterior:
Roof:
Foundation:
Lot Feat/Fld Plain: Array
Interior Amenities:
Inclusions: ********
Exterior Amenities:
Heat System:
Air Conditioning:
Utilities: