


Property Listing
Description
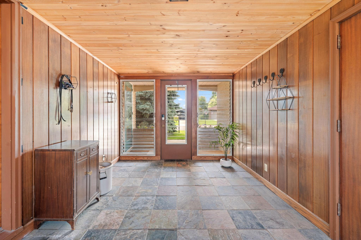
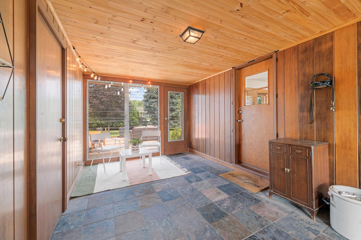
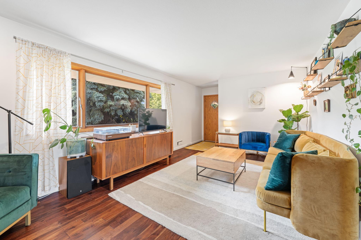
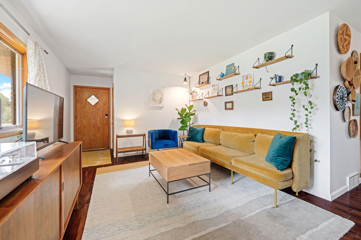
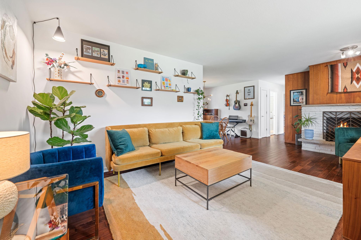
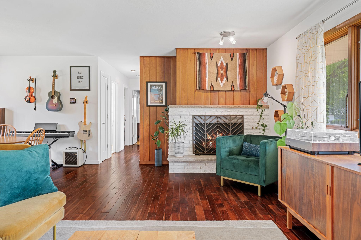
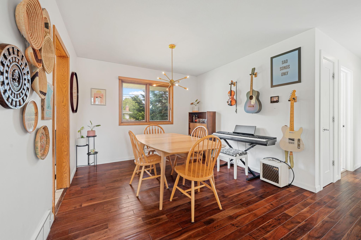
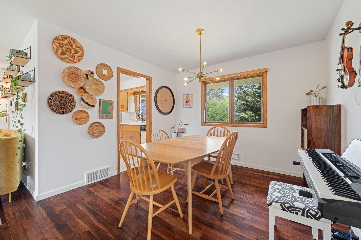
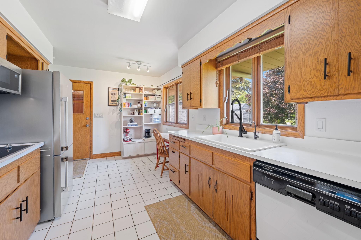
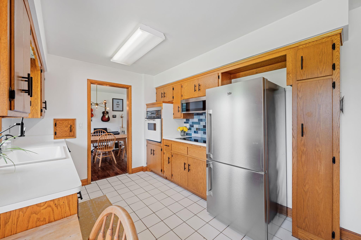
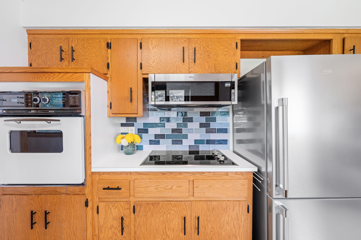
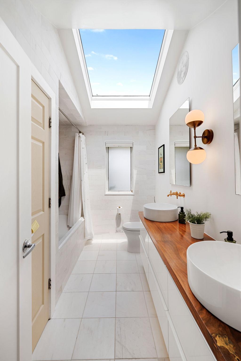
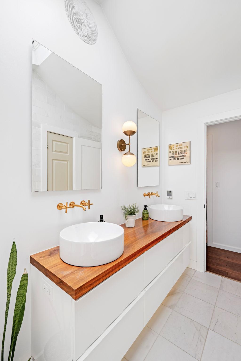
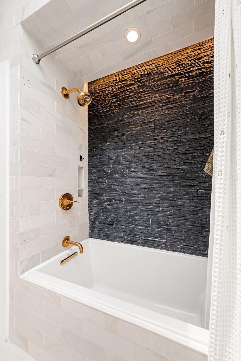
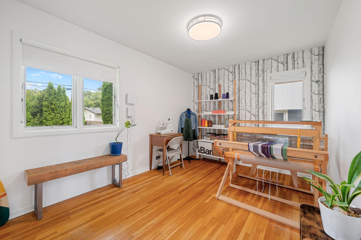
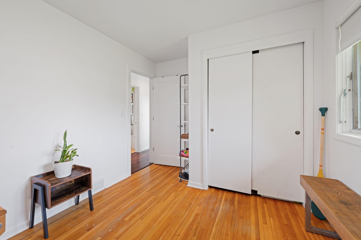
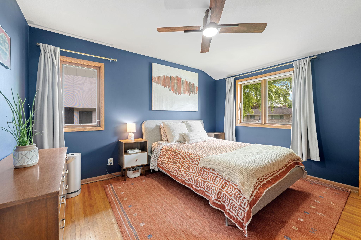
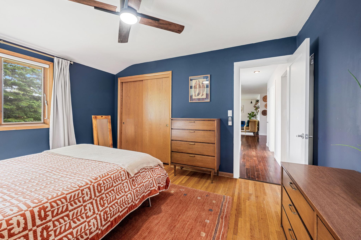
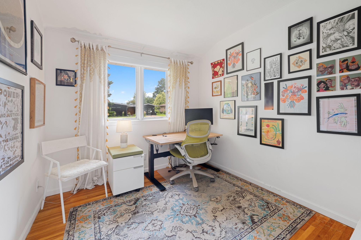
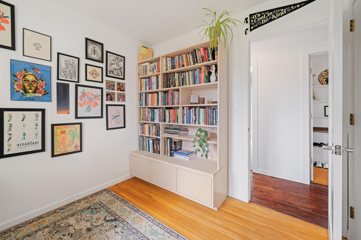
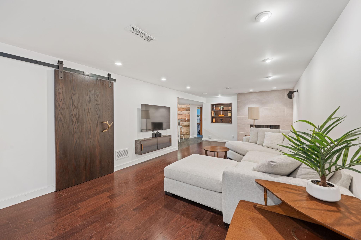
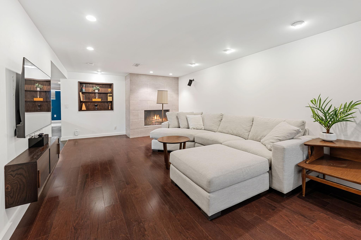
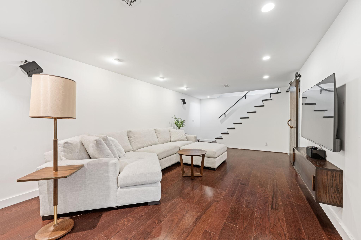
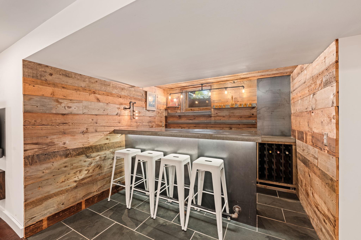
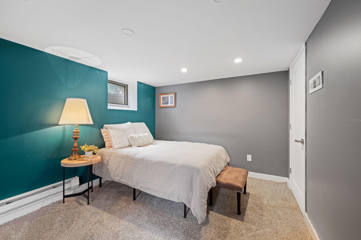
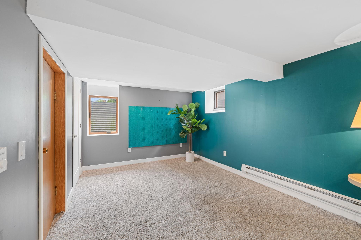
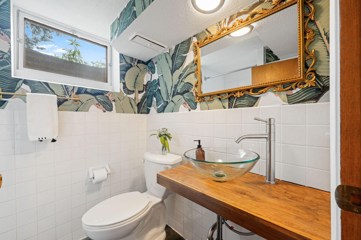
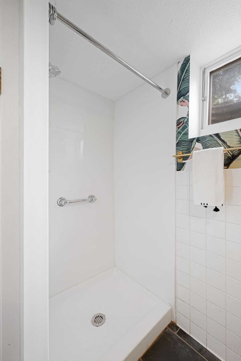
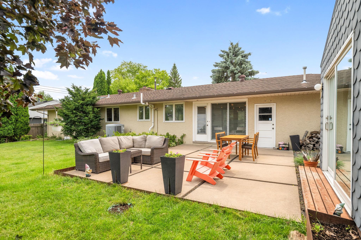
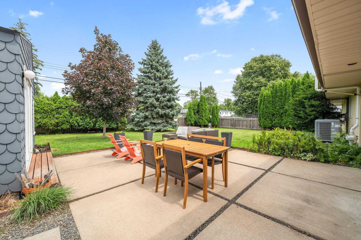
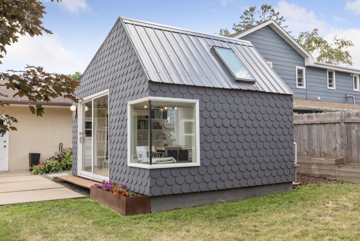
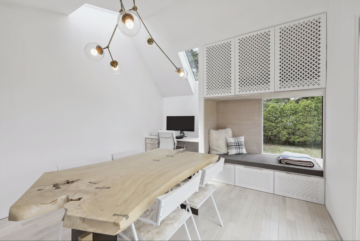
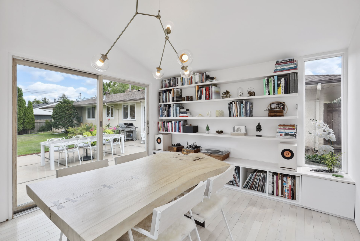
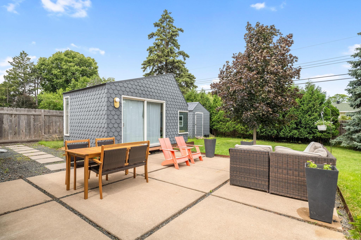
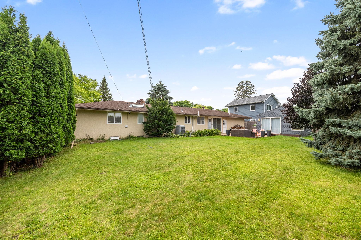
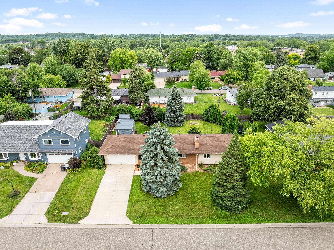
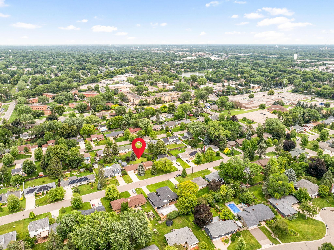
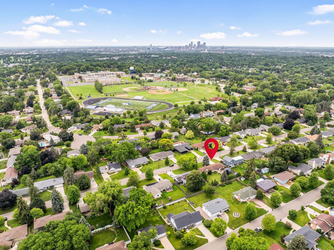
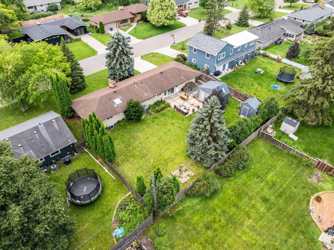
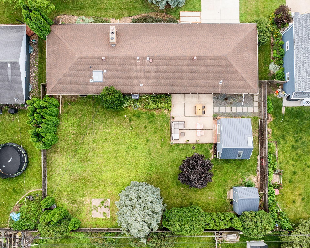
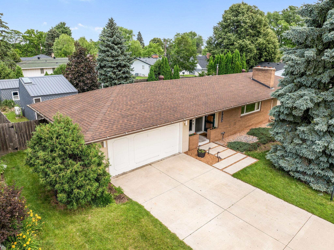
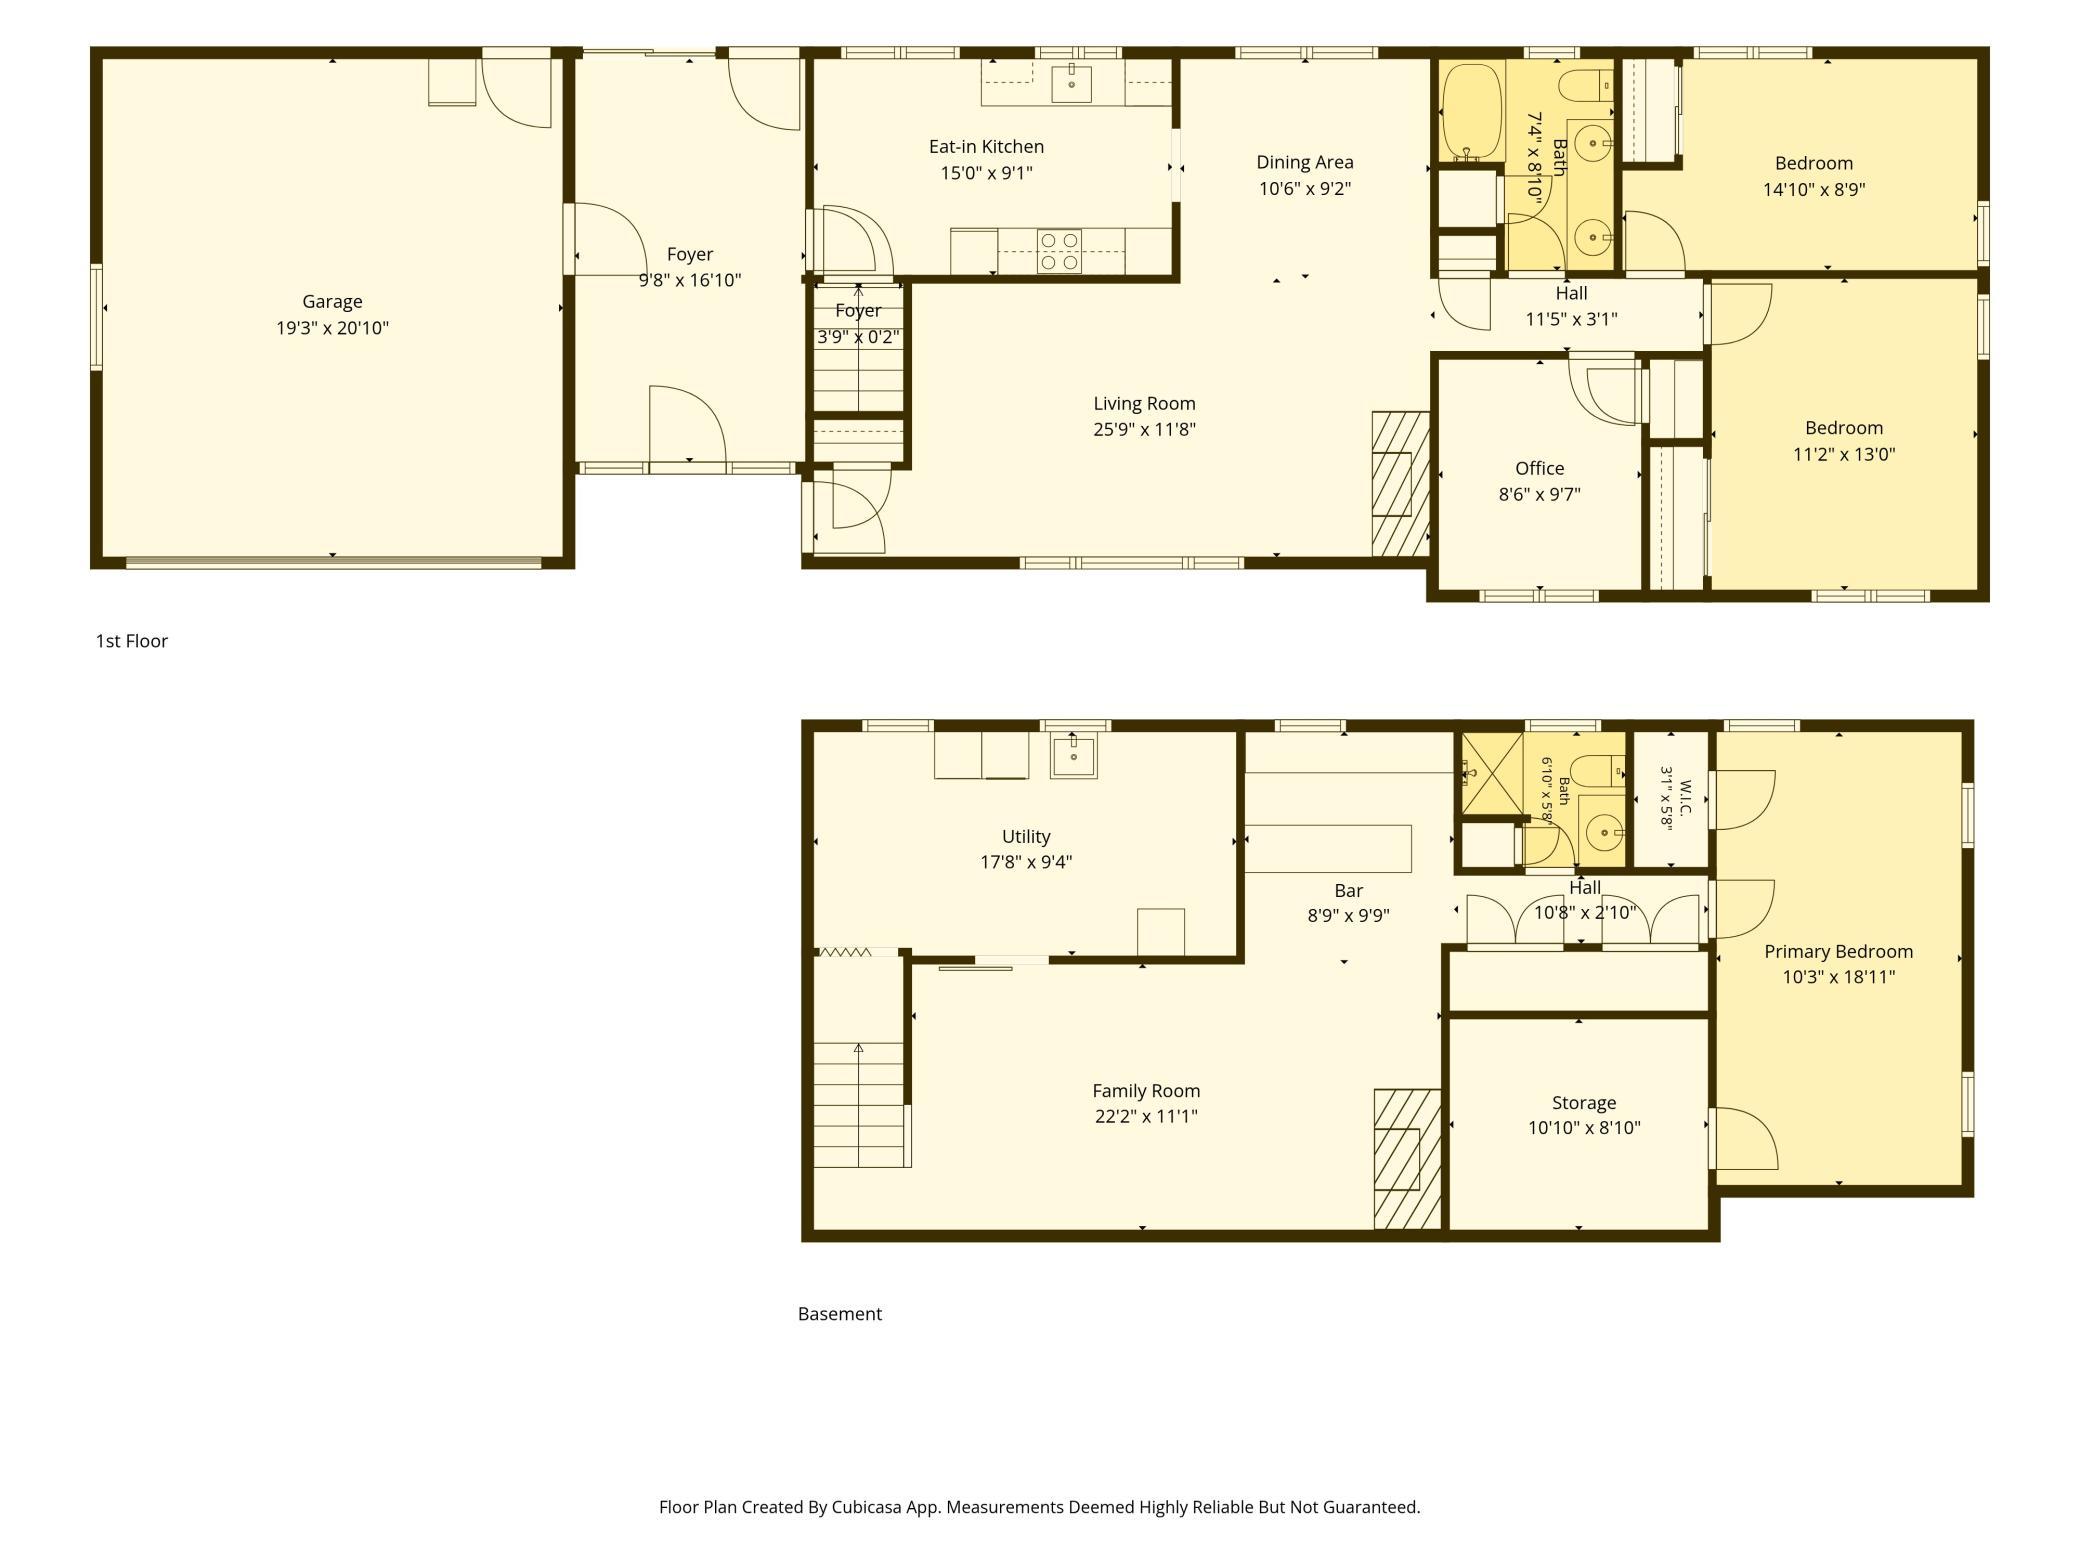
Welcome home to this beautifully maintained mid-century gem, where classic design meets everyday livability. Step inside to find dark, rich hardwood floors flowing throughout the main level, setting a warm and sophisticated tone from the moment you arrive. The galley-style kitchen offers ample storage and a stylish tile backsplash behind the cooktop, making meal prep both functional and inviting. Down the hall, the stunning main level full bathroom is a true showstopper, featuring a skylight, contemporary finishes, and a gorgeous tub & tiled shower. Three comfortable bedrooms complete the main floor. One of this home's most unique features is the beautiful three-season porch with tile floors, seamlessly connecting the garage to the home—perfect for morning coffee, play area, or a mudroom-meets-retreat space you'll use year-round. The finished lower level is made for entertaining, complete with a built-in bar and a cozy corner fireplace wrapped in a tile surround. A fourth bedroom and three-quarter bath make this level ideal for guests or multigenerational living. Outside, enjoy a private backyard with plenty of green space and a cement tile patio for summer gatherings. And don't miss the fully livable "she-shed"—a versatile bonus space ready to become your home office, studio, gym, or hobby haven. Mid-century style, thoughtful updates, and space to spread out—this one checks all the boxes.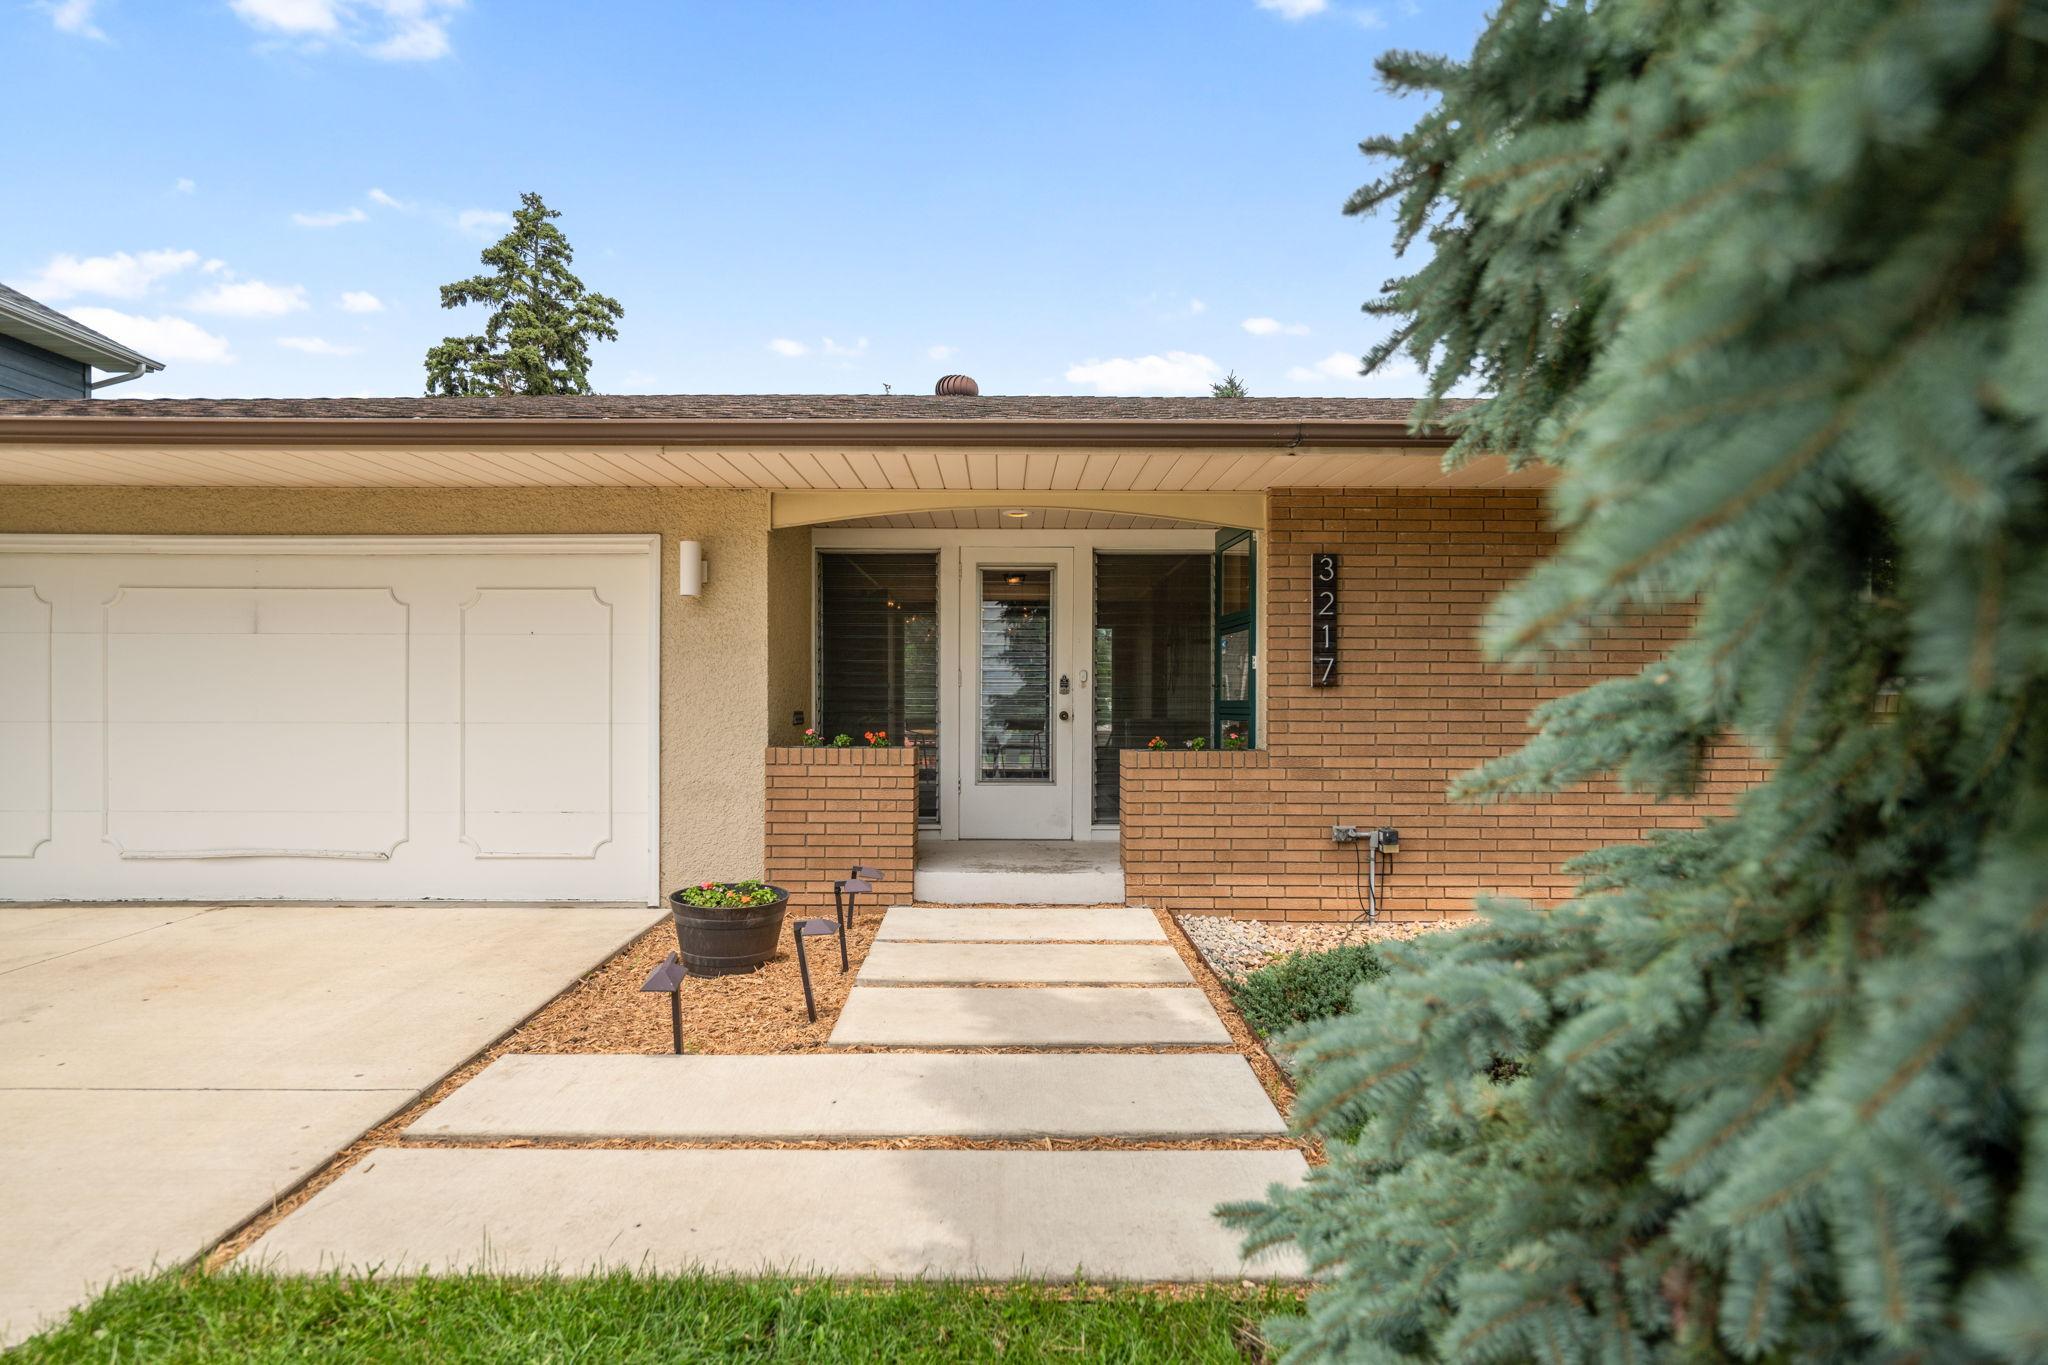
Property Information
Status: Active
Sub Type: ********
List Price: $550,000
MLS#: 7097836
Current Price: $550,000
Address: 3217 36th Avenue NE, Minneapolis, MN 55418
City: Minneapolis
State: MN
Postal Code: 55418
Geo Lat: 45.033799
Geo Lon: -93.214055
Subdivision: Wilshire Park
County: Hennepin
Property Description
Year Built: 1958
Lot Size SqFt: 10890
Gen Tax: 8771.1
Specials Inst: 0
High School: St. Anthony-New Brighton
Square Ft. Source:
Above Grade Finished Area: 1148
Below Grade Finished Area: 943
Below Grade Unfinished Area:
Total SqFt.: 2424
Style: Array
Total Bedrooms: 4
Total Bathrooms: 2
Total Full Baths: 1
Garage Type:
Garage Stalls: 2
Waterfront:
Property Features
Exterior:
Roof:
Foundation:
Lot Feat/Fld Plain: Array
Interior Amenities:
Inclusions: ********
Exterior Amenities:
Heat System:
Air Conditioning:
Utilities: