


Property Listing
Description
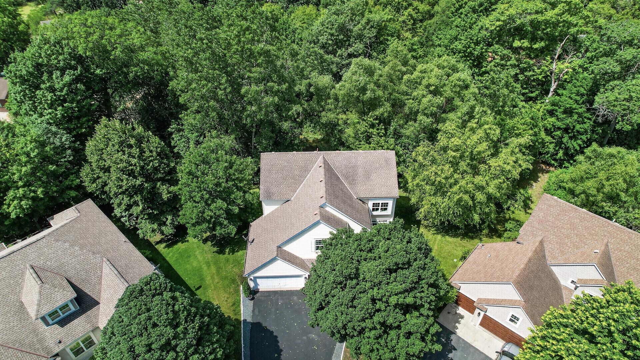
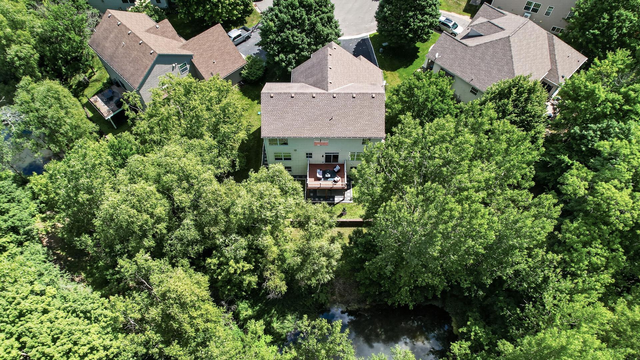
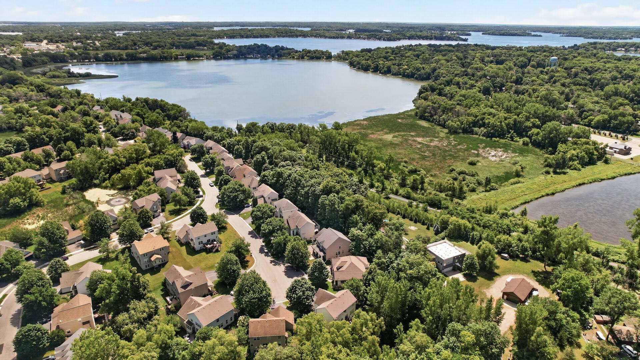
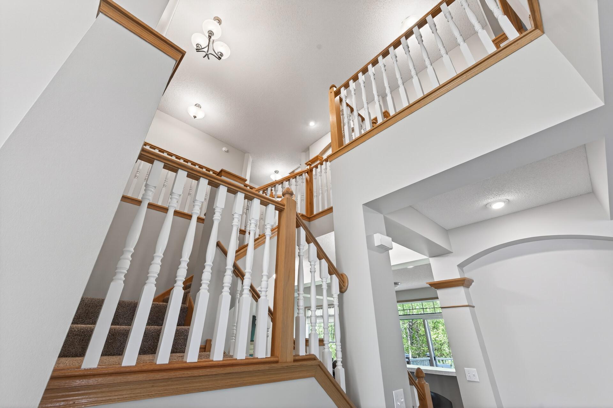
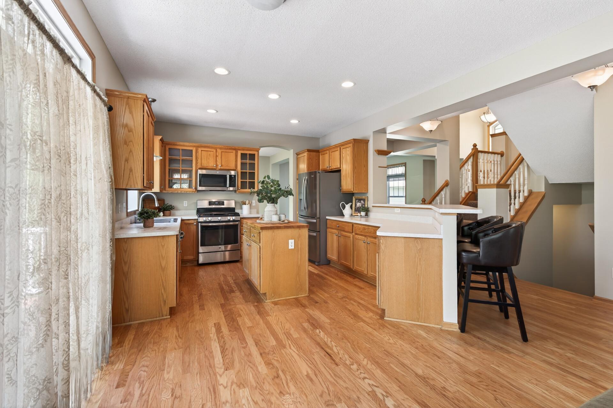
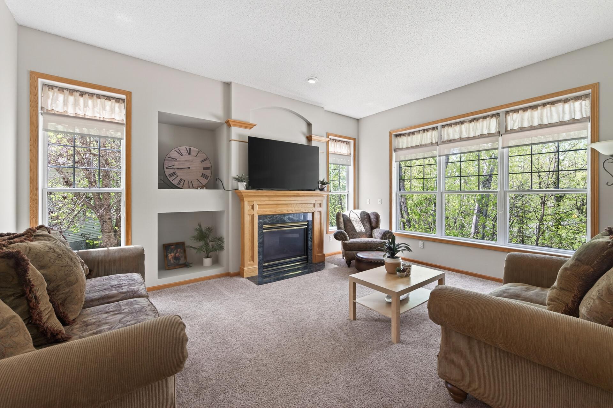
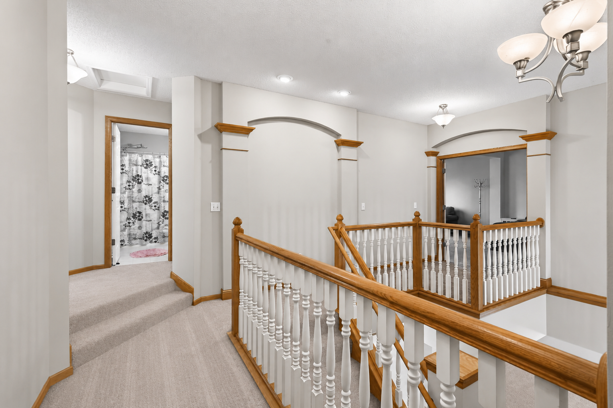
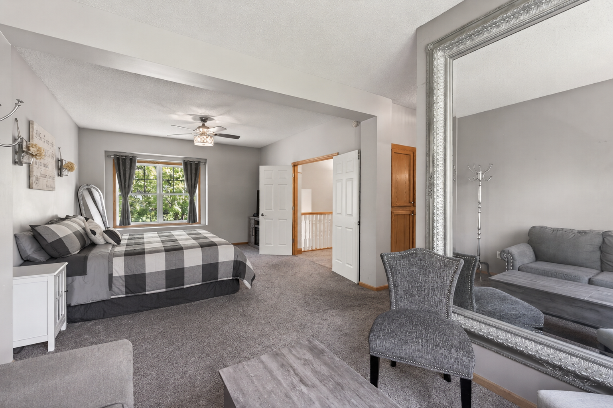
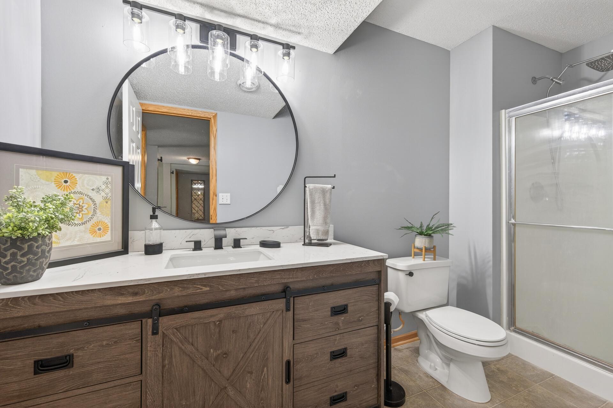
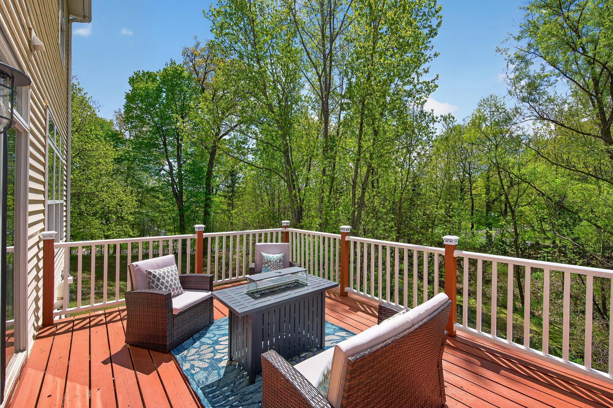
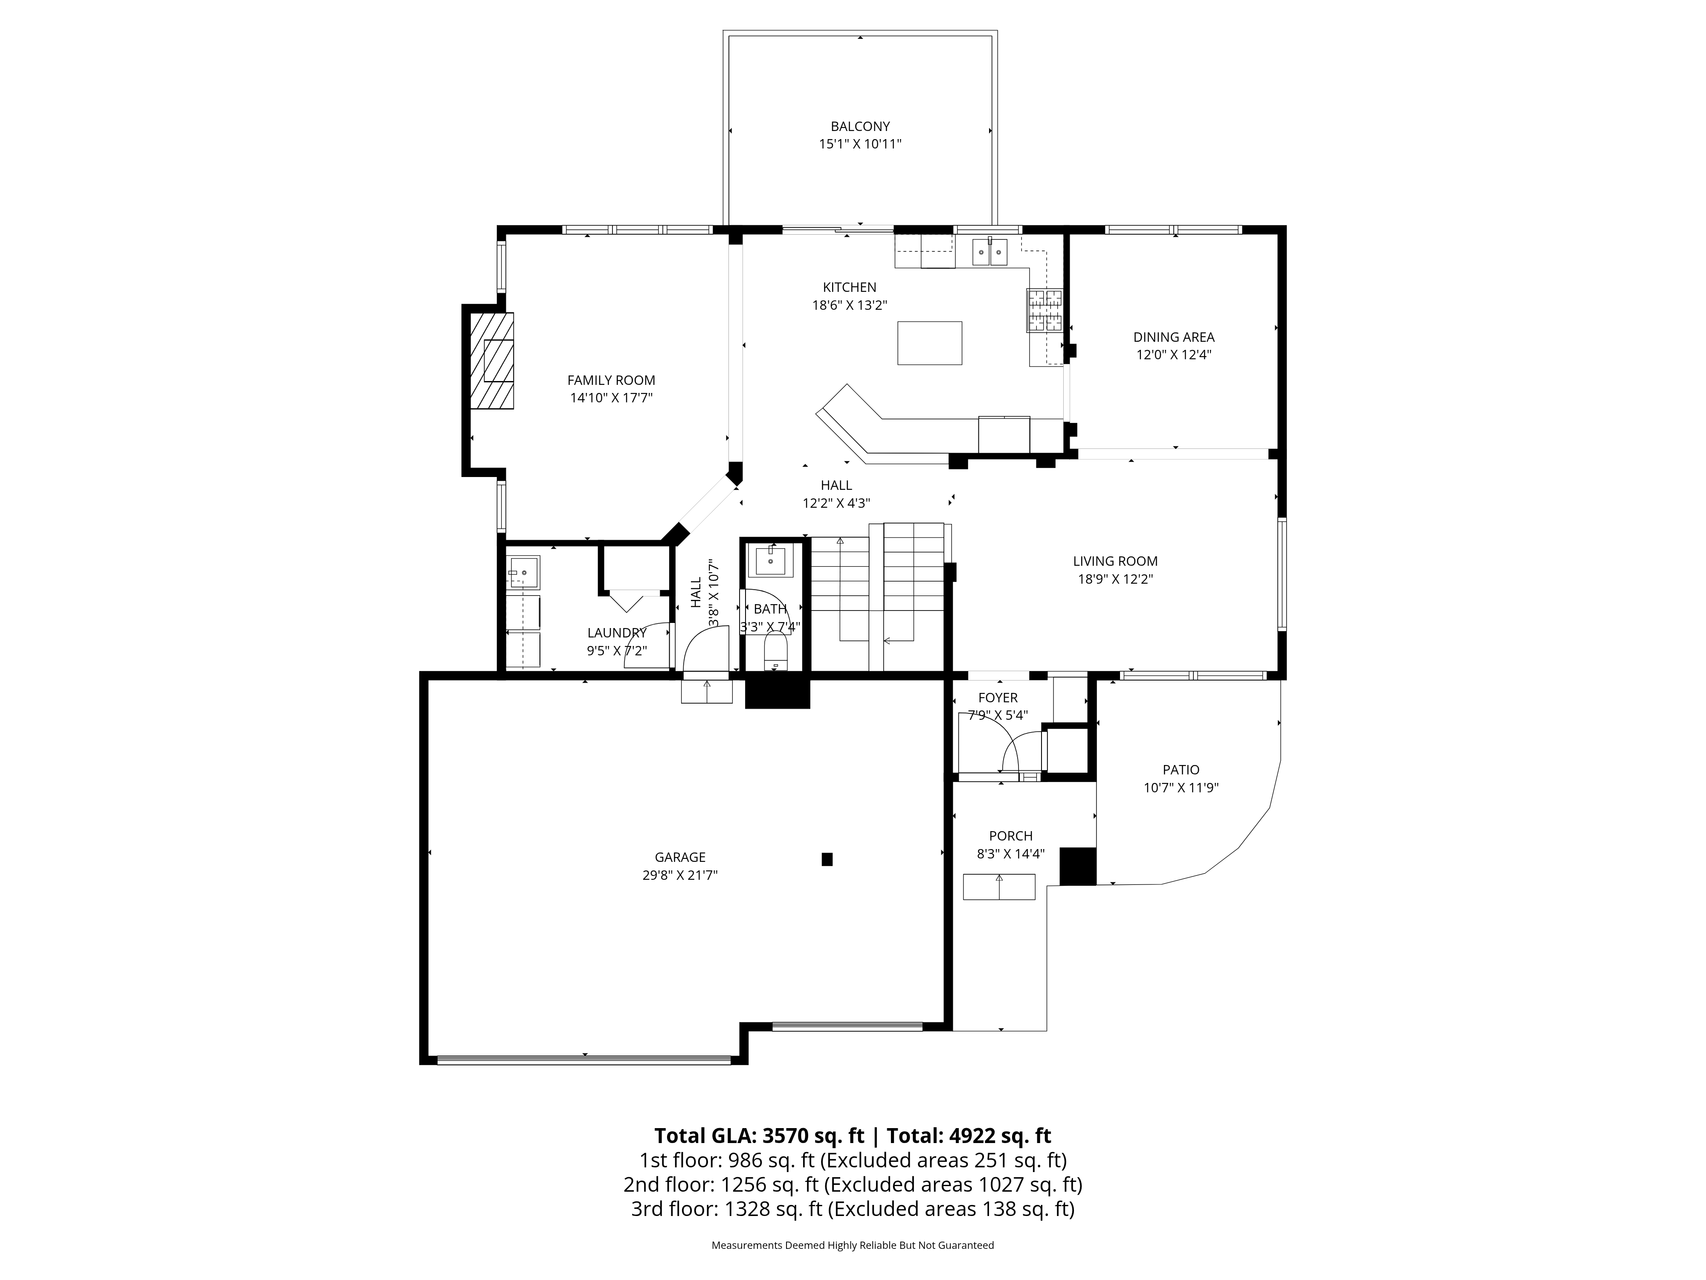
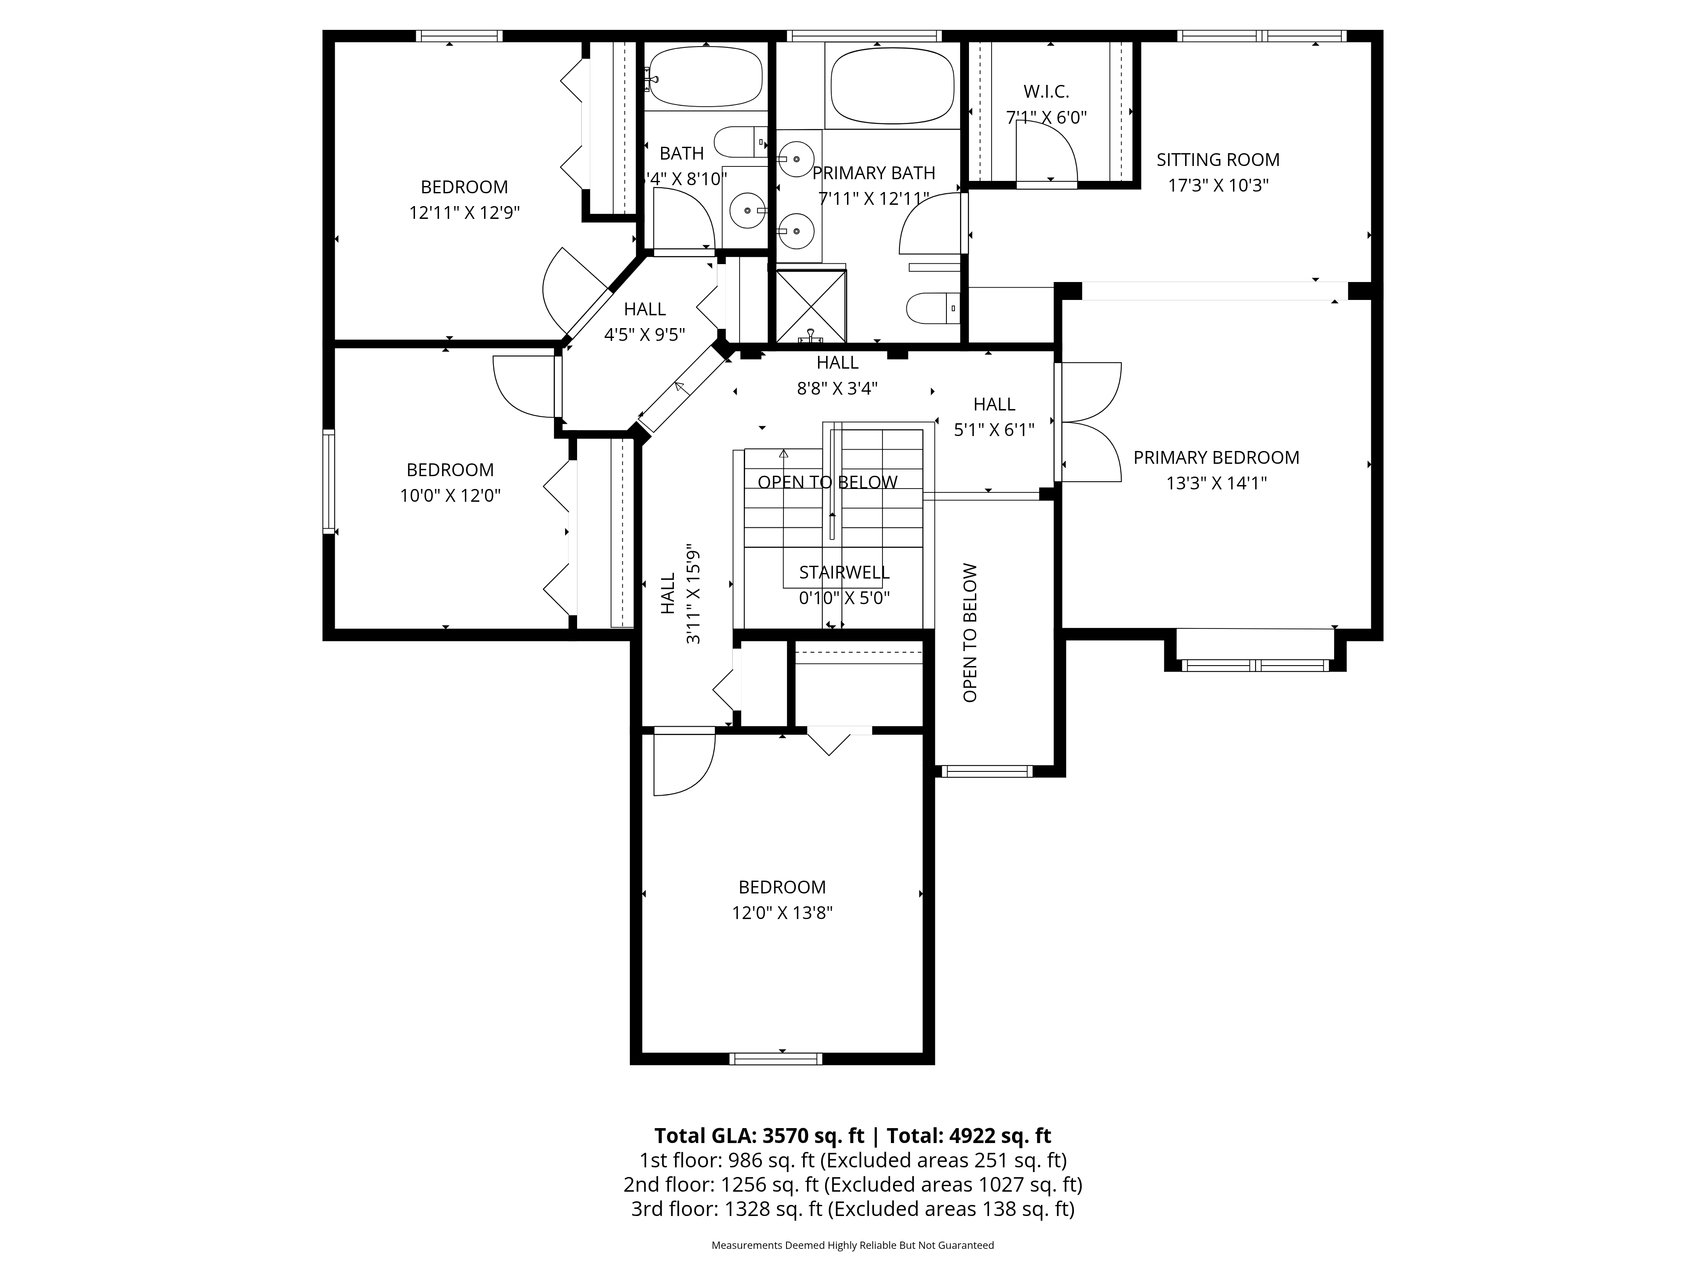
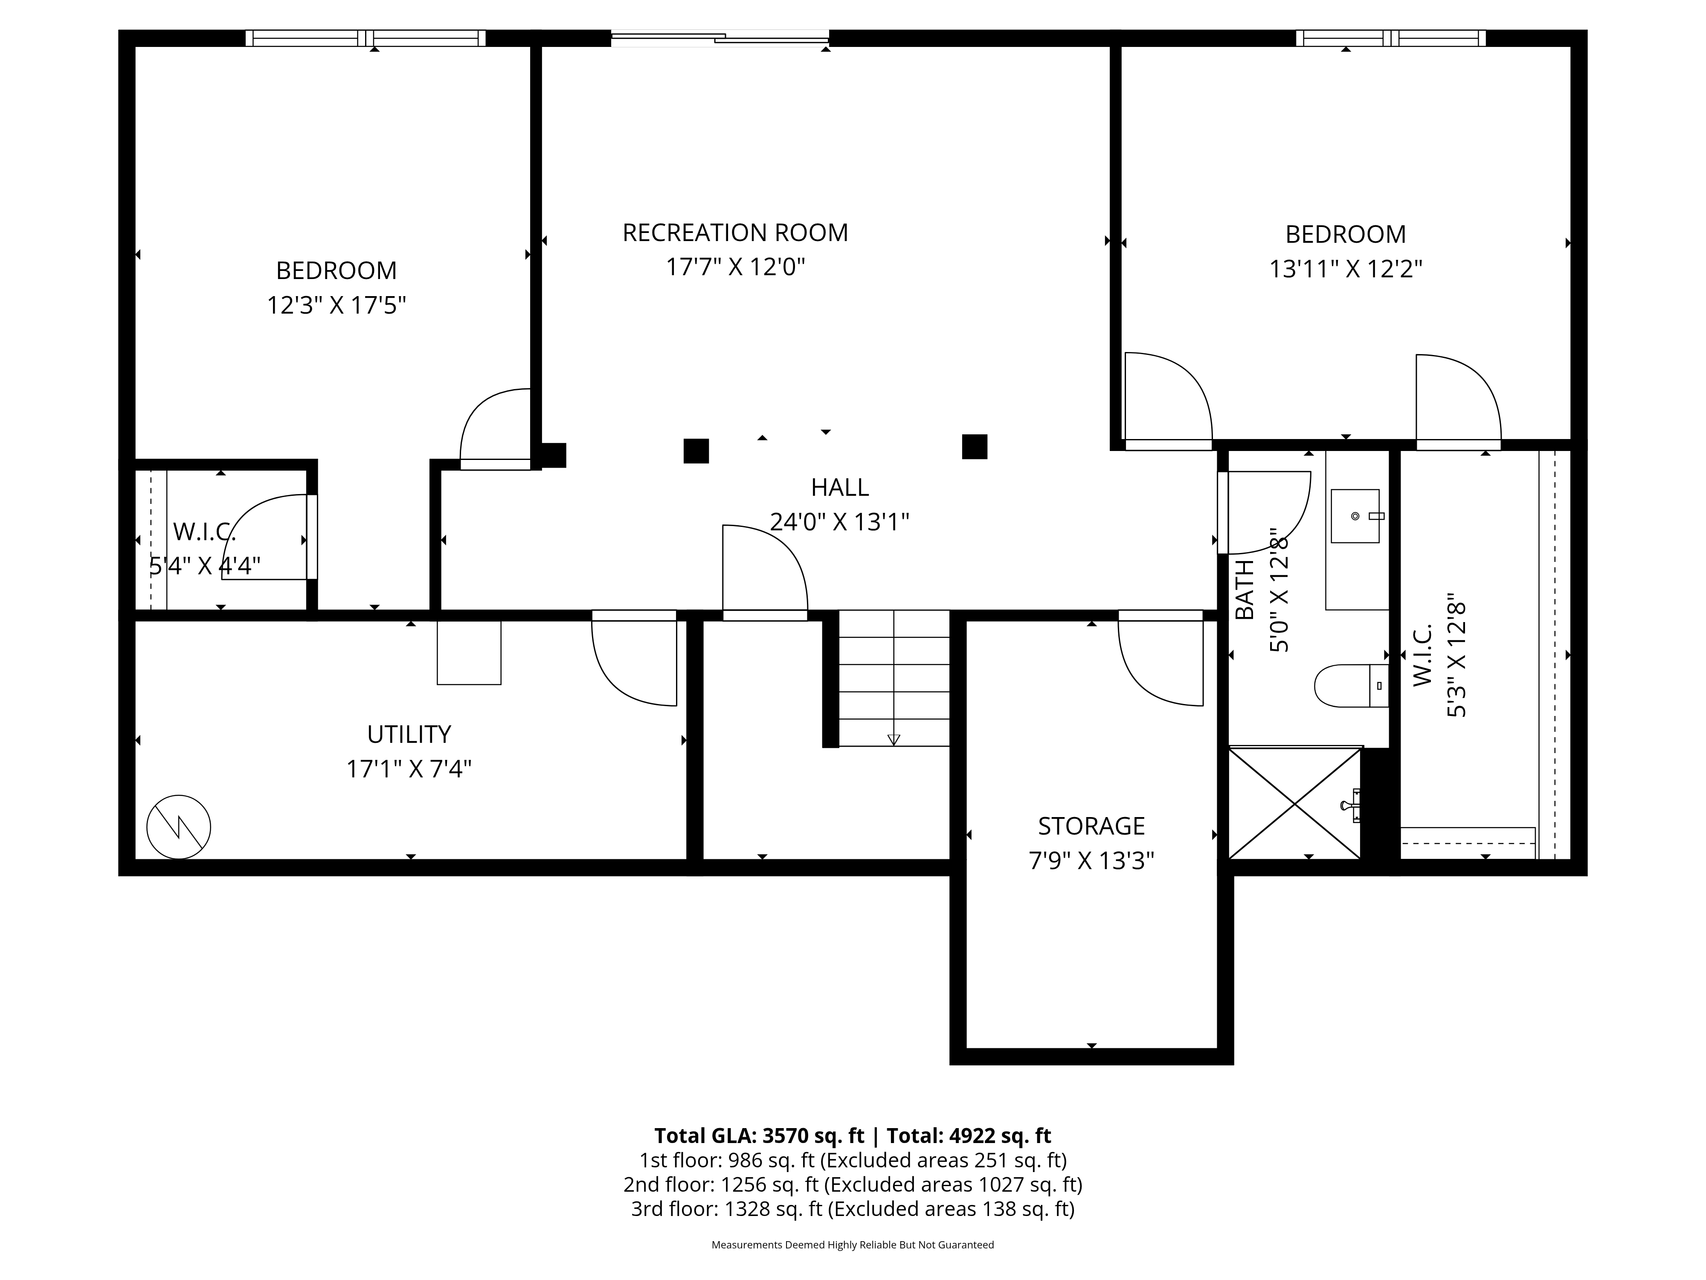
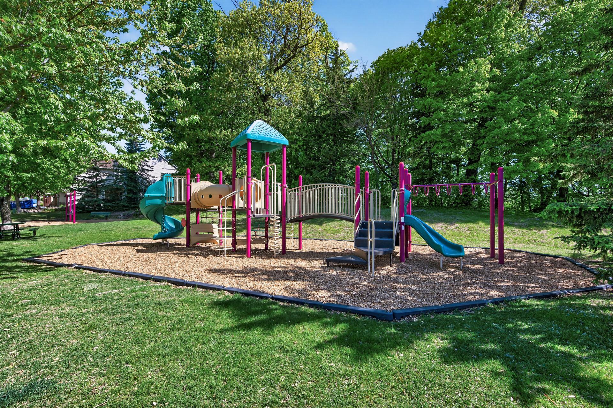
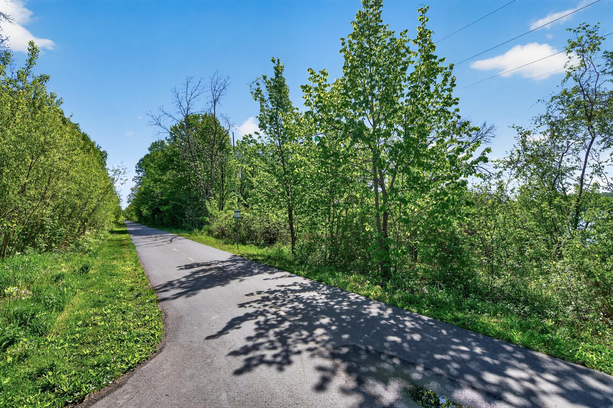
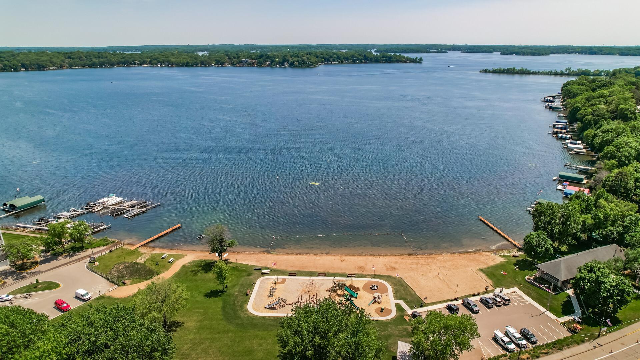
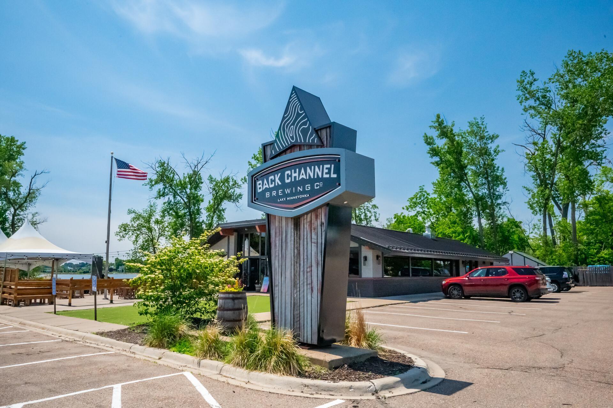
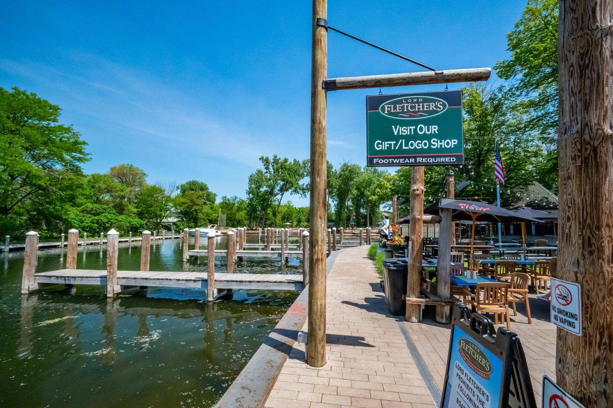
Located in the award-winning Westonka School District, this exceptional Langdon Bay home offers the perfect blend of privacy, recreation, and Lake Minnetonka living. Tucked into a wooded cul-de-sac setting, the property features a private pond, backyard trails, and peaceful nature views just minutes from everyday conveniences. In addition to the many lakes and public boat accesses surrounding this home, Mound's dock program allows residents the opportunity to have their own dock on Lake Minnetonka. Located just a block from Langdon Bay's own neighborhood park and private entrance to the Dakota Trail, Lake Minnetonka's Surfside Beach and the shops, restaurants, breweries and marinas of downtown Mound, are just a short walk away. Inside, vaulted ceilings, expansive windows, and an open-concept main level create a bright and inviting space ideal for entertaining. The upper level offers four bedrooms in separate wings for added privacy, including a spacious primary suite with sitting area, walk-in closet, soaking tub, and oversized window overlooking the backyard oasis. The walkout lower level includes flexible living space, remodeled bath and additional storage. Outdoor living spaces include a new front patio (2024), elevated deck, and lower patio overlooking the pond and backyard trails. Recent updates include refinished hardwood floors, fresh interior and exterior paint, and newer professionally refreshed carpeting throughout. There's also a convenient whole home central vacuum system for everyday ease and functionality. Don't miss this opportunity to experience Lake Minnetonka living at its finest.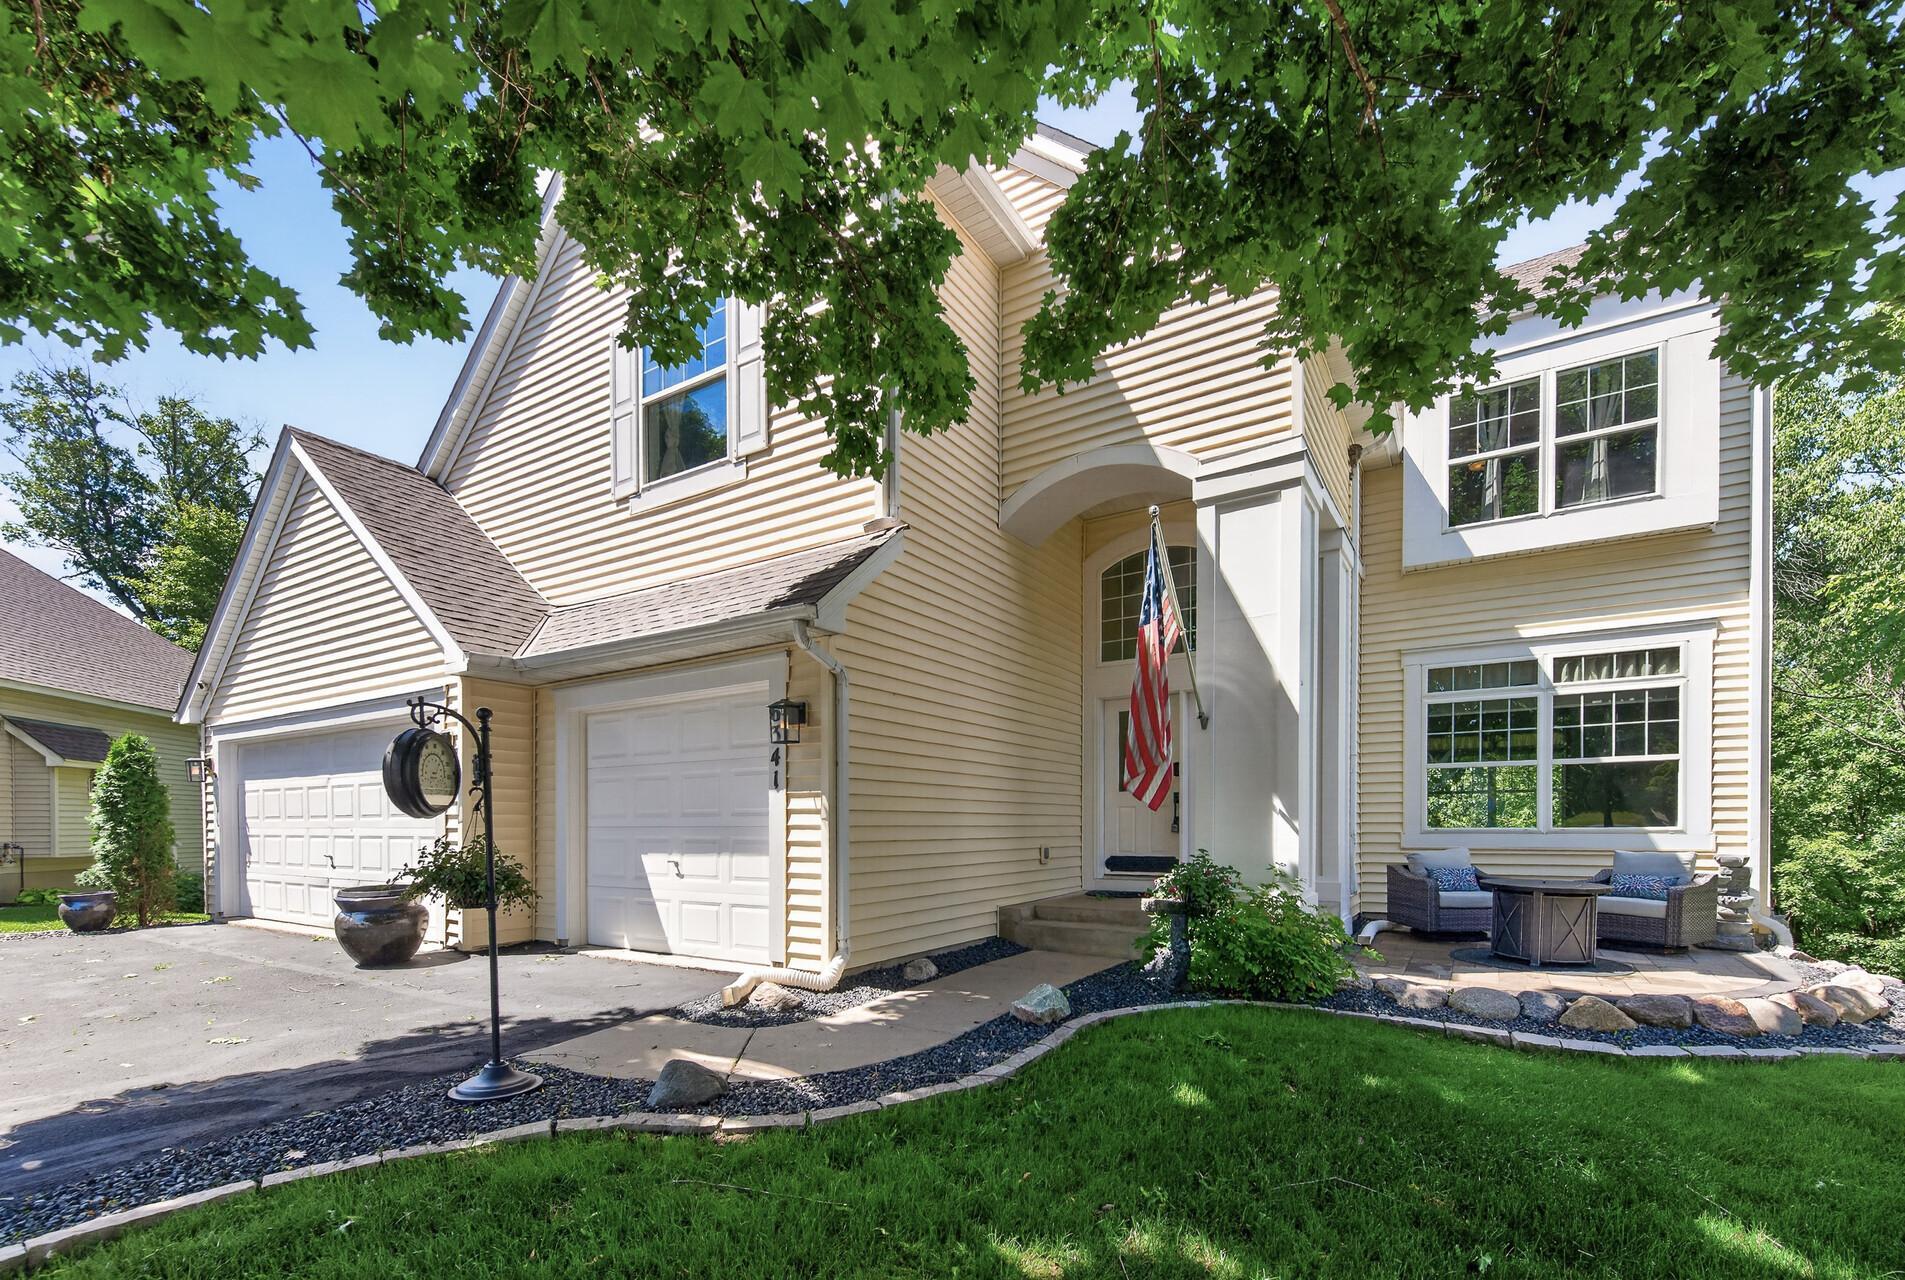

Property Information
Status: Active
Sub Type: ********
List Price: $624,900
MLS#: 7097862
Current Price: $624,900
Address: 6341 Alwin Circle, Mound, MN 55364
City: Mound
State: MN
Postal Code: 55364
Geo Lat: 44.935069
Geo Lon: -93.685652
Subdivision: Langdon Bay
County: Hennepin
Property Description
Year Built: 2003
Lot Size SqFt: 23958
Gen Tax: 5751
Specials Inst: 0
High School: Westonka
Square Ft. Source:
Above Grade Finished Area: 2584
Below Grade Finished Area: 986
Below Grade Unfinished Area:
Total SqFt.: 4059
Style: Array
Total Bedrooms: 6
Total Bathrooms: 4
Total Full Baths: 2
Garage Type:
Garage Stalls: 3
Waterfront:
Property Features
Exterior:
Roof:
Foundation:
Lot Feat/Fld Plain: Array
Interior Amenities:
Inclusions: ********
Exterior Amenities:
Heat System:
Air Conditioning:
Utilities: