


Property Listing
Description
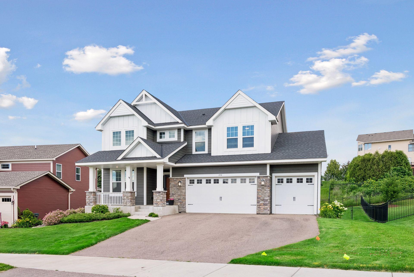
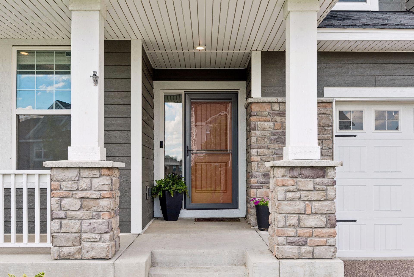
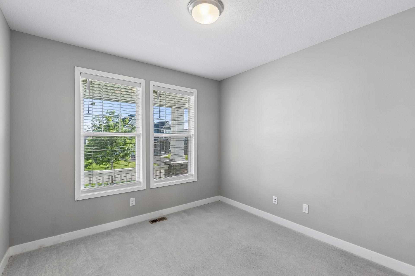
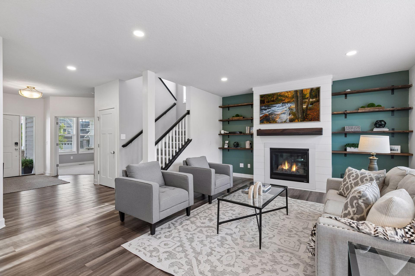
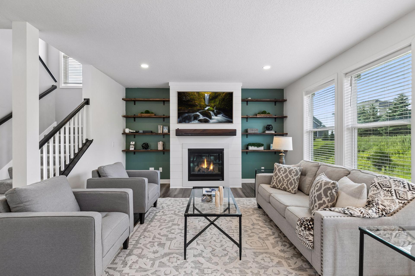
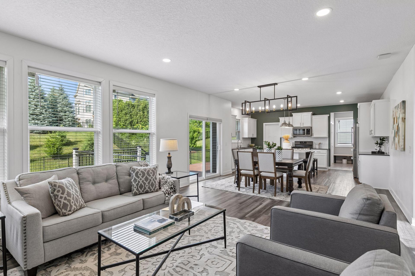
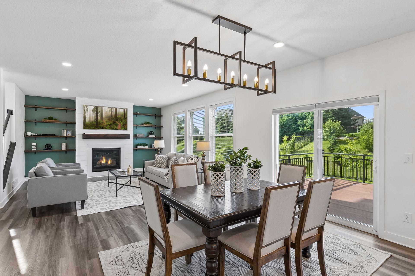
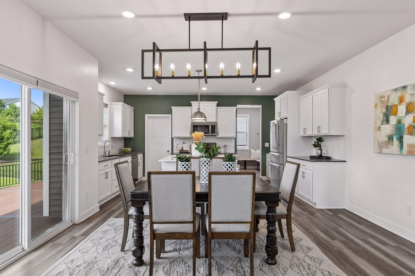
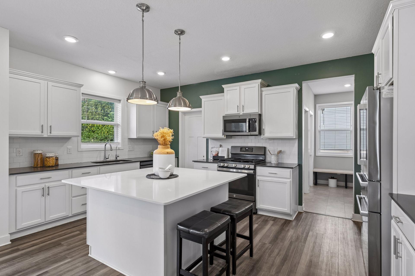
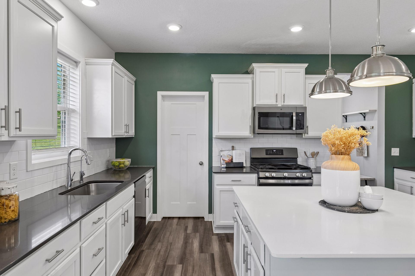
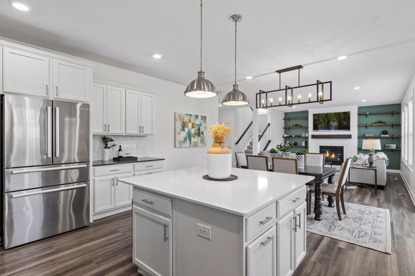
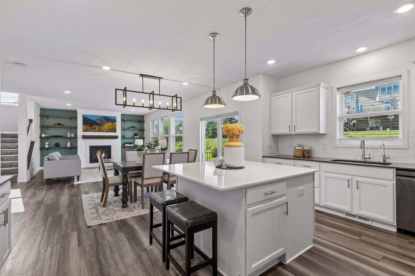
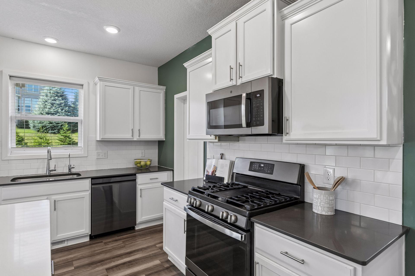
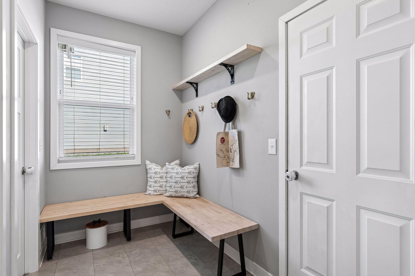
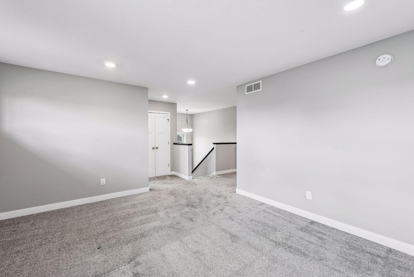
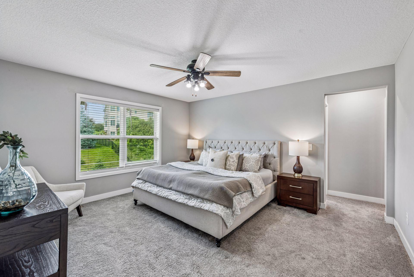
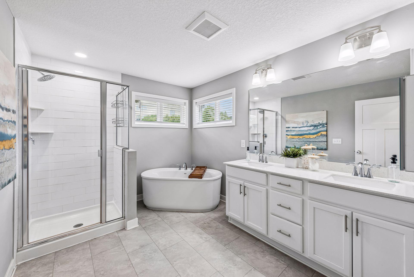
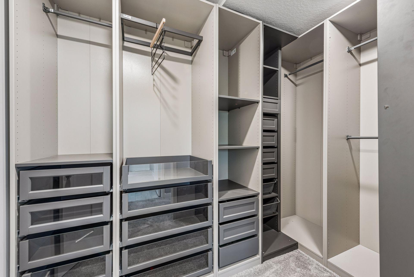
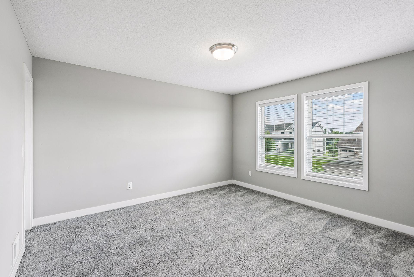
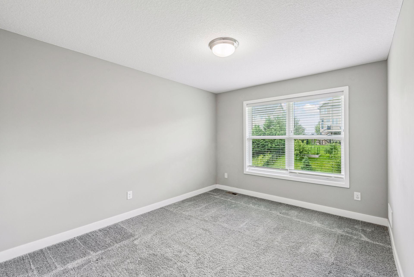
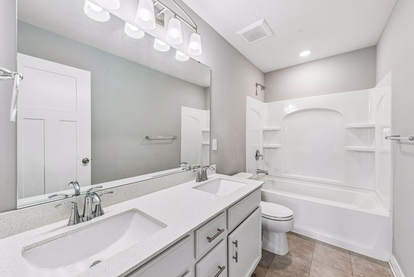
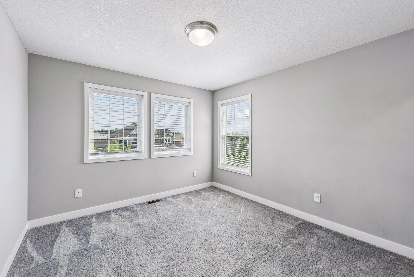
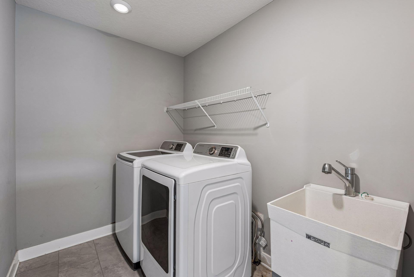
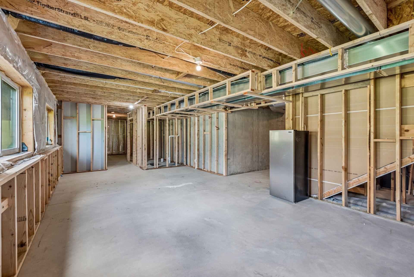
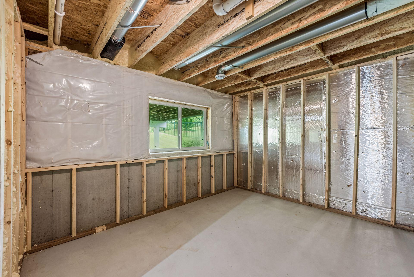
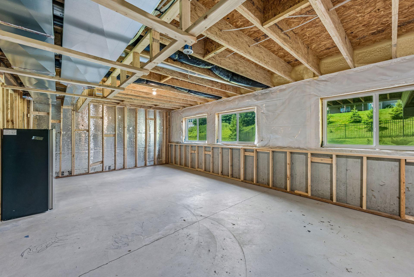
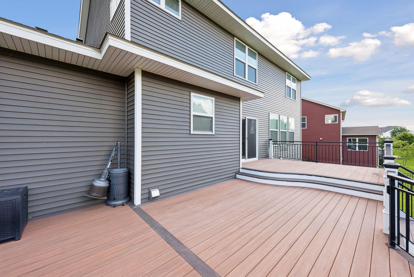
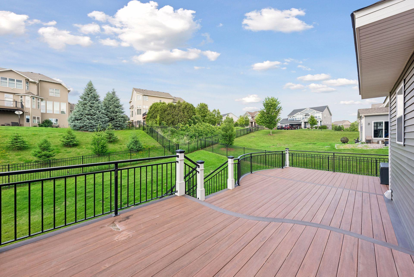
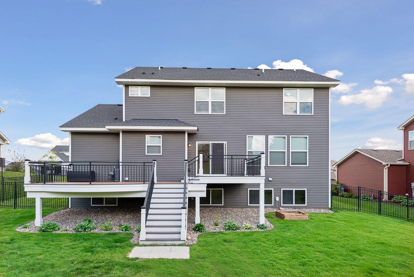
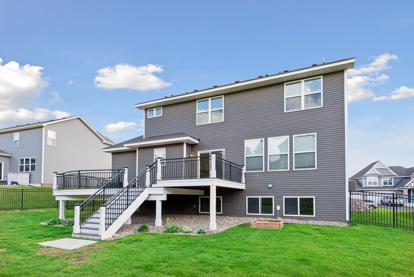
Welcome to 1710 Bluegrass Trail, a beautifully maintained two-story home offering the perfect blend of comfort, style, and functionality in a desirable Victoria neighborhood. The bright, open-concept main level features a spacious family room with a cozy gas fireplace, a dedicated home office, and a well-designed kitchen with a large center island, abundant cabinetry, and generous prep space ideal for everyday living and entertaining. Upstairs, you'll find four spacious bedrooms, including a private primary suite with a walk-in closet and ensuite bath, plus the convenience of upper-level laundry. A versatile loft provides the perfect flex space for a media room, play area, or second home office. Step outside to one of the home's standout features a custom-built, maintenance-free deck with premium finishes and integrated railing lighting overlooking a fully fenced backyard, creating an ideal space for relaxing, entertaining, pets, and play. The unfinished lookout lower level offers abundant natural light, excellent storage, and future expansion potential. Complete with a three-car garage, welcoming front porch, and a prime location near parks, trails, schools, shopping, and dining, this move-in-ready home offers the space, upgrades, and lifestyle today's buyers are looking for.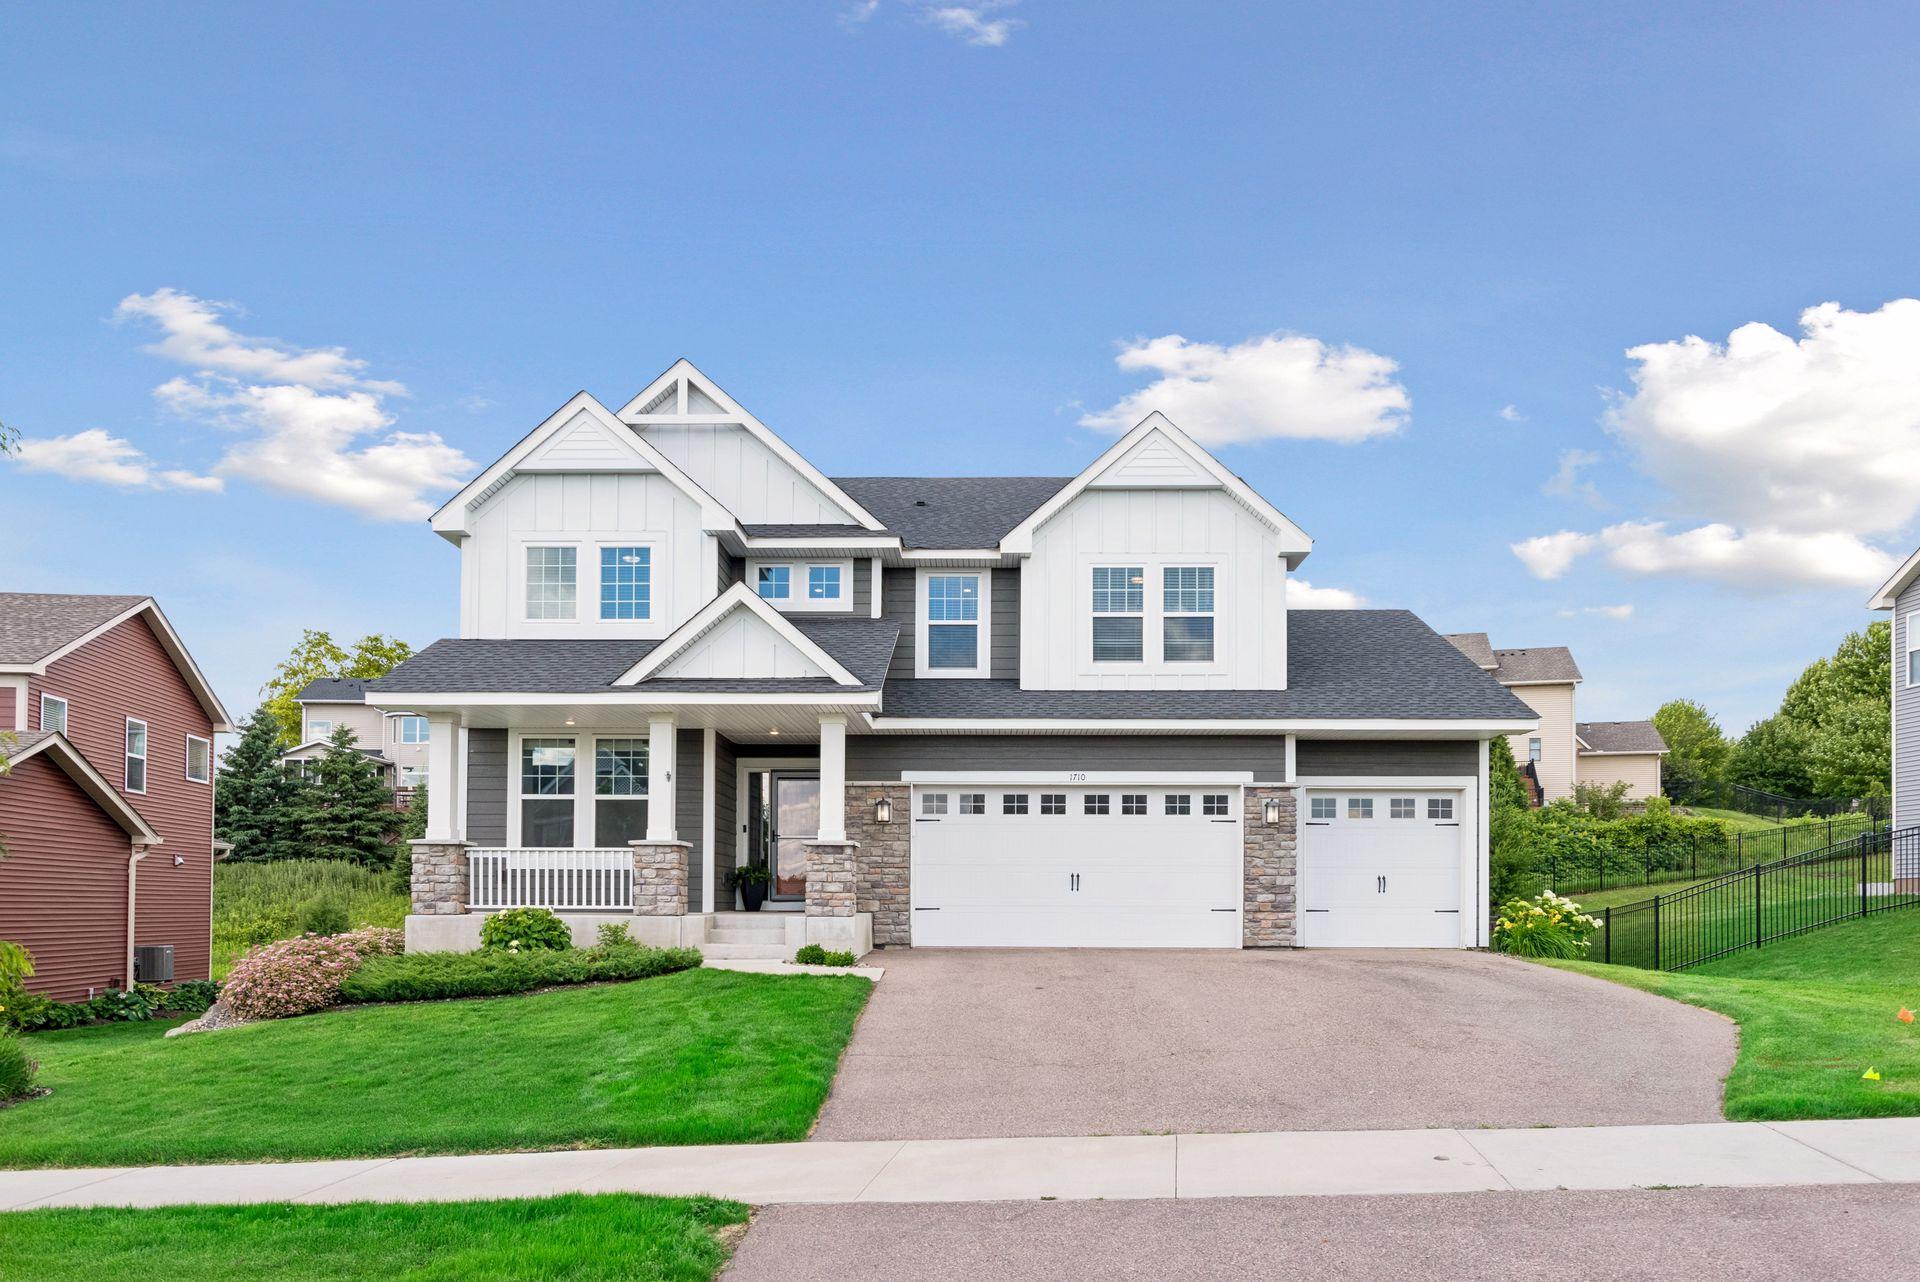
Property Information
Status: Active
Sub Type: ********
List Price: $624,900
MLS#: 7098026
Current Price: $624,900
Address: 1710 Bluegrass Trail, Victoria, MN 55386
City: Victoria
State: MN
Postal Code: 55386
Geo Lat: 44.833376
Geo Lon: -93.658886
Subdivision: Laketown 11th Add
County: Carver
Property Description
Year Built: 2020
Lot Size SqFt: 10454.4
Gen Tax: 7158
Specials Inst: 0
High School: Eastern Carver County Schools
Square Ft. Source:
Above Grade Finished Area: 2694
Below Grade Finished Area: 0
Below Grade Unfinished Area:
Total SqFt.: 3918
Style: Array
Total Bedrooms: 4
Total Bathrooms: 3
Total Full Baths: 2
Garage Type:
Garage Stalls: 3
Waterfront:
Property Features
Exterior:
Roof:
Foundation:
Lot Feat/Fld Plain:
Interior Amenities:
Inclusions: ********
Exterior Amenities:
Heat System:
Air Conditioning:
Utilities: