


Property Listing
Description
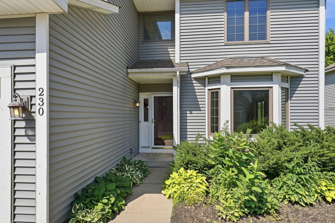
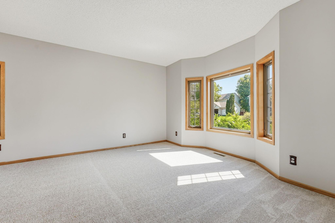
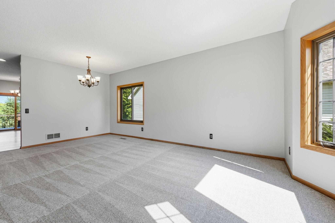
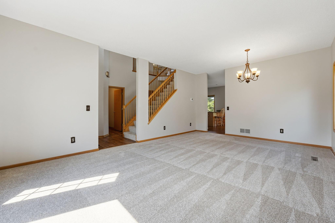
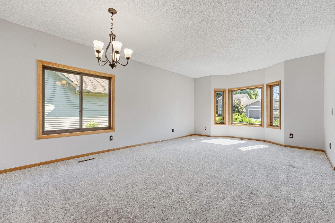
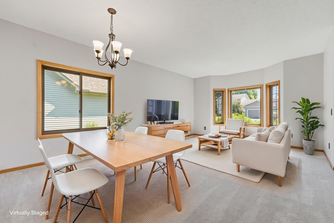
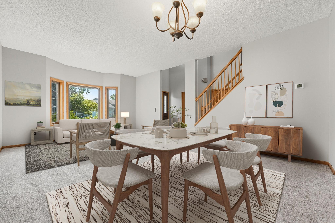
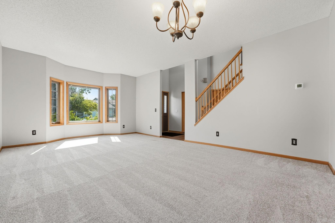
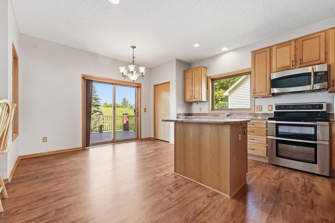
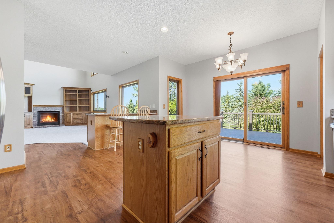
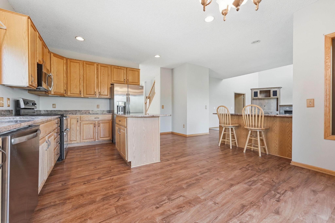
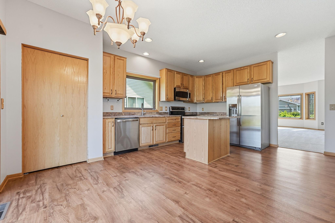
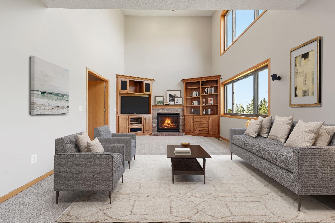
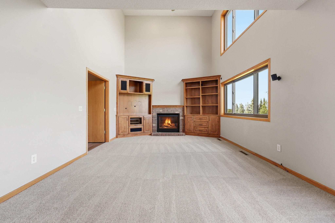
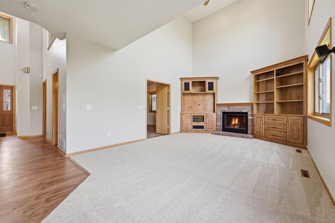
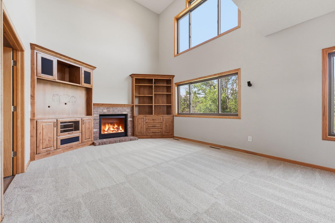
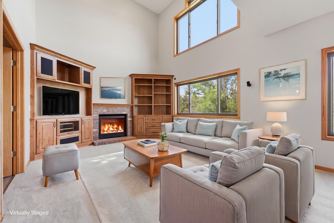
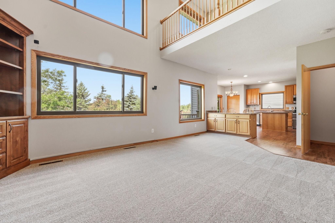
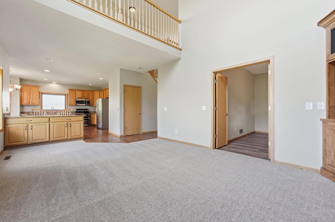
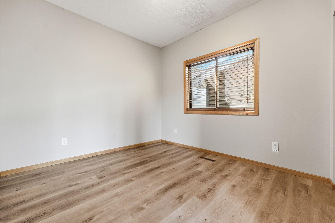
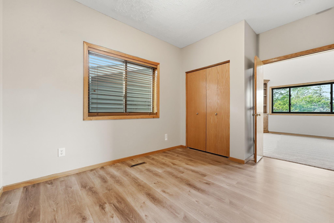
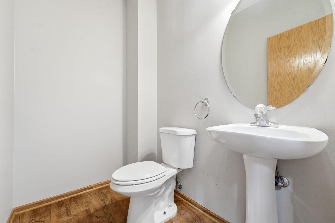
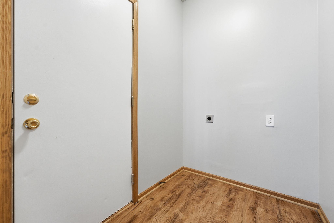
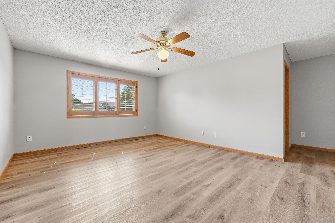
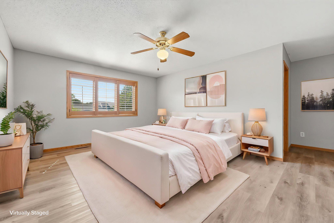
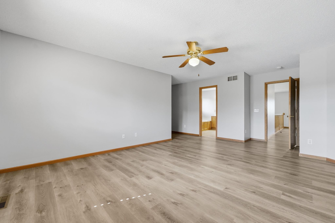
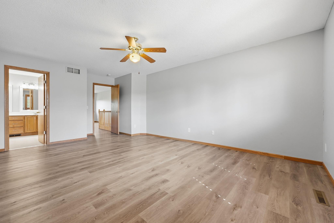
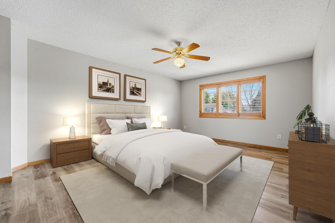
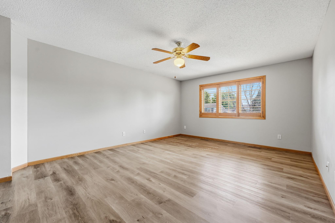
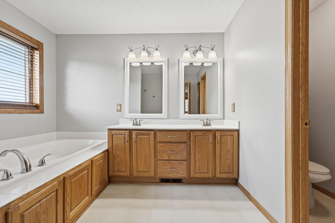
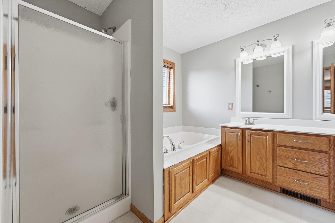
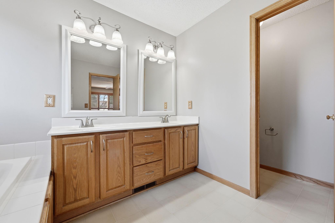
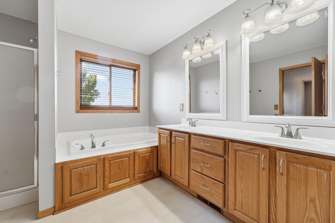
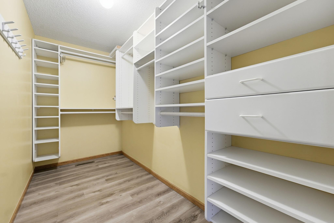
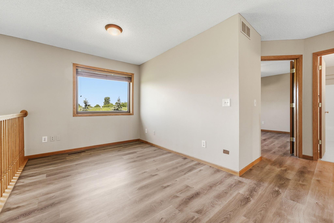
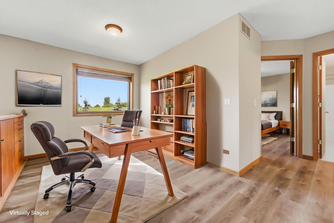
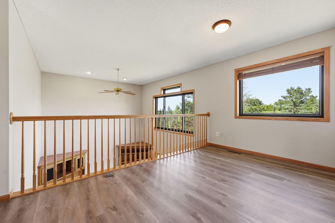
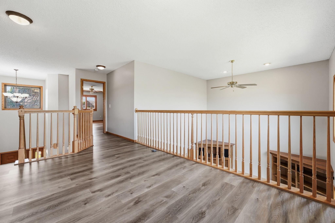
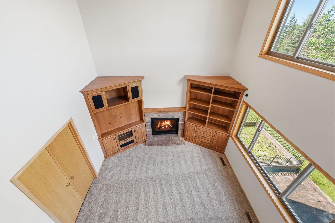
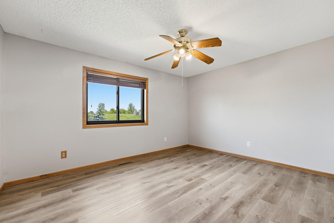
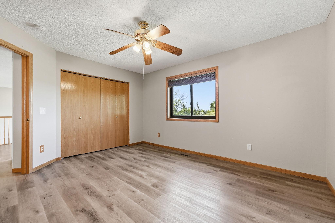
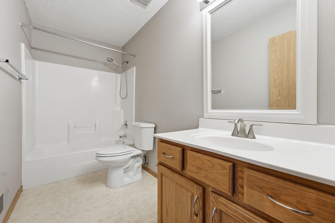
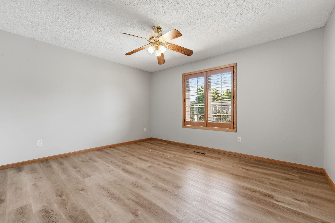
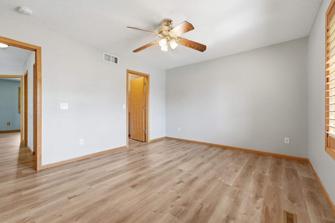
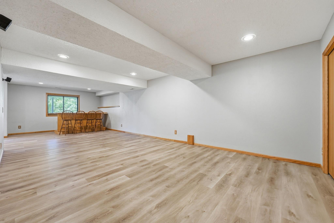
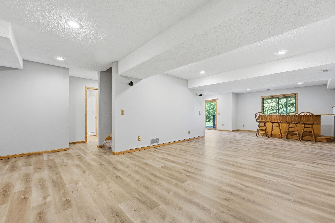
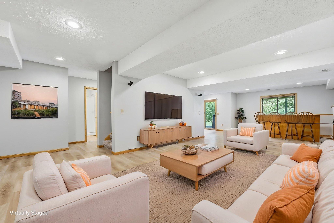
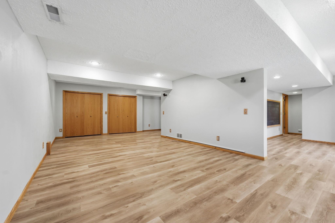
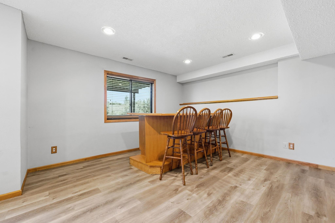
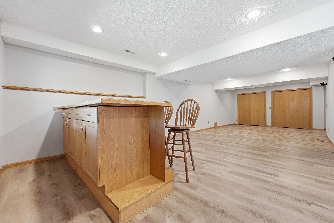
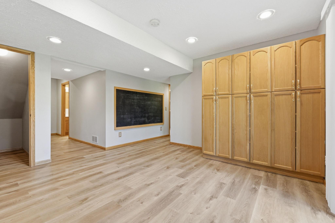
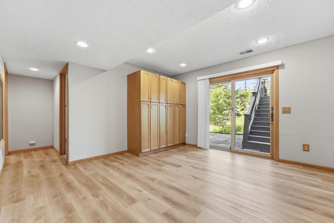
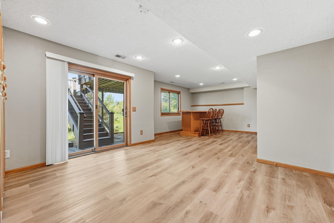
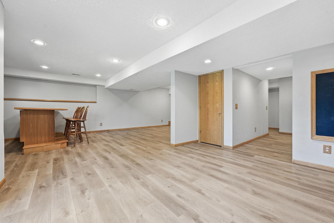
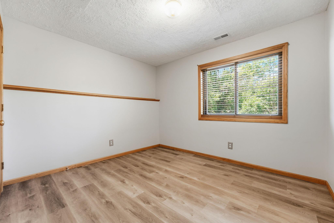
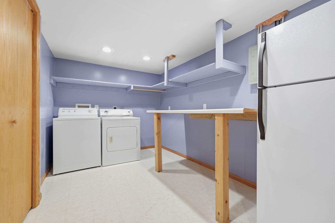
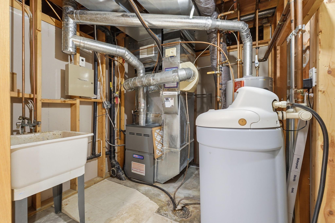
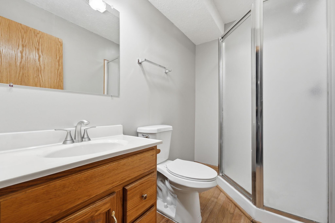
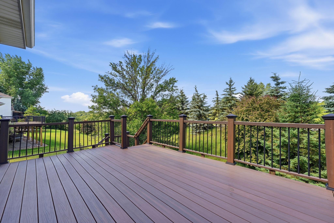
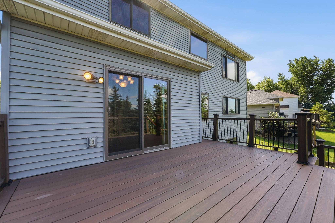
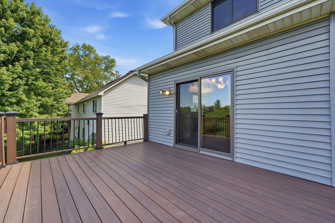
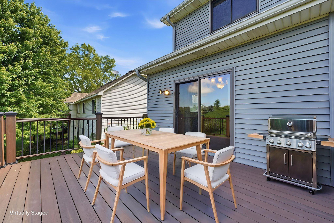
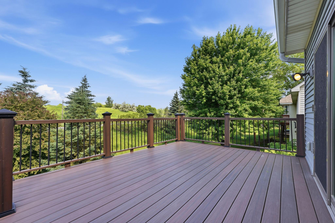
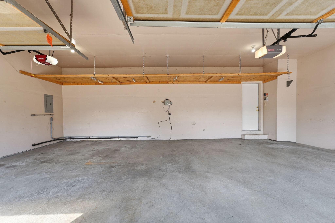
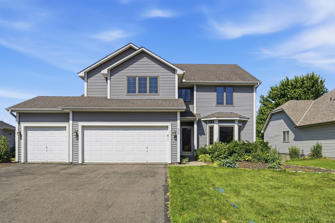
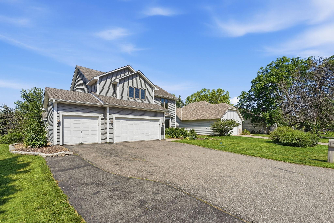
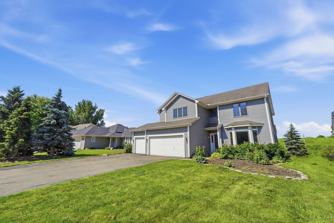
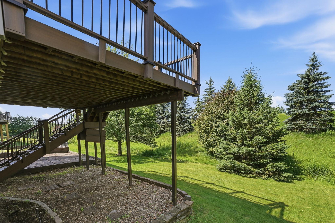
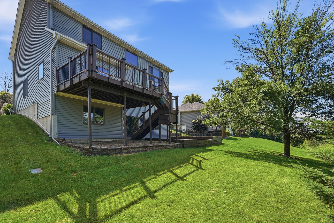
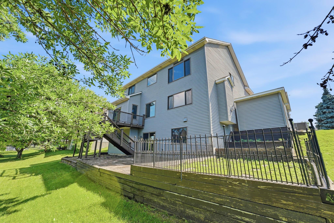
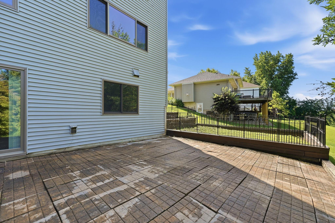
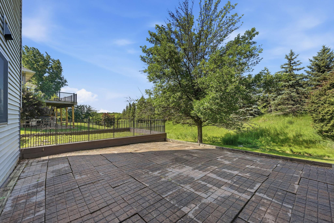
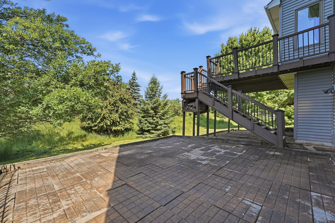
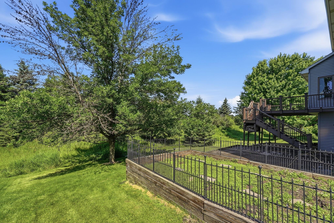
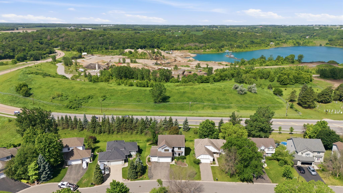
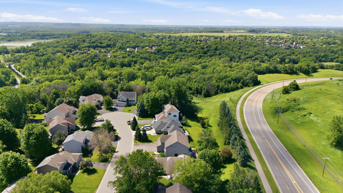
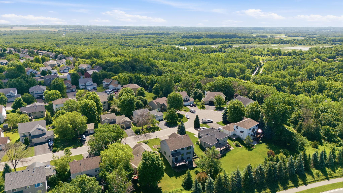
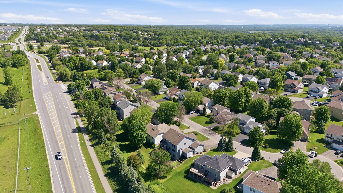
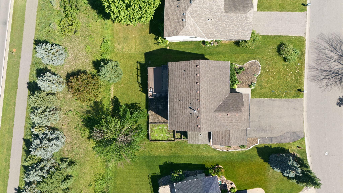
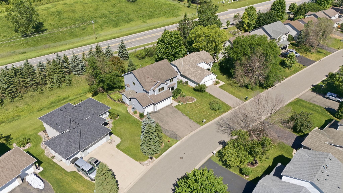
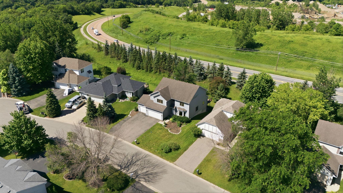
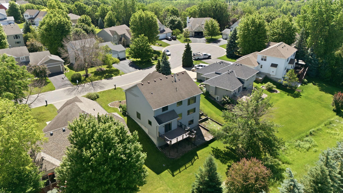
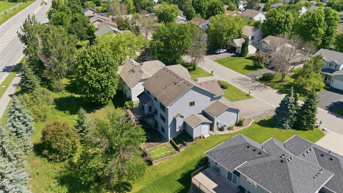
Welcome to 230 Butternut Circle in Carver—a spacious and beautifully maintained home tucked away on a quiet dead-end street with a private backyard and room to enjoy both inside and out. The exterior features durable vinyl siding, newer windows, a maintenance-free deck, and a 3-car attached garage. Inside, the main level is filled with natural light and offers vaulted ceilings in the living room, a cozy gas fireplace, a formal dining room, and a large eat-in kitchen with granite countertops, abundant cabinet space, and a layout perfect for everyday living and entertaining. A comfortable family room and convenient main-level laundry complete the space. The upper level offers 3 bedrooms, including a spacious primary suite with a private bathroom featuring a separate shower and soaking tub. LVP flooring adds a clean, modern feel, while the loft overlooking the main level creates an open and airy design and makes a great flex space for an office, reading area, or playroom. Large windows throughout bring in beautiful natural light. The walkout lower level adds even more living space with a flexible layout ideal for guests, hobbies, or multi-generational living. It includes a fifth bedroom, a fourth bathroom, additional laundry, and plenty of room to spread out. With generous square footage, thoughtful updates, and a private setting in a desirable Carver neighborhood, this home offers the space, comfort, and functionality today’s buyers are looking for. Other updates include new carpet and updated fixtures.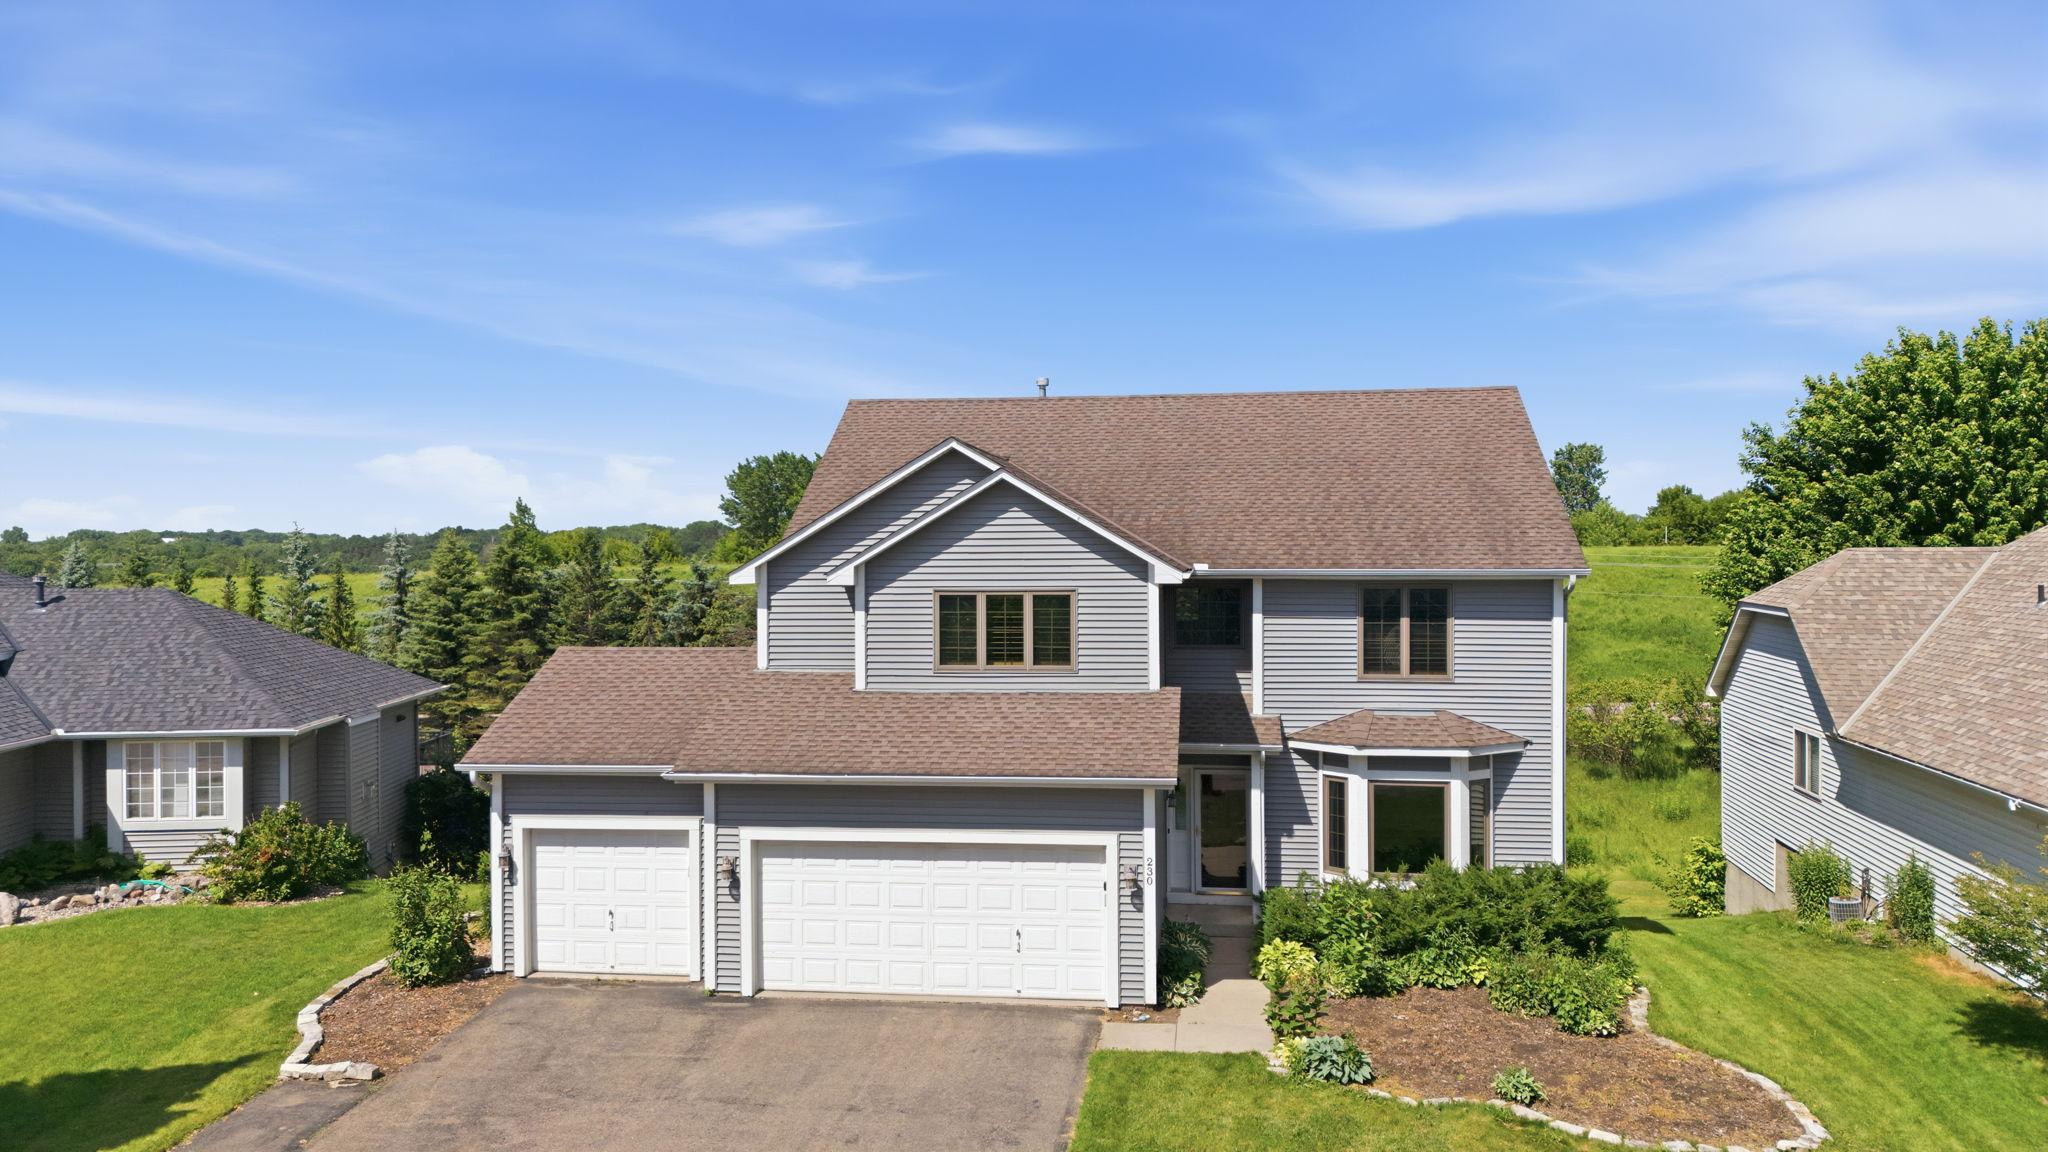
Property Information
Status: Active
Sub Type: ********
List Price: $540,000
MLS#: 7098165
Current Price: $540,000
Address: 230 Butternut Circle, Carver, MN 55315
City: Carver
State: MN
Postal Code: 55315
Geo Lat: 44.753955
Geo Lon: -93.641929
Subdivision: Carver Creek
County: Carver
Property Description
Year Built: 1999
Lot Size SqFt: 9583.2
Gen Tax: 6053
Specials Inst: 0
High School: Eastern Carver County Schools
Square Ft. Source:
Above Grade Finished Area: 2260
Below Grade Finished Area: 1193
Below Grade Unfinished Area:
Total SqFt.: 3453
Style: Array
Total Bedrooms: 5
Total Bathrooms: 4
Total Full Baths: 2
Garage Type:
Garage Stalls: 3
Waterfront:
Property Features
Exterior:
Roof:
Foundation:
Lot Feat/Fld Plain: Array
Interior Amenities:
Inclusions: ********
Exterior Amenities:
Heat System:
Air Conditioning:
Utilities: