


Property Listing
Description
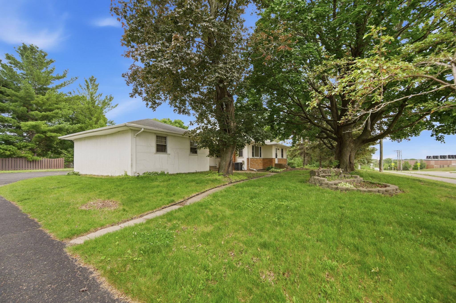
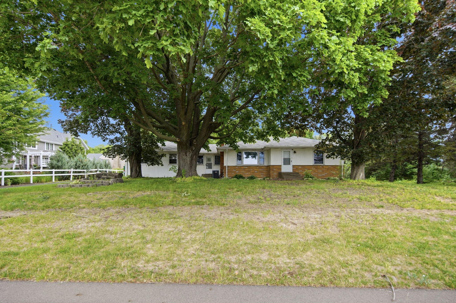
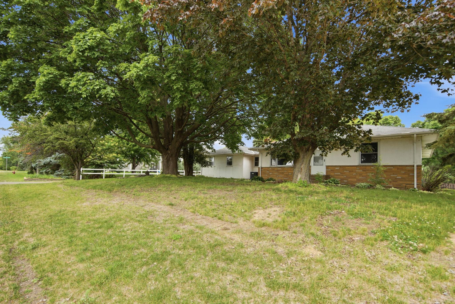
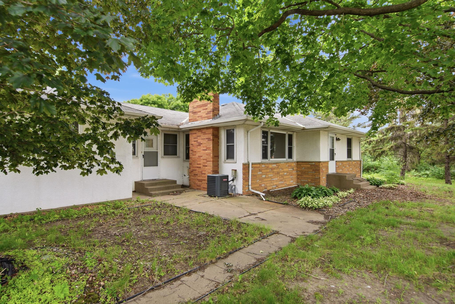
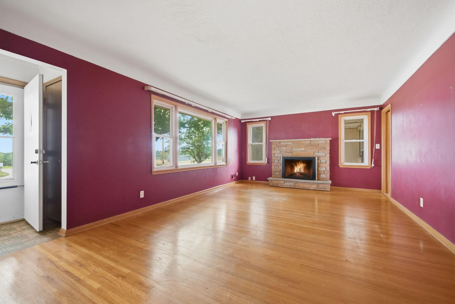
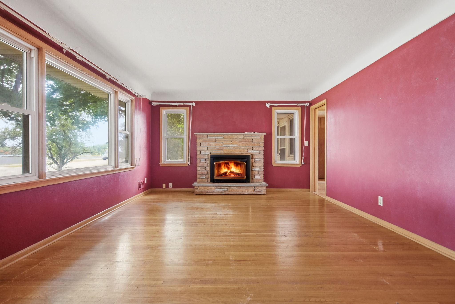
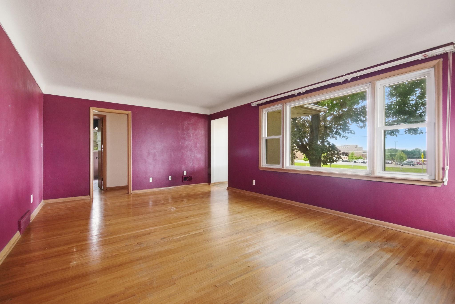
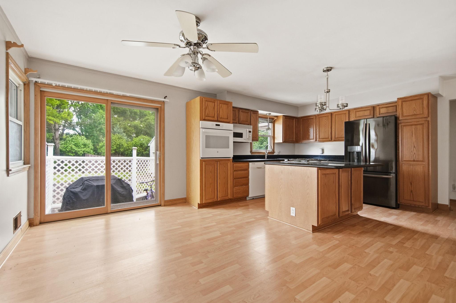
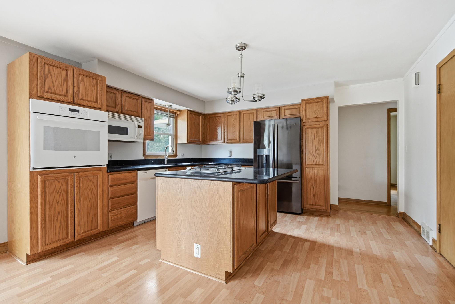
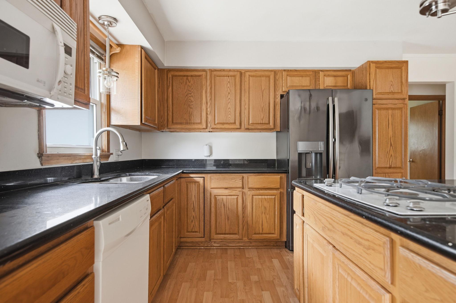
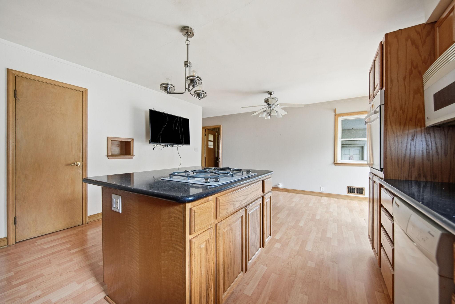
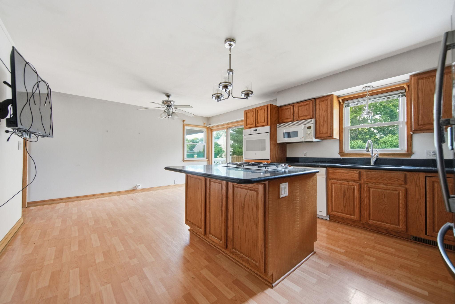
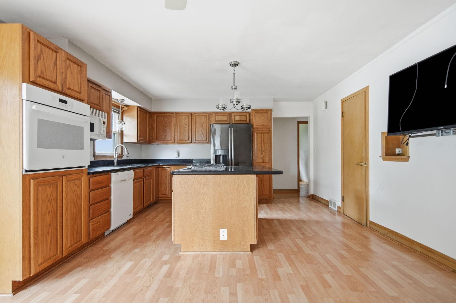
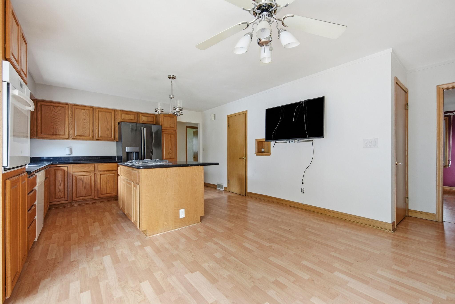
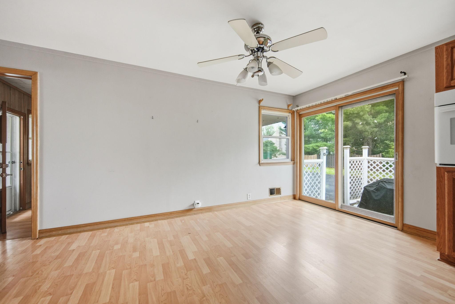
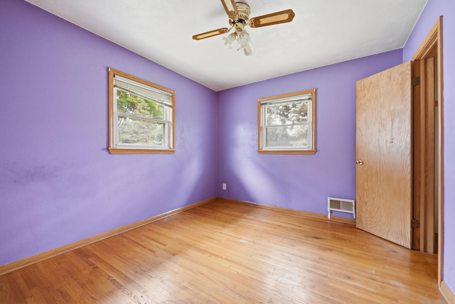
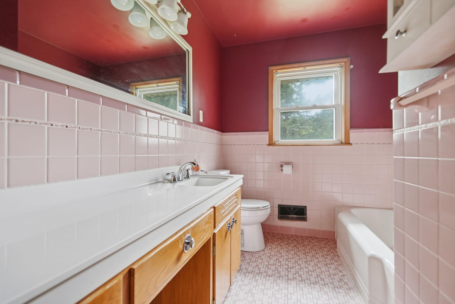
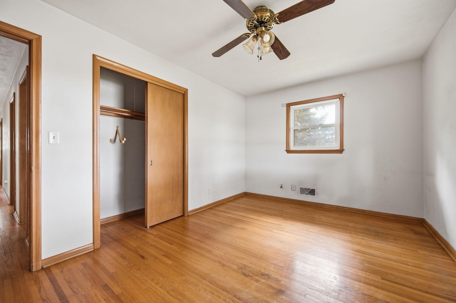
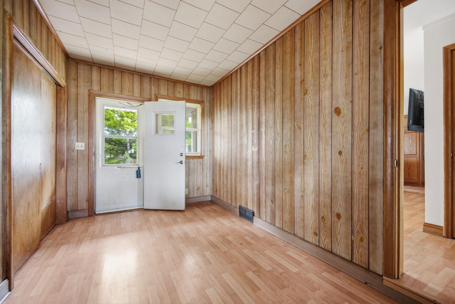
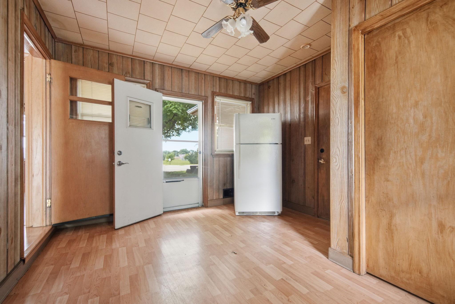
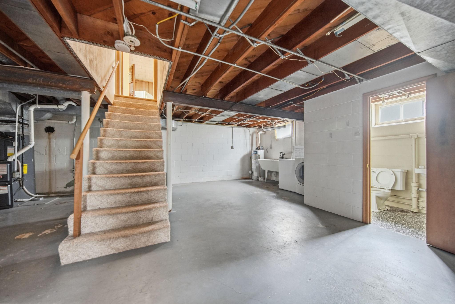
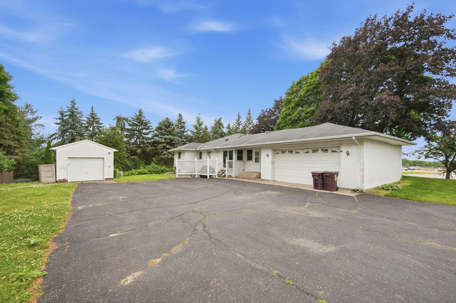
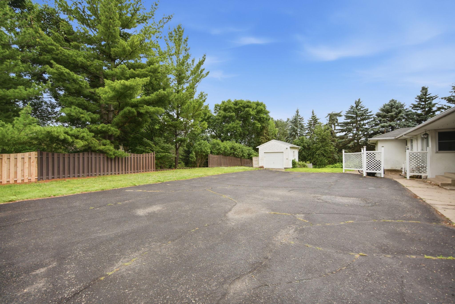
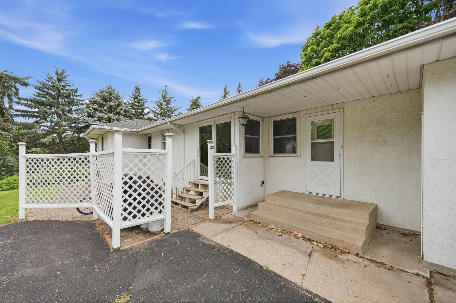
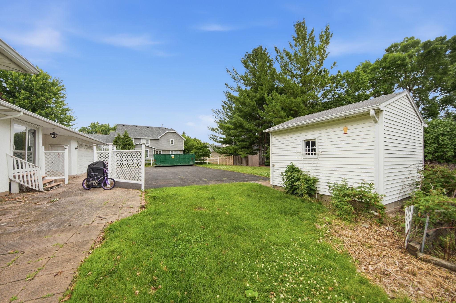
Opportunity knocks! This solid stucco rambler sits on a spacious .34-acre lot in a desirable West St. Paul neighborhood surrounded by higher-priced homes. This is a true fixer-upper offering tremendous potential for investors, renovators, or buyers looking to build sweat equity. The home features over 1,300 finished square feet on the main level with three bedrooms, a full bath, an open kitchen with center island and granite countertops, a spacious family room with a brick fireplace, and a breezeway connecting to the attached two-car garage. Original hardwood floors are exposed throughout much of the main level, providing an excellent starting point for a complete transformation. The unfinished lower level offers over 1,300 additional square feet with a 3/4 bath already in place, creating endless possibilities for additional bedrooms, a family room, home office, workout space, or expanded living area. Whether you’re looking for your next renovation project or an opportunity to create your dream home, this property offers outstanding upside in an established neighborhood with strong comparable values. Conveniently located near parks, schools, shopping, restaurants, and everyday amenities, this is a rare chance to unlock the full potential of a well-built home in a highly desirable location.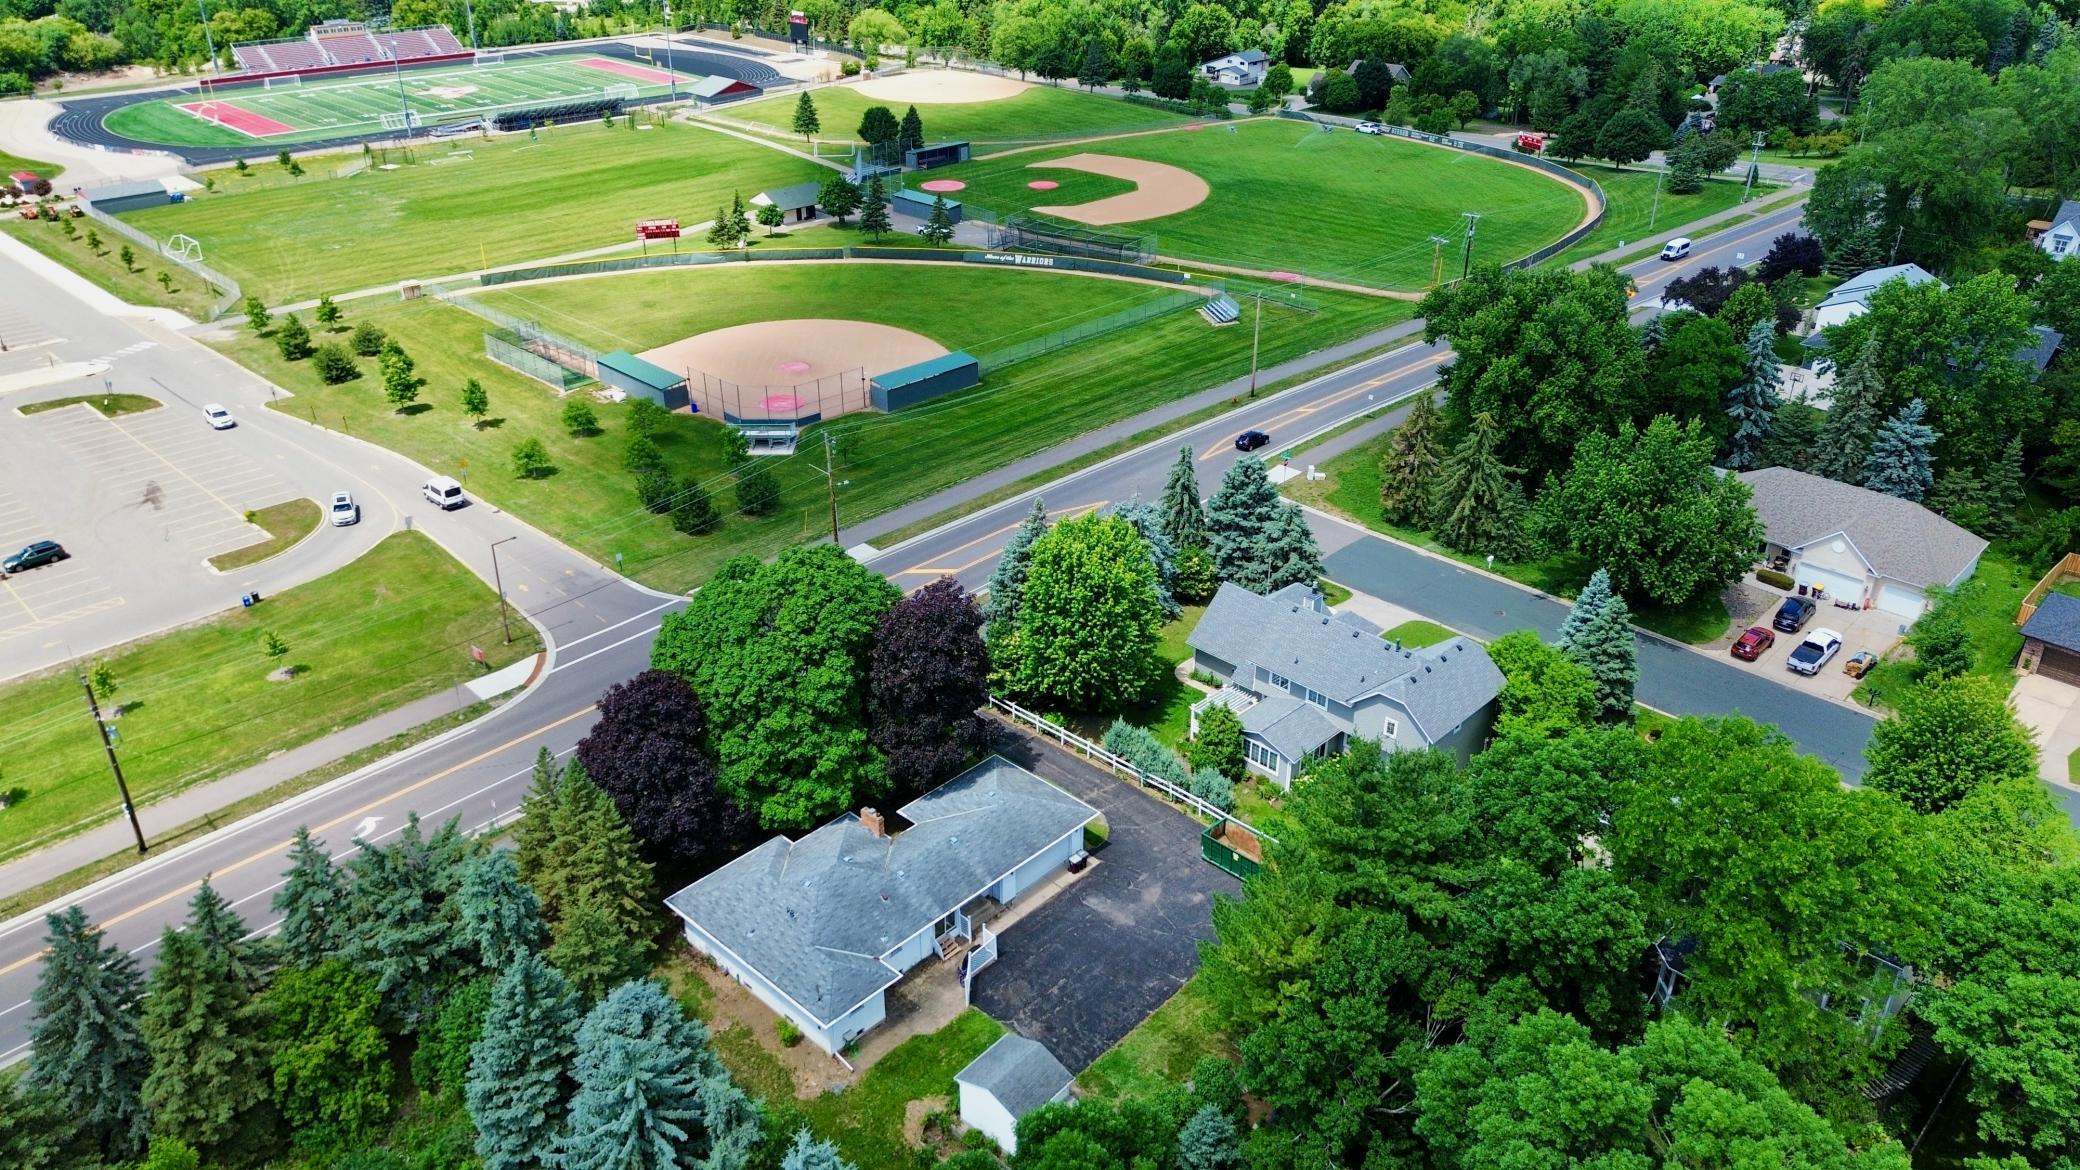
Property Information
Status: Active
Sub Type: ********
List Price: $325,000
MLS#: 7098371
Current Price: $325,000
Address: 1918 Delaware Avenue, West Saint Paul, MN 55118
City: West Saint Paul
State: MN
Postal Code: 55118
Geo Lat: 44.888512
Geo Lon: -93.10559
Subdivision:
County: Dakota
Property Description
Year Built: 1956
Lot Size SqFt: 14810.4
Gen Tax: 5095
Specials Inst: 241
High School: West St. Paul-Mendota Hts.-Eagan
Square Ft. Source:
Above Grade Finished Area: 1312
Below Grade Finished Area: 0
Below Grade Unfinished Area:
Total SqFt.: 2584
Style: Array
Total Bedrooms: 3
Total Bathrooms: 2
Total Full Baths: 1
Garage Type:
Garage Stalls: 2
Waterfront:
Property Features
Exterior:
Roof:
Foundation:
Lot Feat/Fld Plain: Array
Interior Amenities:
Inclusions: ********
Exterior Amenities:
Heat System:
Air Conditioning:
Utilities: