


Property Listing
Description
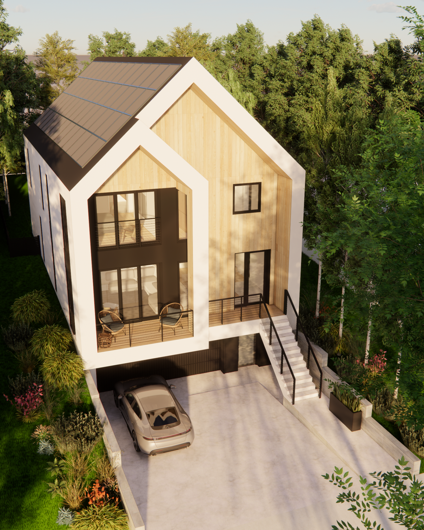
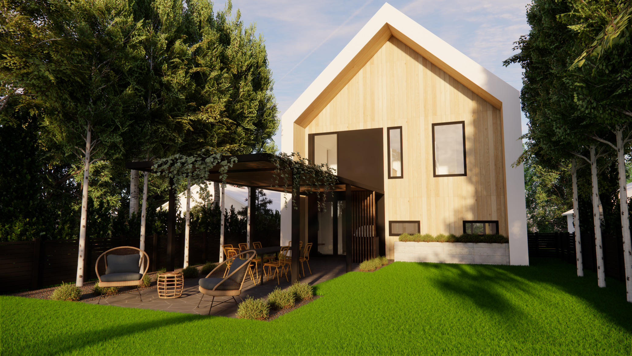
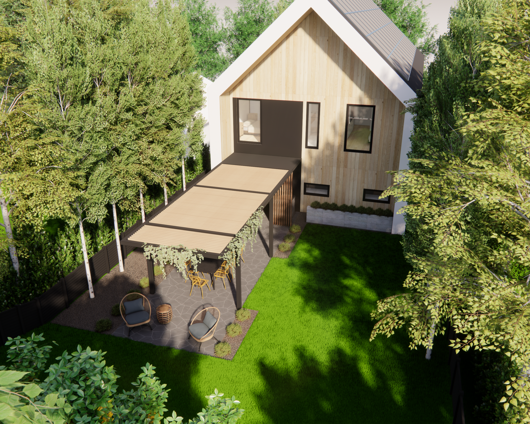
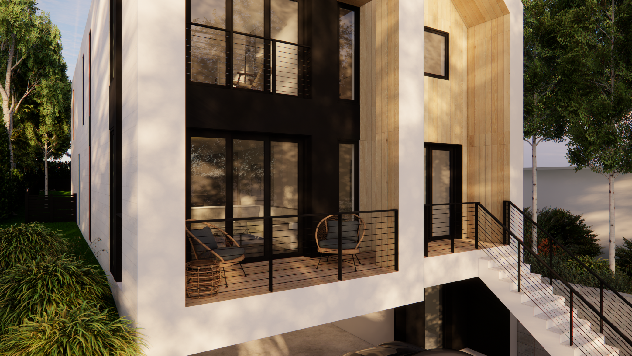
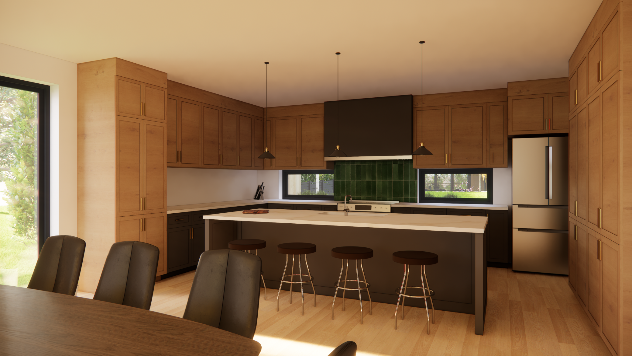
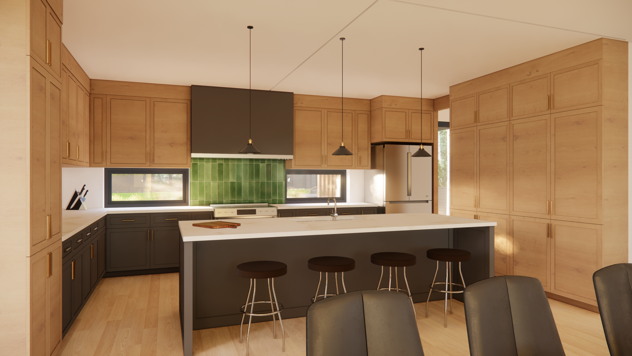
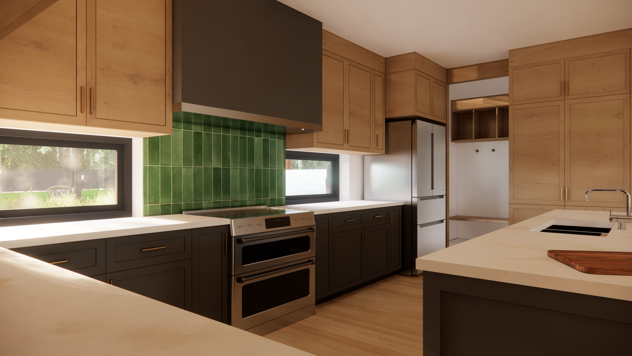
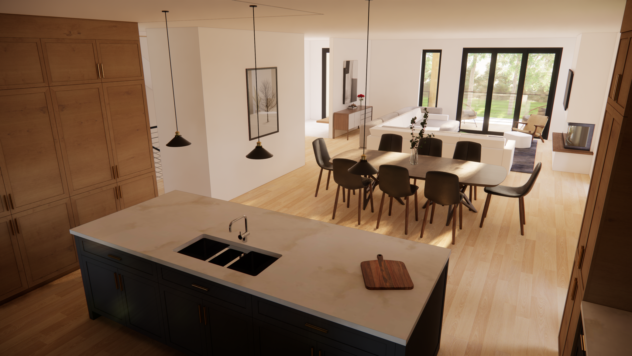
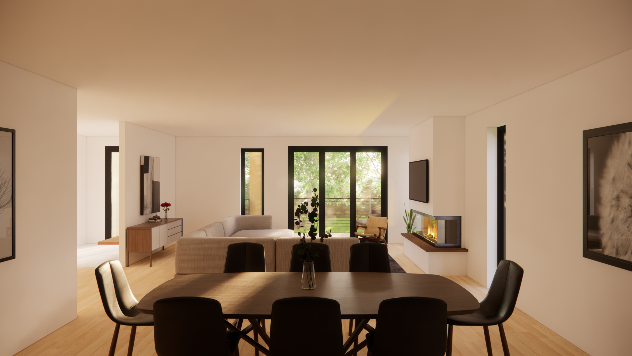
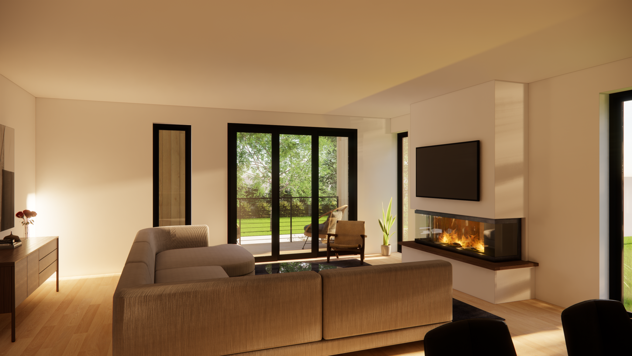
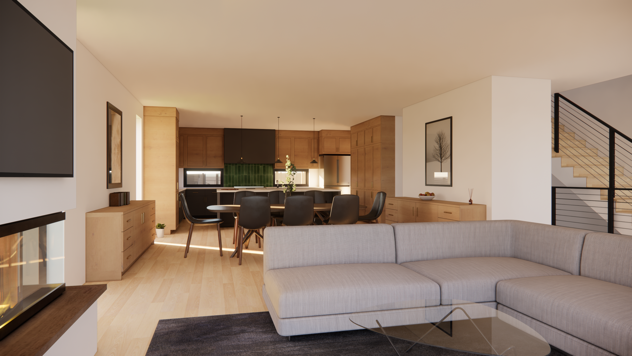
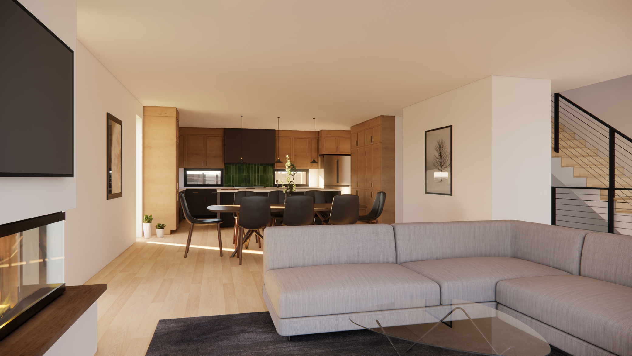
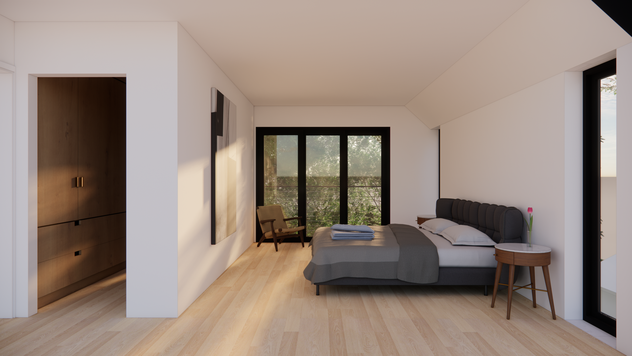
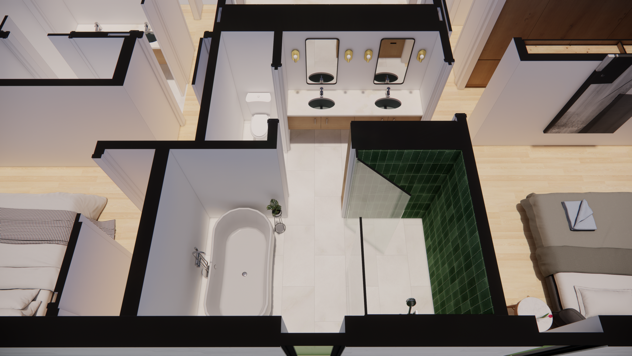
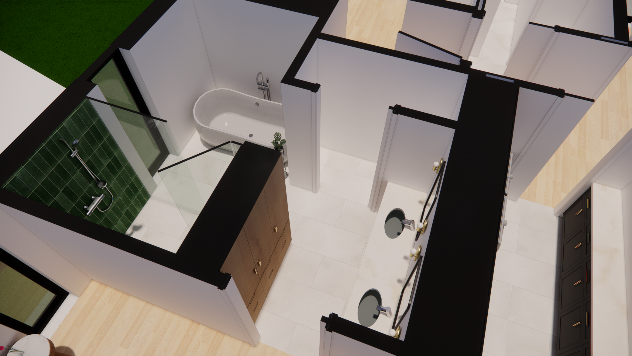
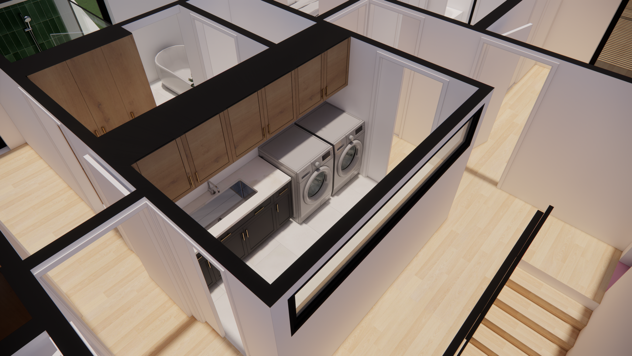
A rare opportunity to own architecture - not just new construction. Rooted in Scandinavian design principles, this custom residence blends clean architectural lines, natural materials, expansive glass, and light-filled interiors to create a home of timeless sophistication. This is a rare opportunity to participate in the creation of an architecturally significant residence. Buyers will collaborate with the builder to personalize select design elements, tailor the floor plan, and curate interior finishes while preserving the home's cohesive architectural vision. The open-concept main level is designed for both everyday living and effortless entertaining, centered around a beautifully appointed chef's kitchen with custom cabinetry, an oversized island, walk-in pantry, and walls of glass overlooking the private backyard. A covered outdoor living room with a built-in grilling station extends the living space beyond the walls of the home. Upstairs, the private owner's suite offers a spa-inspired bath and generous walk-in closet, complemented by three additional bedrooms and convenient upper-level laundry. Situated within a mature Minneapolis neighborhood defined by tree-lined streets, nearby parks, and everyday walkability, this is a home where exceptional craftsmanship and enduring architecture come together to create a home that is both timeless and distinctly its own.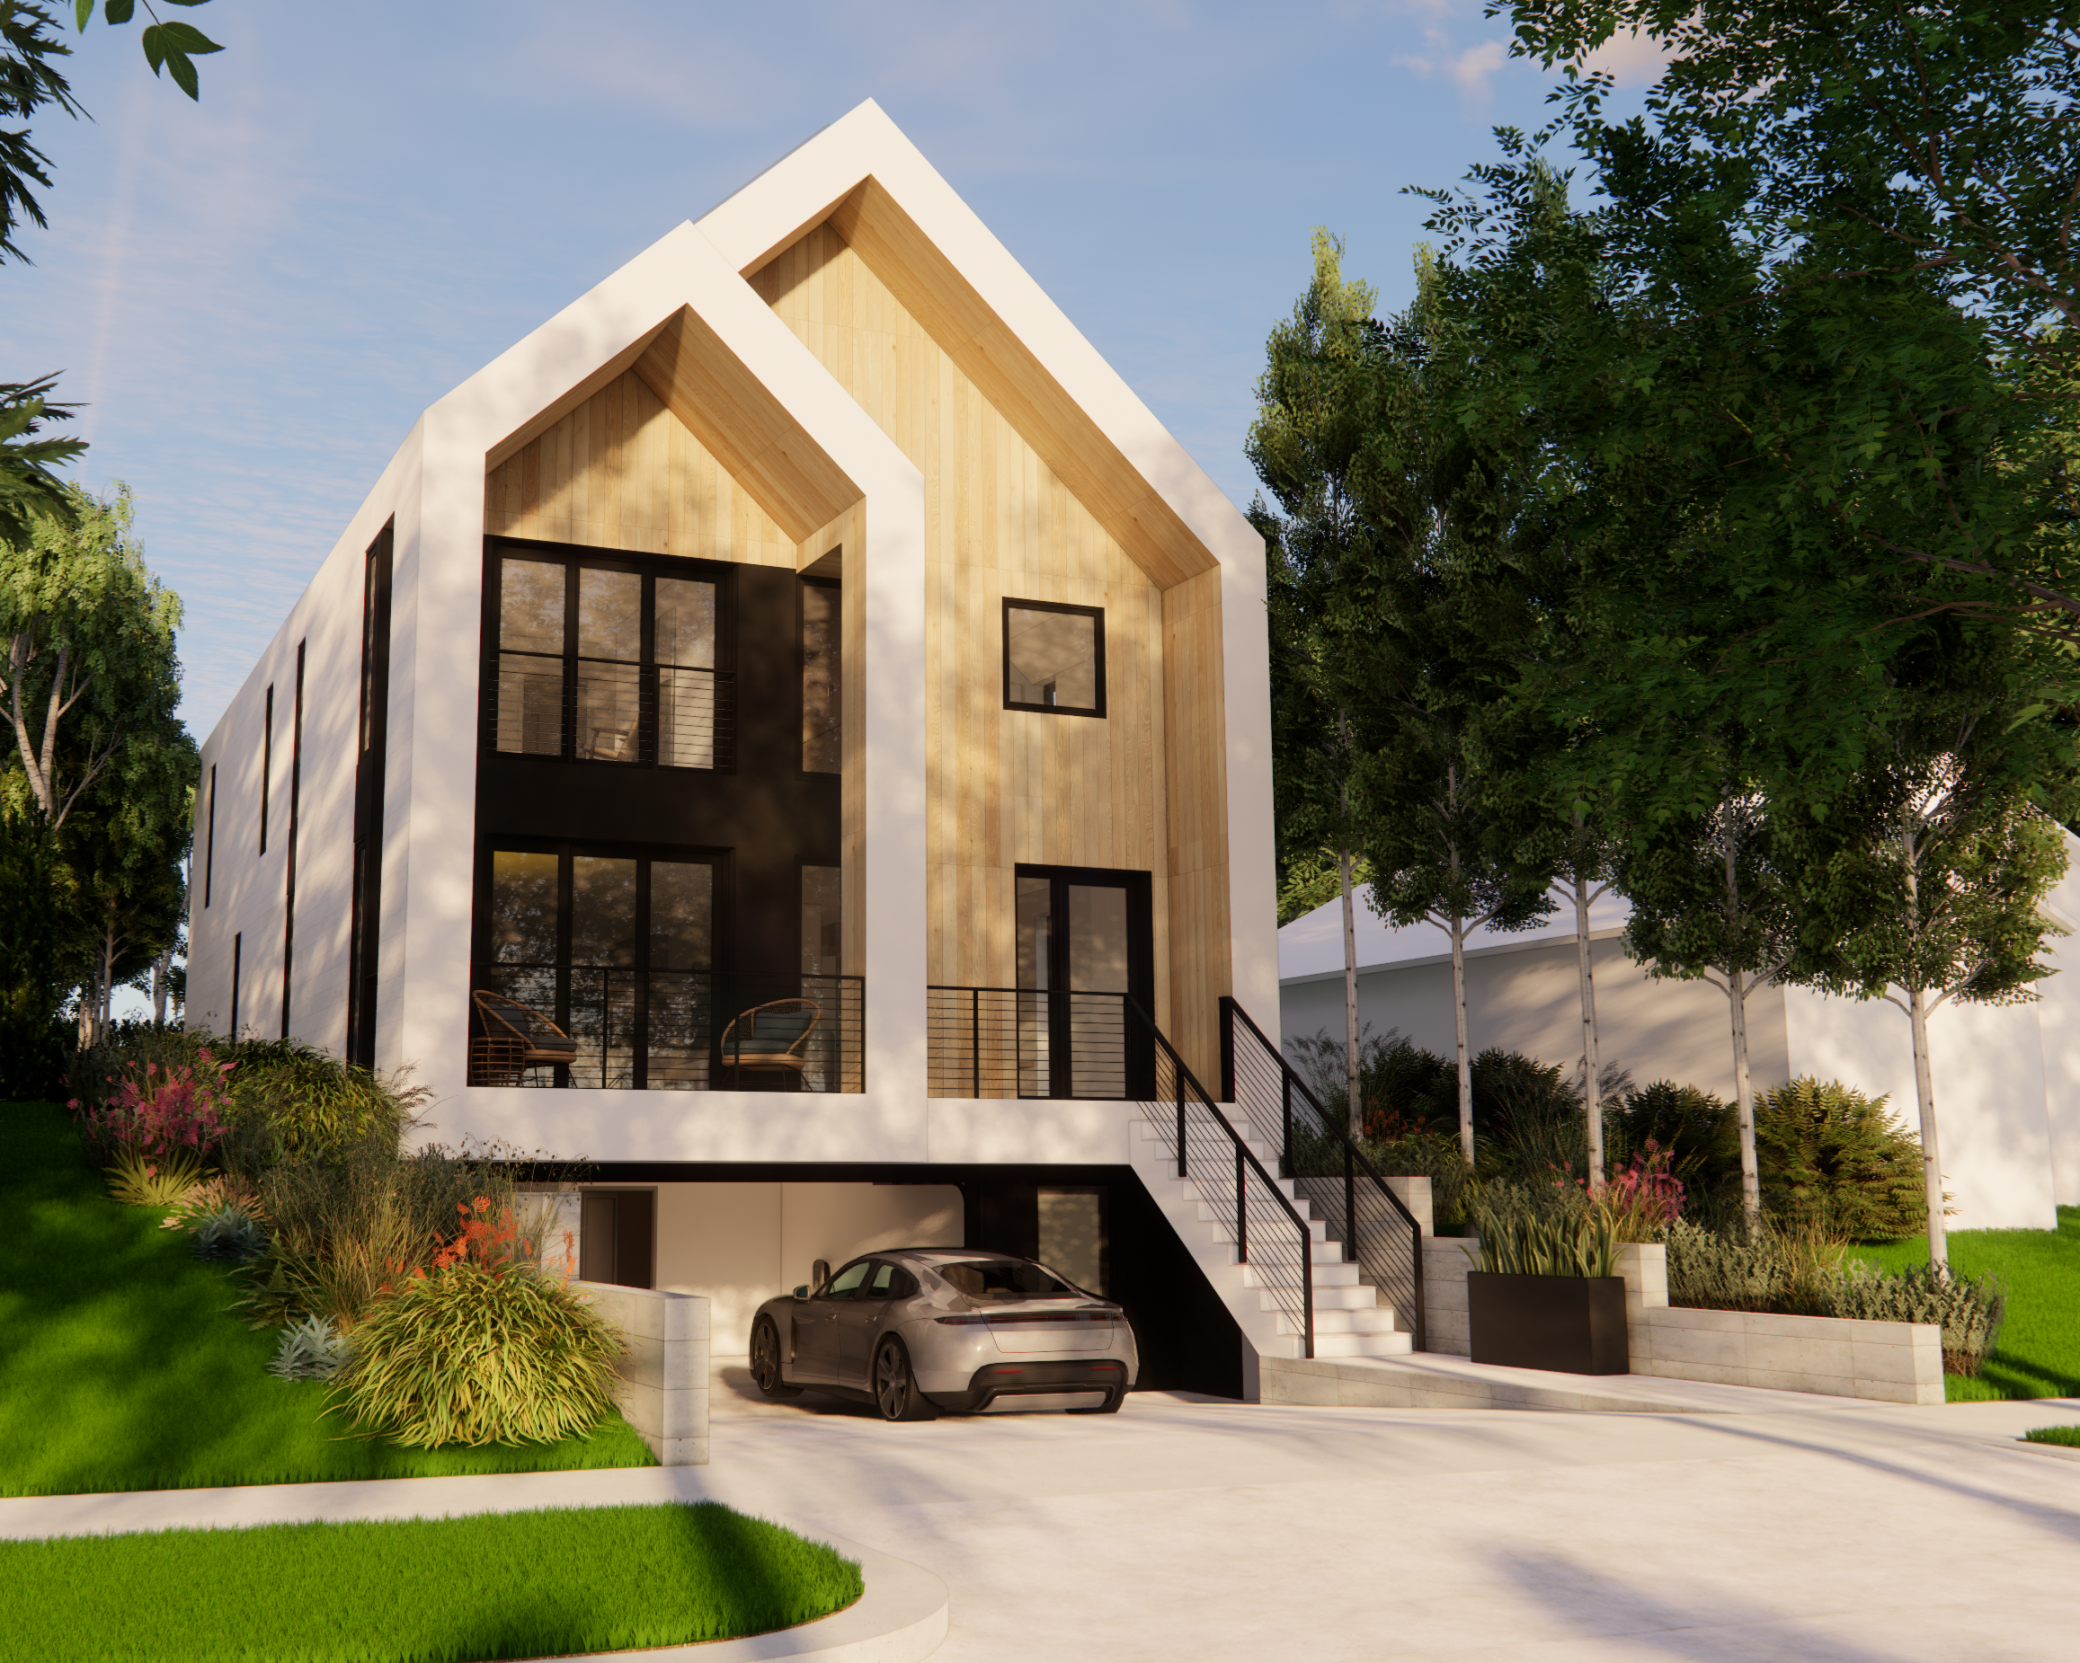
Property Information
Status: Active
Sub Type: ********
List Price: $1,395,000
MLS#: 7098422
Current Price: $1,395,000
Address: 5428 Dupont Avenue S, Minneapolis, MN 55419
City: Minneapolis
State: MN
Postal Code: 55419
Geo Lat: 44.904181
Geo Lon: -93.29375
Subdivision: Thorpe Bros Lyndale Heights
County: Hennepin
Property Description
Year Built: 2026
Lot Size SqFt: 5662.8
Gen Tax: 3751
Specials Inst: 0
High School: Minneapolis
Square Ft. Source:
Above Grade Finished Area: 2668
Below Grade Finished Area: 250
Below Grade Unfinished Area:
Total SqFt.: 3510
Style: Array
Total Bedrooms: 4
Total Bathrooms: 3
Total Full Baths: 2
Garage Type:
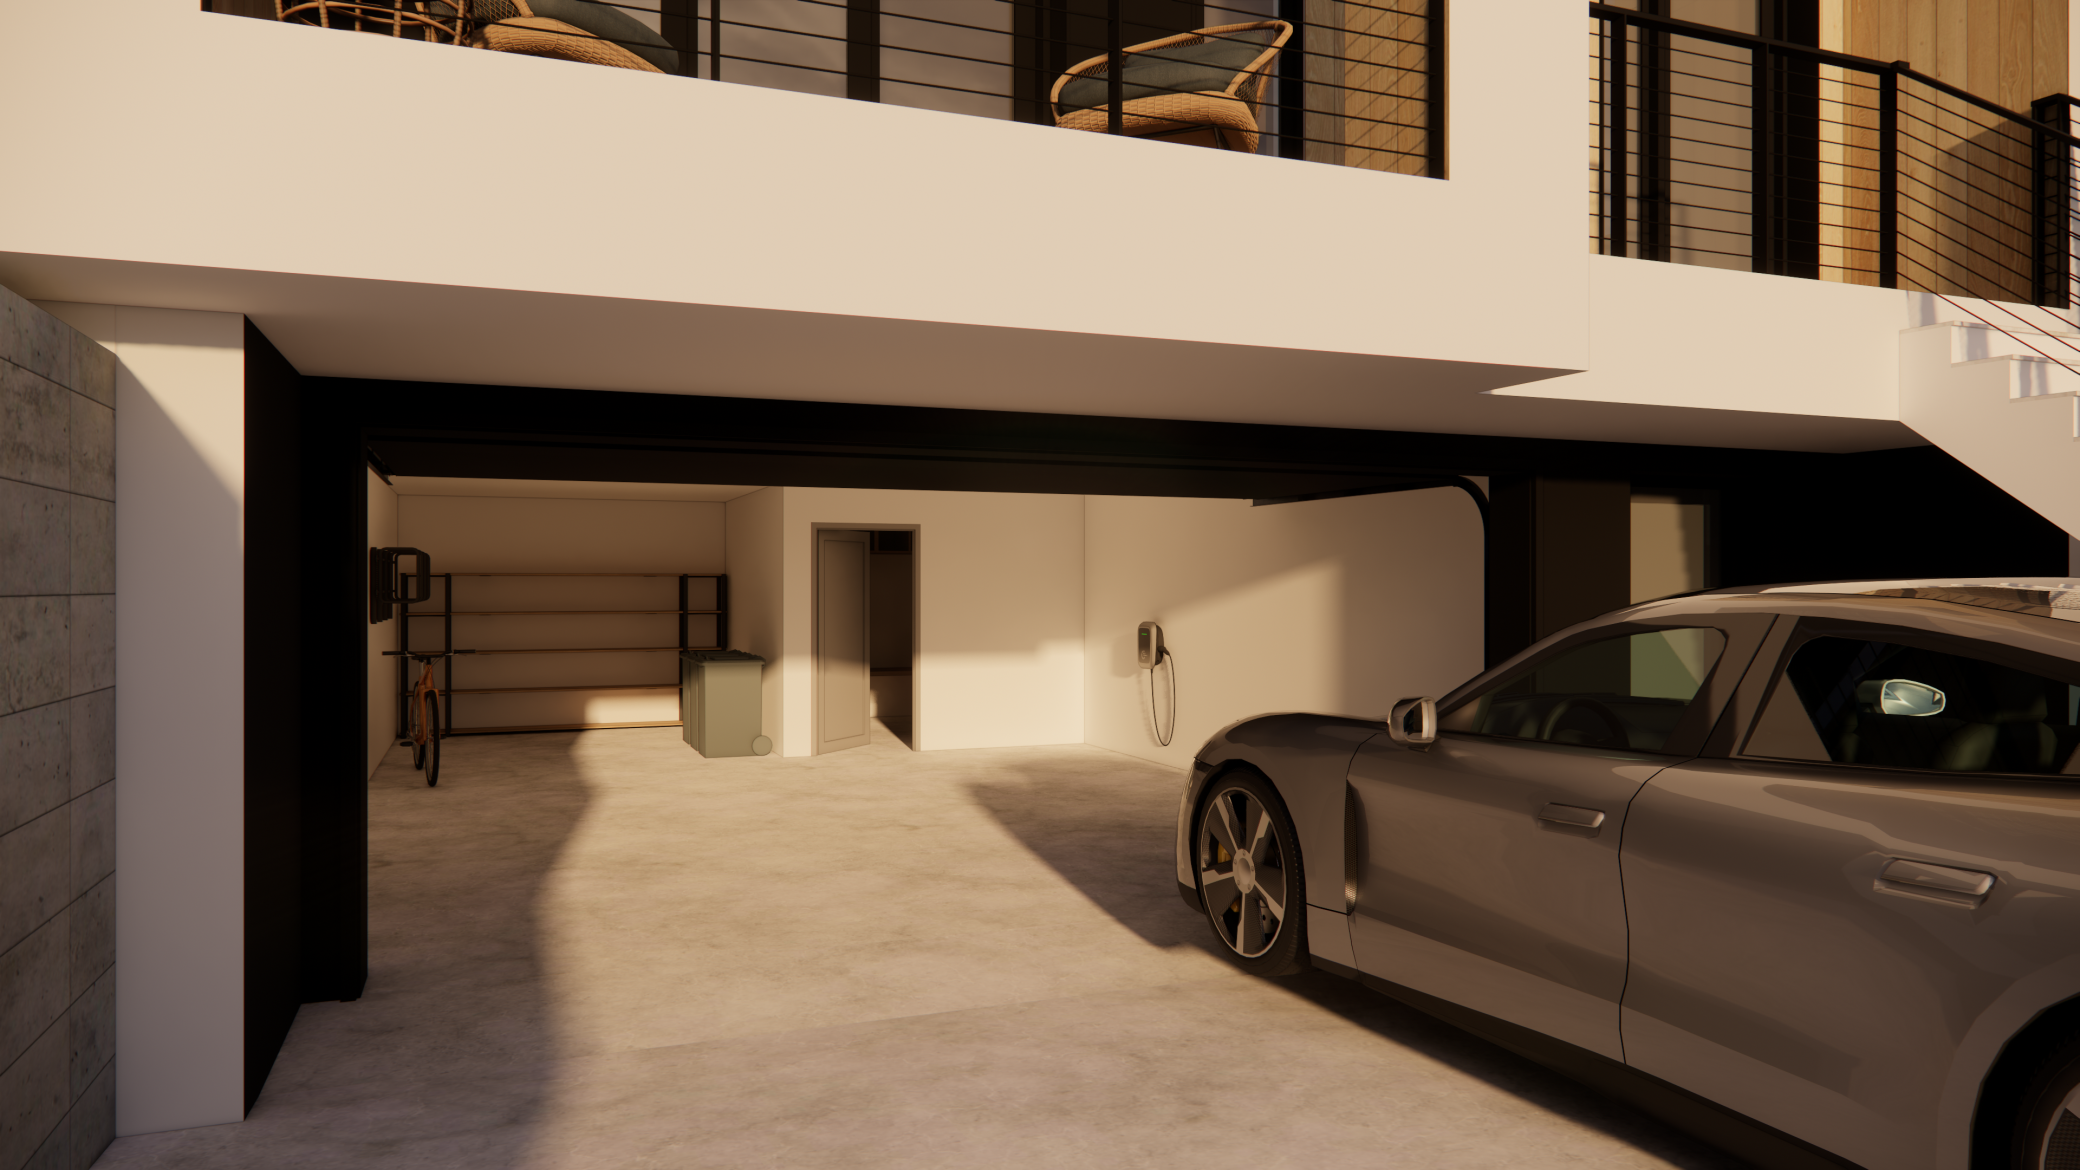
Garage Stalls: 2
Waterfront:
Property Features
Exterior:
Roof:
Foundation:
Lot Feat/Fld Plain: Array
Interior Amenities:
Inclusions: ********
Exterior Amenities:
Heat System:
Air Conditioning:
Utilities: