


Property Listing
Description
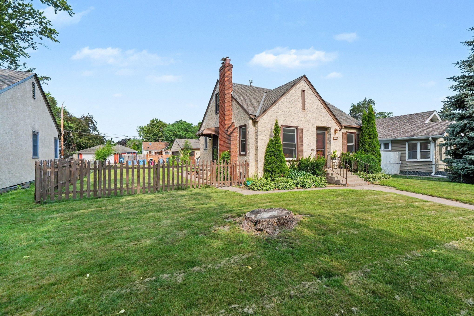
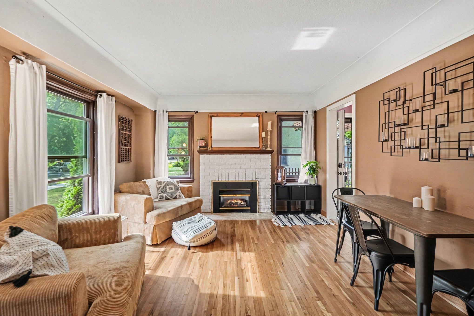
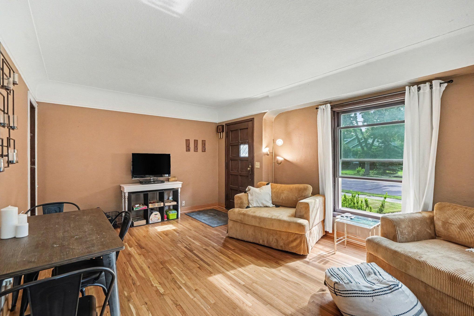
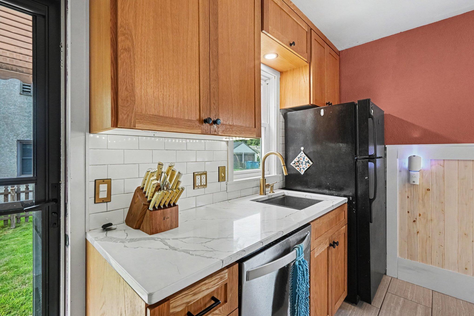
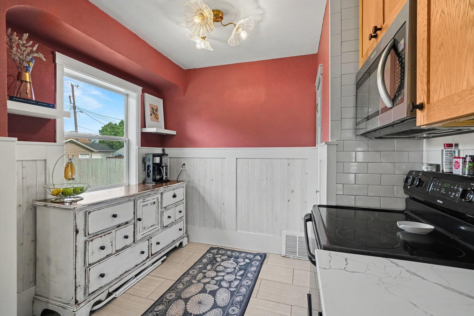
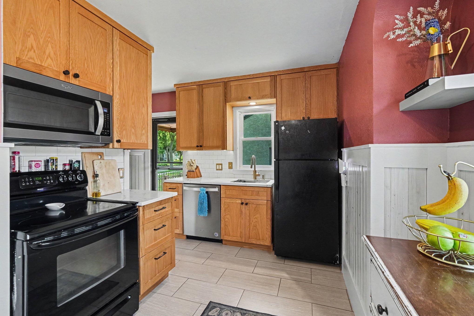
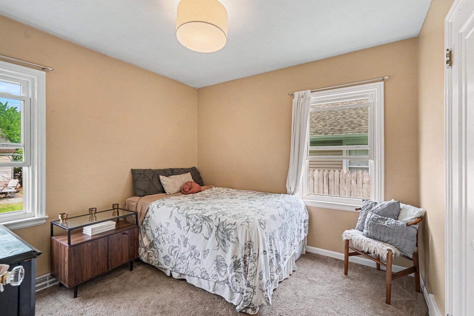
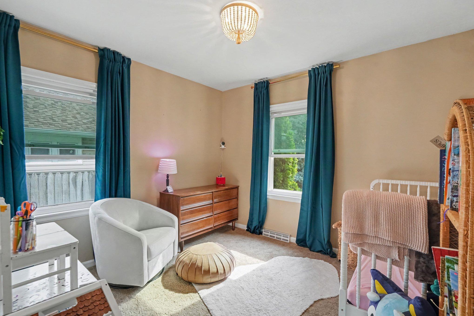
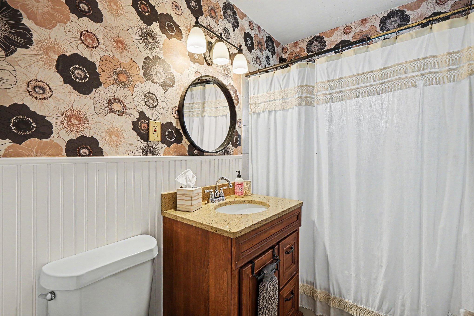
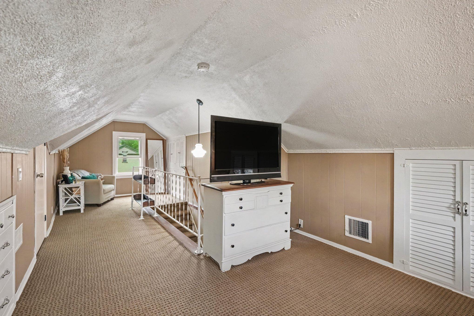
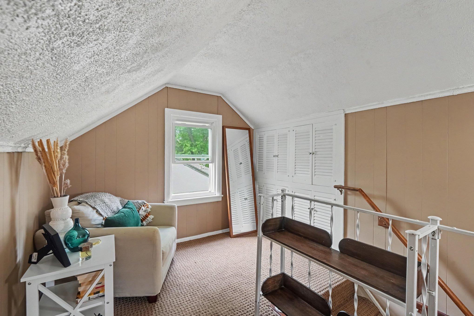
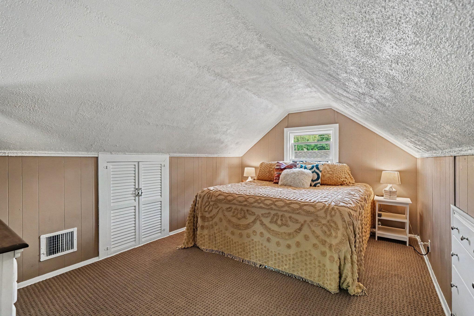
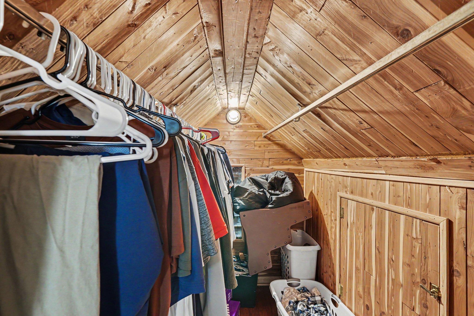
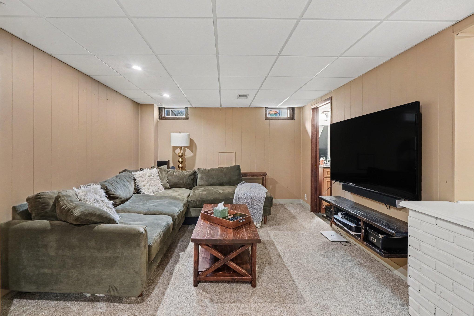
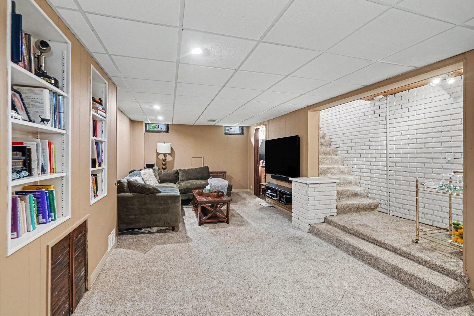
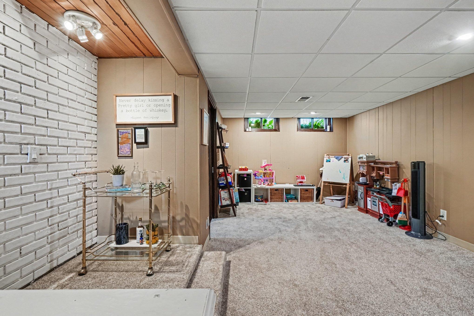
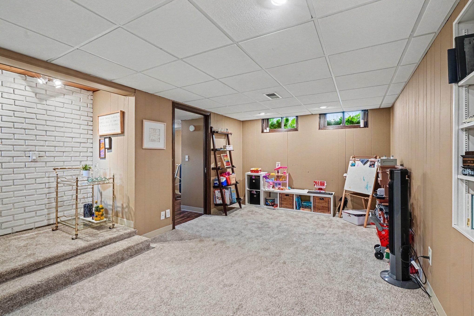
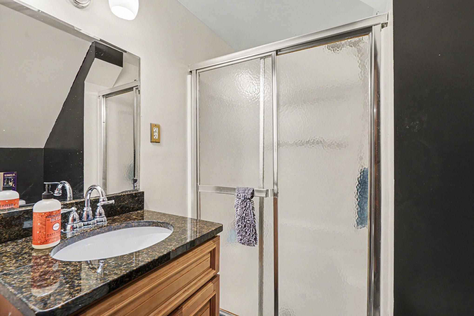
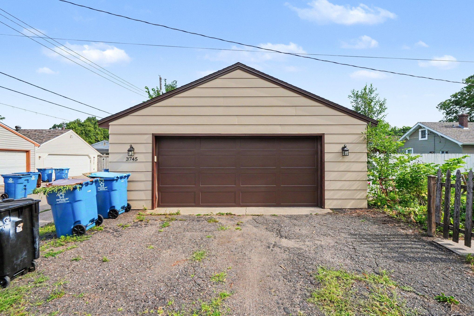
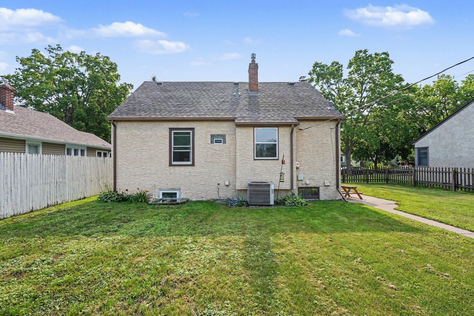
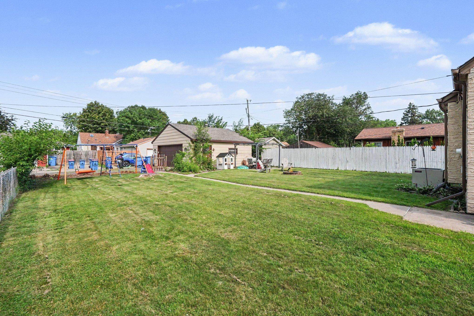
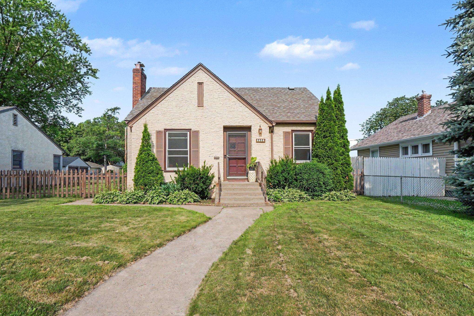
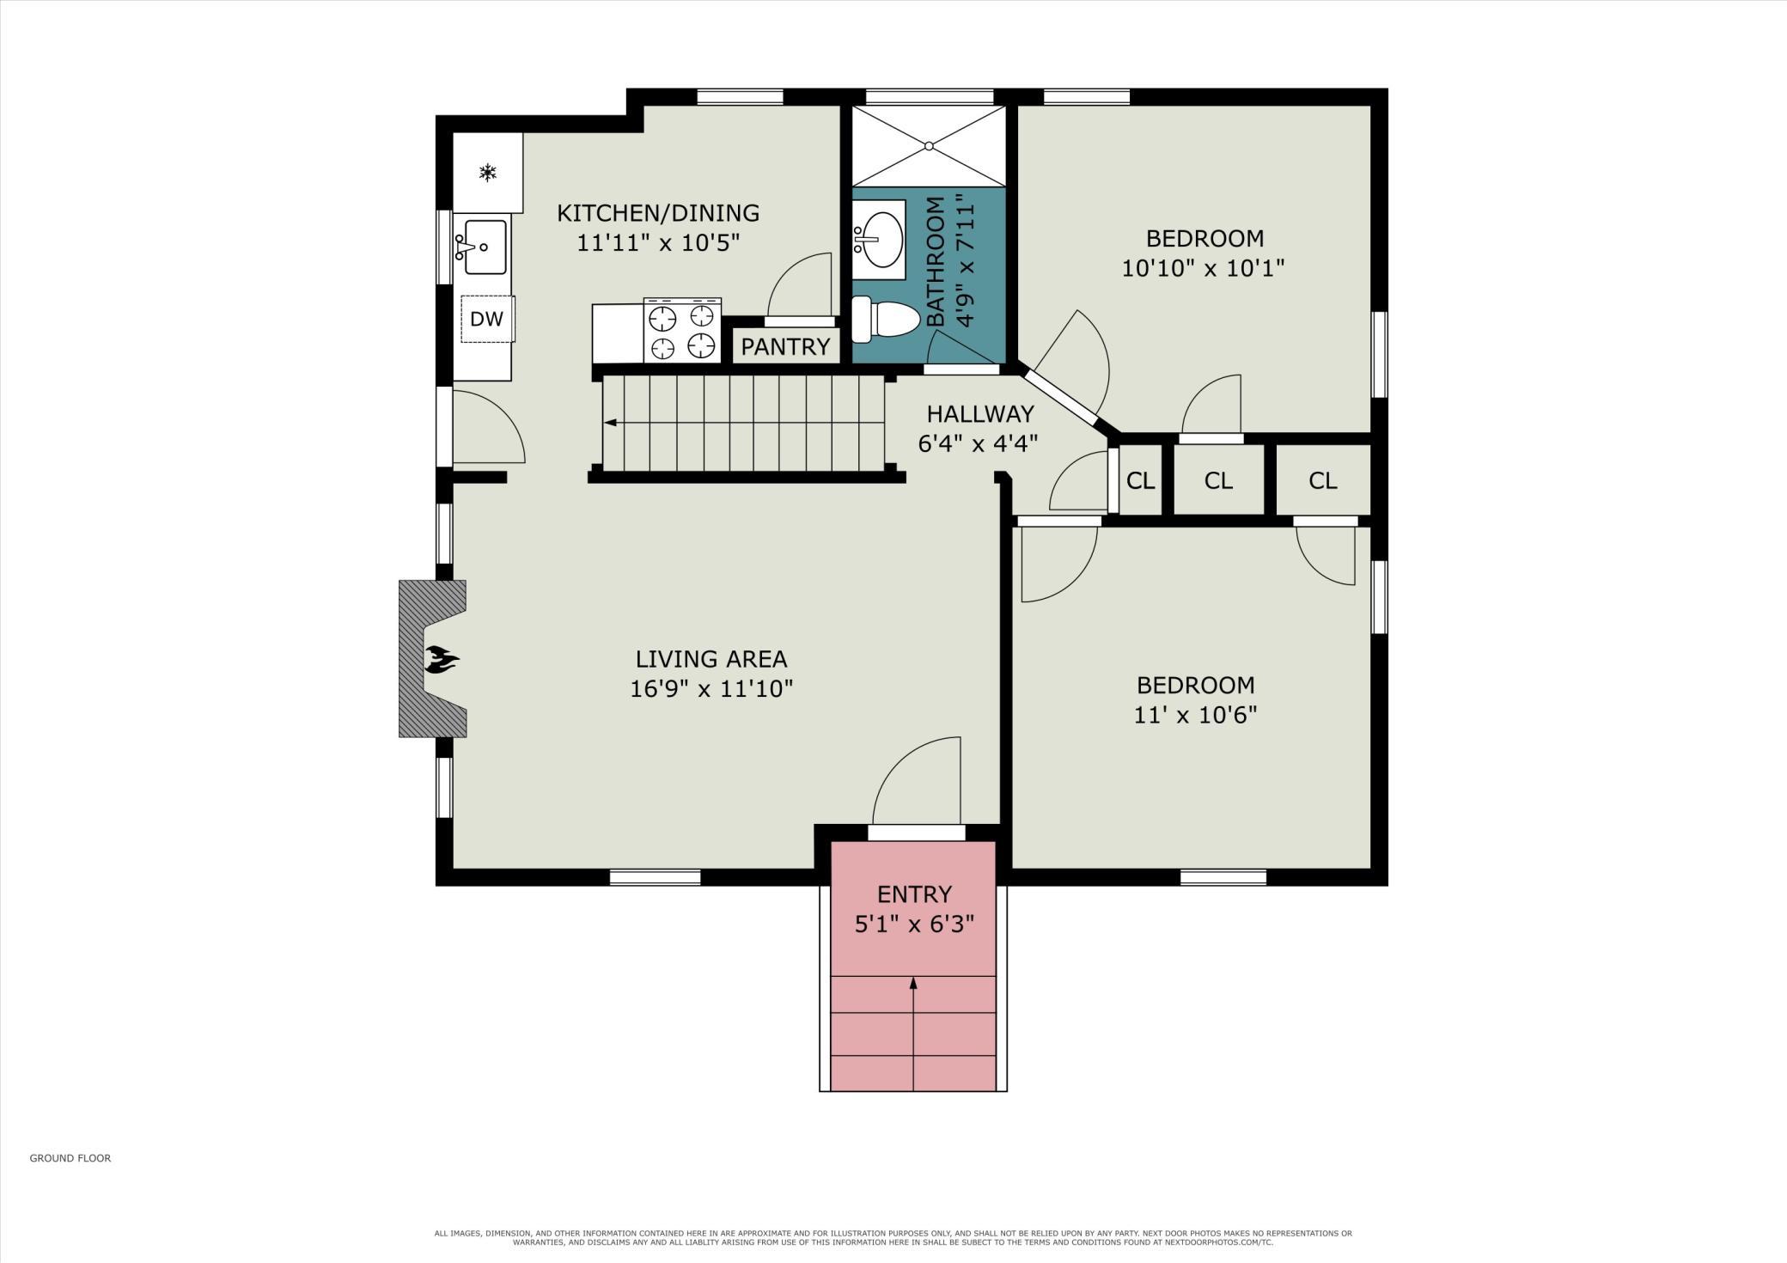
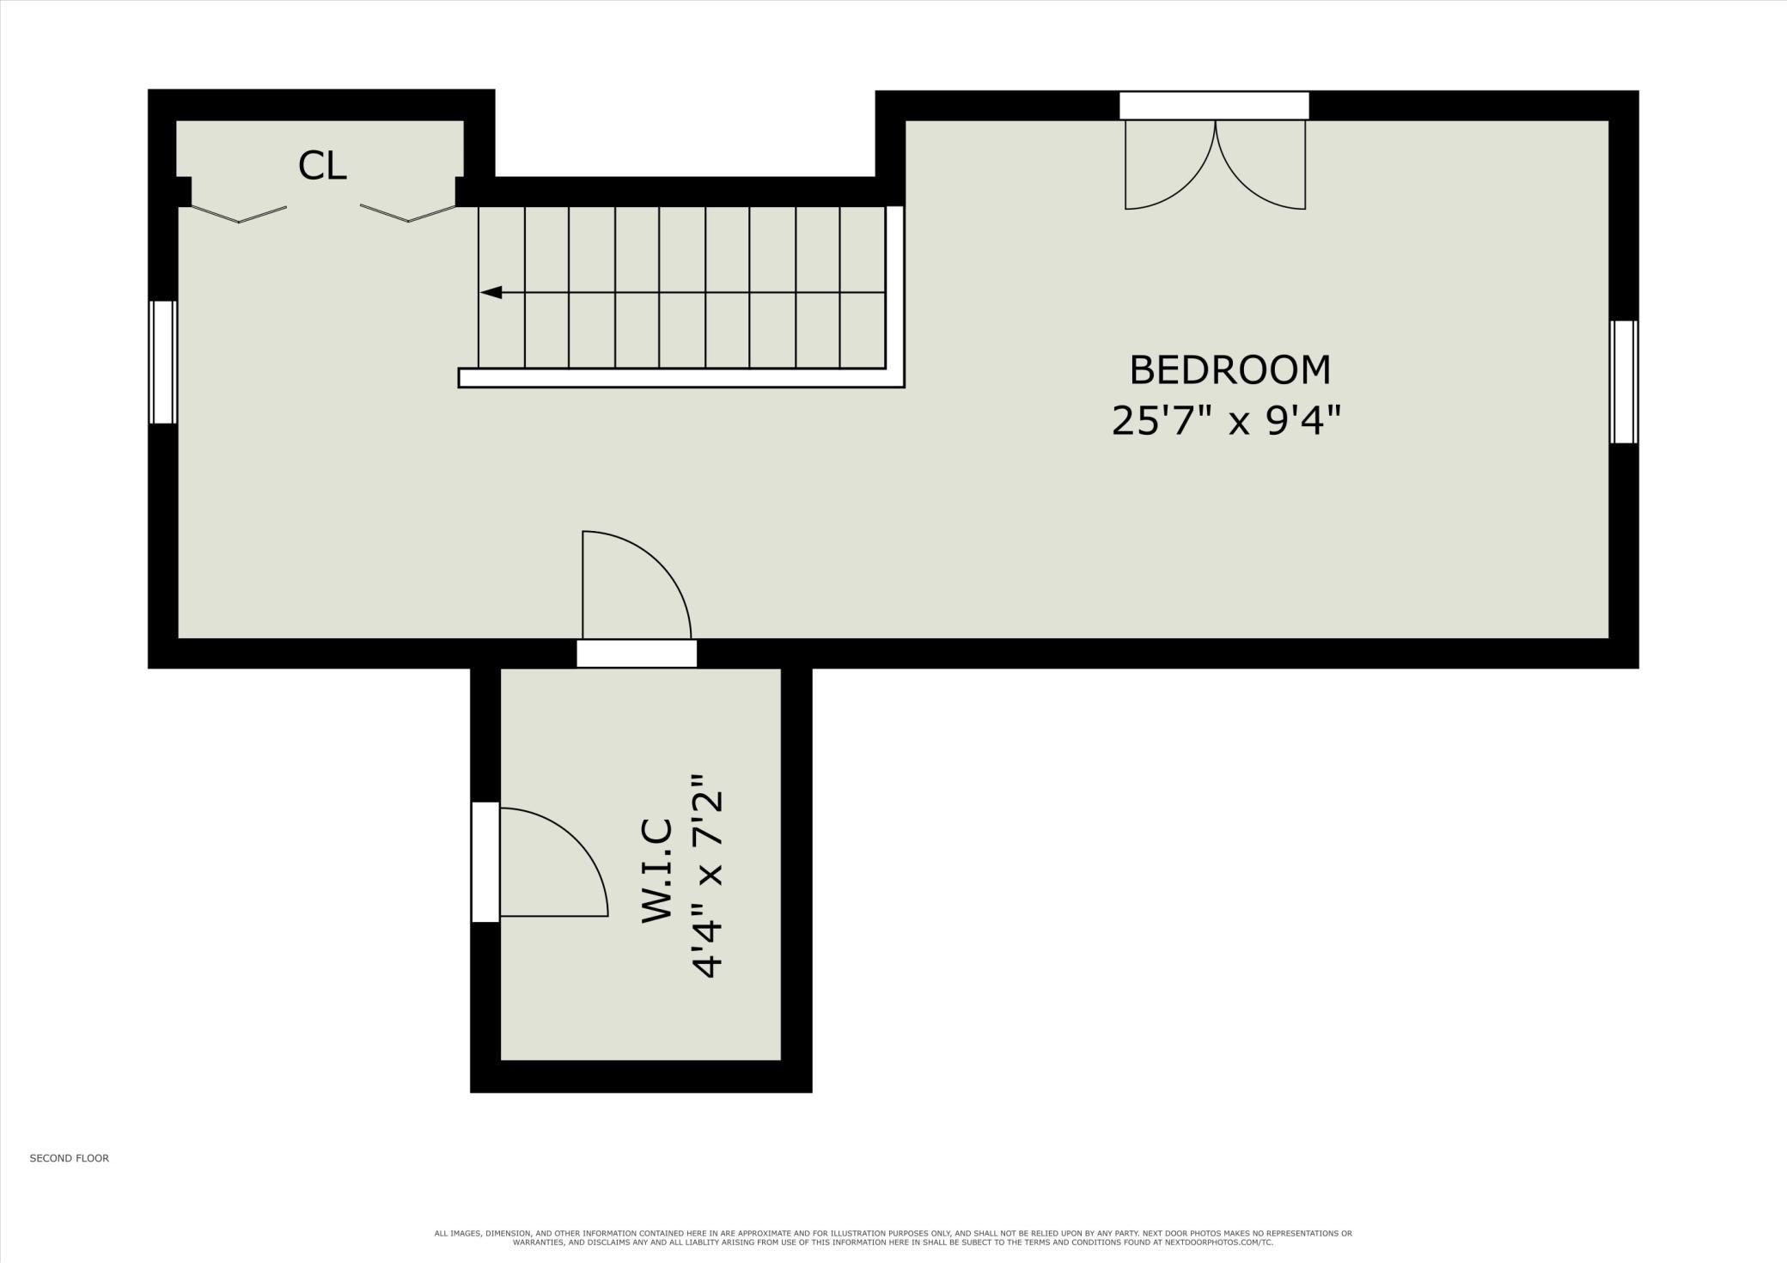
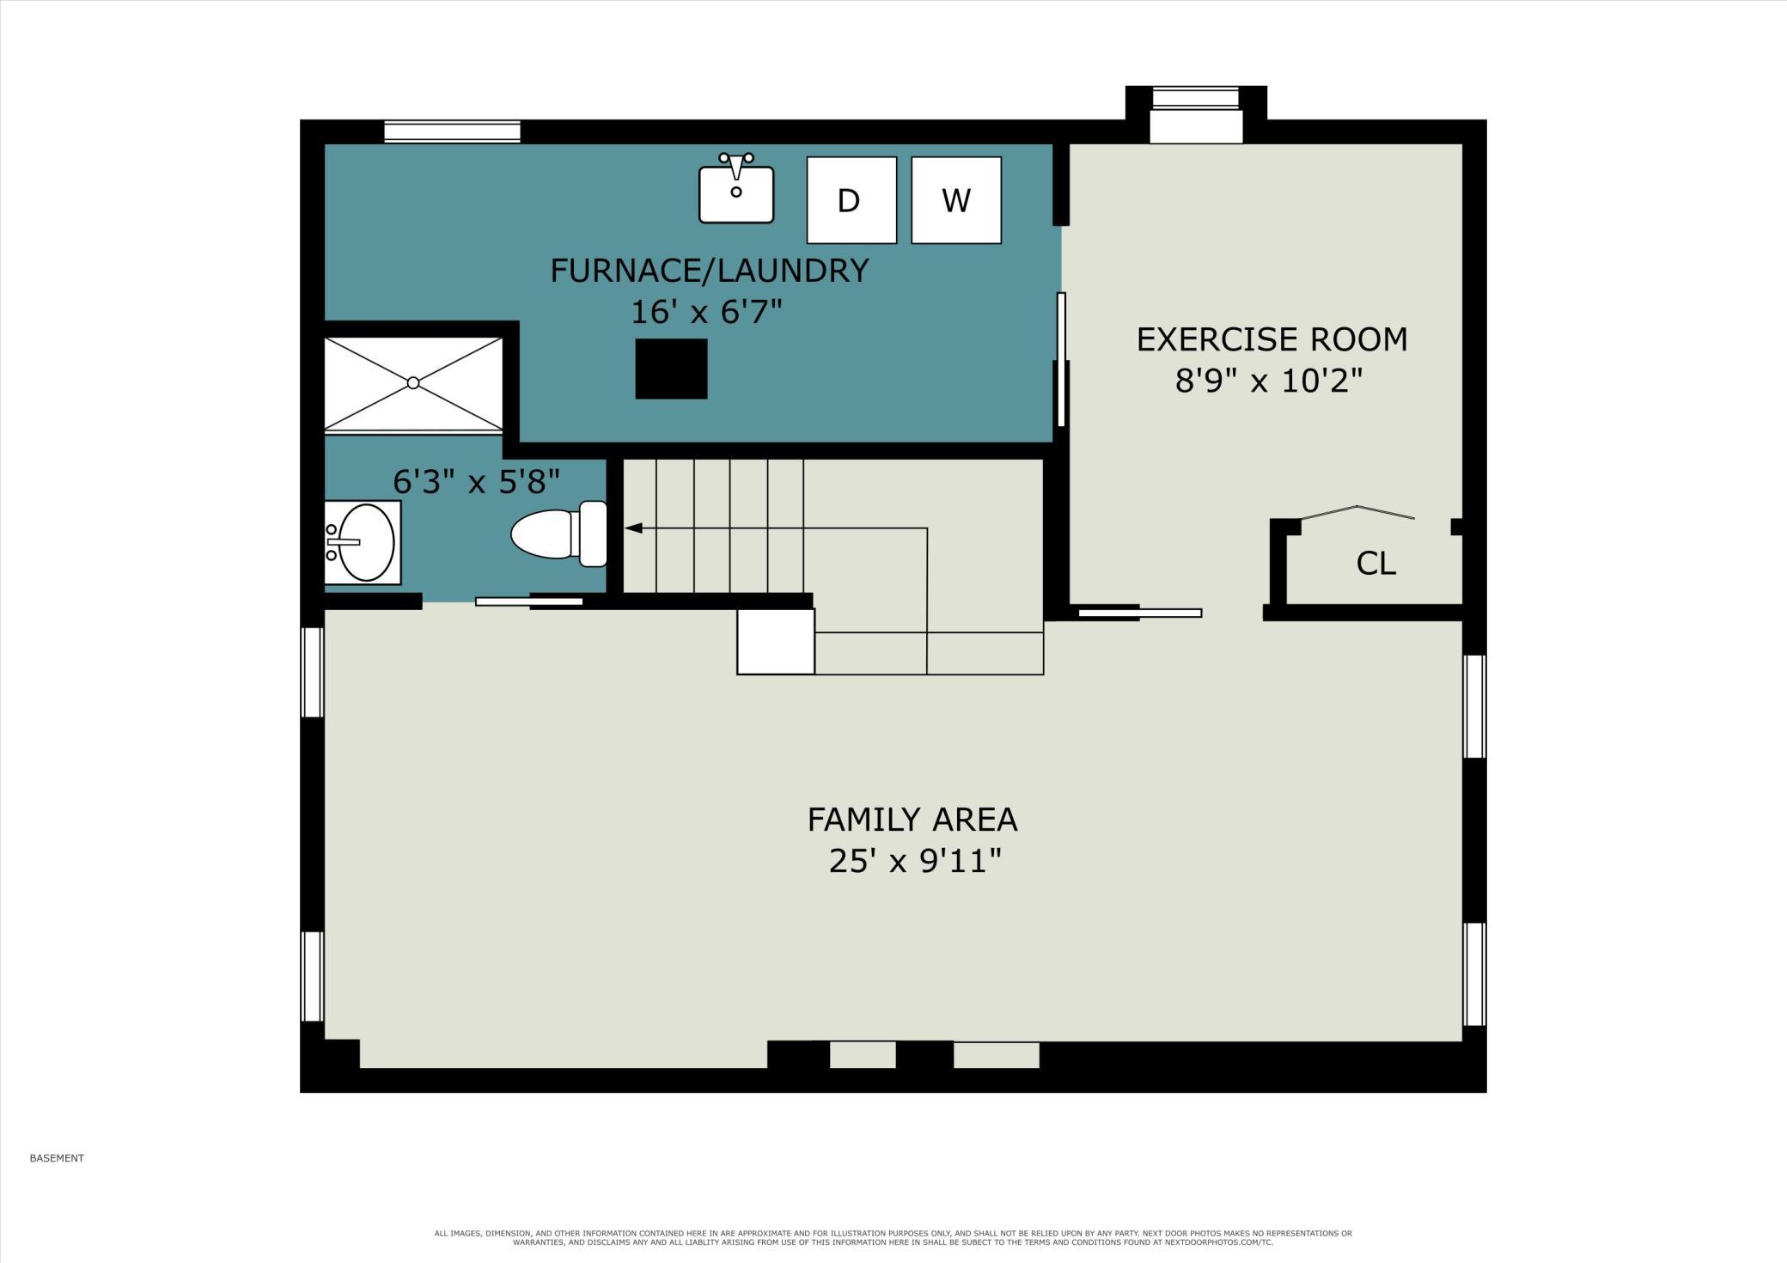
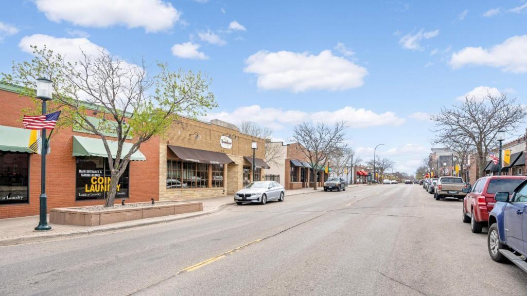
This charming home blends timeless character with thoughtful updates throughout. Original hardwood floors, classic door hardware, and vintage details create a warm and inviting atmosphere, while updated windows and light fixtures enhance comfort and style. The main level includes a spacious living room, updated kitchen, two bedrooms, and a full bathroom, offering convenient one-level living. The beautifully updated kitchen features custom cabinetry, elegant marble countertops, and a classic subway tile backsplash, combining functionality with modern appeal. The living room is anchored by a cozy gas-burning fireplace, creating the perfect gathering space for relaxing or entertaining. Tucked away on its own half-story level, the primary bedroom serves as a private retreat, complete with abundant built-ins and a walk-in cedar closet for exceptional storage and organization. Outside, you'll find a large yard with plenty of room to enjoy outdoor activities, gardening, or simply unwind. An oversized garage offers ample space for vehicles, hobbies, and additional storage. Combining original charm, quality updates, and practical features, this home is ready to welcome its next owner. Conveniently located near downtown Robbinsdale and all it has to offer, with parks, schools, shopping, dining, and major commuter routes just minutes away, this home presents an exceptional opportunity to enjoy everything the area offers.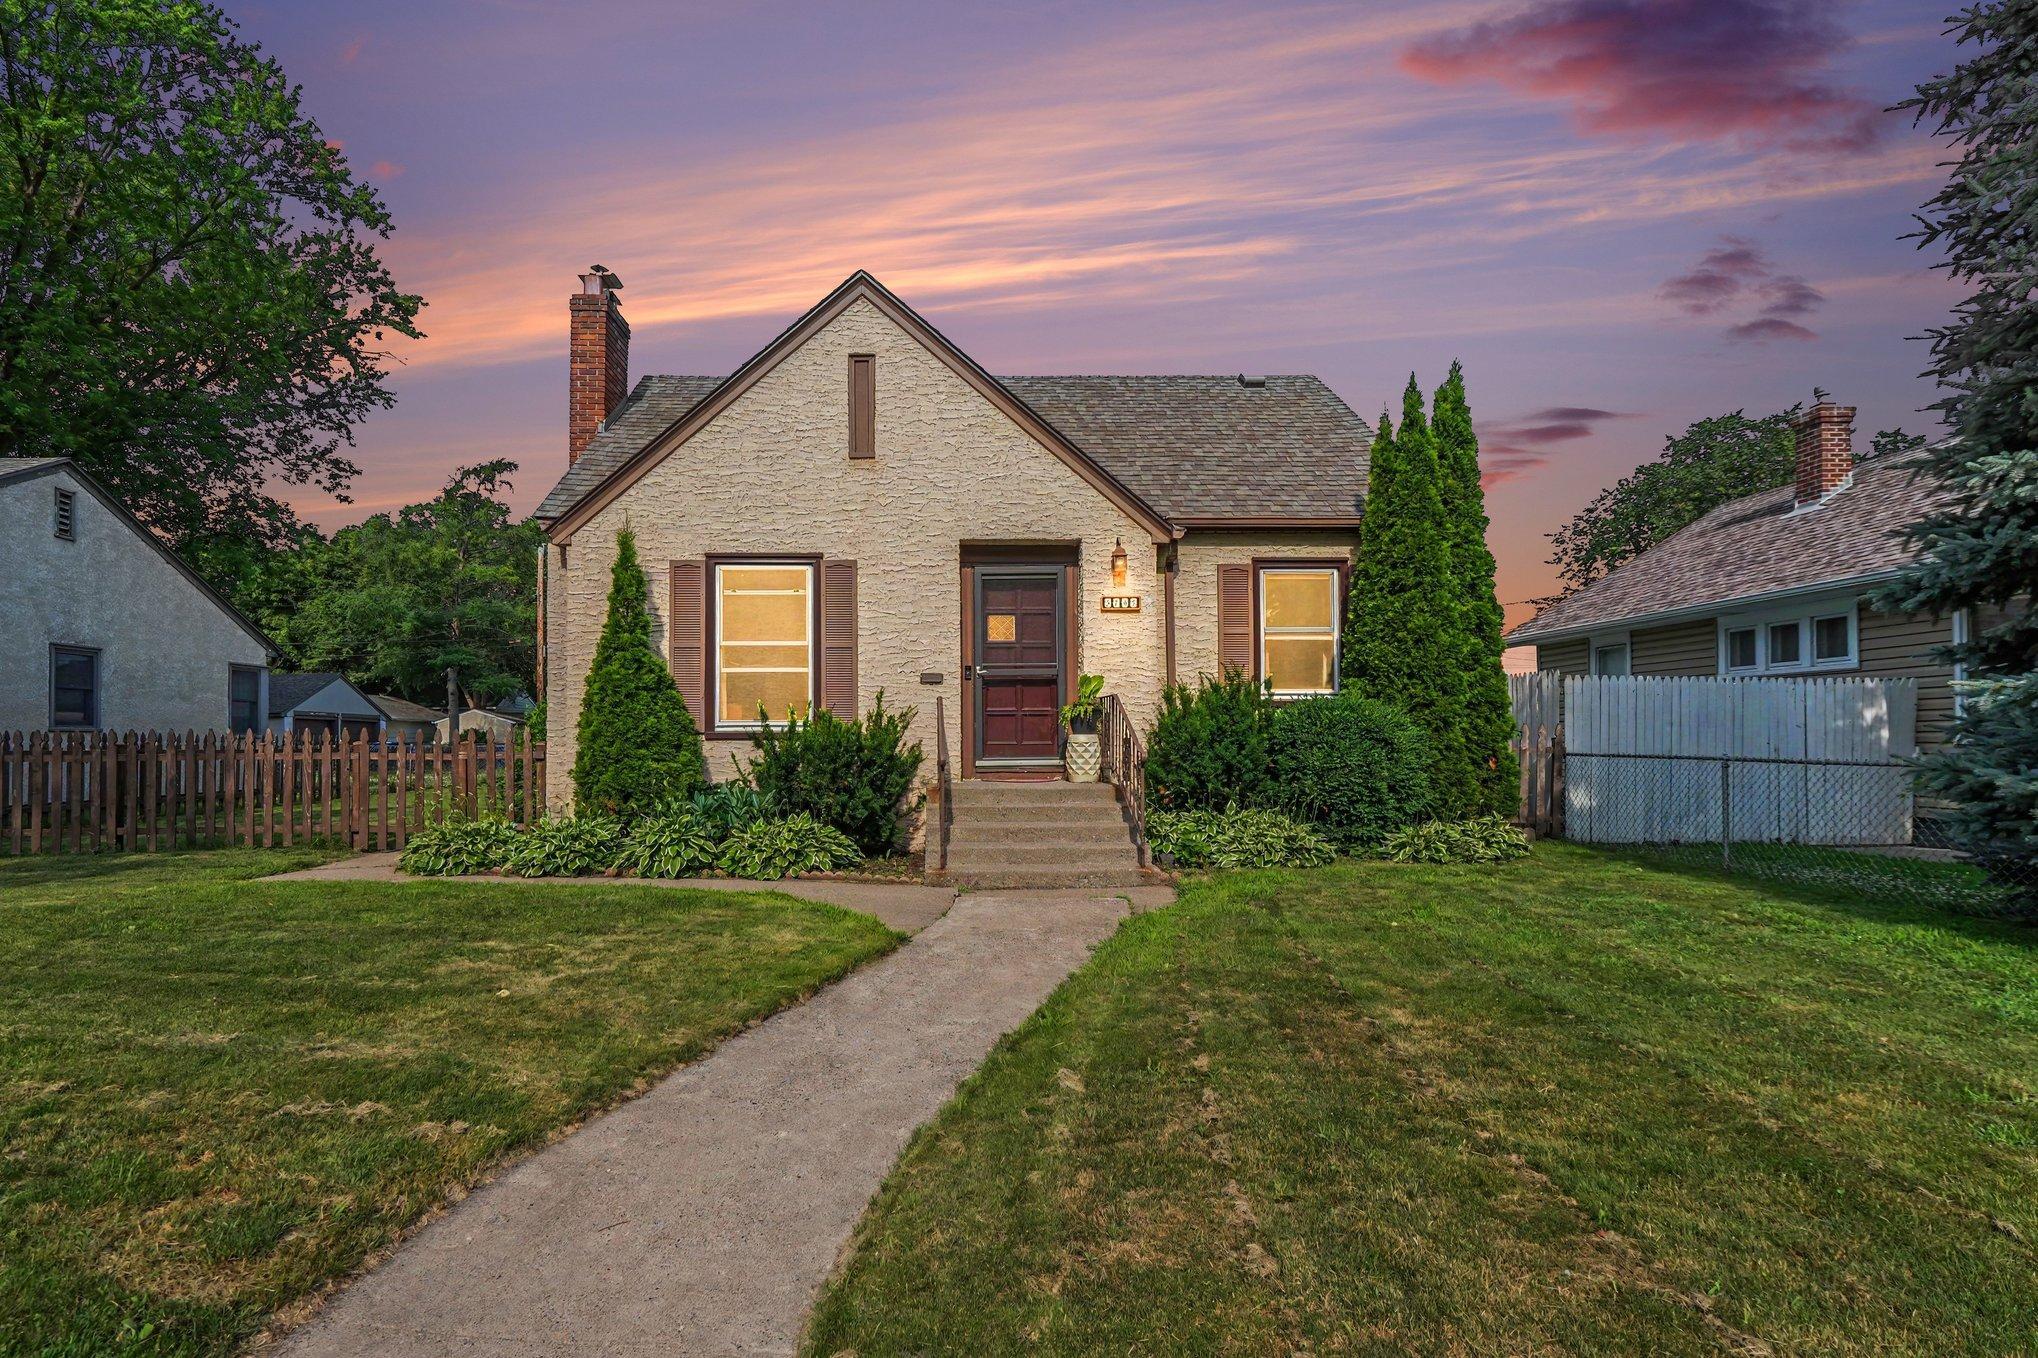




Property Information
Status: Active
Sub Type: ********
List Price: $329,900
MLS#: 7098617
Current Price: $329,900
Address: 3745 Orchard Avenue N, Minneapolis, MN 55422
City: Minneapolis
State: MN
Postal Code: 55422
Geo Lat: 45.023658
Geo Lon: -93.340584
Subdivision: Residence Park
County: Hennepin
Property Description
Year Built: 1939
Lot Size SqFt: 7840.8
Gen Tax: 3872
Specials Inst: 0
High School: Robbinsdale
Square Ft. Source:
Above Grade Finished Area: 1047
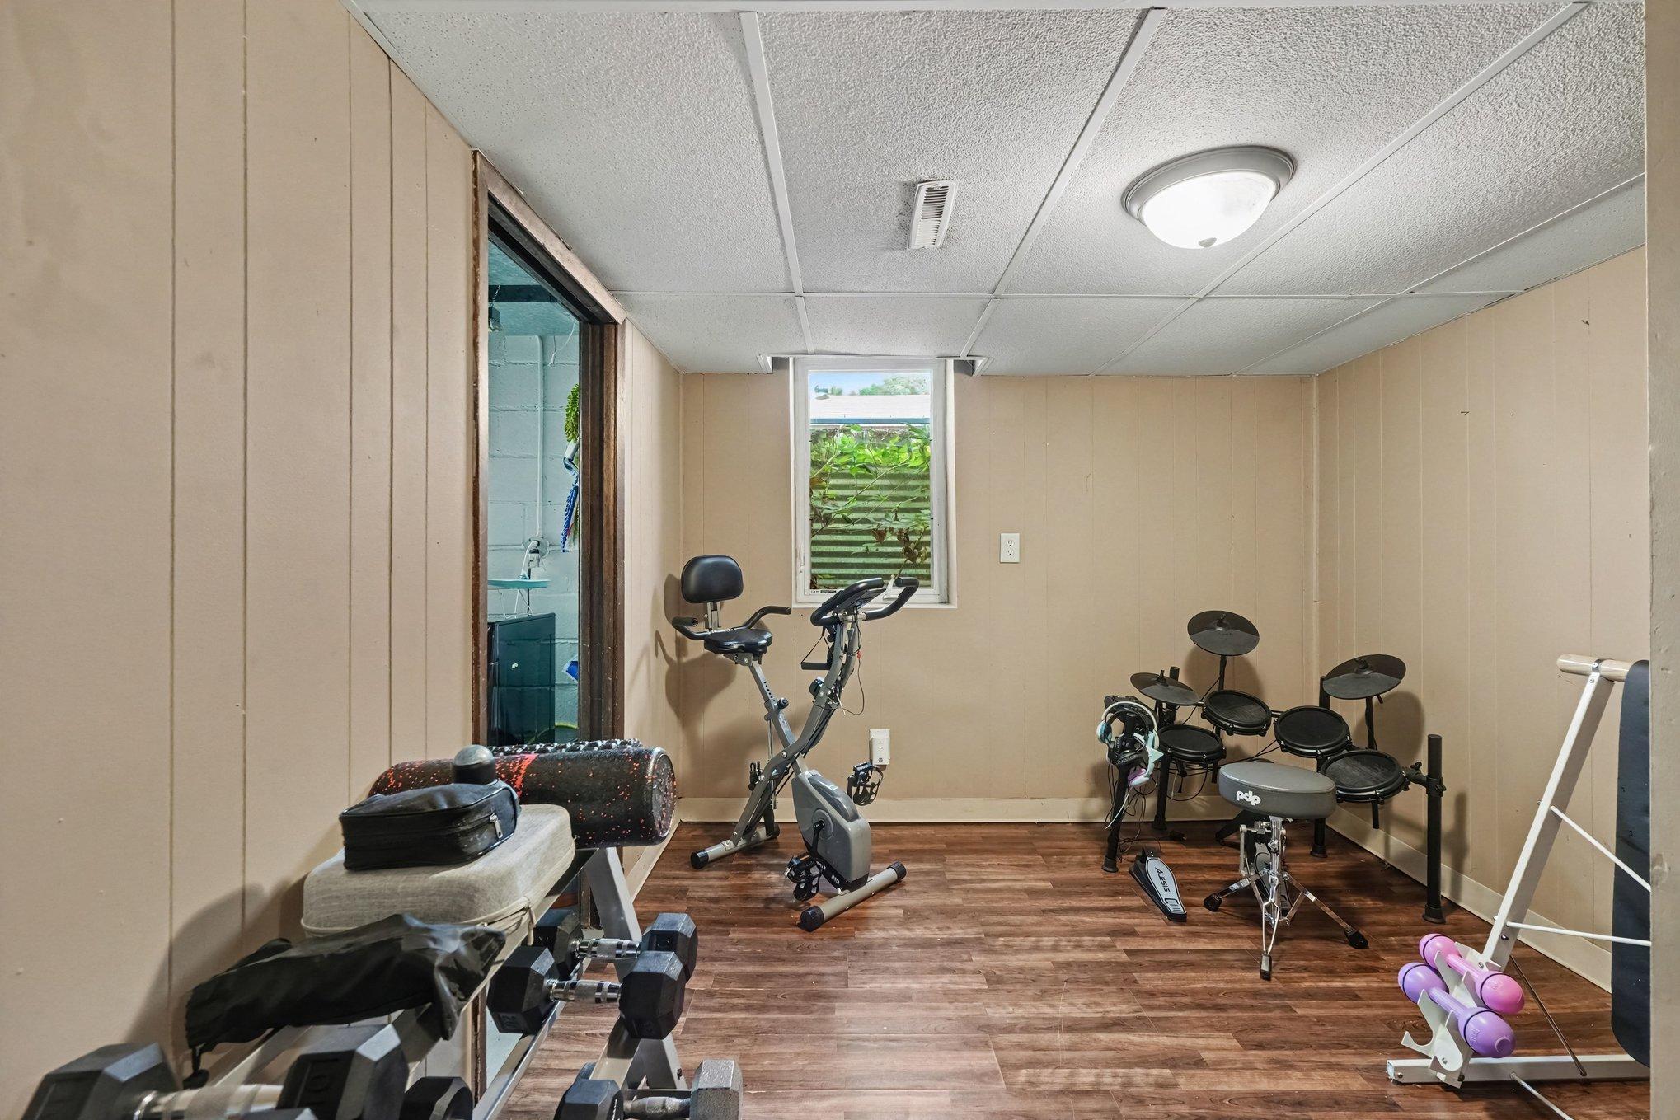
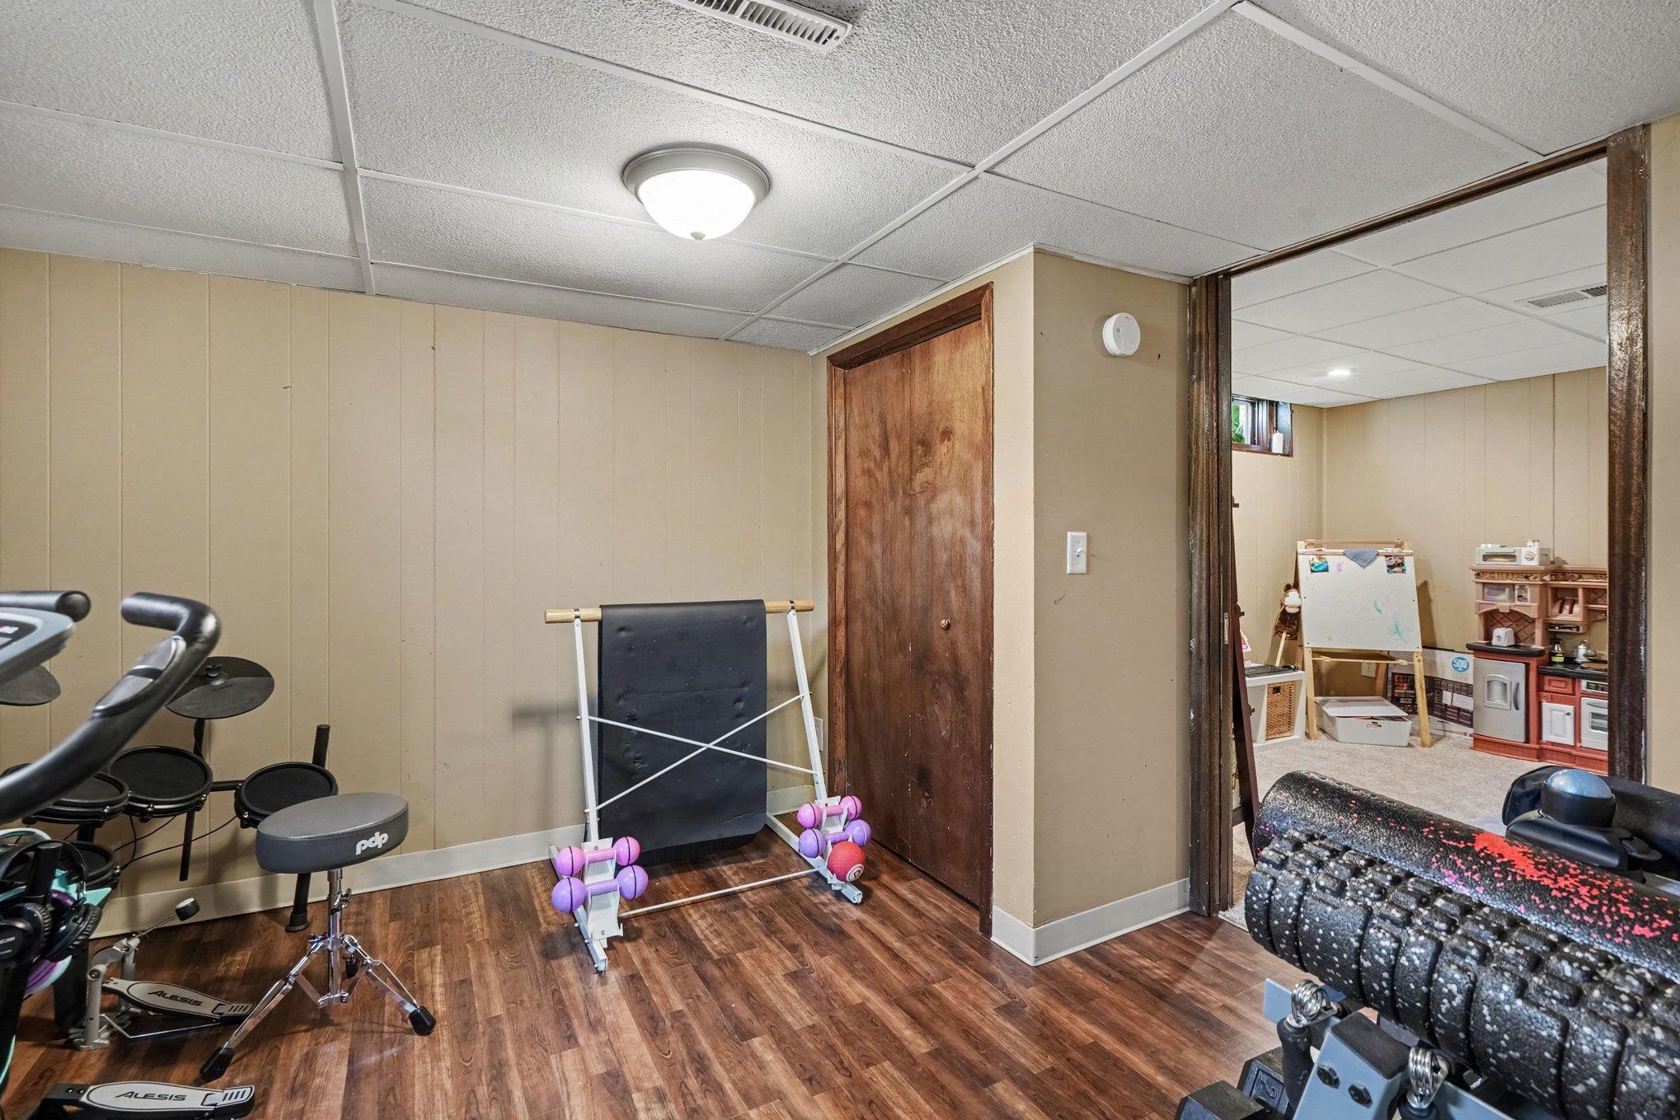
Below Grade Finished Area: 549
Below Grade Unfinished Area:
Total SqFt.: 1786
Style: Array
Total Bedrooms: 4
Total Bathrooms: 2
Total Full Baths: 1
Garage Type:
Garage Stalls: 2
Waterfront:
Property Features
Exterior:
Roof:
Foundation:
Lot Feat/Fld Plain: Array
Interior Amenities:
Inclusions: ********
Exterior Amenities:
Heat System:
Air Conditioning:
Utilities: