


Property Listing
Description
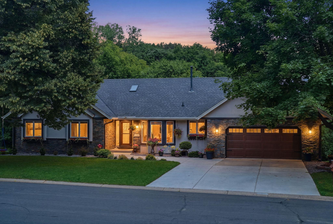
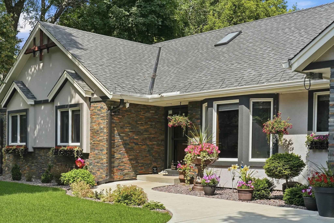
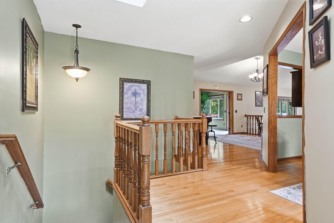
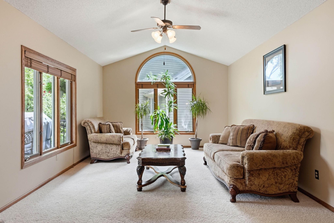
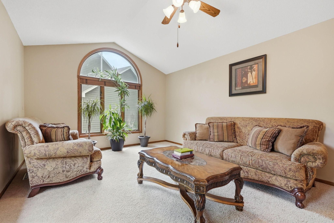
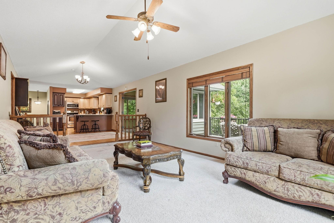
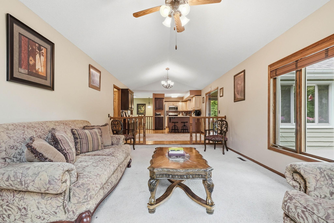
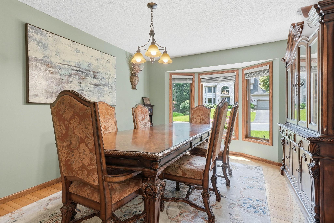
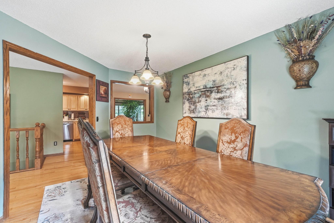
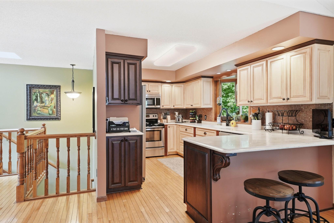
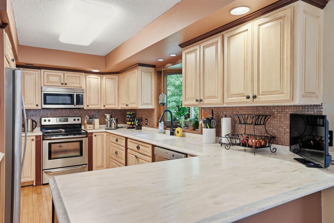
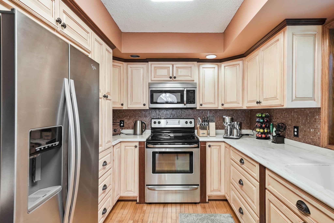
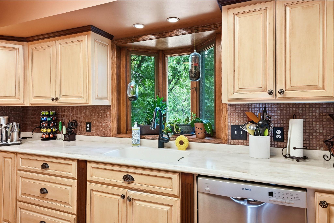
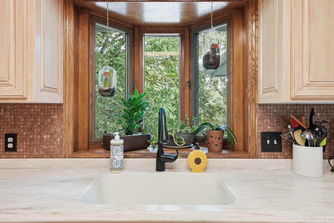
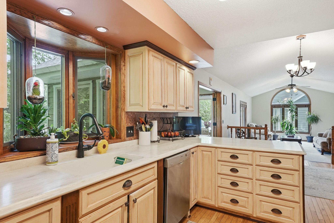
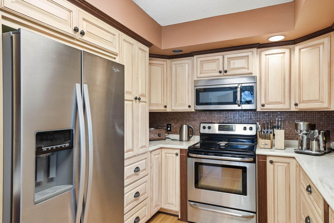
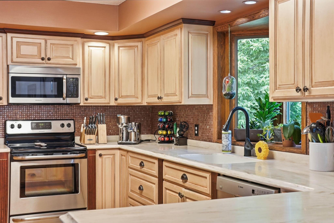
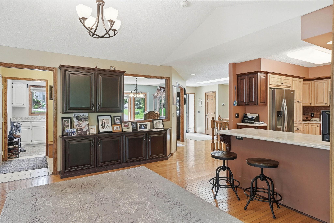
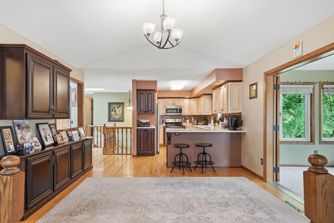
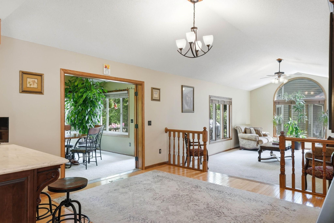
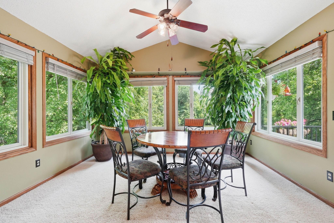
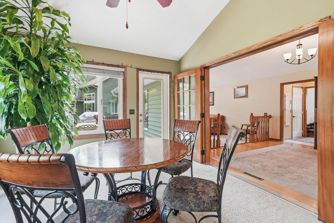
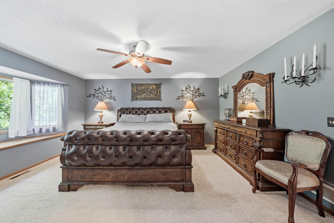
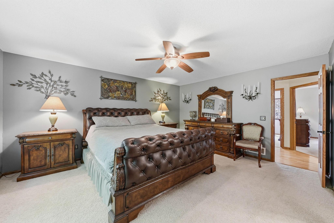
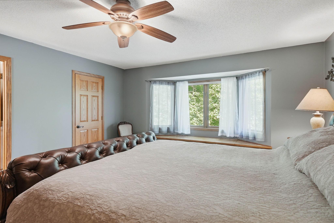
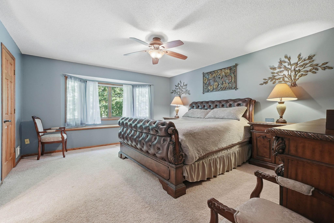
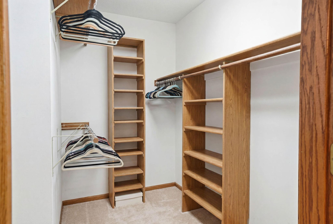
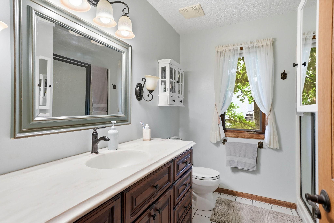
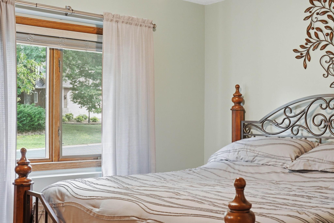
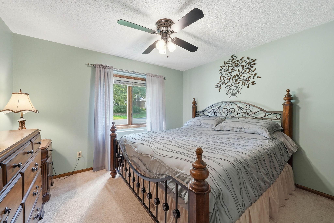
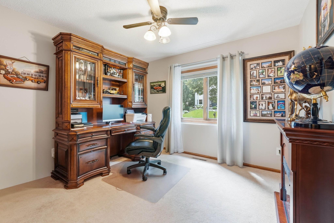
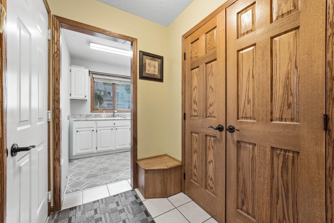
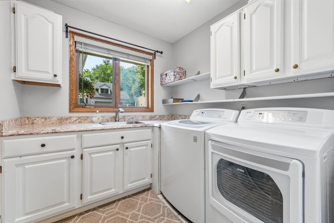
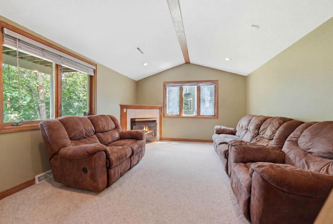
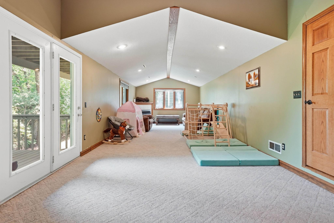
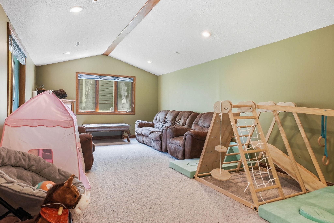
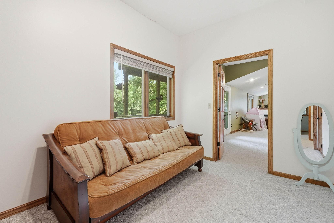
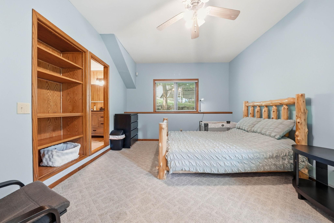
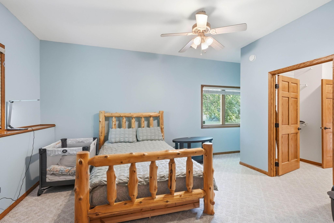
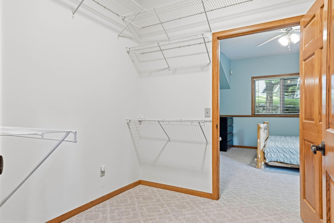
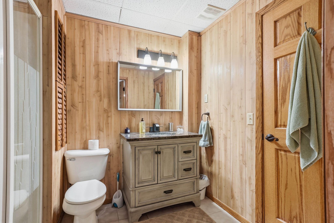
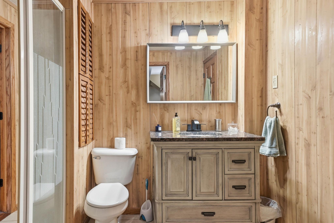
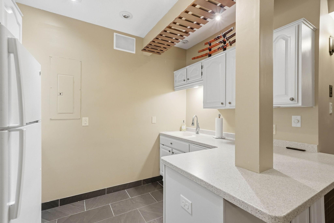
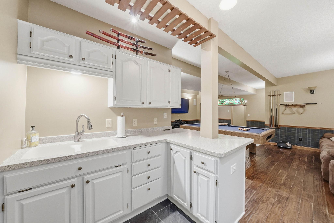
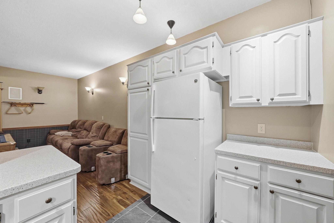
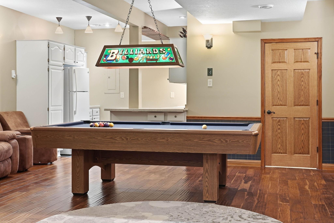
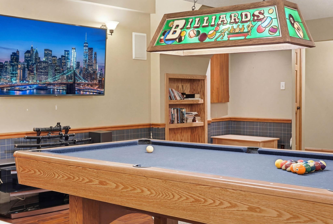
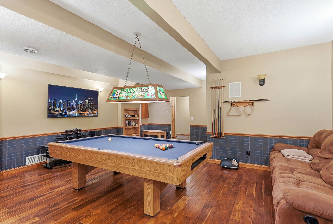
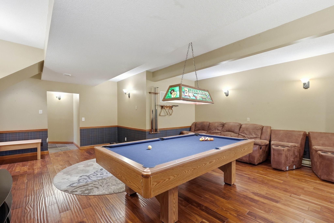
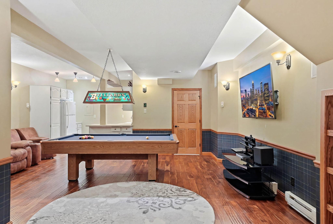
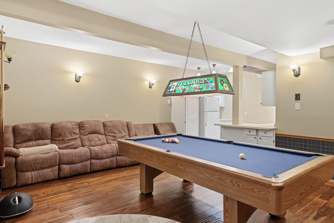
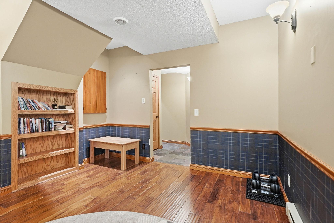
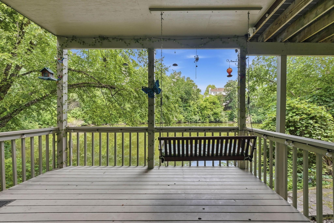
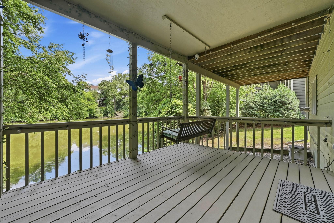
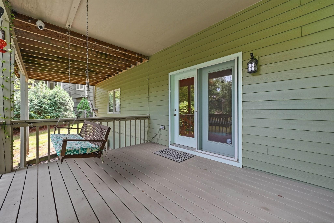
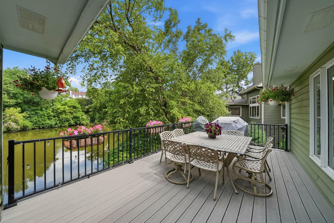
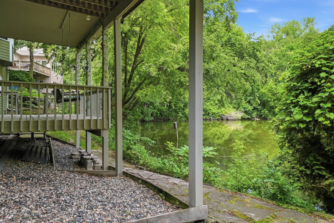
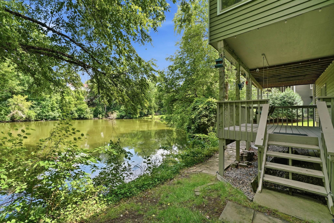
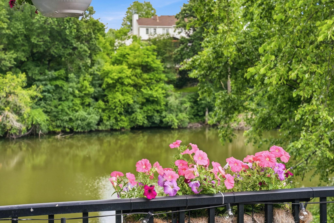
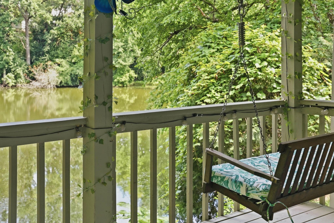
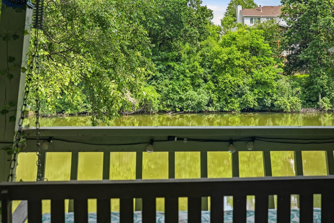
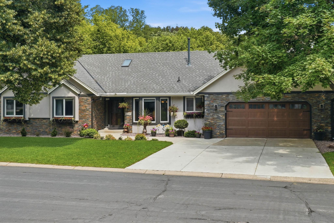
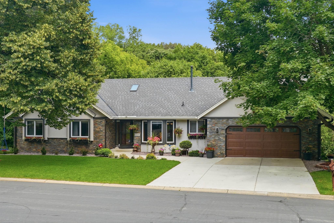
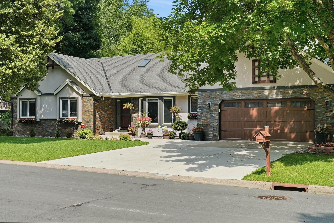
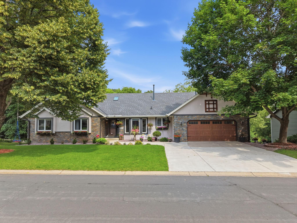
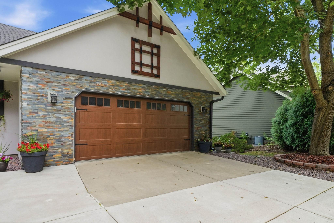
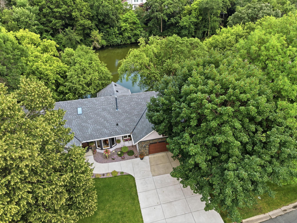
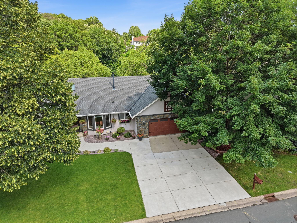
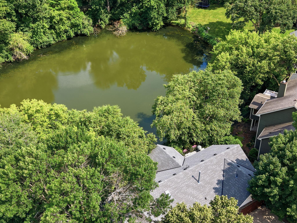
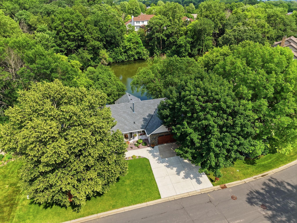
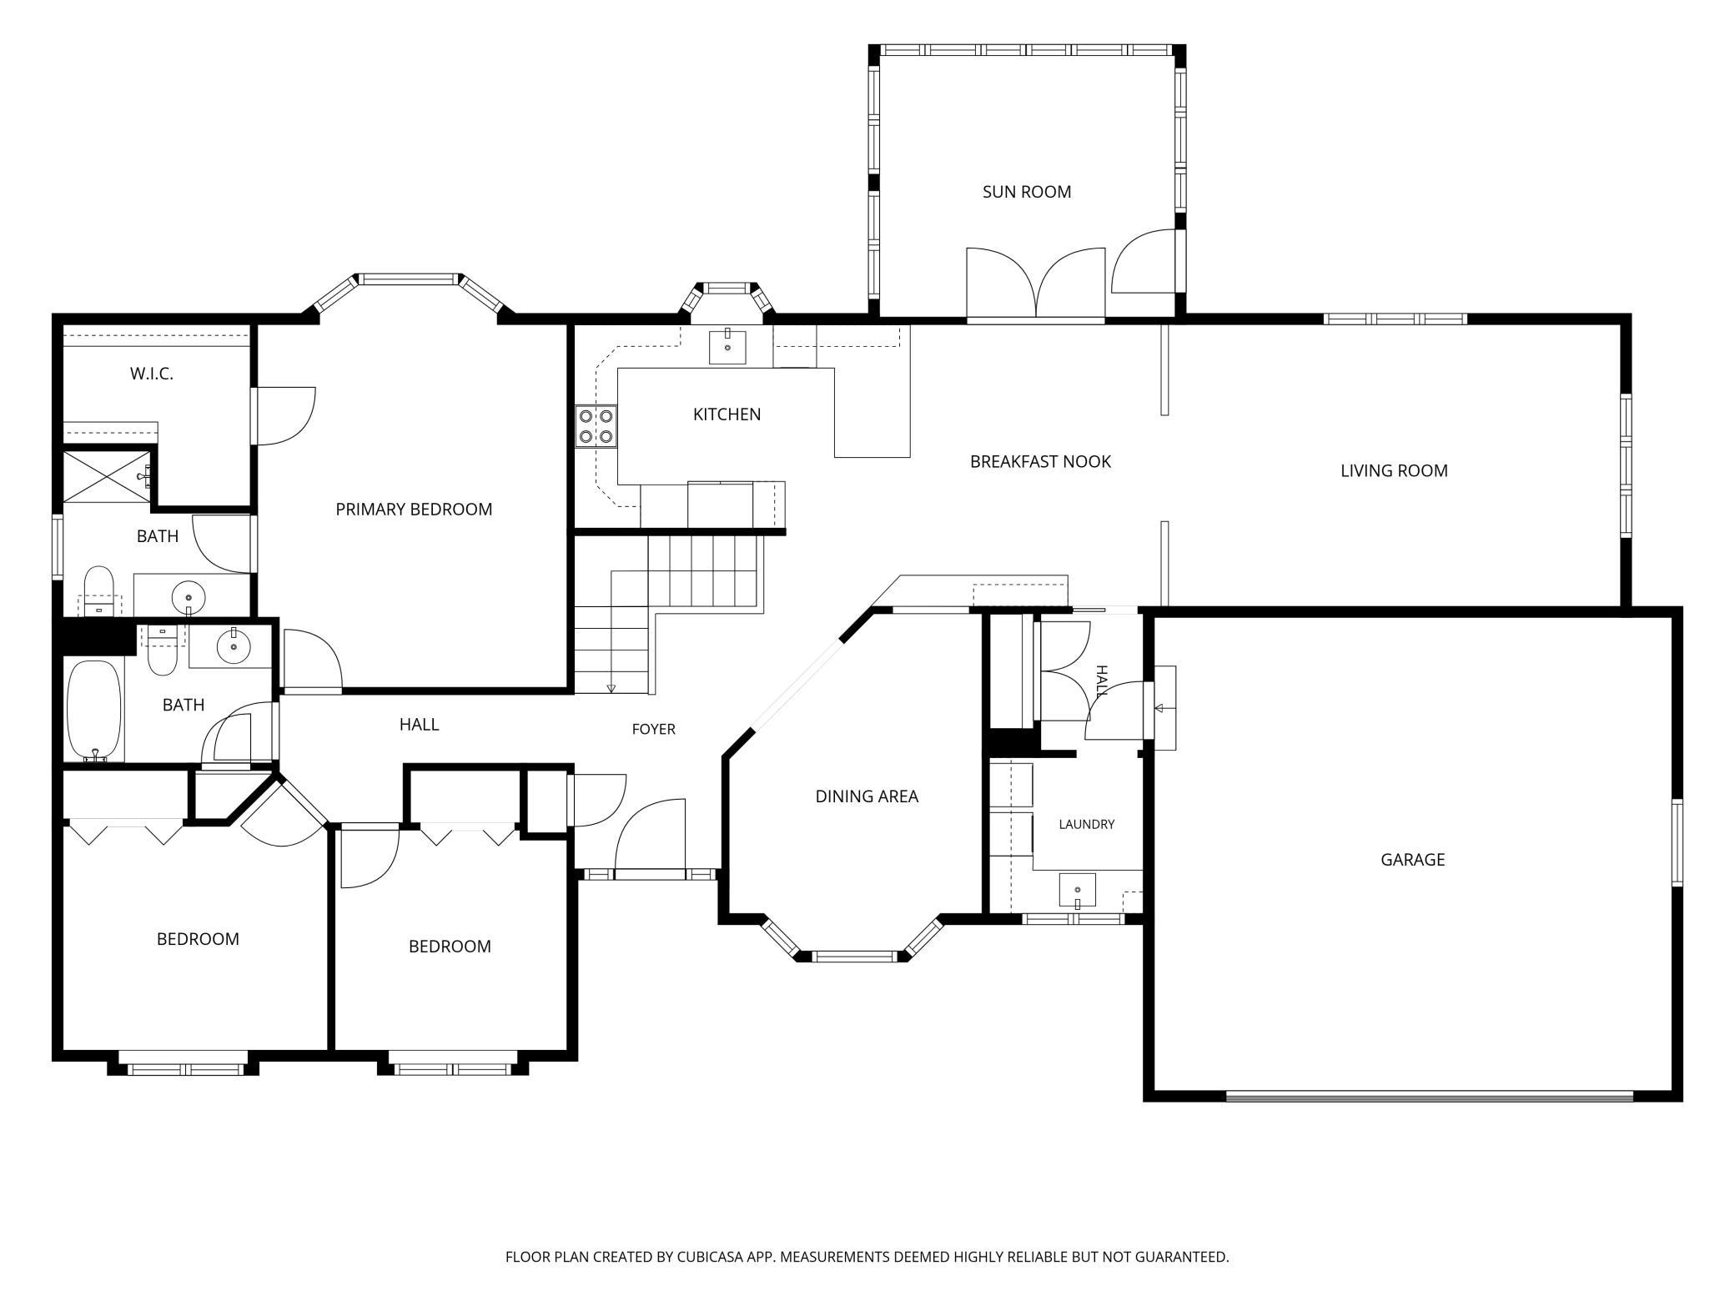
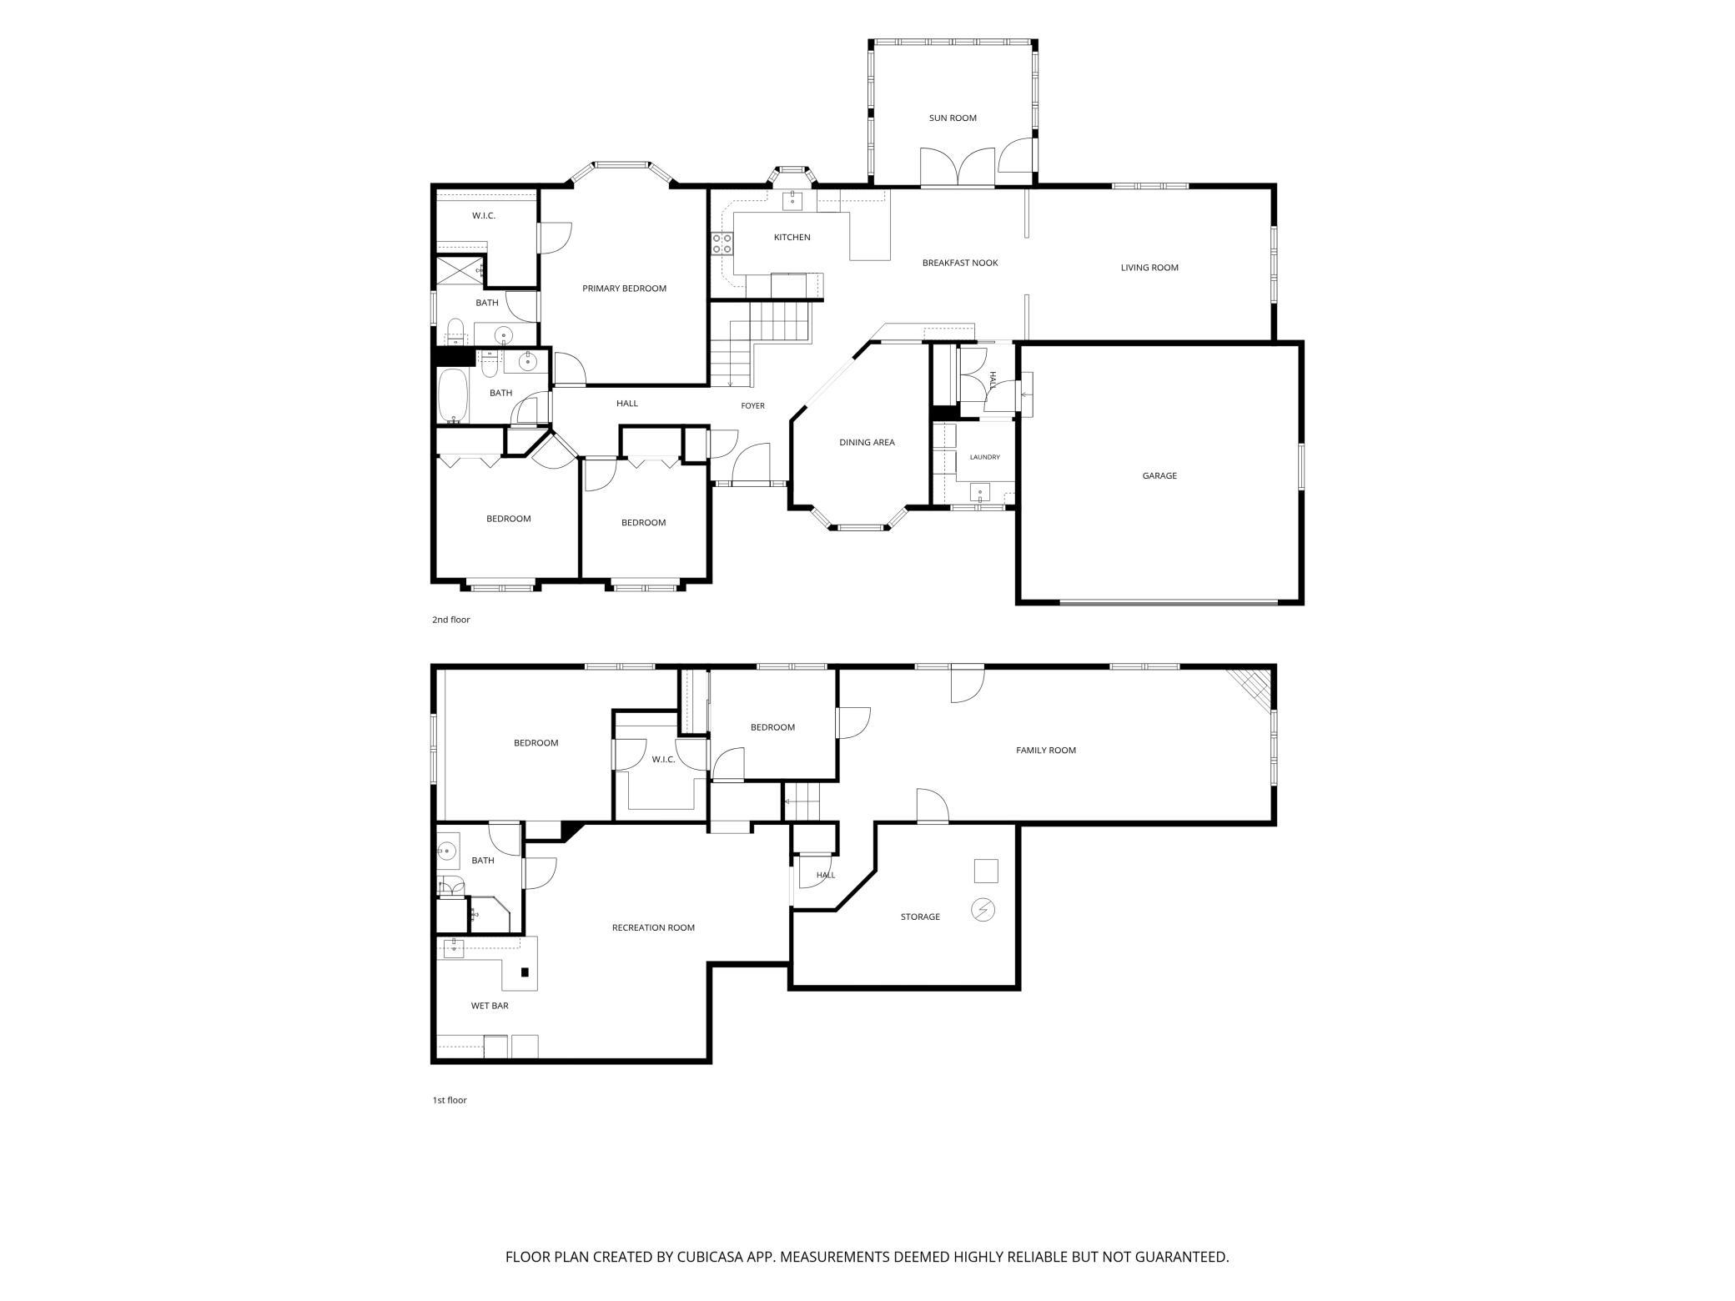
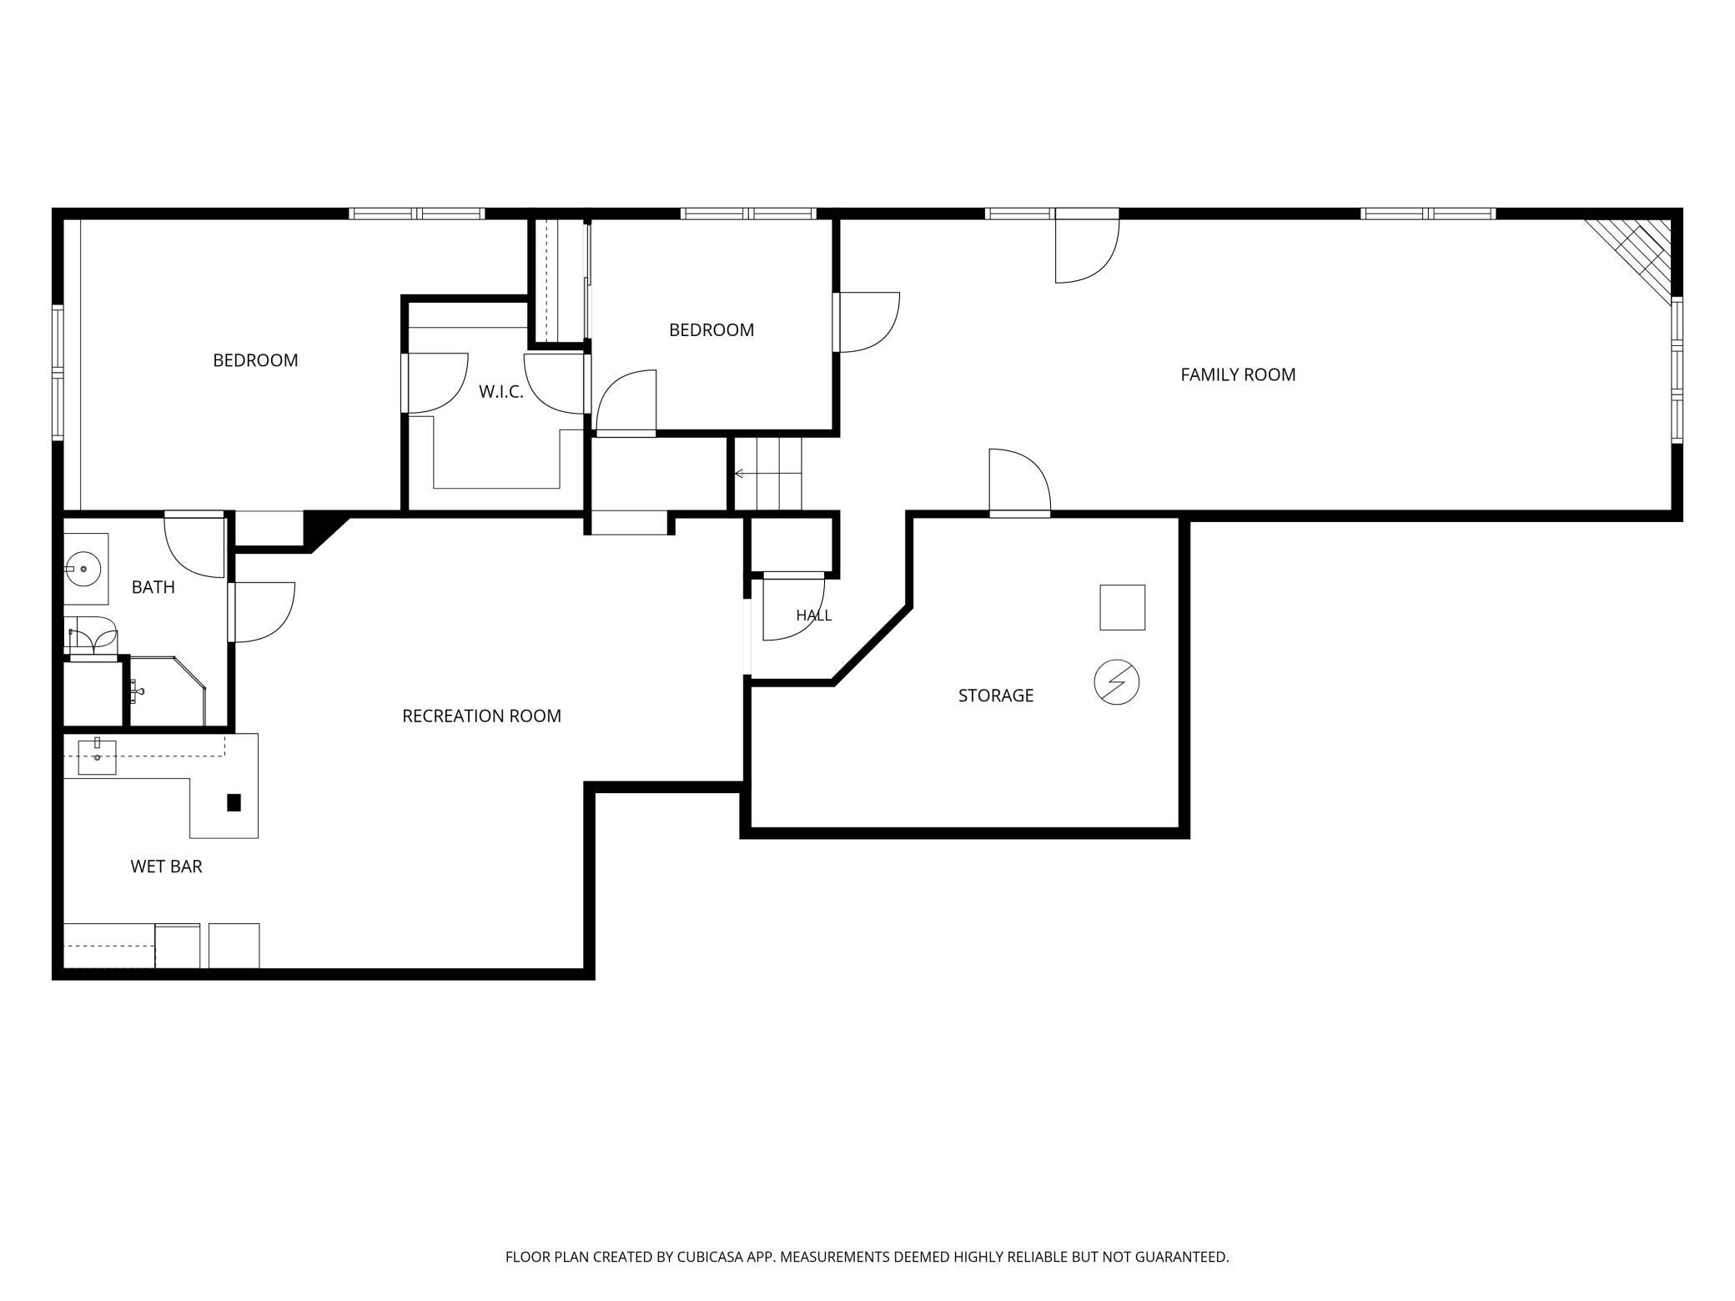
Welcome to this five-bedroom rambler set on a 0.65-acre lot with a spring-fed pond and mature trees. With just under 3,900 finished square feet, the home offers true main-level living, along with a walkout lower level that provides meaningful additional space for guests, family, hobbies, or everyday life. The main level includes a remodeled kitchen with solid-surface countertops, a remodeled primary bath, three bedrooms, laundry, multiple dining spaces, and a sunroom overlooking the water. The composite deck, added in 2018, sits just off the main level, while a second lower-level deck offers another peaceful place to enjoy the pond, birds, and wildlife. The finished walkout lower level adds two more bedrooms with Jack-and-Jill closets, a kitchenette with a full-size refrigerator, a gas fireplace, built-in bookcases, and generous gathering space. It is a strong setup for multigenerational living, guests, a home gym, an office, or simply more room to spread out. Outside, many of the major improvements have already been completed, including the garage floor and apron, hardscaping with stairs to the backyard, gutters and leaf guards added in 2016, and a roof replaced in 2019. The pond frames the backyard and gives the property a private, peaceful feel while keeping you close to Apple Valley shopping, dining, parks, trails, Lebanon Hills Regional Park, the Minnesota Zoo, and convenient commuter routes. Well maintained, spacious, and ready to enjoy, with plenty of opportunity to make it your own over time.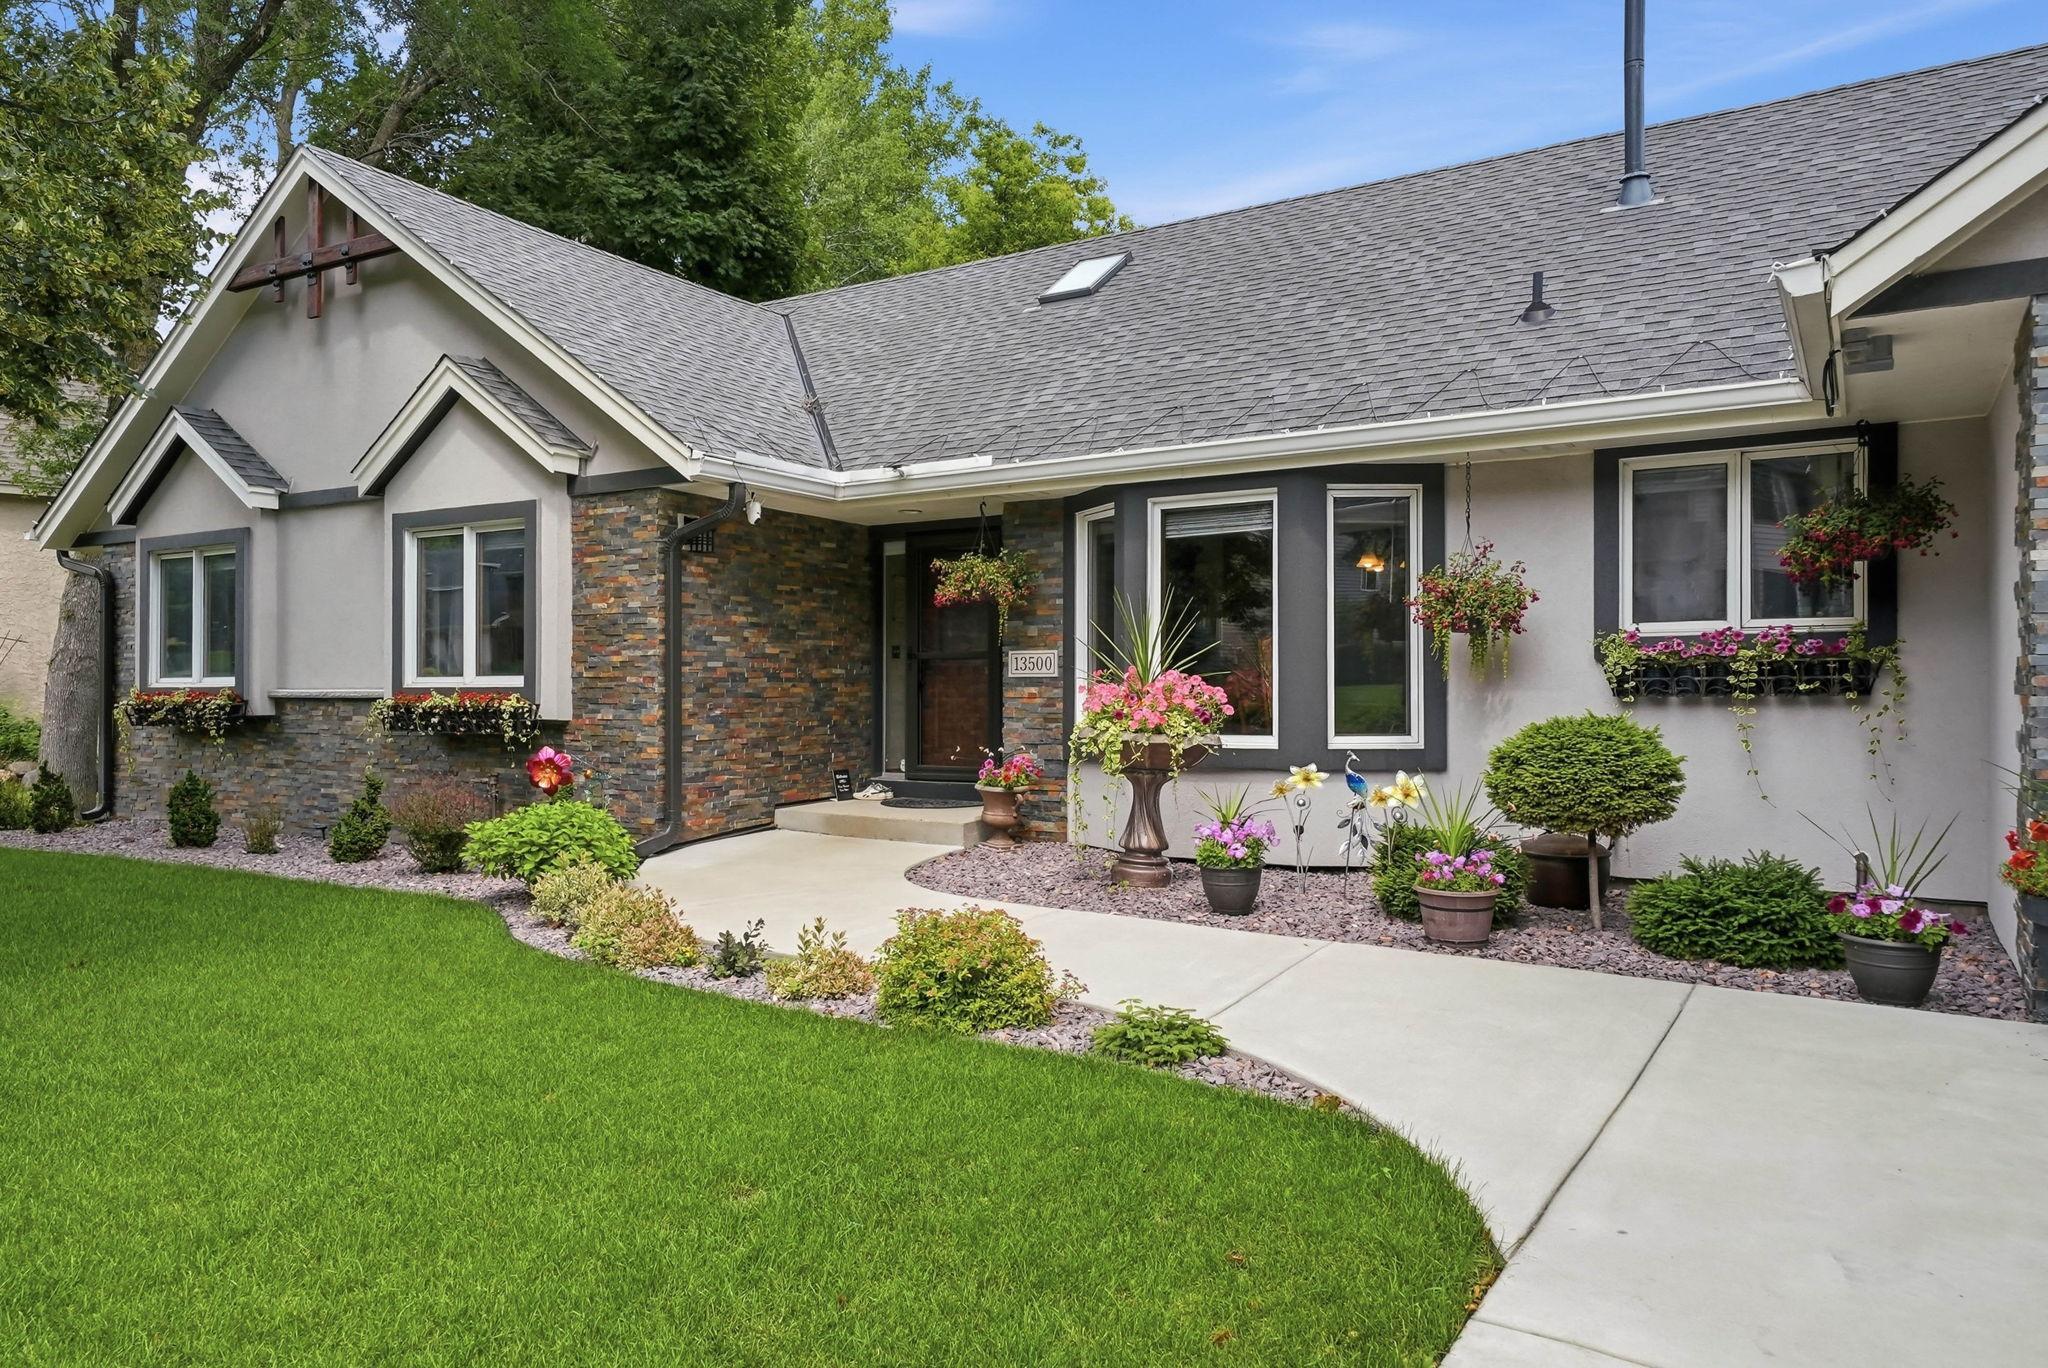
Property Information
Status: Active
Sub Type: ********
List Price: $619,900
MLS#: 7098800
Current Price: $619,900
Address: 13500 Georgia Drive, Apple Valley, MN 55124
City: Apple Valley
State: MN
Postal Code: 55124
Geo Lat: 44.753774
Geo Lon: -93.213334
Subdivision: Cherry Oak Estates
County: Dakota
Property Description
Year Built: 1992
Lot Size SqFt: 28314
Gen Tax: 6516
Specials Inst: 0
High School: Rosemount-Apple Valley-Eagan
Square Ft. Source:
Above Grade Finished Area: 2014
Below Grade Finished Area: 1846
Below Grade Unfinished Area:
Total SqFt.: 3860
Style: Array
Total Bedrooms: 5
Total Bathrooms: 3
Total Full Baths: 1
Garage Type:
Garage Stalls: 2
Waterfront:
Property Features
Exterior:
Roof:
Foundation:
Lot Feat/Fld Plain:
Interior Amenities:
Inclusions: ********
Exterior Amenities:
Heat System:
Air Conditioning:
Utilities: