


Property Listing
Description
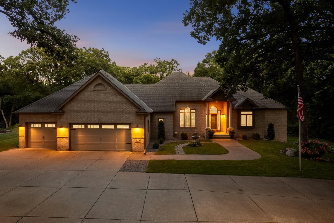
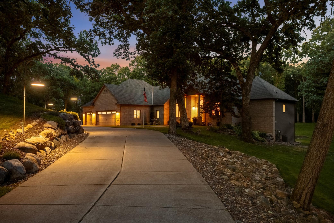
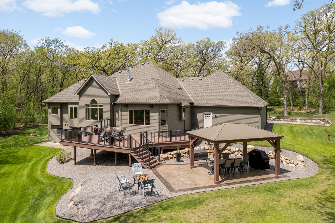
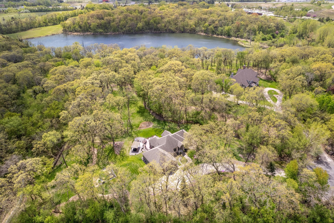
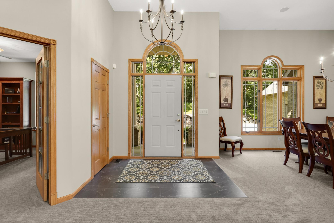
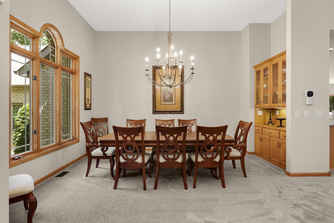
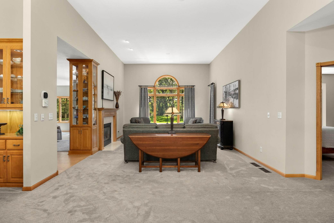
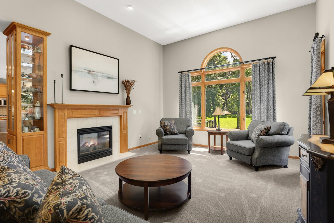
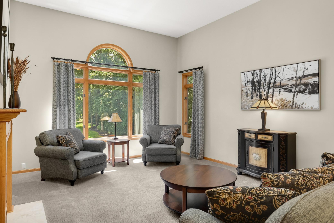
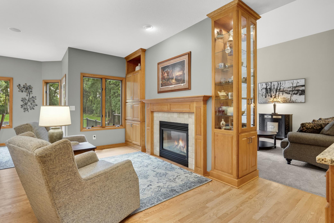
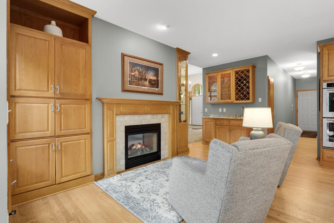
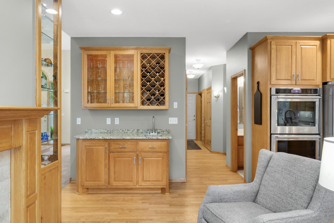
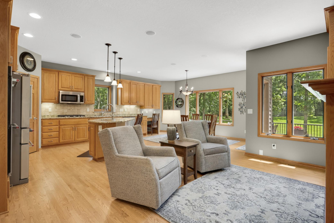
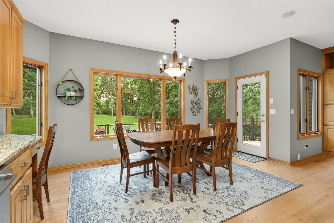
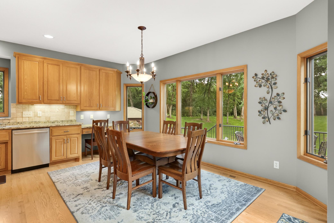
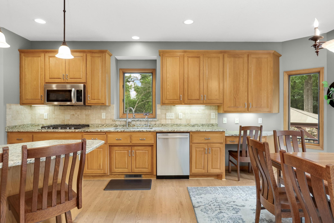
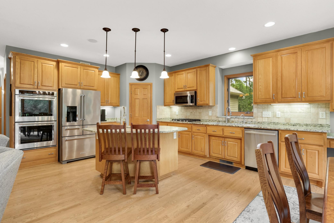
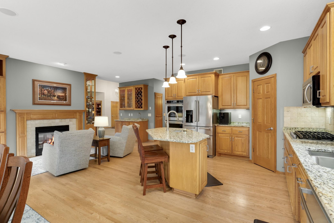
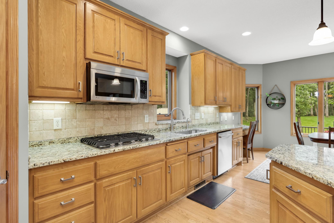
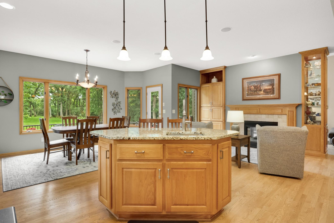
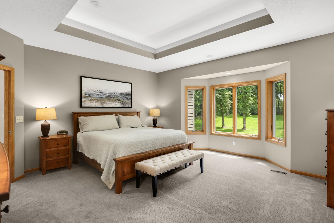
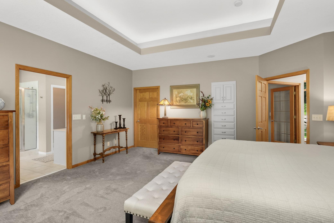
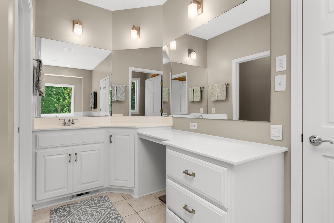
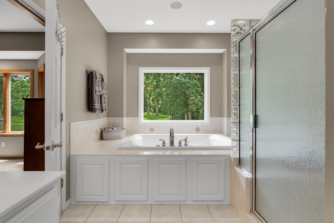
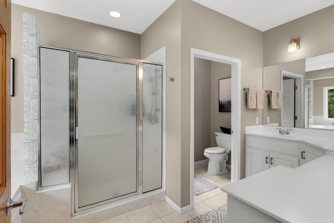
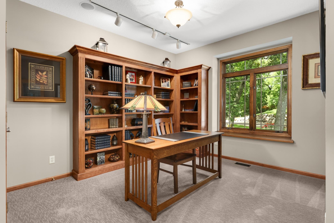
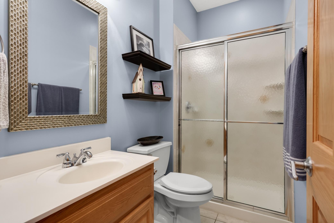
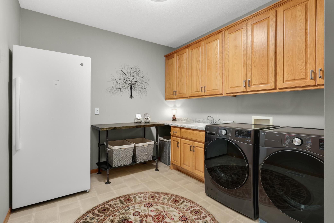
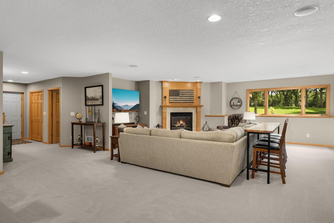
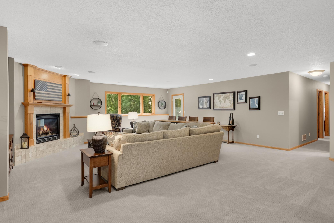
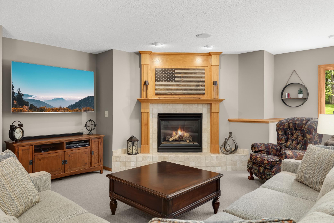
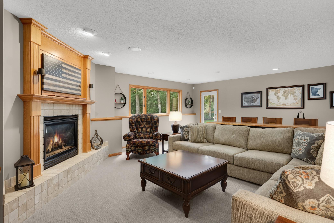
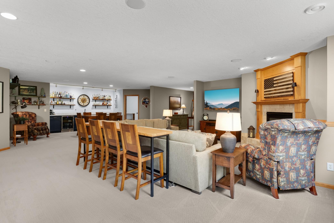
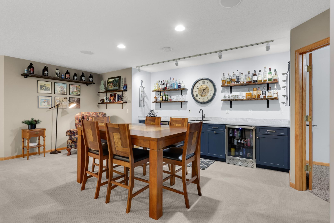
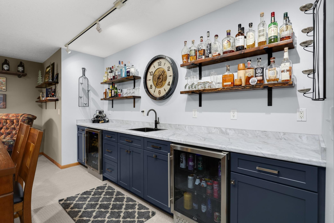
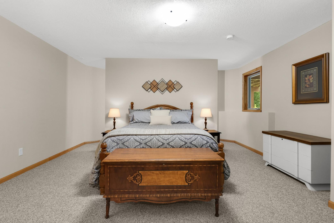
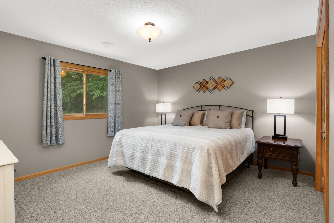
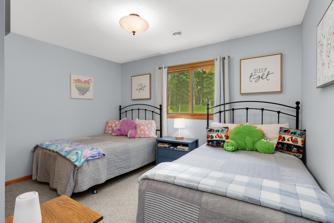
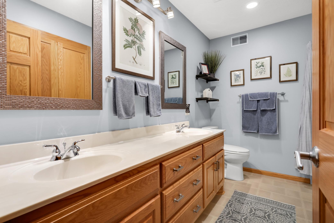
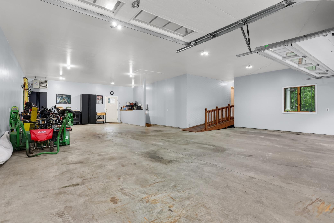
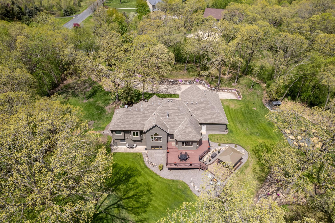
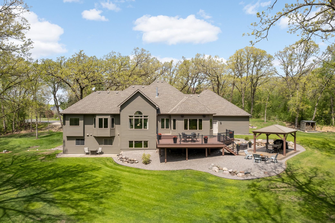
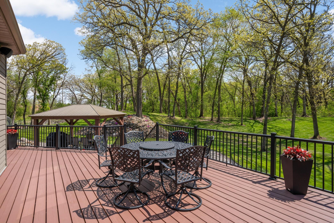
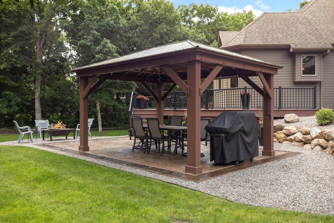
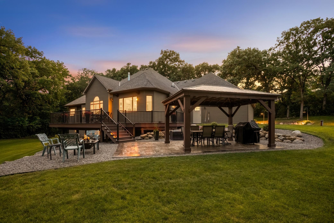
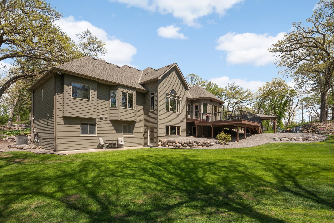
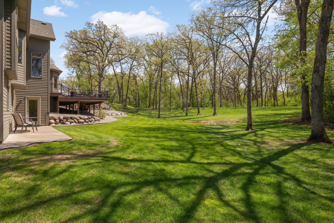
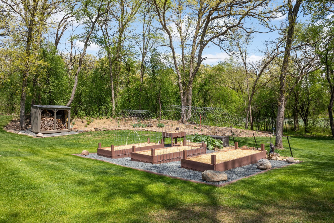
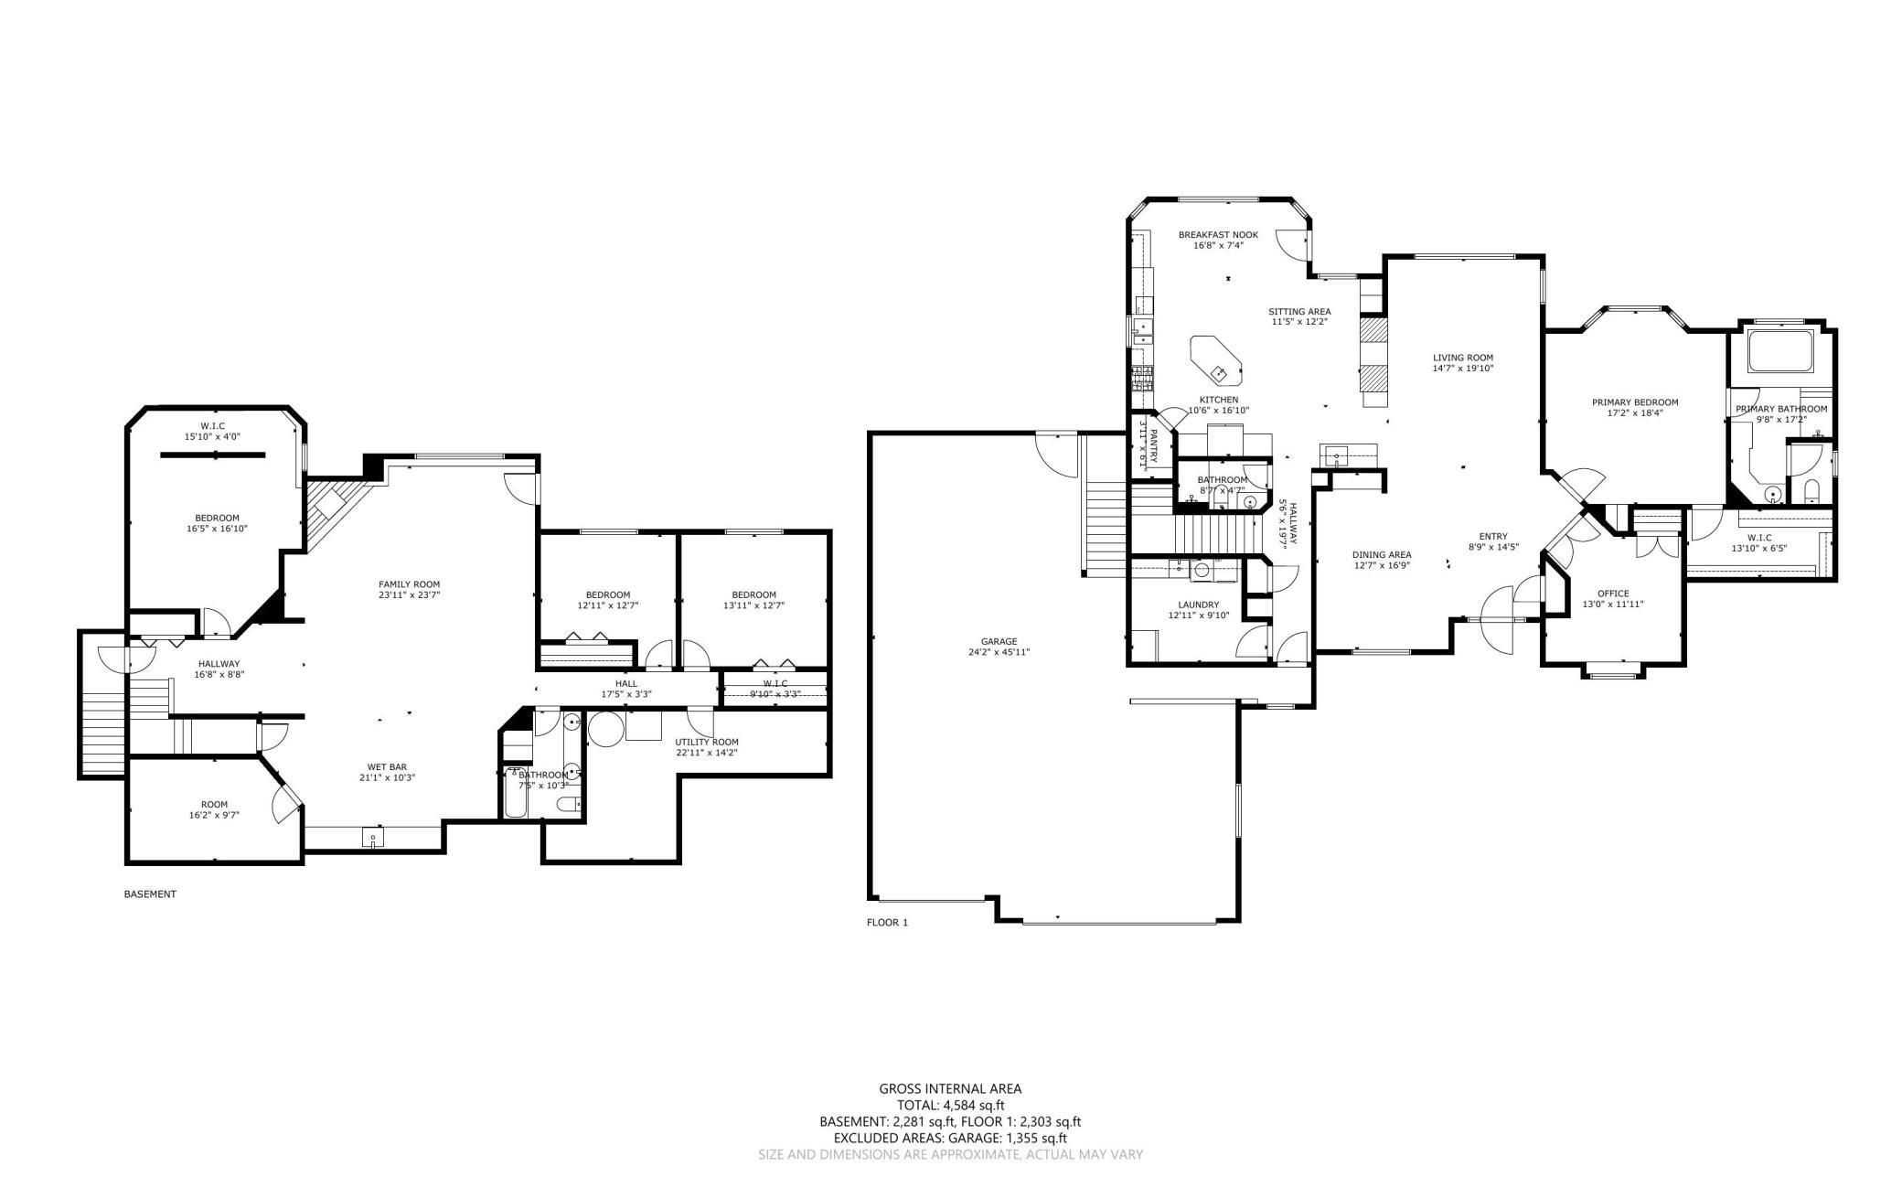
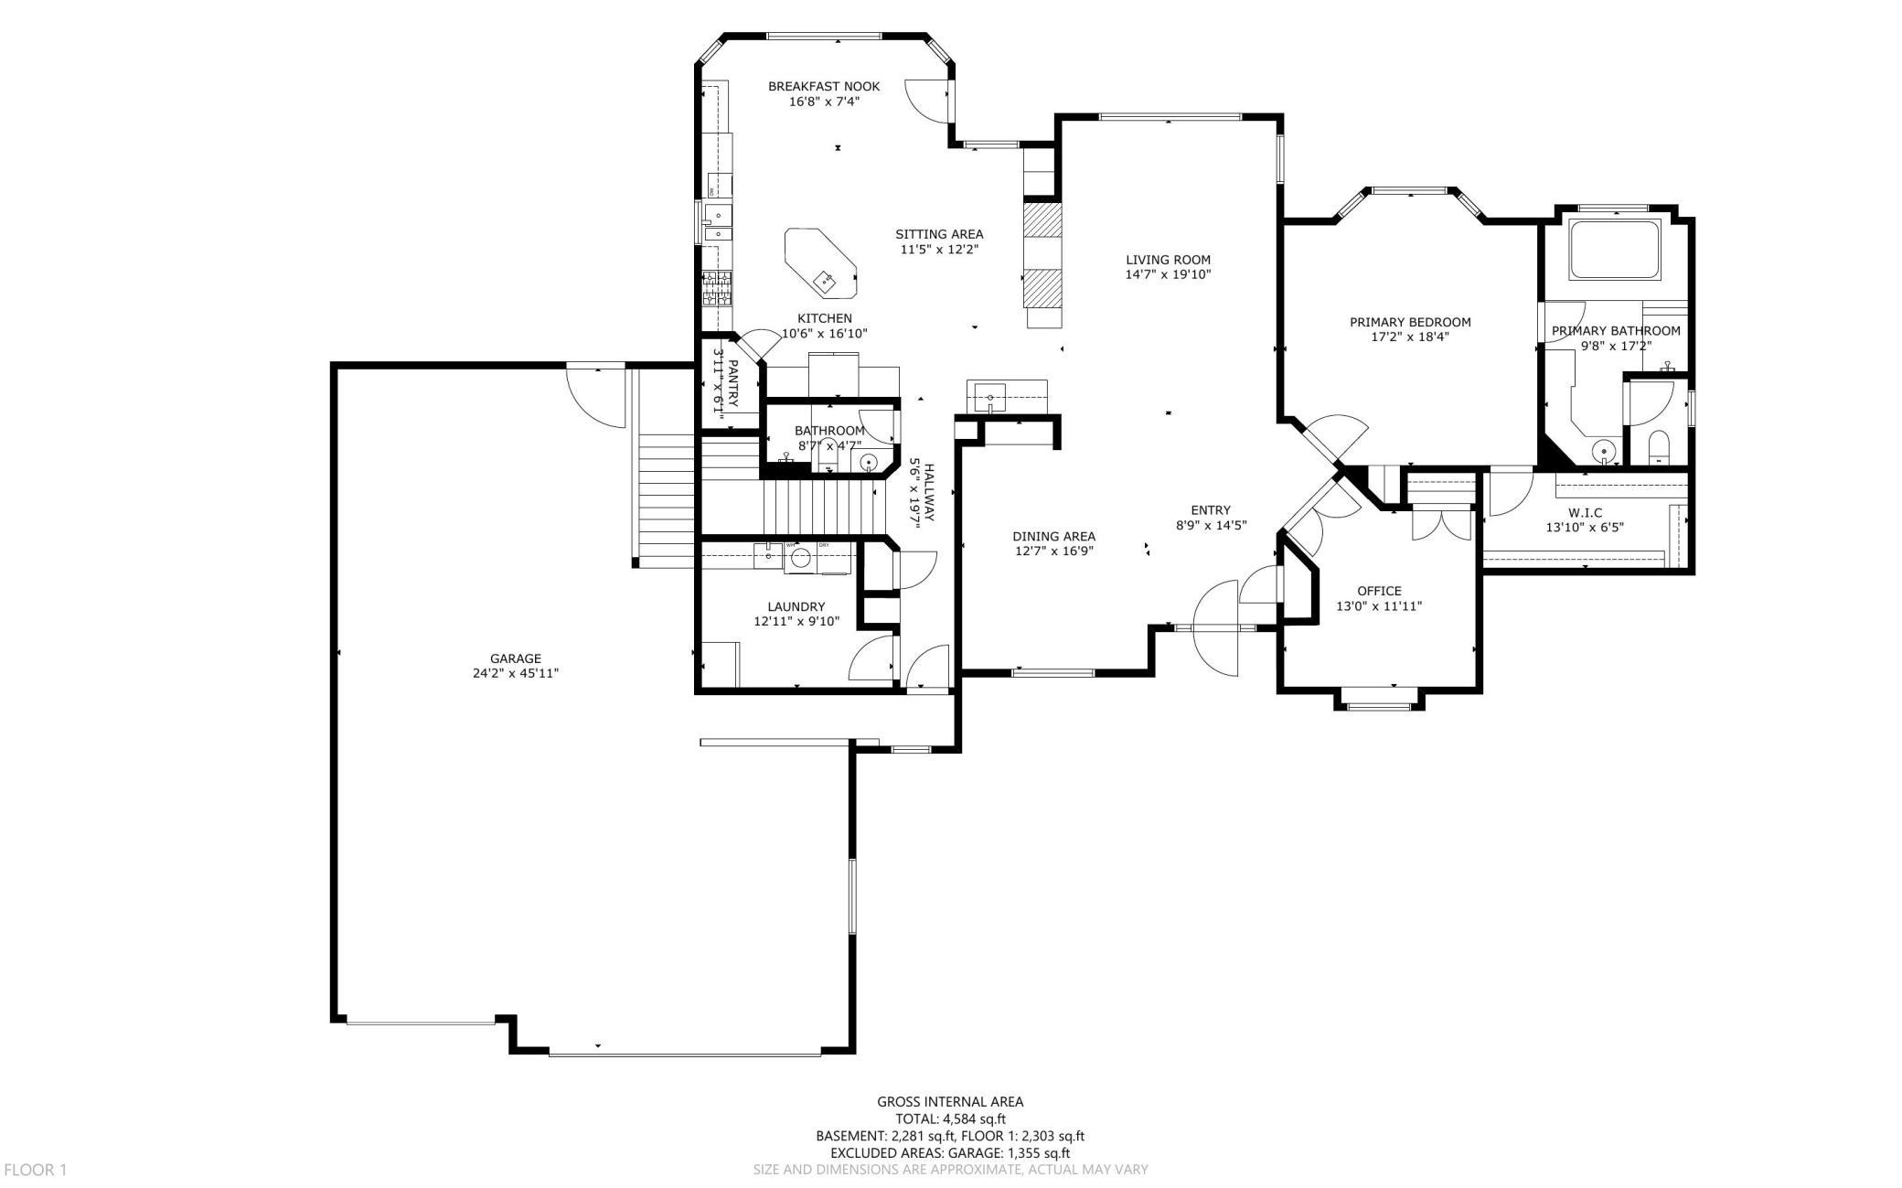
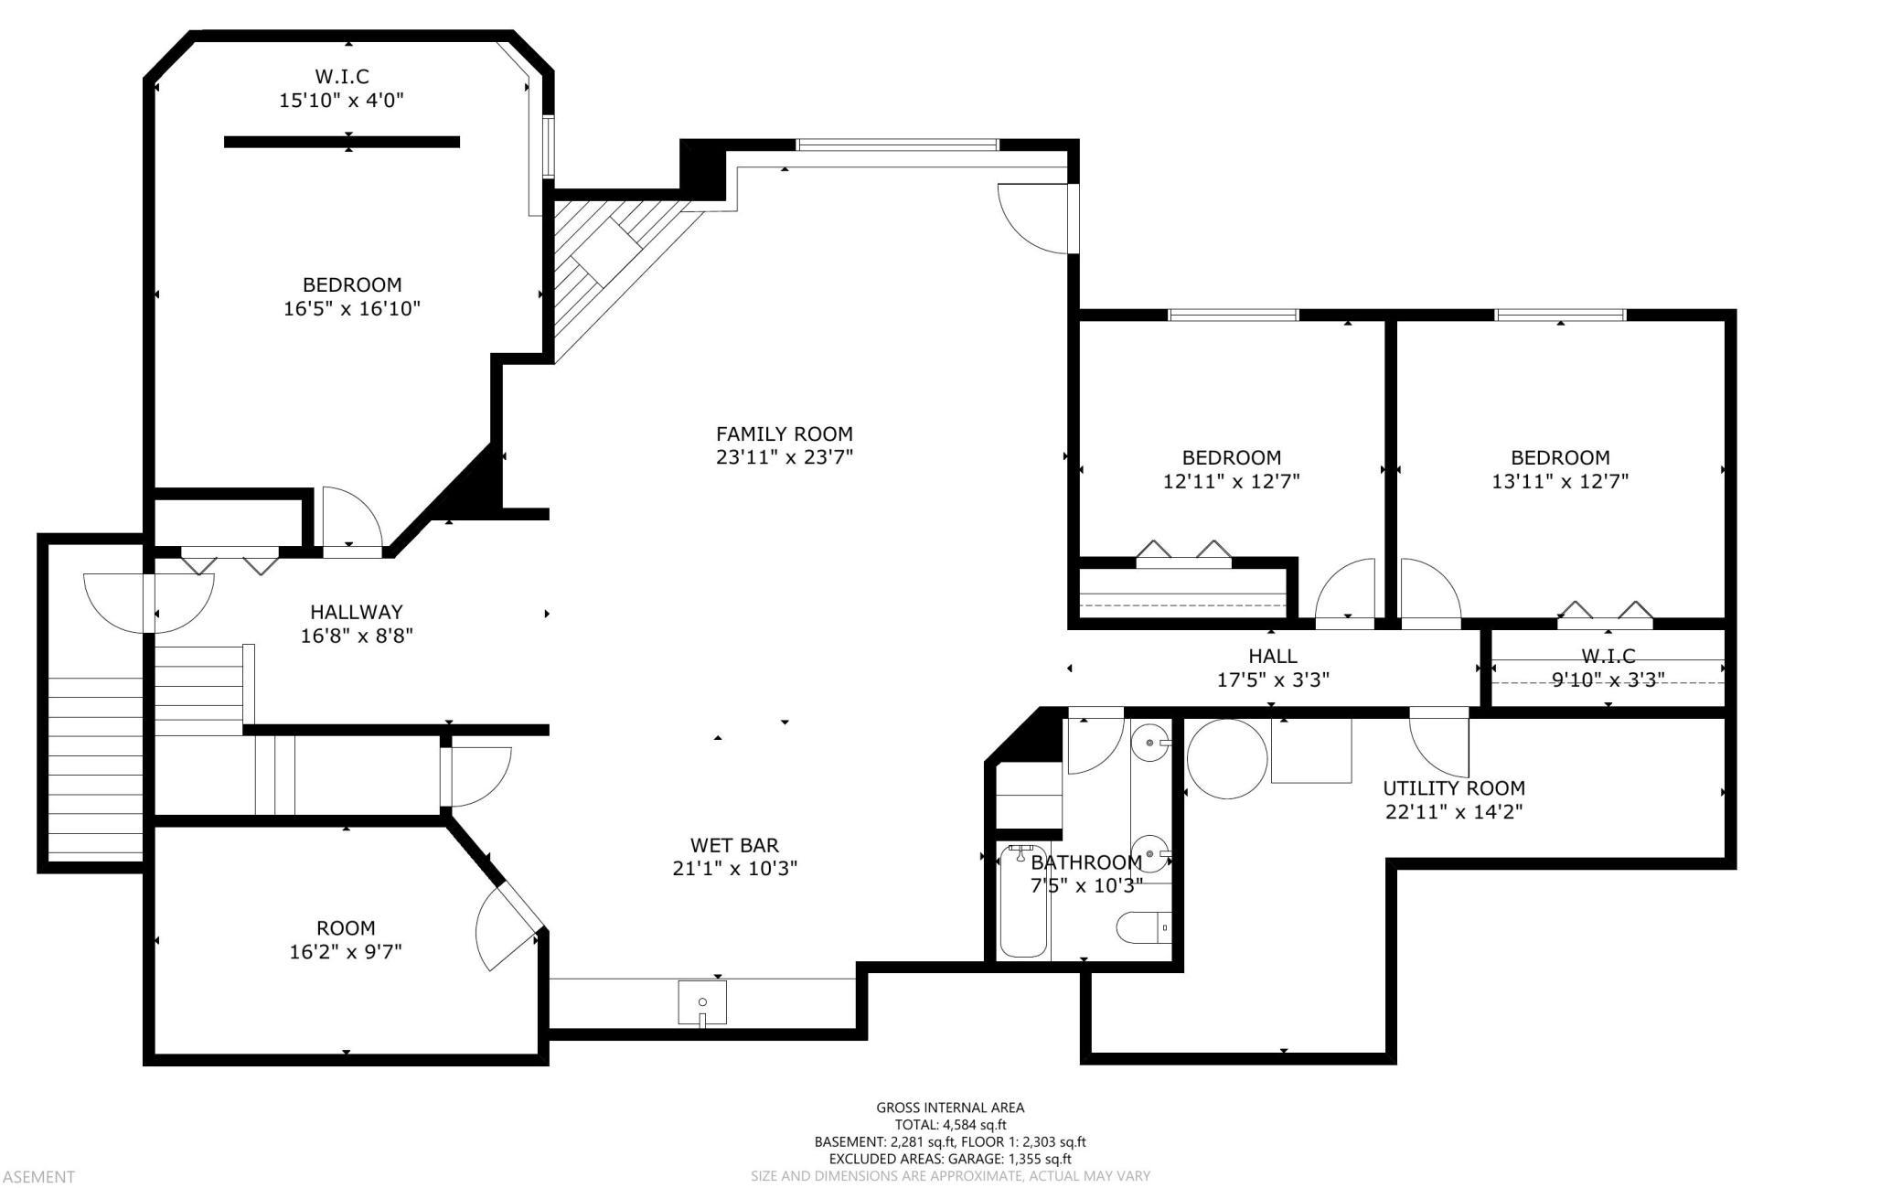
Meticulously maintained and beautifully updated walkout rambler in the executive Wynstone neighborhood of West Lakeland Township. Nestled on a private 2.8-acre cul-de-sac lot, this exceptional home offers the perfect blend of luxury, comfort, and functionality. The impressive main level features a 12ft living room ceiling with a double-sided gas fireplace, formal dining area, private office, and an updated kitchen designed for both everyday living and entertaining. The main-floor primary suite provides a peaceful retreat and convenient one-level living. The walkout lower level is ideal for entertaining, offering a spacious family room with gas fireplace, wet bar, three additional bedrooms, a full bath, and abundant storage space. The heated and insulated 5-car garage, with access from both levels of the home, offers exceptional flexibility for vehicles, storage, hobbies, and/or recreational equipment. Enjoy serene views of the private backyard from the expansive deck or unwind beneath the pavilion. Conveniently located near shopping, restaurants, entertainment, easy freeway access, and with the added bonus of being able to drive your golf cart directly to StoneRidge Golf Club. This is a rare opportunity to enjoy acreage, privacy, and upscale living in one exceptional property. Please see the highlight sheet in the supplements for recent updates. Welcome home!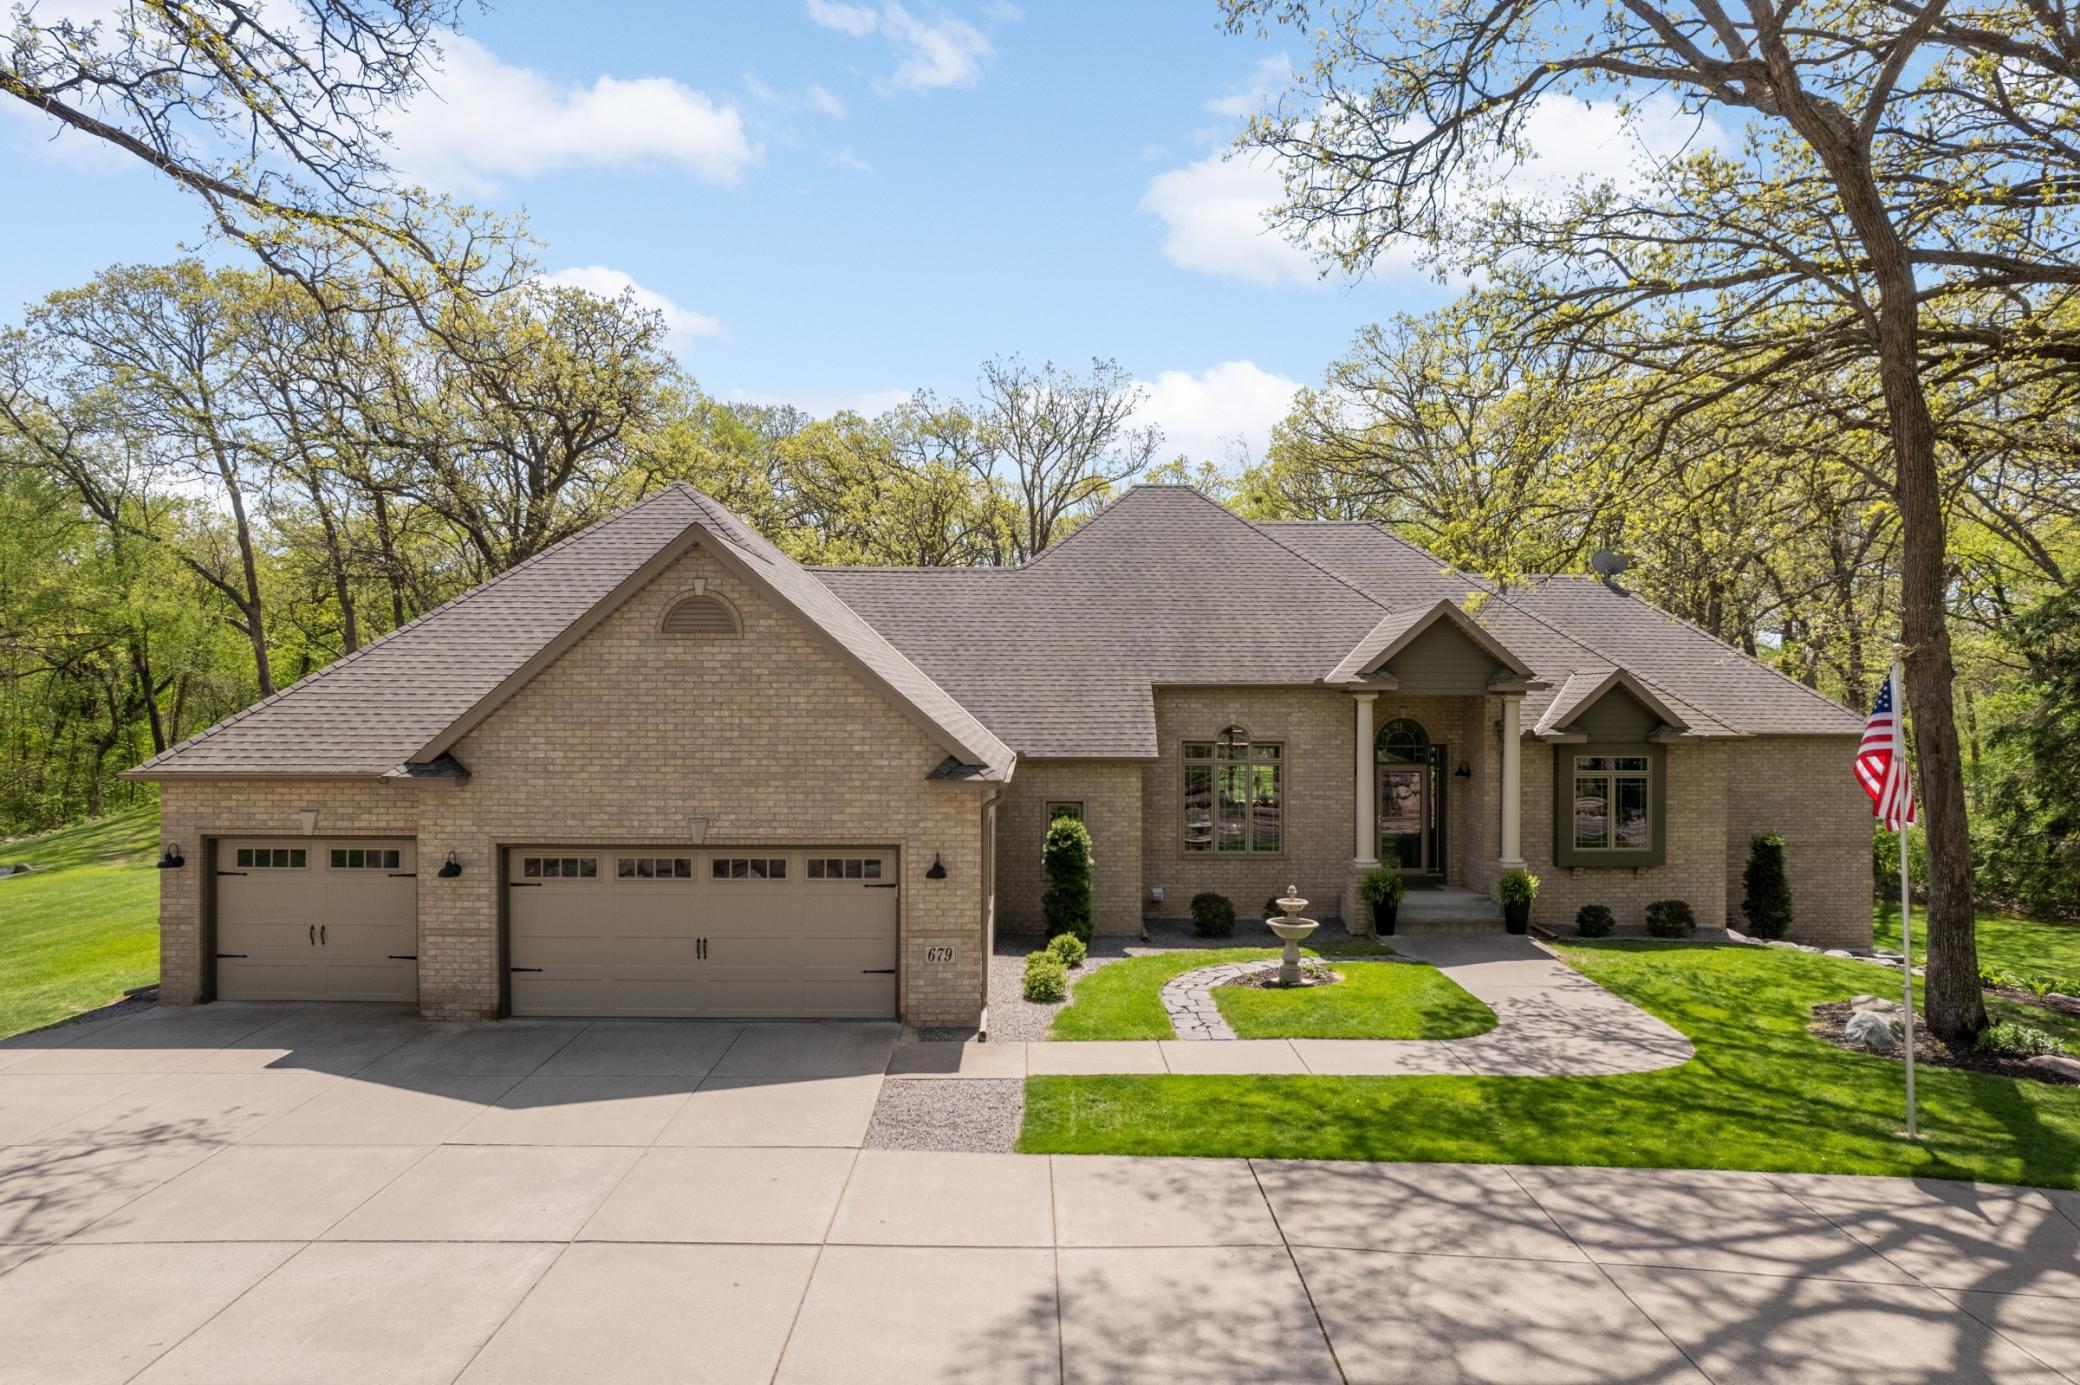
Property Information
Status: Active
Sub Type: ********
List Price: $1,095,000
MLS#: 7098805
Current Price: $1,095,000
Address: 679 Oakgreen Avenue Court N, Stillwater, MN 55082
City: Stillwater
State: MN
Postal Code: 55082
Geo Lat: 44.95542
Geo Lon: -92.817659
Subdivision: Wynstone 3rd Add
County: Washington
Property Description
Year Built: 2000
Lot Size SqFt: 124146
Gen Tax: 8682
Specials Inst: 0
High School: Stillwater
Square Ft. Source:
Above Grade Finished Area: 2303
Below Grade Finished Area: 2281
Below Grade Unfinished Area:
Total SqFt.: 4606
Style: Array
Total Bedrooms: 4
Total Bathrooms: 3
Total Full Baths: 2
Garage Type:
Garage Stalls: 5
Waterfront:
Property Features
Exterior:
Roof:
Foundation:
Lot Feat/Fld Plain: Array
Interior Amenities:
Inclusions: ********
Exterior Amenities:
Heat System:
Air Conditioning:
Utilities: