


Property Listing
Description
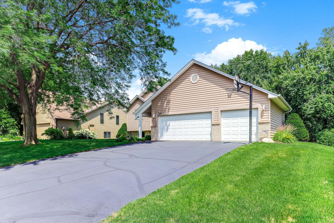
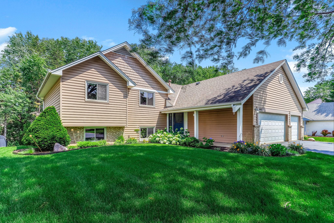
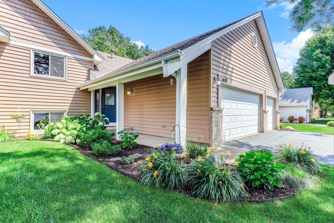
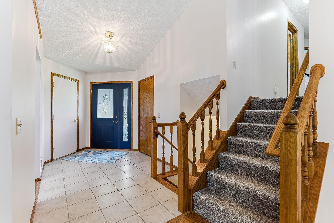
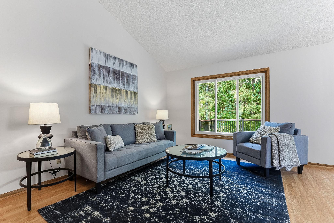
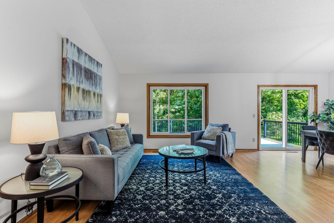
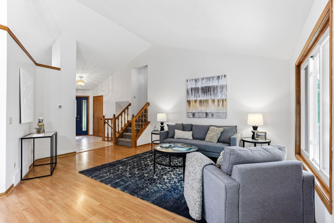
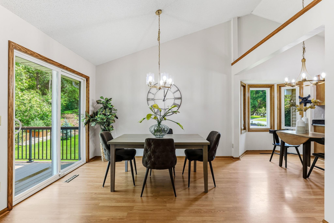
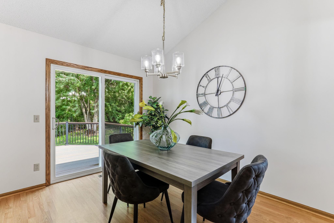
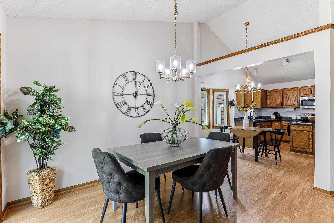
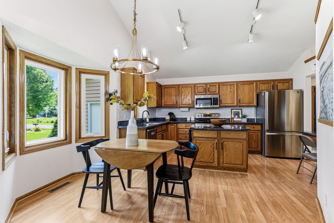
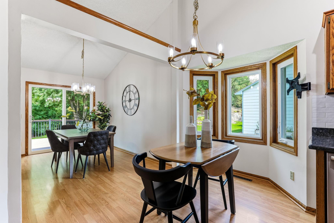
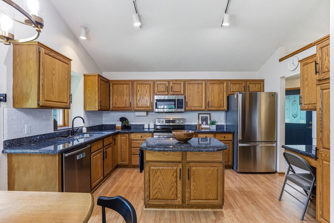
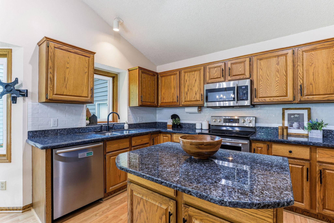
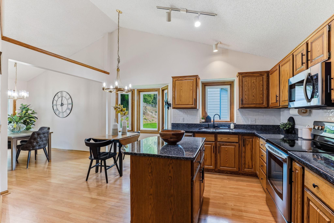
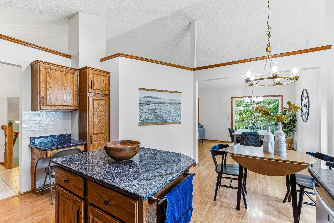
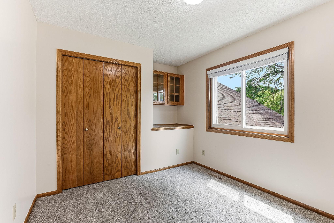
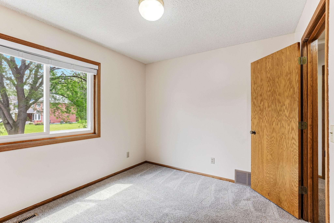
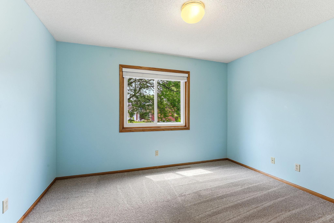
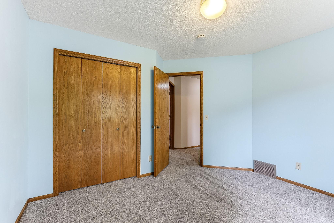
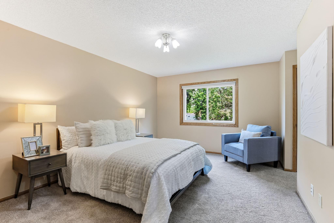
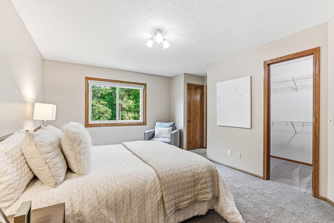
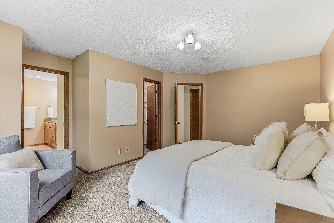
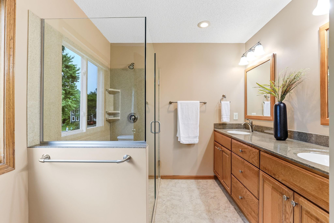
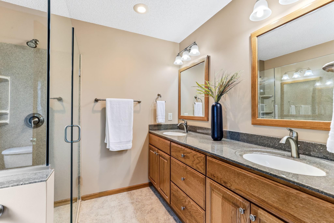
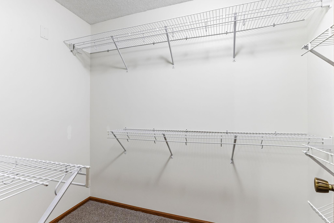
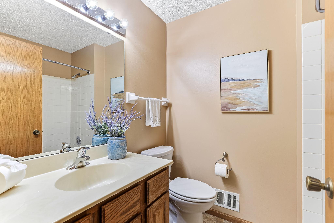
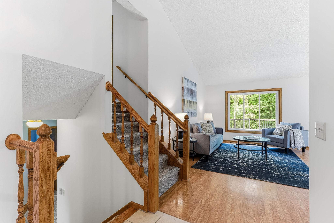
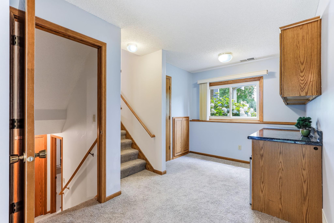
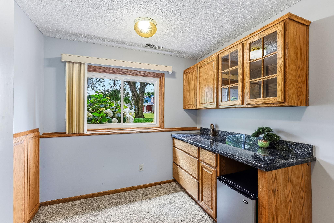
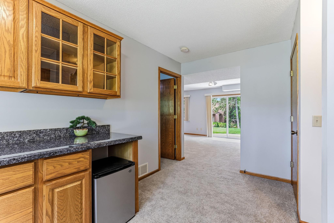
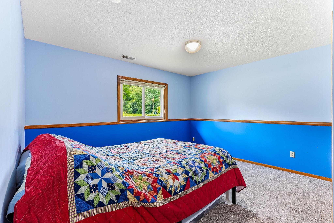
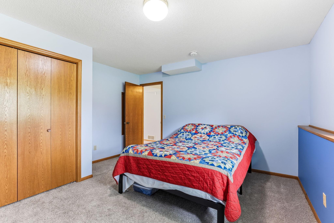
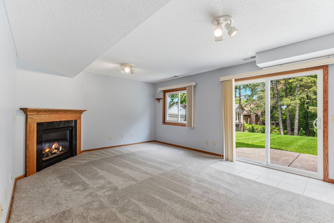
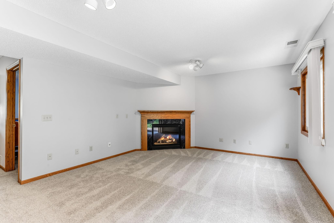
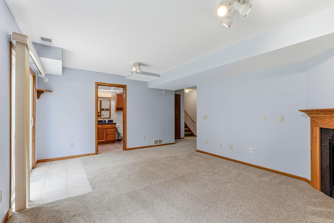
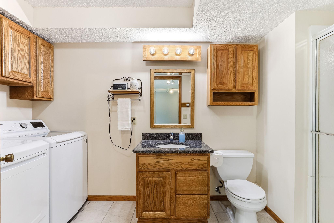
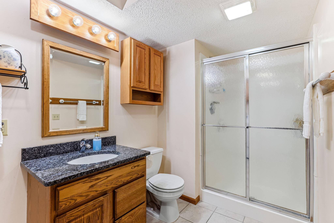
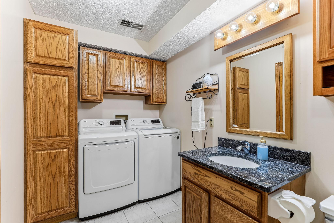
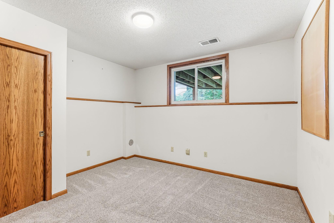
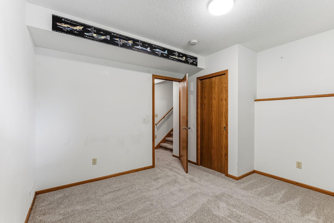
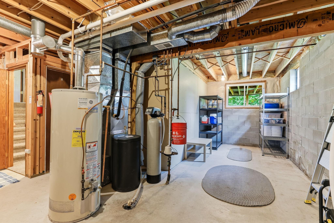
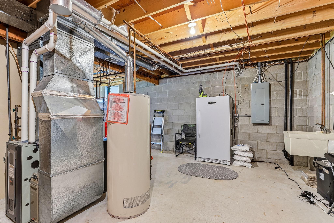
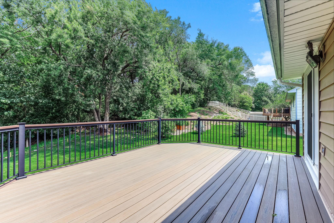
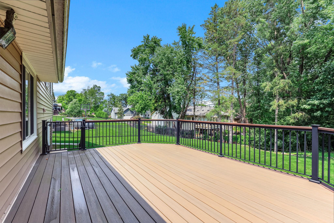
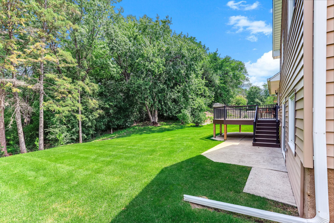
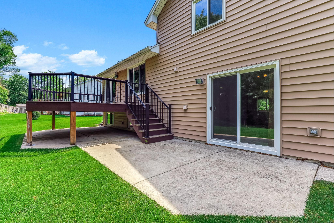
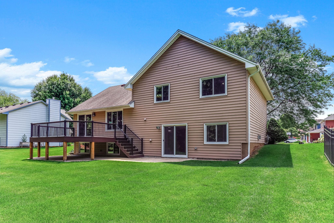
Welcome to this meticulously maintained 4-bedroom, 3-bathroom home with a 3-car garage, reflecting over 35 years of pride of ownership. Nestled on a spacious 0.27-acre lot, this home backs up to mature trees that provide a serene, natural backdrop. The open-concept main level features vaulted ceilings and windows that fill the space with an abundance of natural light. The kitchen flows seamlessly into the dining and living areas, offering a layout designed for connection. Step out onto your expansive 22’x14’ composite deck, which overlooks a flat, generous backyard. The upper-level presents three bedrooms, including an upgraded primary suite with a private bath and an additional full hallway bath. The finished walkout lower level adds incredible versatility, featuring a cozy family room with a gas fireplace, a 4th bedroom, a ¾ bathroom, bar area and a laundry area. The walkout sliding door provides easy access to the patio, backyard, and the staircase leading up to the deck. There is an additional finished flex room(5th room), and abundant storage space in the basement. NO HOA. Extensive updates over the years: 2010: All new windows and doors throughout the home; 2012: New low-maintenance vinyl siding; 2013: New roof and leaf gutters; 2019: New furnace, air conditioner, and composite deck (22’x14’) with a cement pad underneath; 2026: New carpet on second and third levels, new paint on the first level, landscaping refresh, lawn sprinkler checkup, and driveway recoated. Stainless steel appliances, granite countertops, and tile backsplash. Located in the highly sought-after District 196, this home is ideally situated with both elementary and middle schools less than a half-mile away. This move-in-ready gem is waiting for you—schedule your tour today!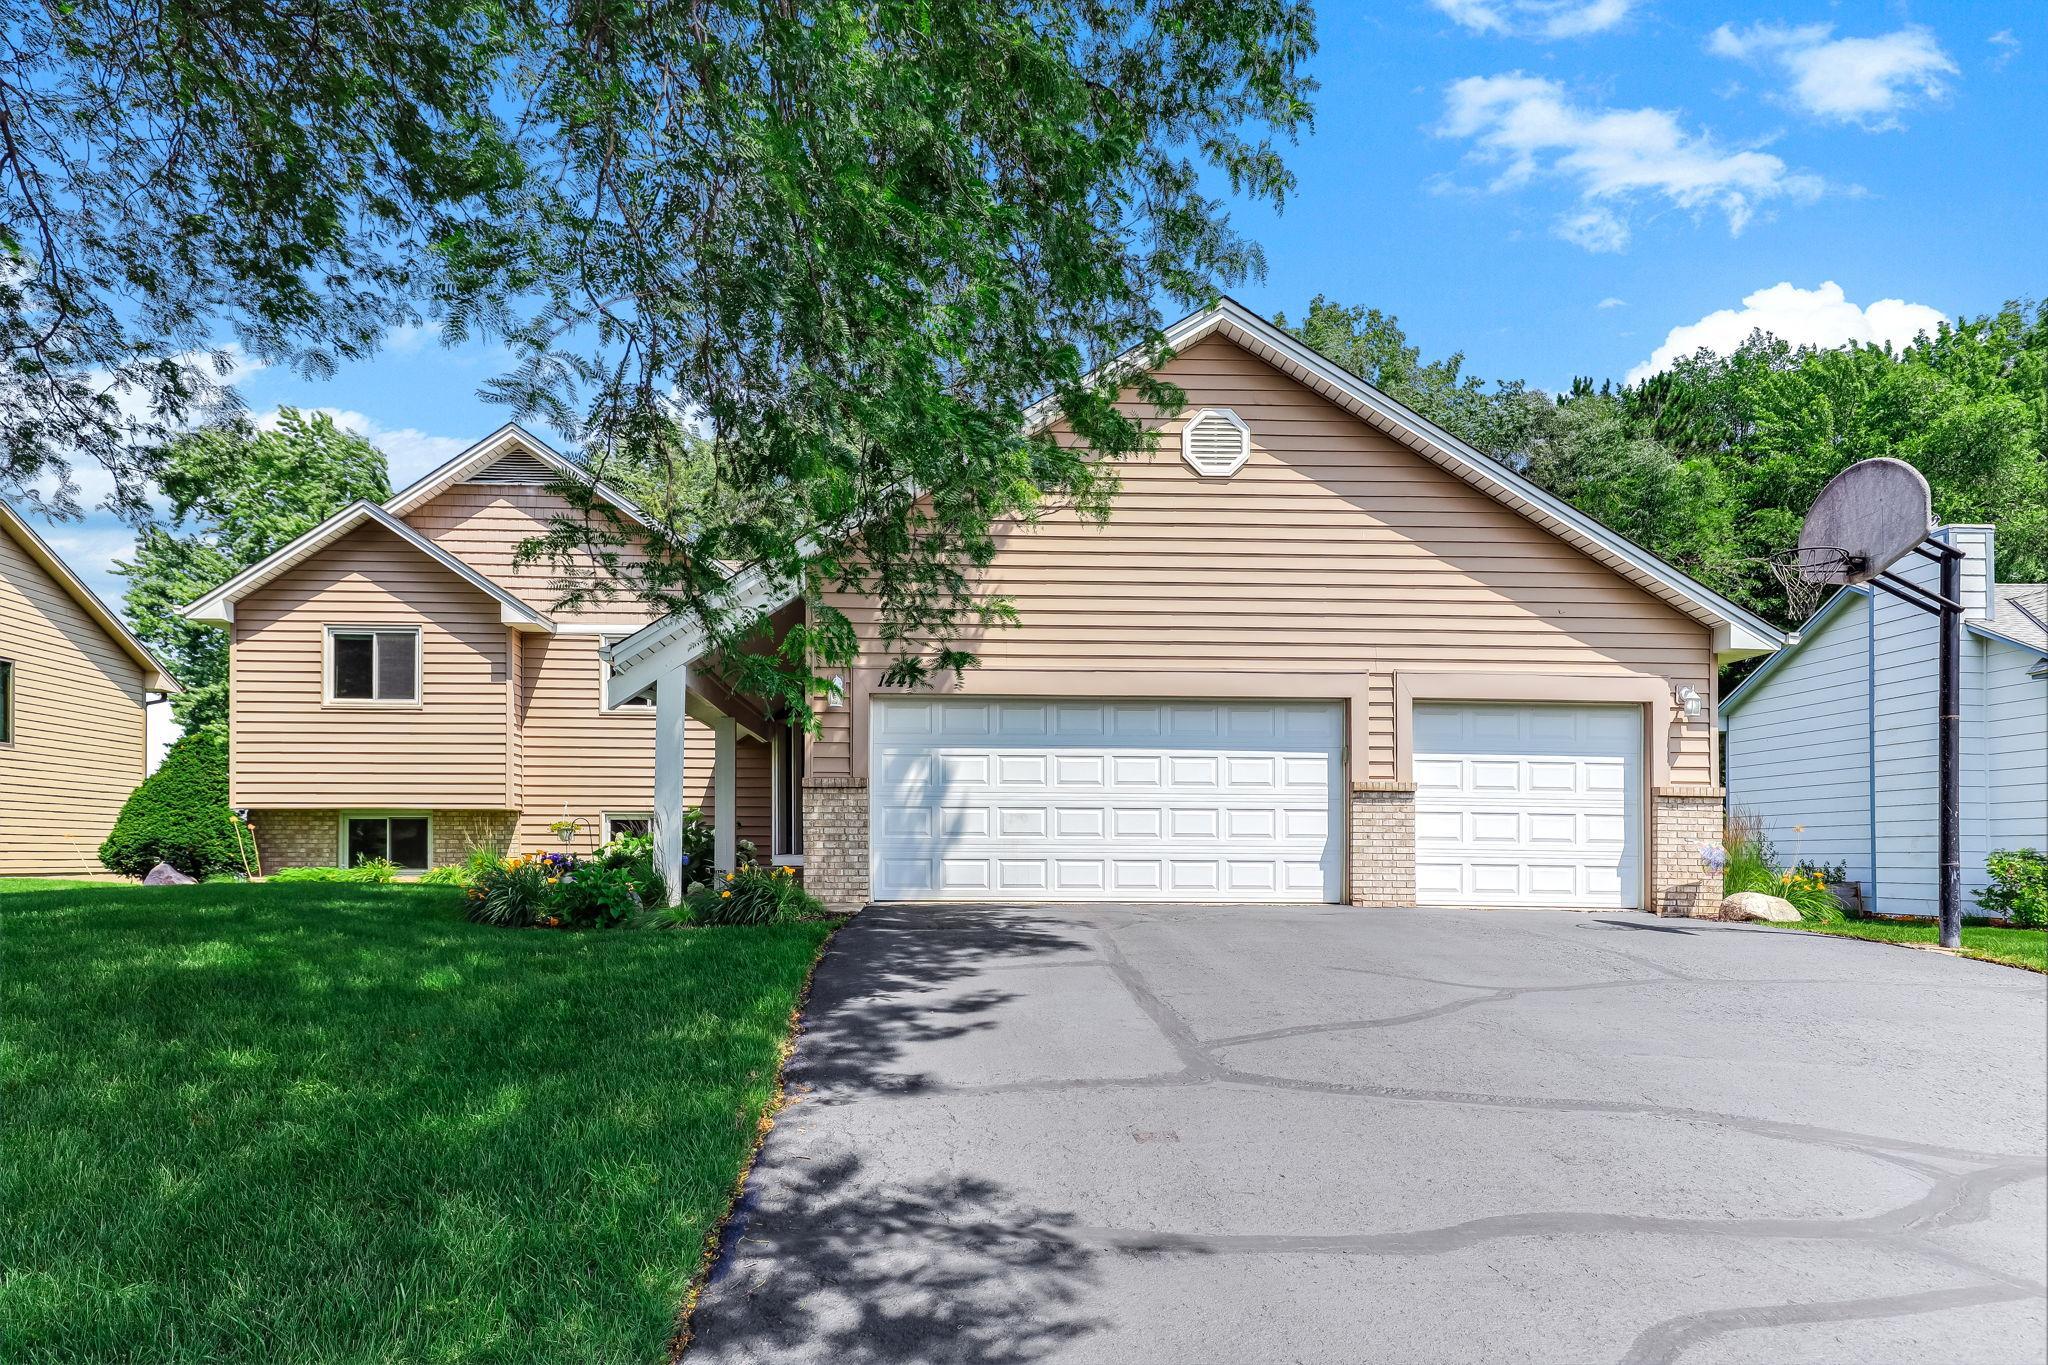
Property Information
Status: Active
Sub Type: ********
List Price: $499,900
MLS#: 7098843
Current Price: $499,900
Address: 1447 Cutters Lane, Saint Paul, MN 55122
City: Saint Paul
State: MN
Postal Code: 55122
Geo Lat: 44.815246
Geo Lon: -93.171597
Subdivision: Cutters Ridge 1st Add
County: Dakota
Property Description
Year Built: 1989
Lot Size SqFt: 11761.2
Gen Tax: 5082
Specials Inst: 0
High School: Rosemount-Apple Valley-Eagan
Square Ft. Source:
Above Grade Finished Area: 1396
Below Grade Finished Area: 868
Below Grade Unfinished Area:
Total SqFt.: 2792
Style: Array
Total Bedrooms: 4
Total Bathrooms: 3
Total Full Baths: 1
Garage Type:
Garage Stalls: 3
Waterfront:
Property Features
Exterior:
Roof:
Foundation:
Lot Feat/Fld Plain:
Interior Amenities:
Inclusions: ********
Exterior Amenities:
Heat System:
Air Conditioning:
Utilities: