


Property Listing
Description
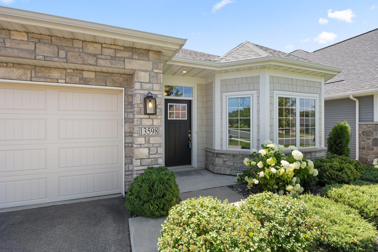
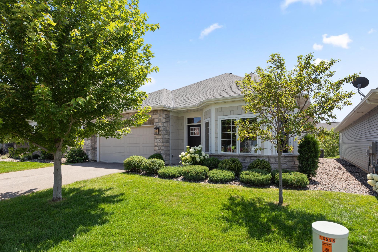
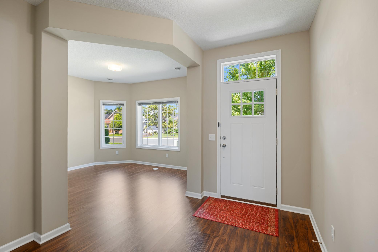
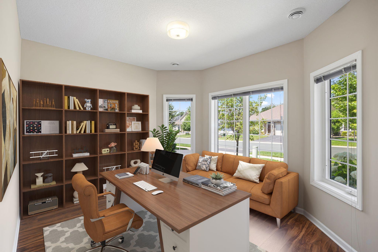
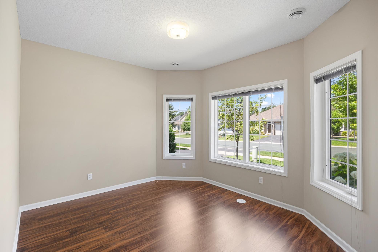
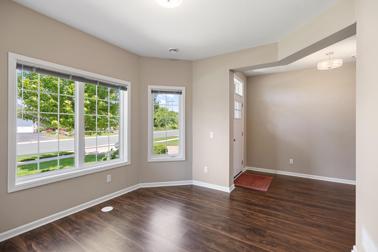
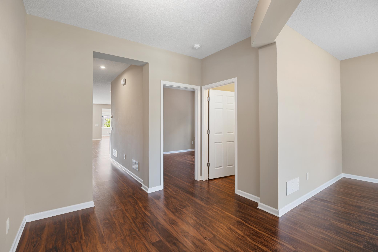
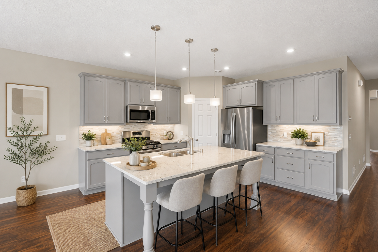
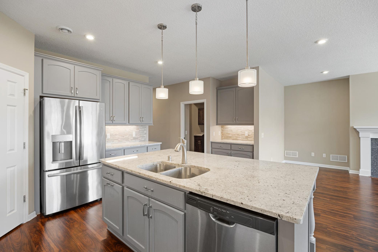
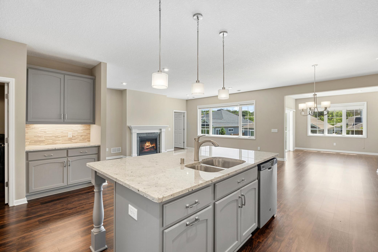
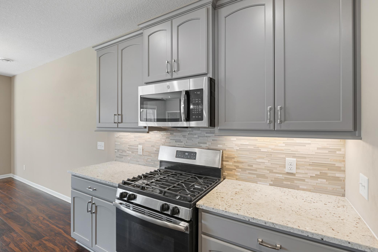
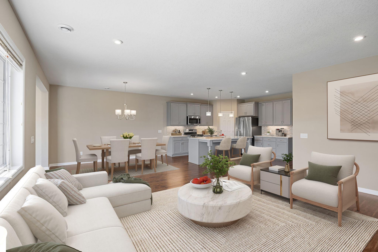
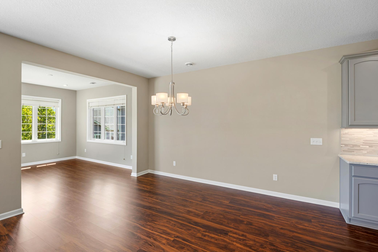
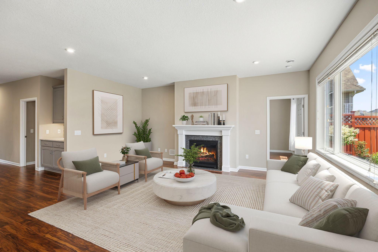
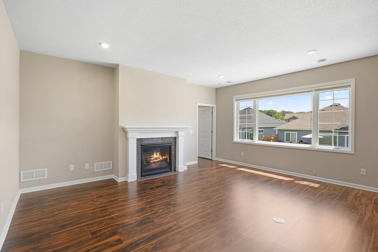
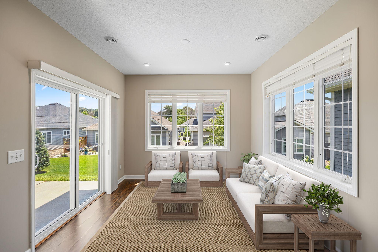
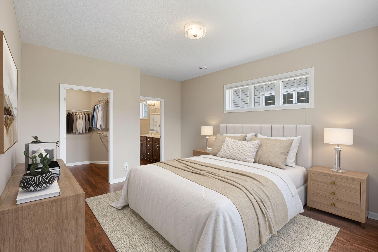
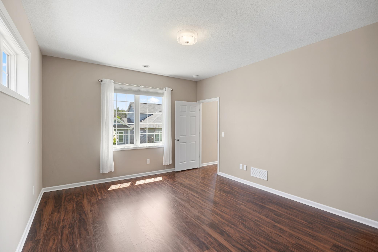
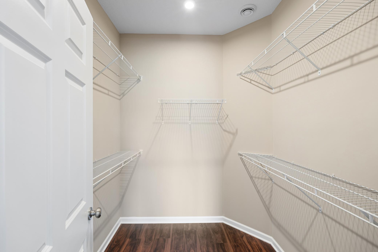
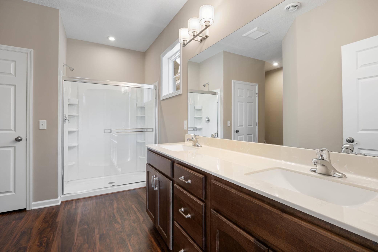
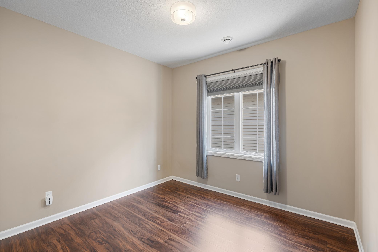
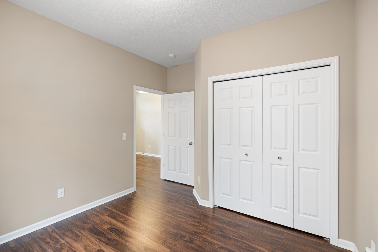
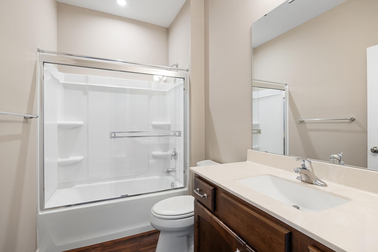
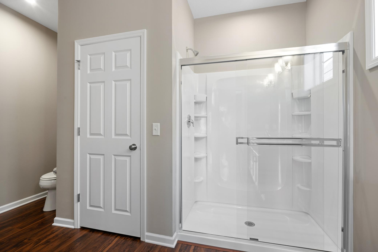
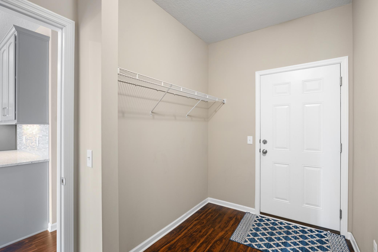
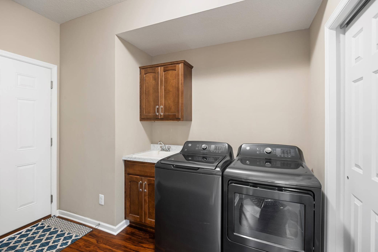
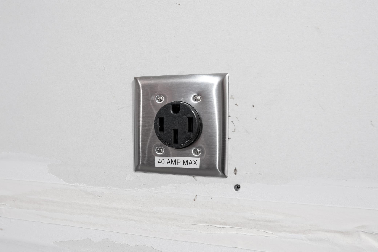
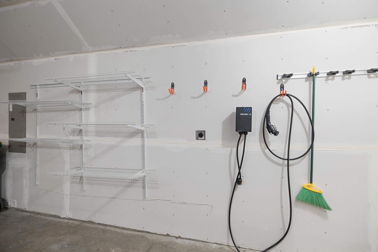
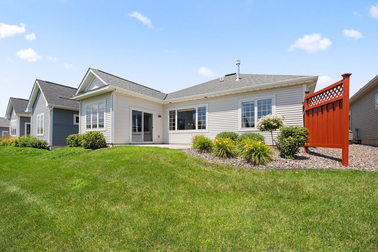
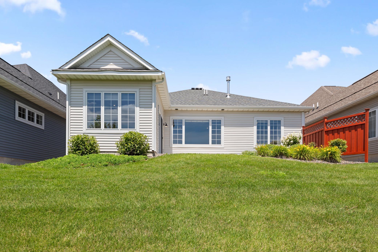
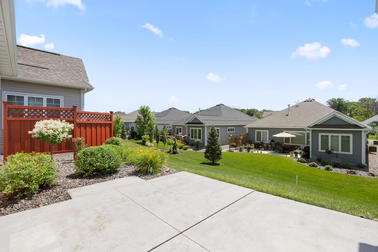
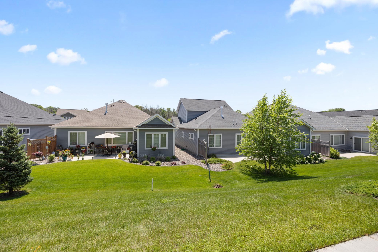
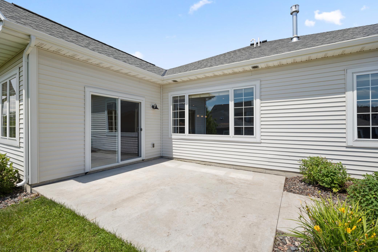
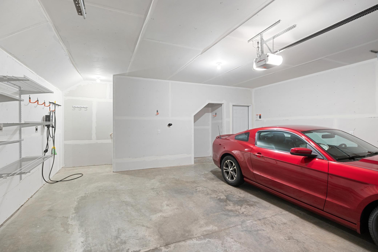
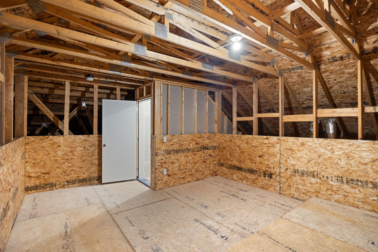
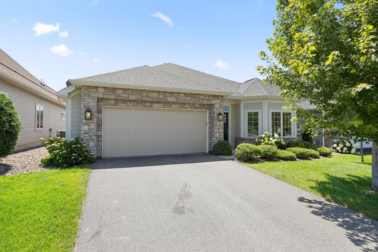
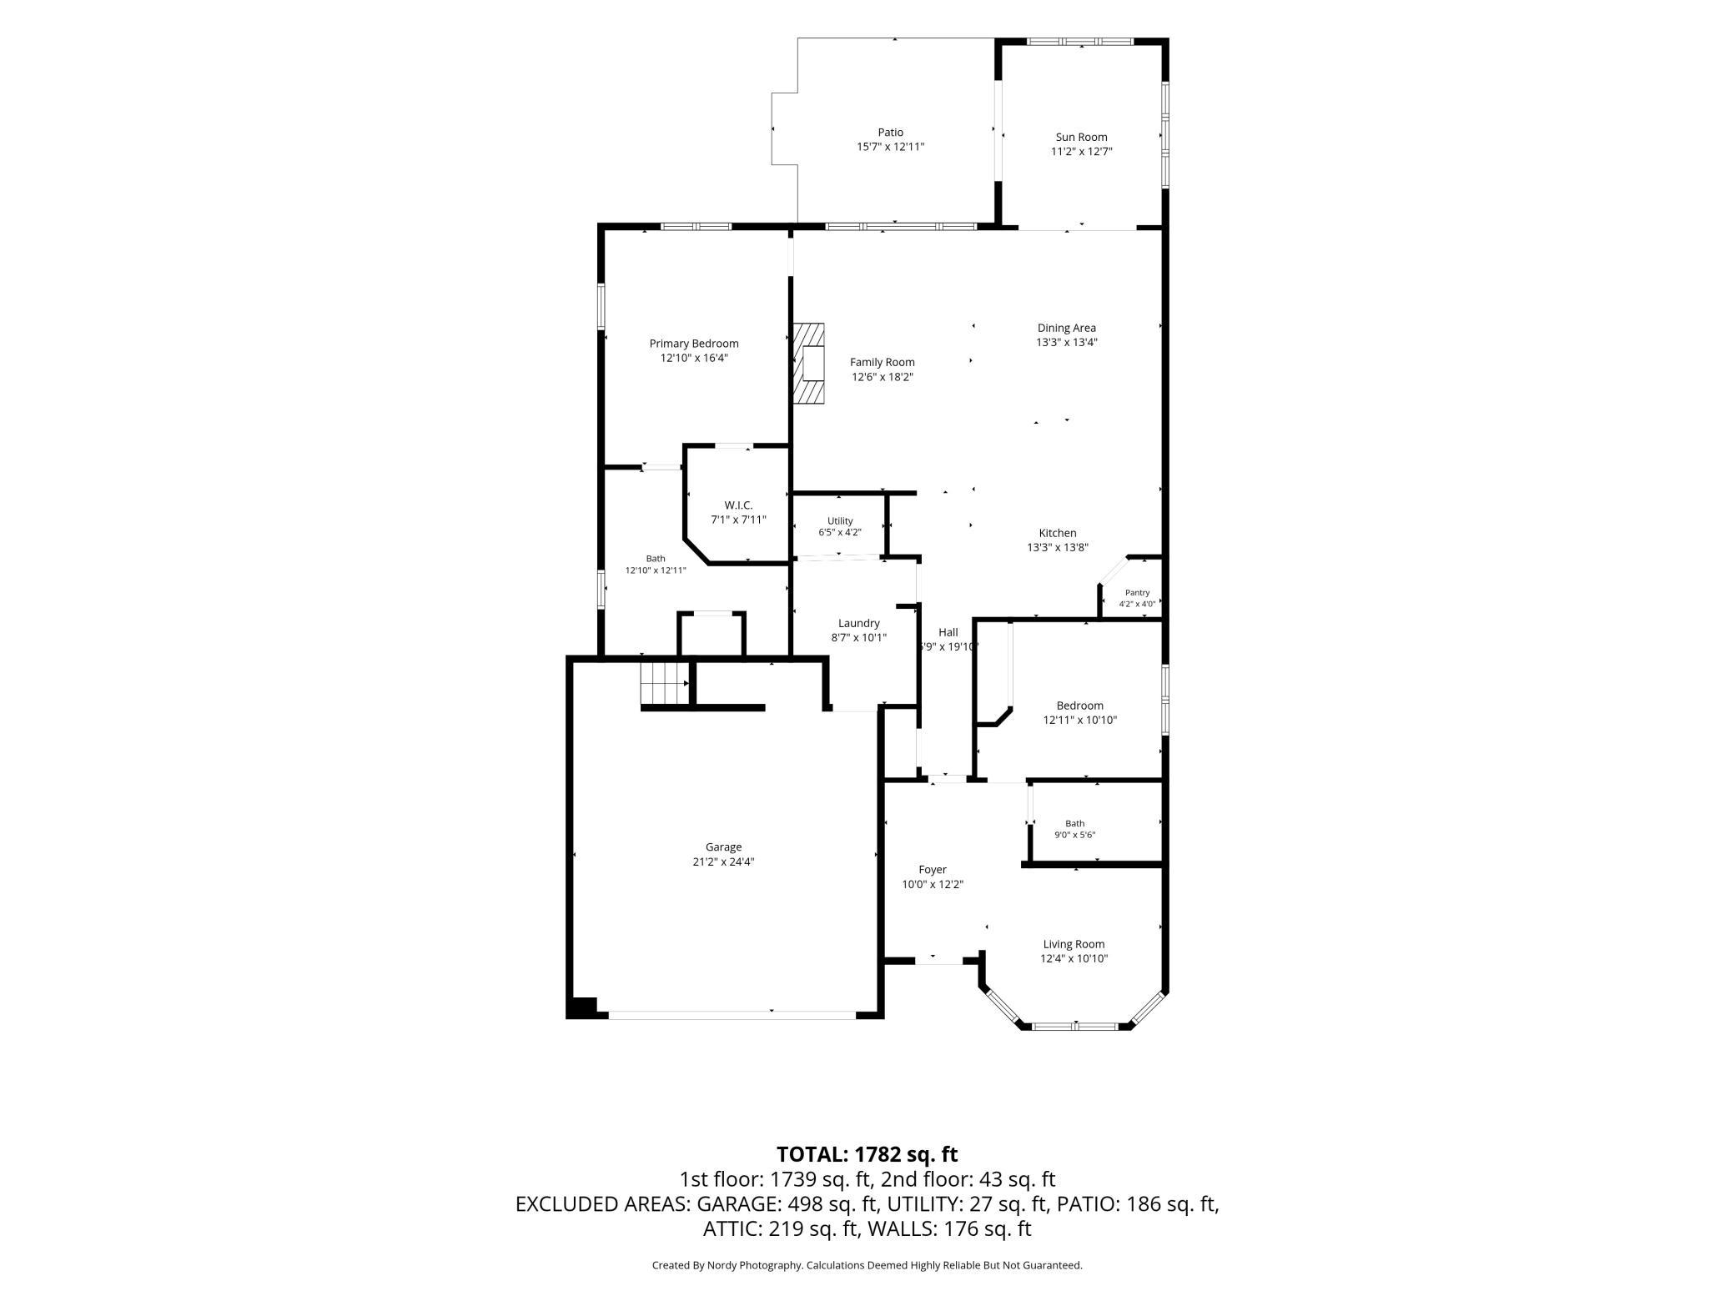
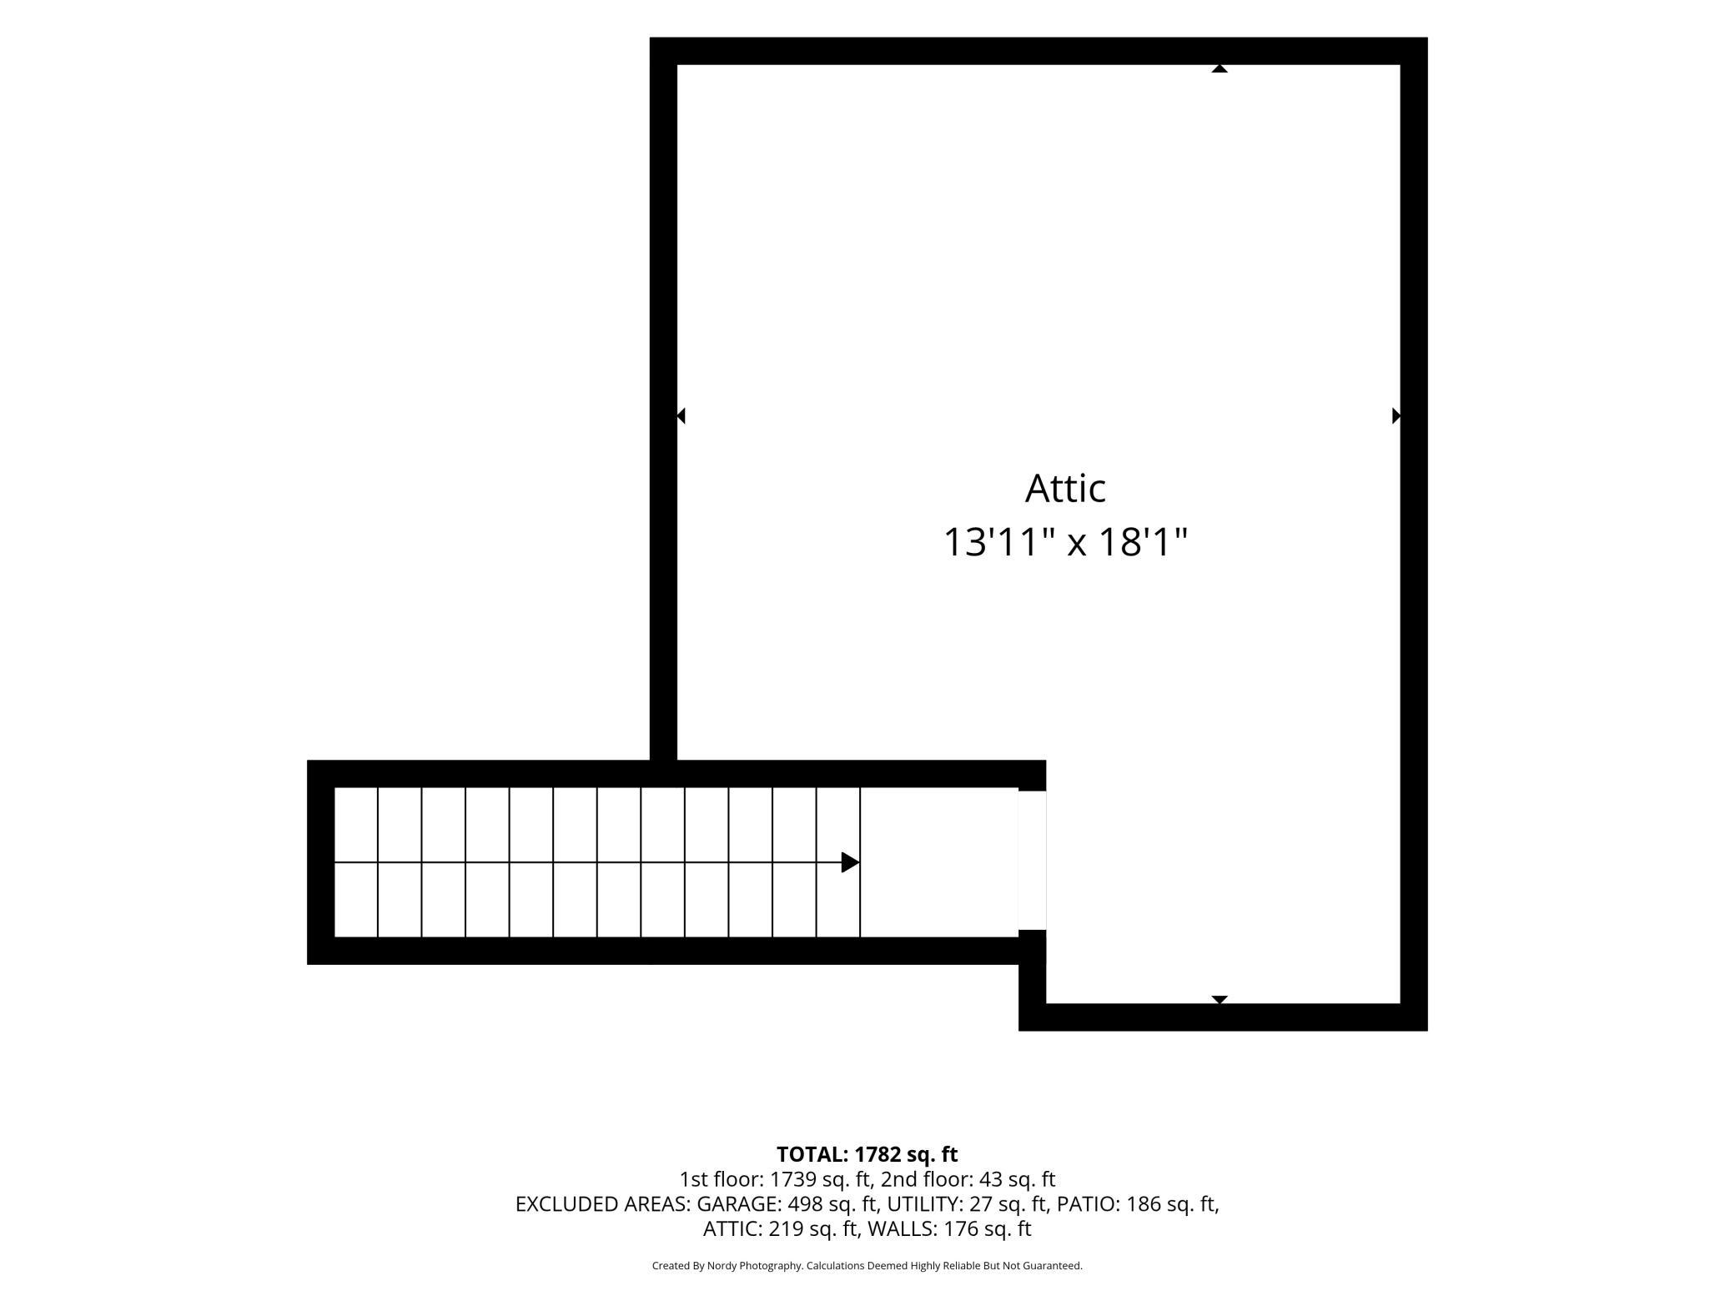
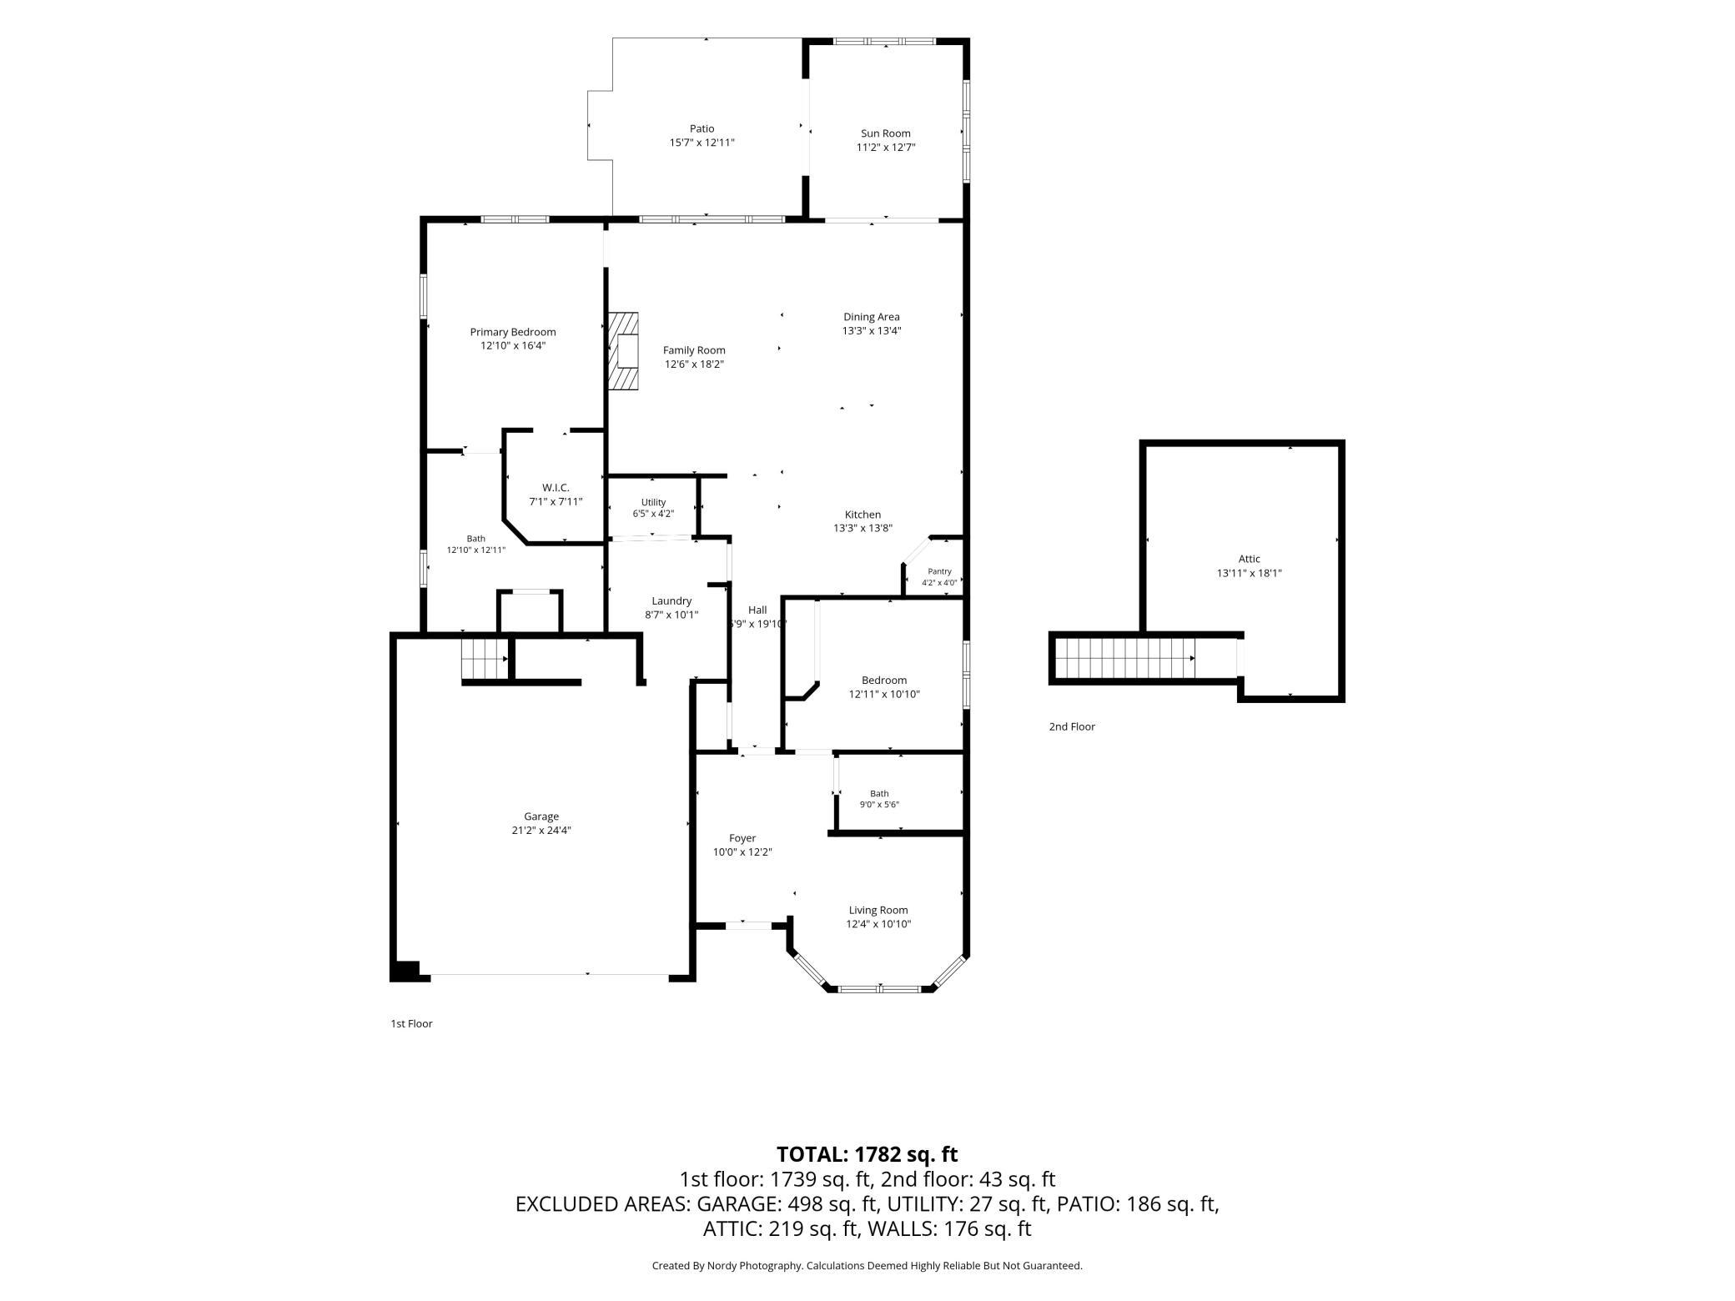
Like new and impeccably maintained, this beautiful one-level home, built in 2019 and lovingly cared for by its original owner, offers the modern finishes and effortless lifestyle you've been searching for. Step into the spacious foyer and be welcomed by an open, thoughtfully designed floor plan. Just off the entry is a versatile flex room, perfect for a home office, hobby room, or additional living space. Down the hall, you'll find a full bathroom conveniently located next to the second bedroom. The heart of the home is the gourmet kitchen, featuring granite countertops, a tile backsplash, a walk-in pantry, and an oversized center island that's ideal for entertaining. The adjoining dining area flows seamlessly into the inviting living room, complete with a cozy gas fireplace and luxury vinyl plank flooring throughout the main living spaces. Just off the dining area, the bright and welcoming sunroom provides the perfect place to relax and enjoy every season. Step outside to the concrete patio and enjoy your backyard—ideal for morning coffee or evening gatherings. The spacious primary suite offers a peaceful retreat with a large walk-in closet and a luxurious private bath featuring a dual-sink granite vanity, step-in shower, and a private water closet. Additional features include a generous storage area above the garage, easily accessed by a dedicated staircase, providing the perfect place for seasonal items and extra belongings. The garage is also equipped with an electric vehicle charging outlet. If you're looking for maintenance-free living in a move-in-ready home with today's most desirable finishes, this is the one. Schedule your showing today!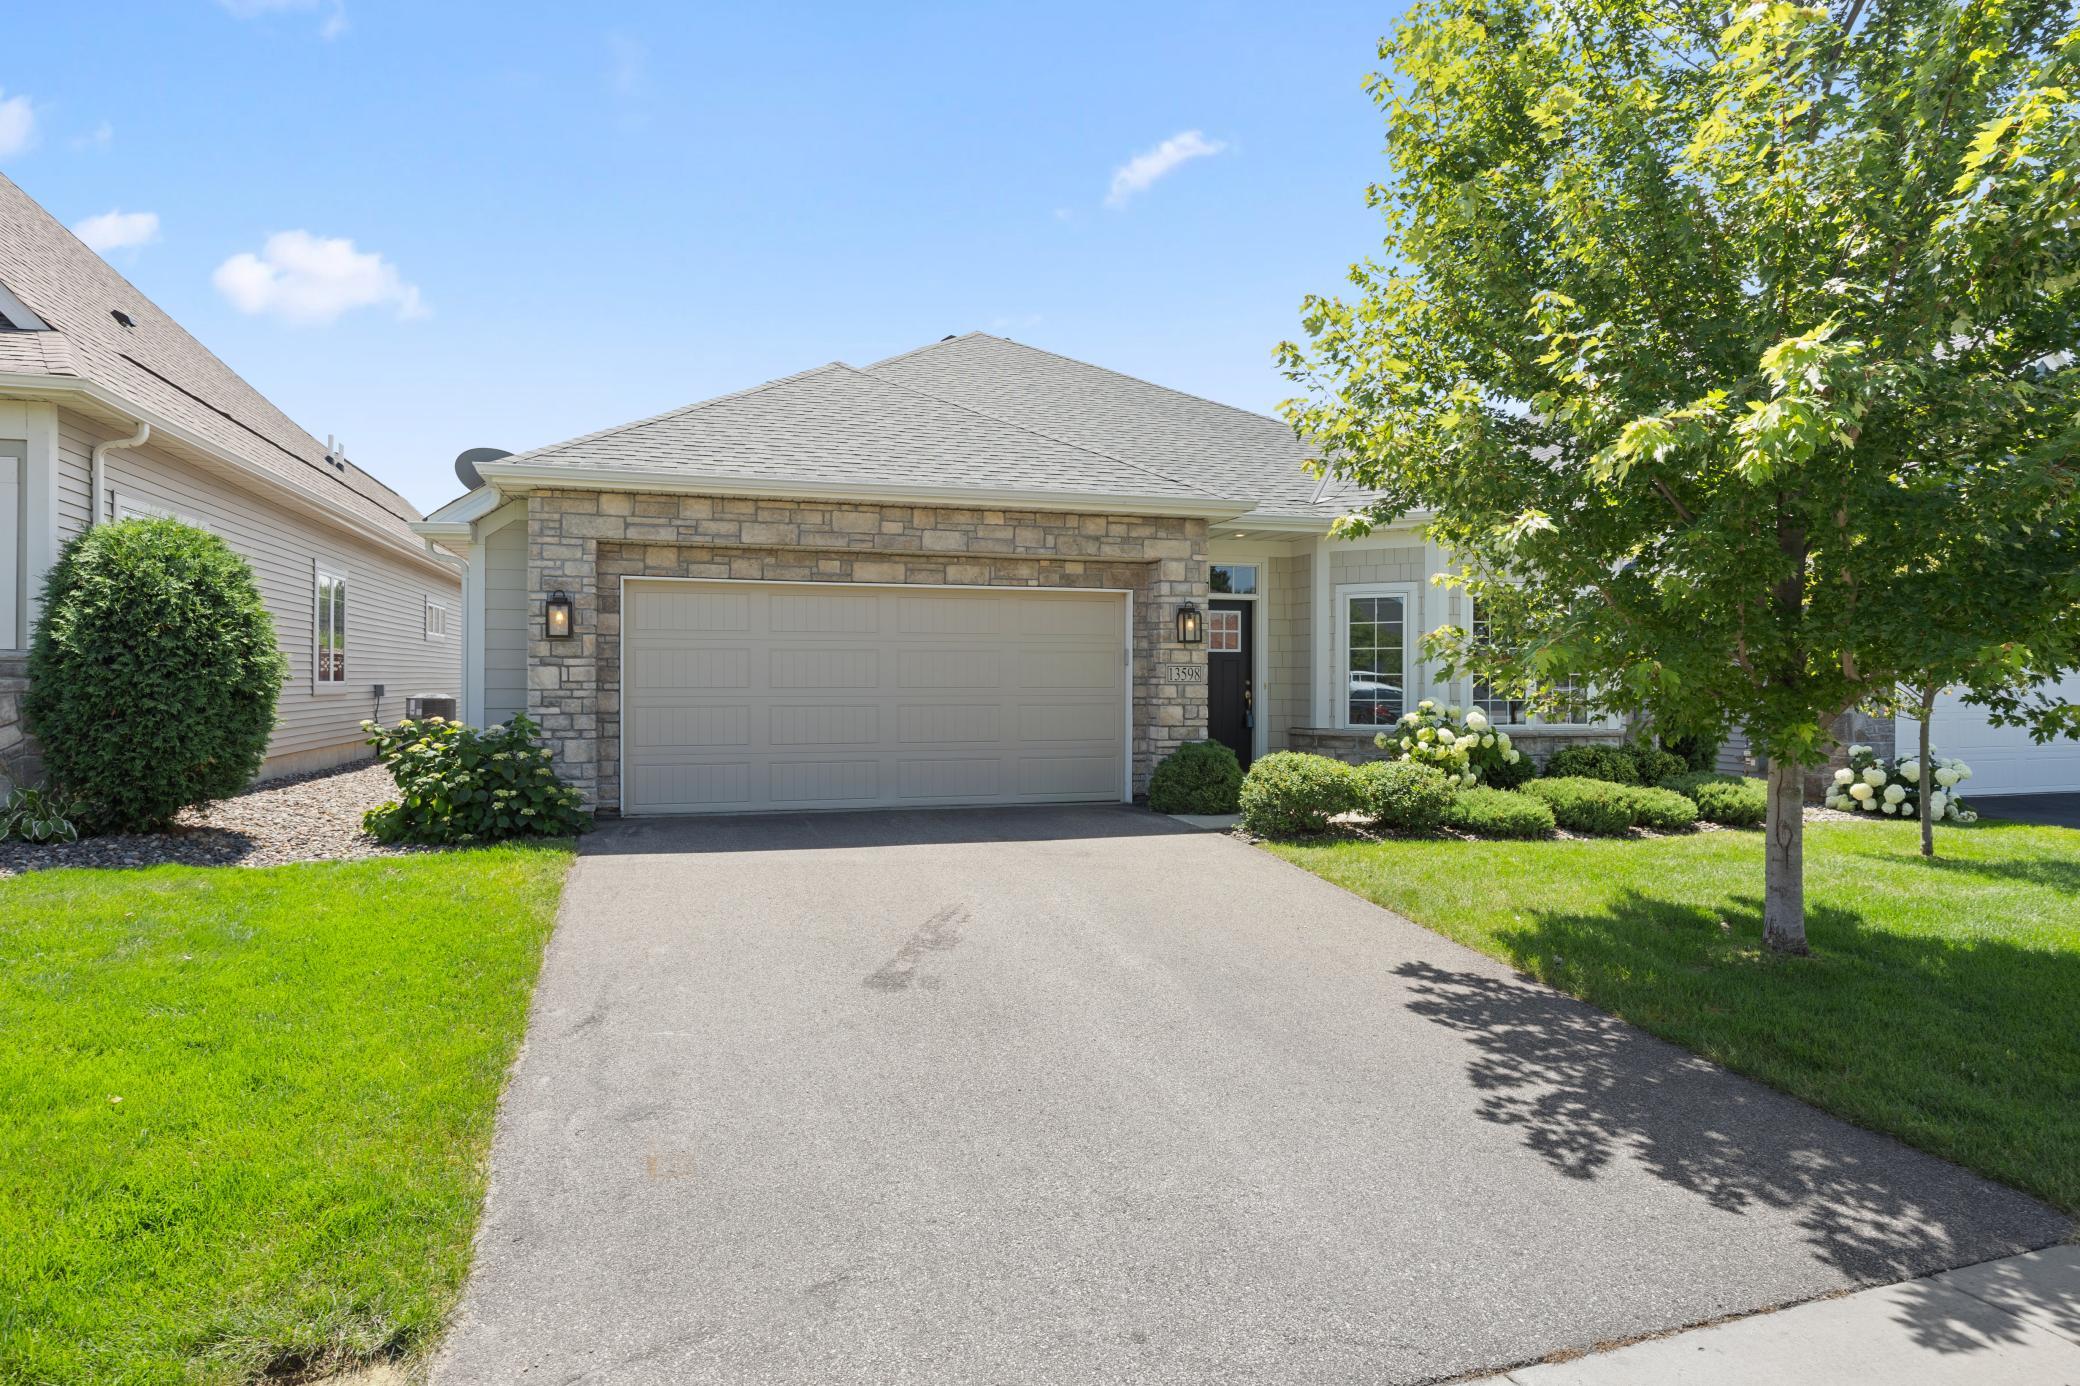
Property Information
Status: Active
Sub Type: ********
List Price: $515,000
MLS#: 7098887
Current Price: $515,000
Address: 13598 Crownline Drive NE, Prior Lake, MN 55372
City: Prior Lake
State: MN
Postal Code: 55372
Geo Lat: 44.752608
Geo Lon: -93.407813
Subdivision: Haven Ridge First Add
County: Scott
Property Description
Year Built: 2018
Lot Size SqFt: 6098.4
Gen Tax: 5883
Specials Inst: 27
High School: Shakopee
Square Ft. Source:
Above Grade Finished Area: 1893
Below Grade Finished Area: 0
Below Grade Unfinished Area:
Total SqFt.: 1893
Style: Array
Total Bedrooms: 2
Total Bathrooms: 2
Total Full Baths: 2
Garage Type:
Garage Stalls: 2
Waterfront:
Property Features
Exterior:
Roof:
Foundation:
Lot Feat/Fld Plain: Array
Interior Amenities:
Inclusions: ********
Exterior Amenities:
Heat System:
Air Conditioning:
Utilities: