


Property Listing
Description
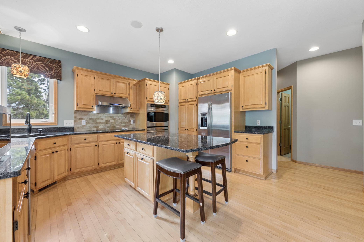
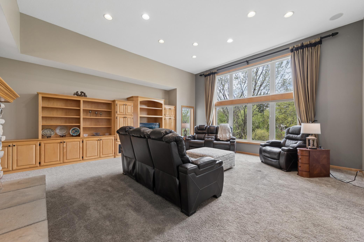
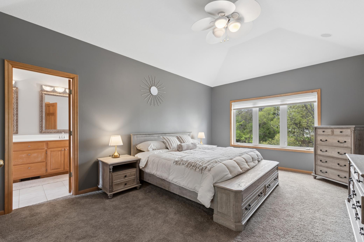
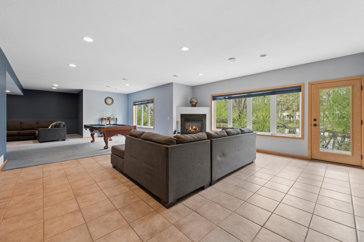
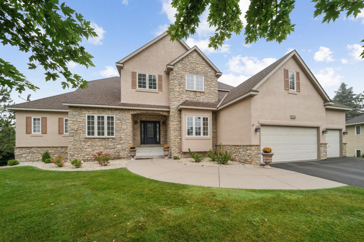
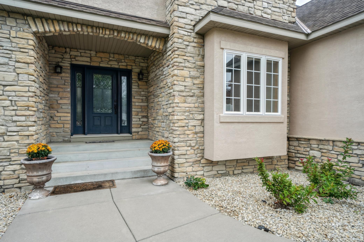
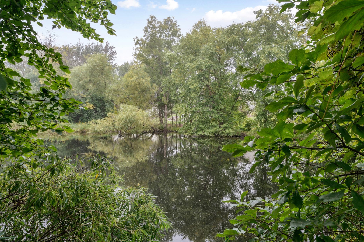
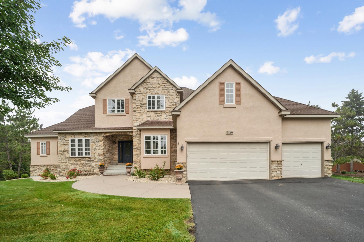
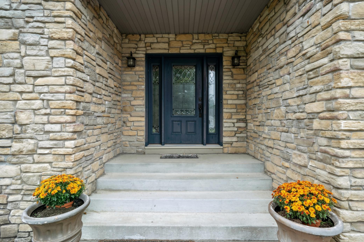
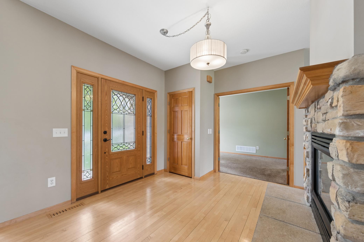
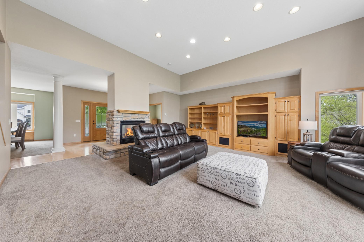
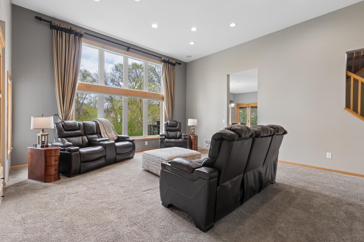
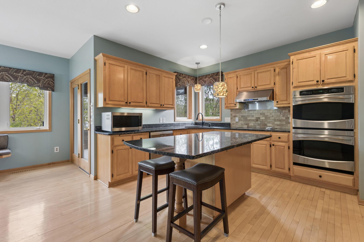
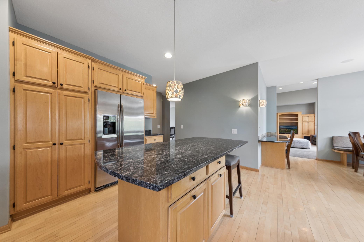
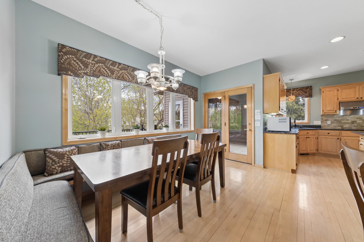
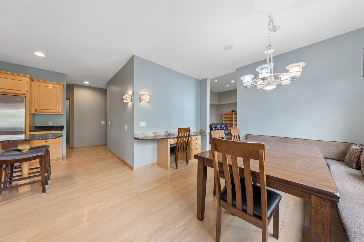
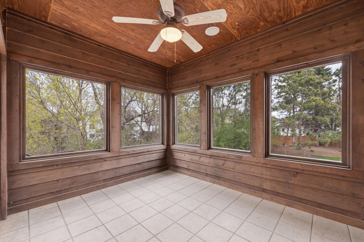
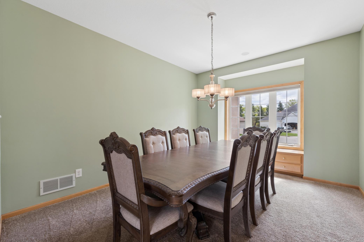
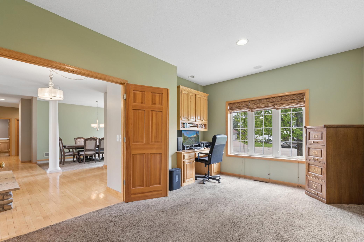
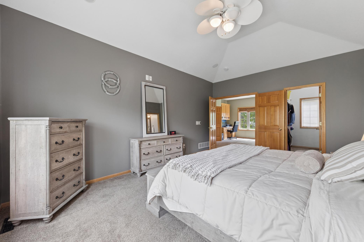
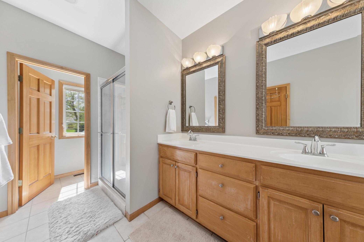
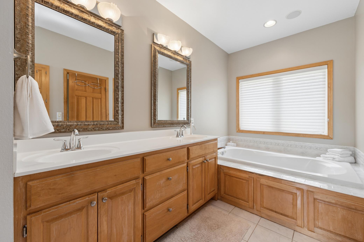
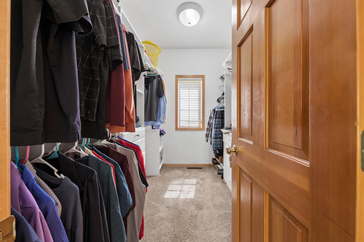
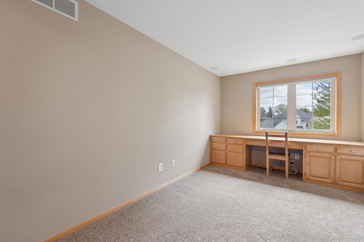
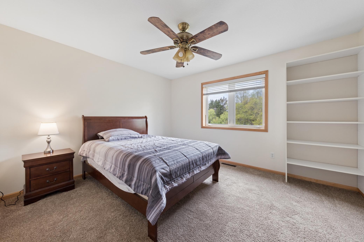
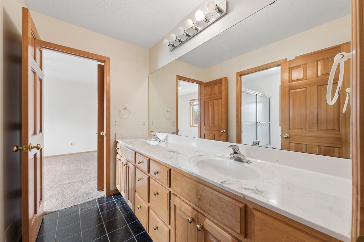
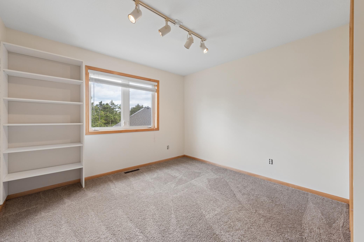
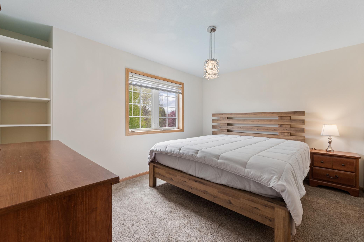
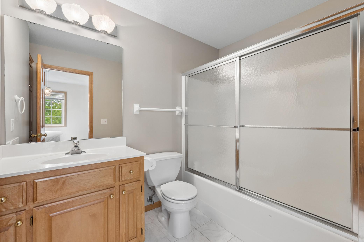
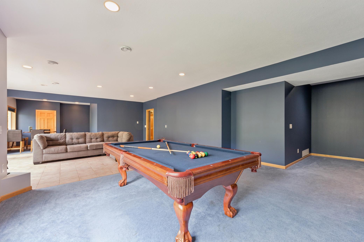
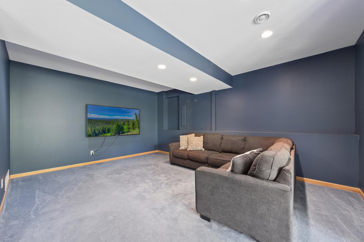
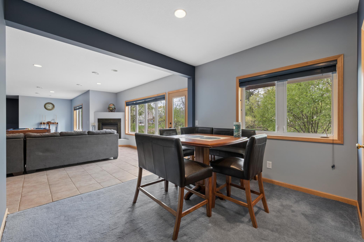
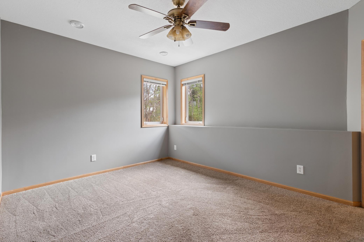
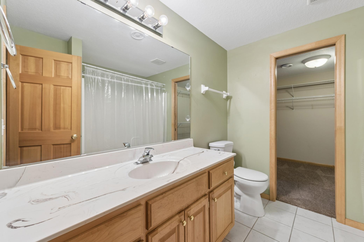
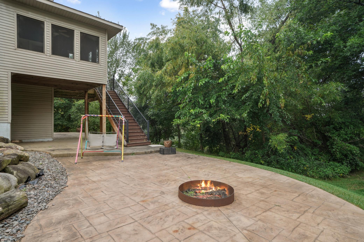
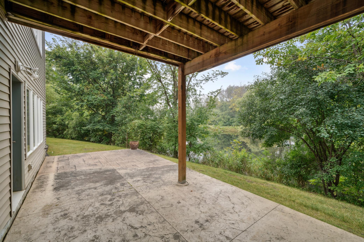
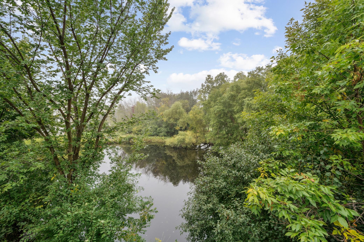
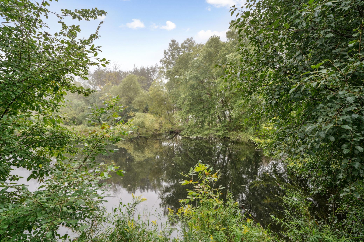
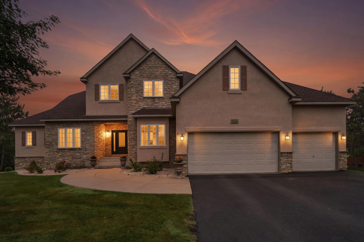
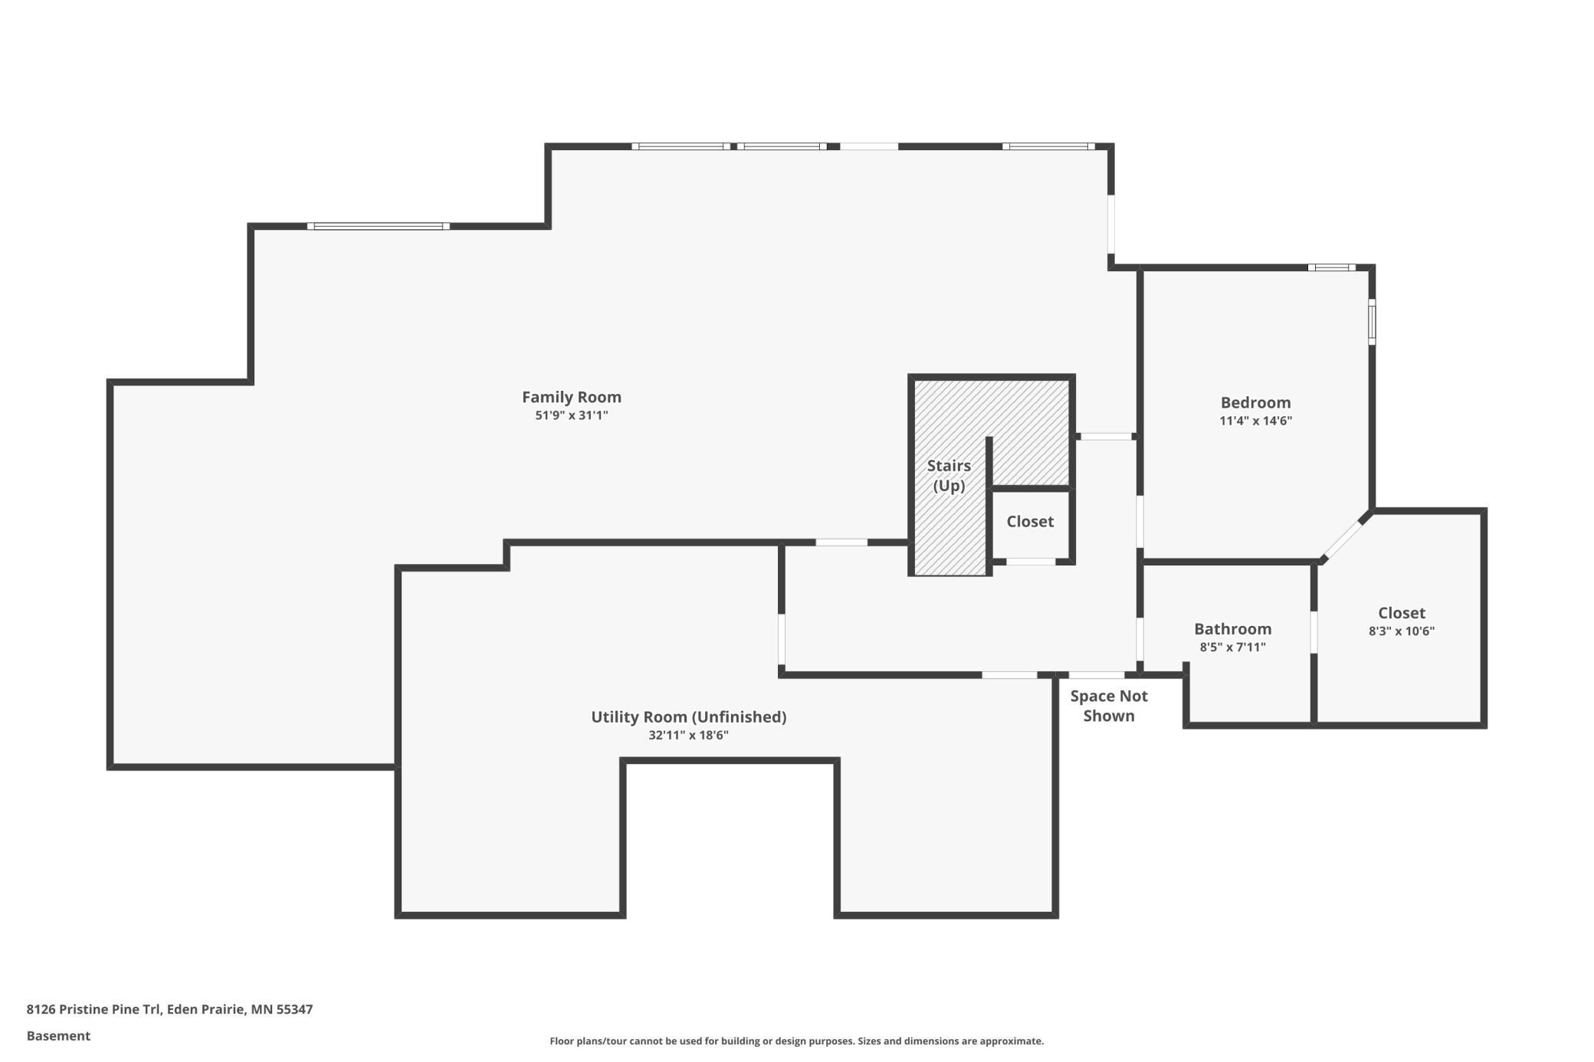
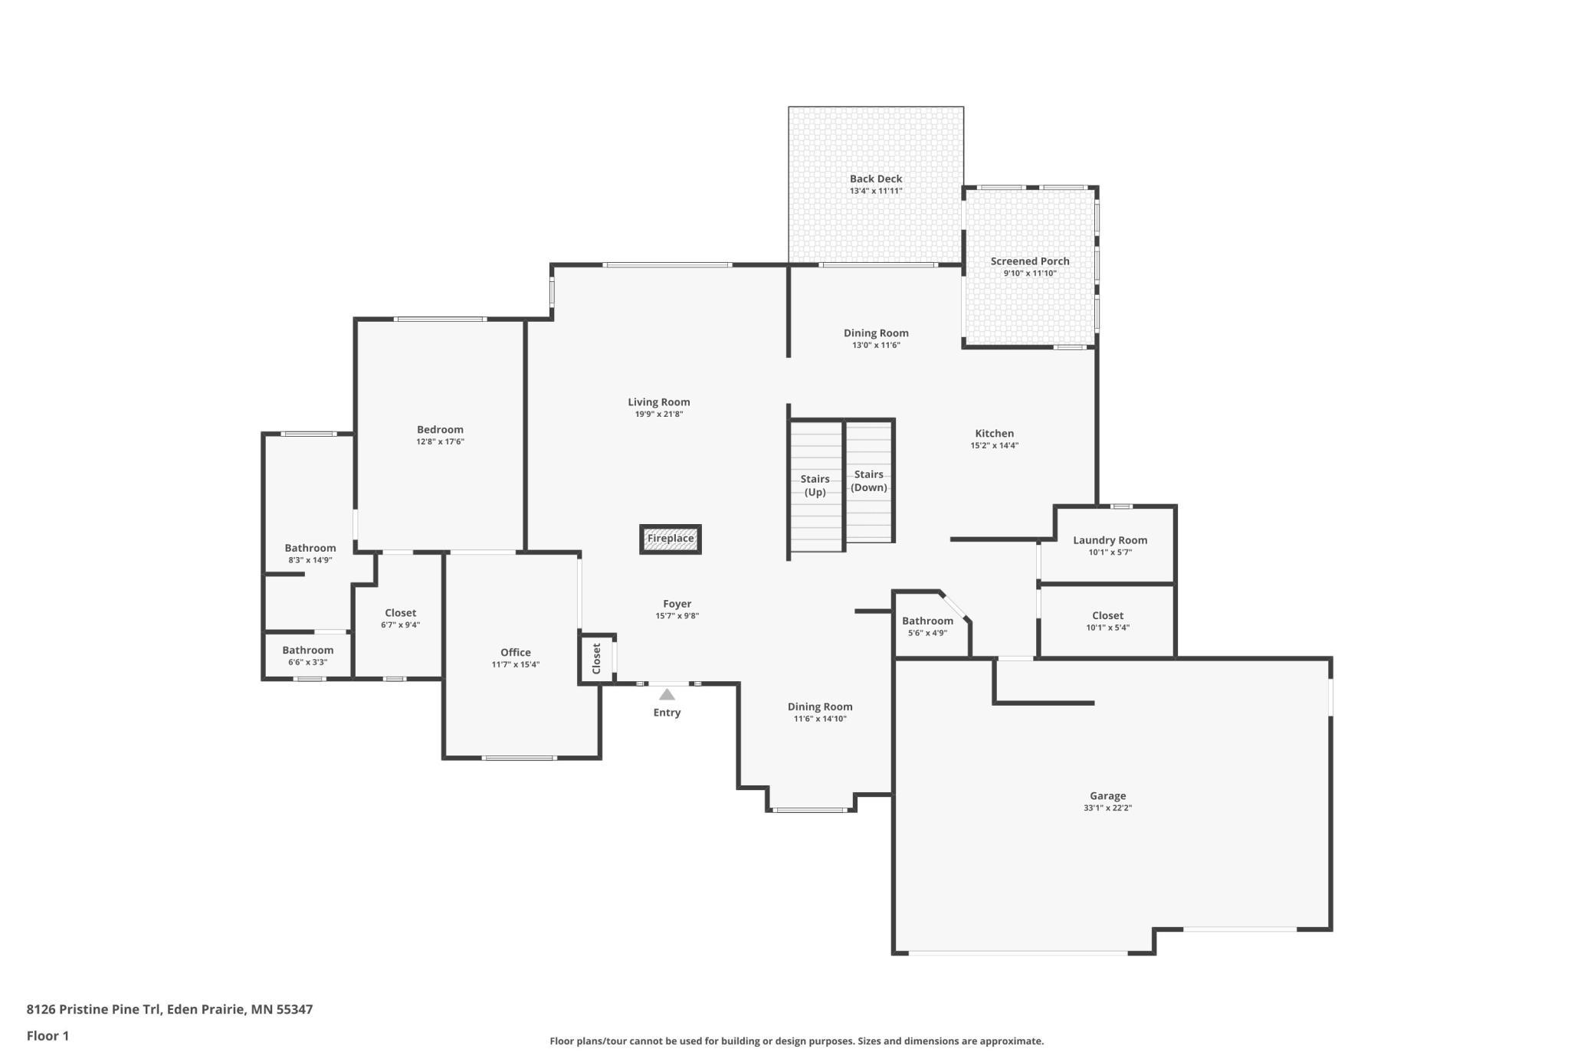
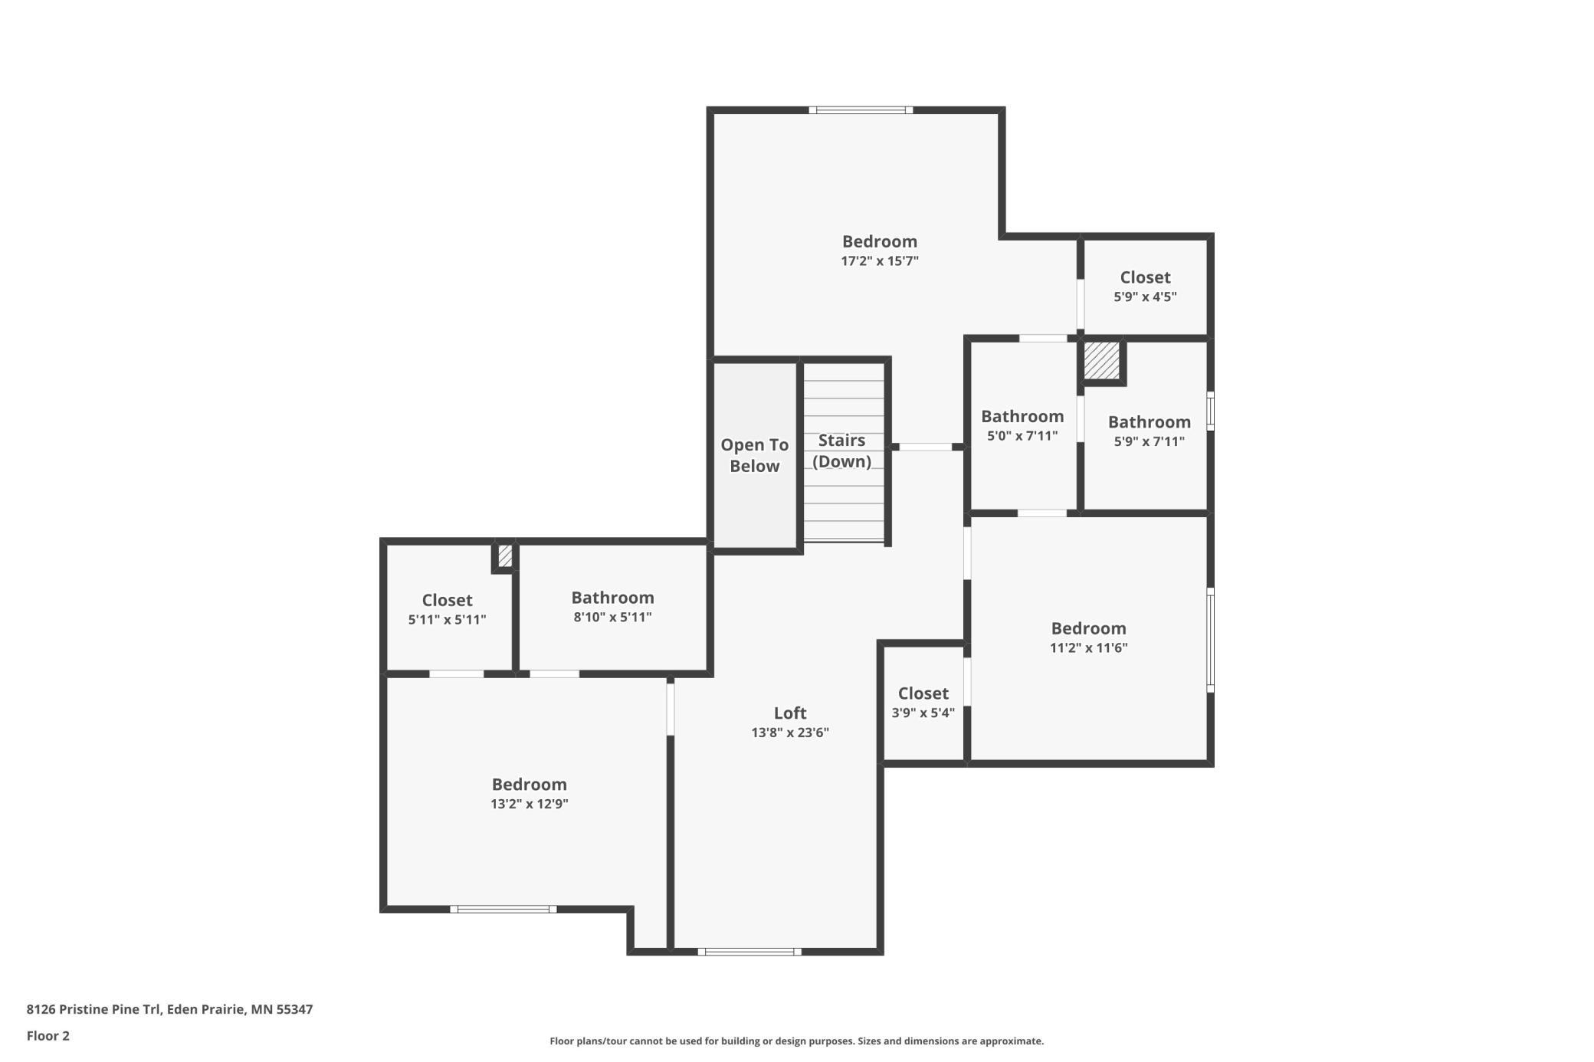
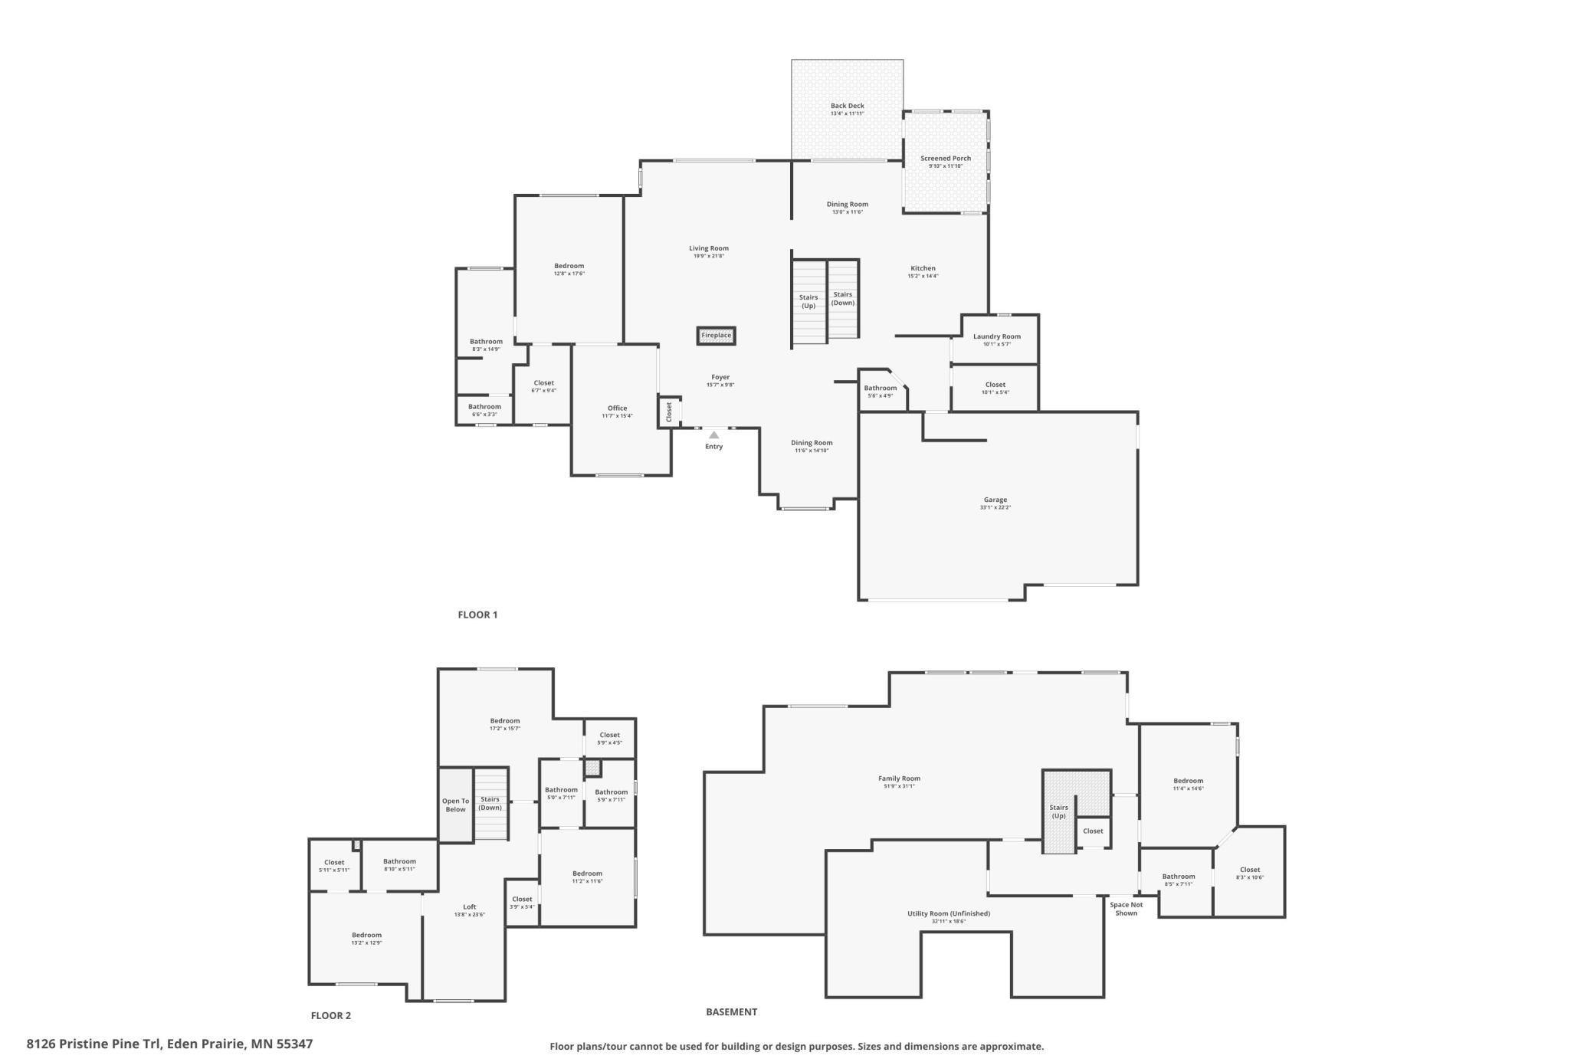
Incredible Main Level Living home in Eden Prairie situated on a quiet cul-de-sac overlooking a scenic backyard pond! Do not miss out on this grand estate offering true main level living with a spacious Primary Bedroom Suite featuring tray vaulted ceilings, a full bath with soaking tub & walk-in shower, dual sinks, and a large walk-in closet! Admire the floor to ceiling windows and two-sided gas fireplace in the living room! The many dining options include the eat-in kitchen, a perfect breakfast nook, and a separate formal dining room! The kitchen also offers a center island, double ovens, stainless steel appliances, and a convenient workspace. Continue into the screened porch and out to the freshly stained deck to enjoy the serene, natural surroundings overlooking the pond, wildlife, and trees. The upper level features 1 junior suite with full bath and walk-in closet, 2 more bedrooms with full Jack & Jill Bath, and a cozy loft space! Host gatherings in the walk-out lower level with many spaces for different activities! Billiards, movies, games, cozy gathering, the 5th bedroom, another full bath and walk-out to the stamped concrete patio for a fun night around the firepit and immersing yourself in the natural surroundings and quiet location of this amazing home!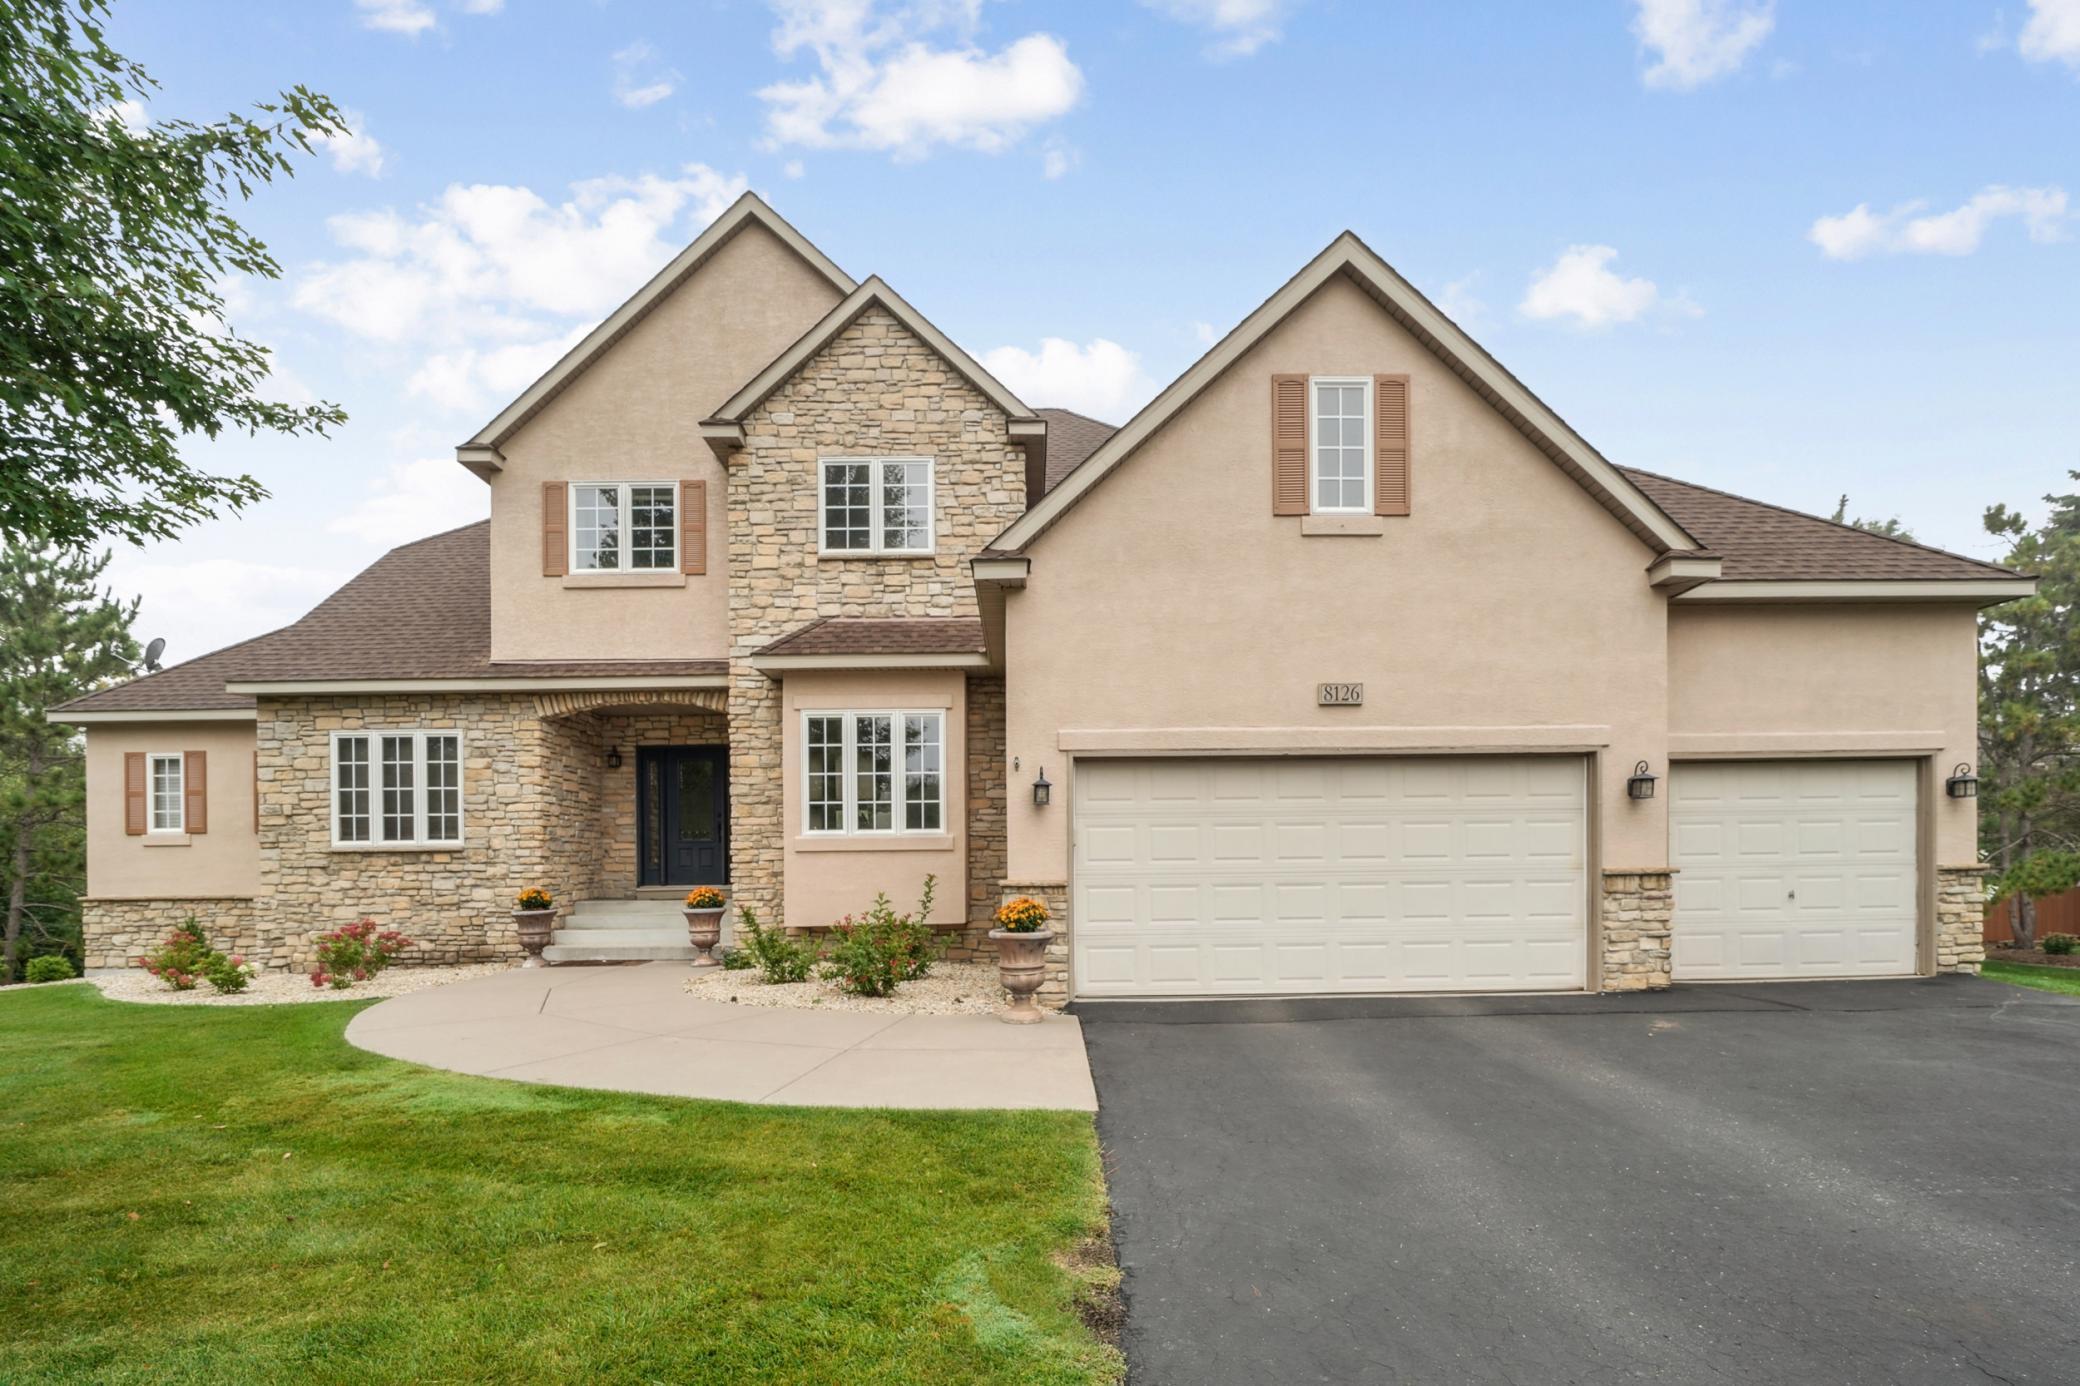
Property Information
Status: Active
Sub Type: ********
List Price: $849,900
MLS#: 7099184
Current Price: $849,900
Address: 8126 Pristine Pine Trail, Eden Prairie, MN 55347
City: Eden Prairie
State: MN
Postal Code: 55347
Geo Lat: 44.856308
Geo Lon: -93.507309
Subdivision: Kopesky Add
County: Hennepin
Property Description
Year Built: 1999
Lot Size SqFt: 23086.8
Gen Tax: 10485
Specials Inst: 0
High School: Eden Prairie
Square Ft. Source:
Above Grade Finished Area: 3129
Below Grade Finished Area: 1550
Below Grade Unfinished Area:
Total SqFt.: 5079
Style: Array
Total Bedrooms: 5
Total Bathrooms: 5
Total Full Baths: 4
Garage Type:
Garage Stalls: 3
Waterfront:
Property Features
Exterior:
Roof:
Foundation:
Lot Feat/Fld Plain: Array
Interior Amenities:
Inclusions: ********
Exterior Amenities:
Heat System:
Air Conditioning:
Utilities: