


Property Listing
Description
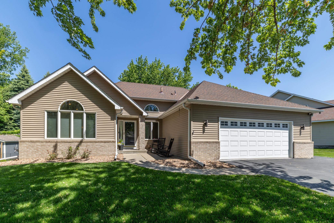
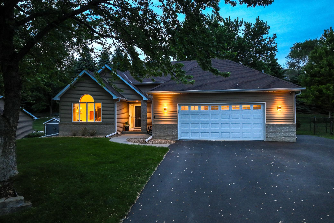
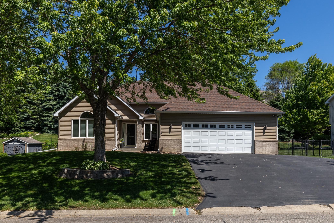
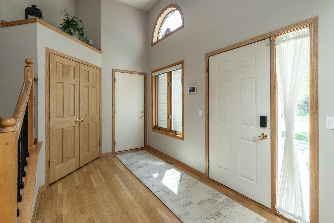
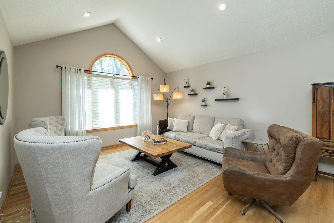
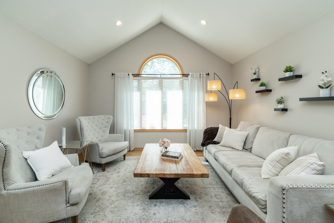
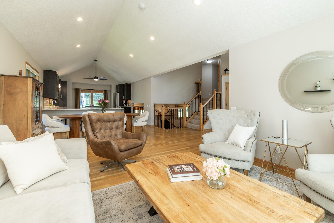
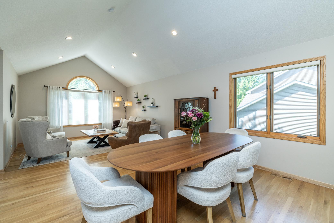
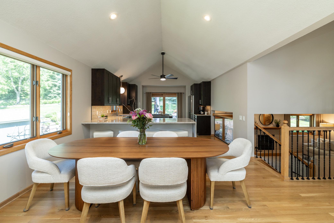
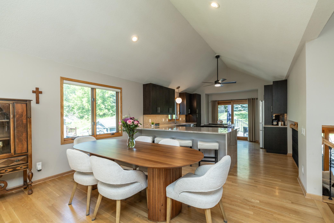
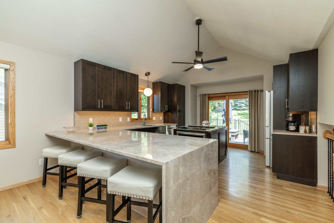
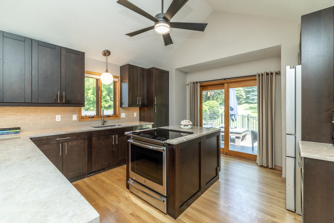
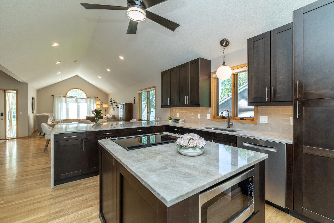
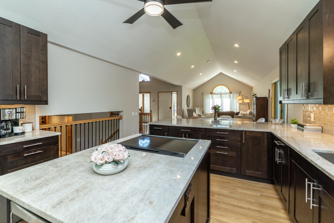
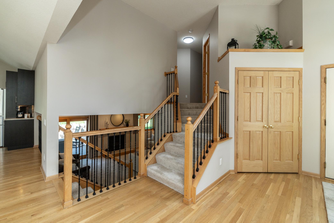
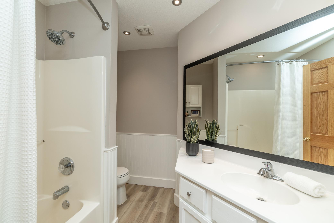
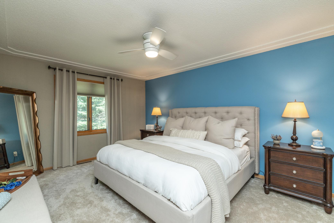
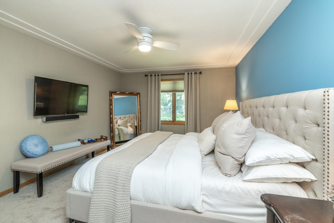
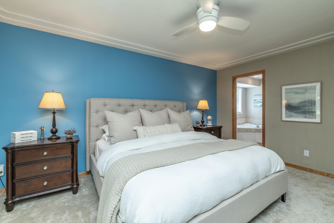
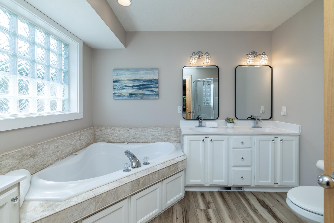
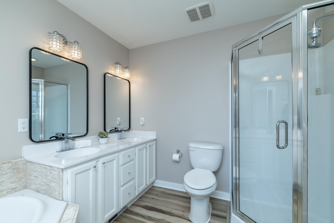
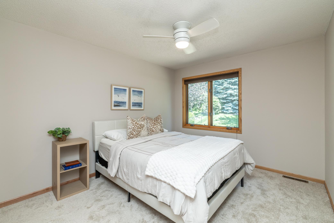
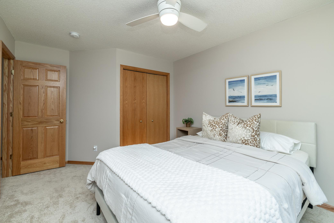
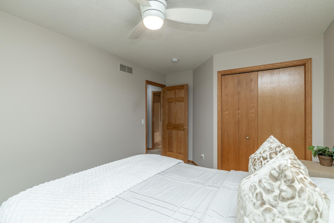
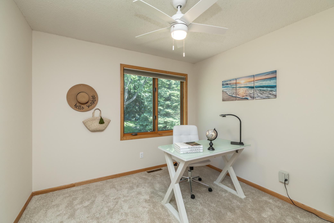
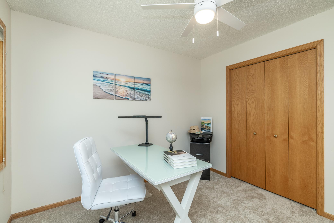
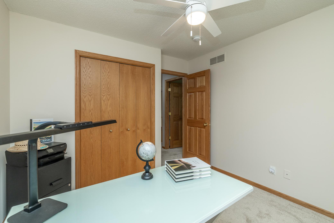
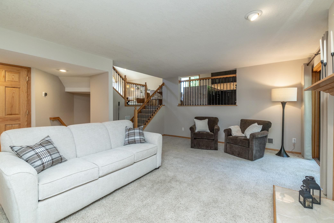
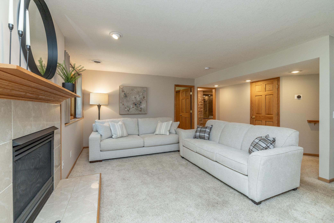
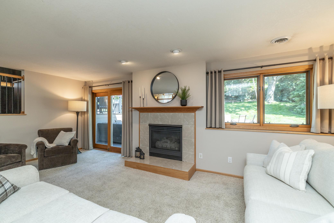
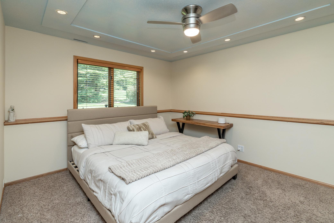
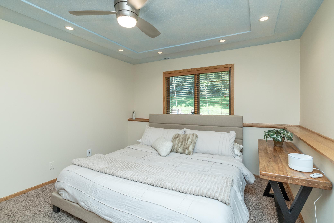
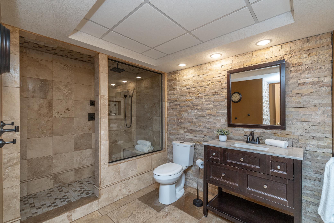
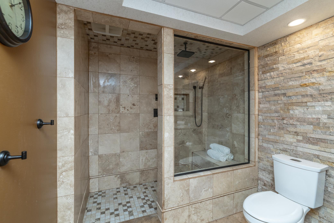
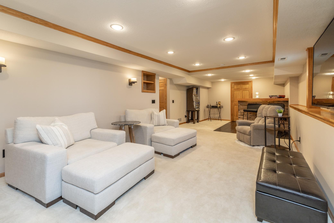
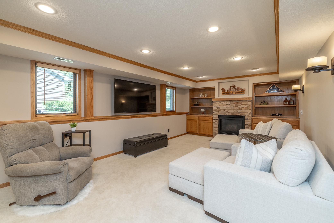
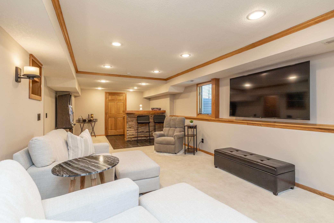
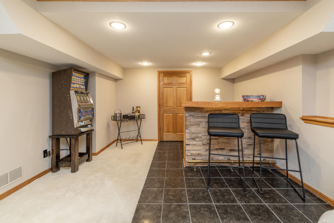
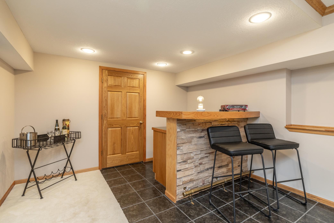
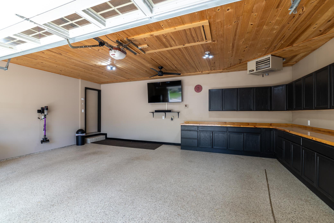
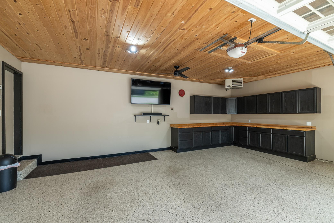
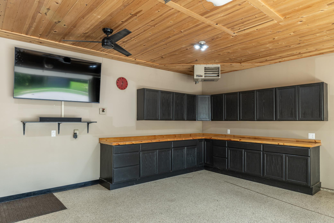
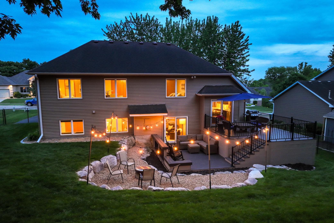
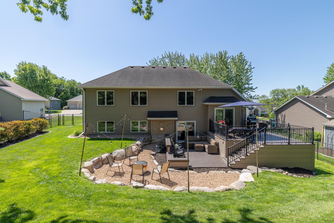
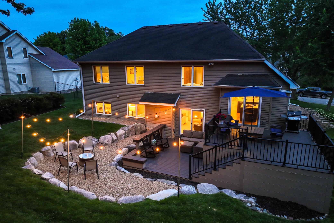
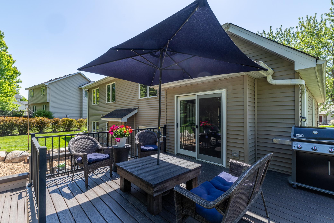
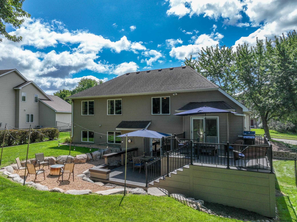
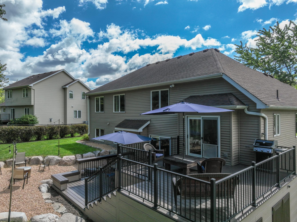
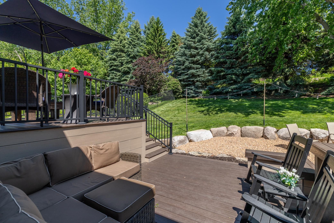
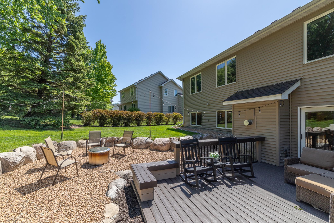
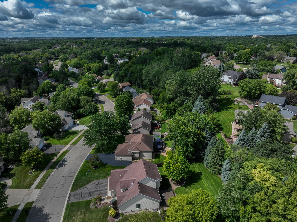
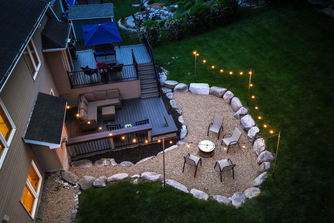
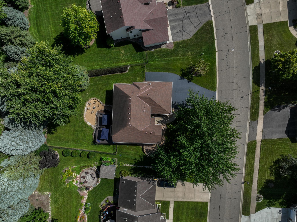
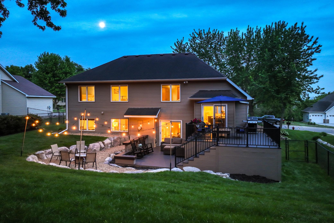
Lovingly cared for, fashionably updated, and meticulously maintained by the same owners for more than 30 years, this exceptional 4-level split offers the perfect blend of comfort, style, and functionality. Featuring 4 bedrooms, 3 bathrooms, and incredible heated 2-car attached garage with epoxy floors and finished walls and ceiling, this home is truly move-in ready. The main level showcases beautiful oak hardwood floors, vaulted ceilings, and a stunning remodeled kitchen featuring accented cabinetry, and quartzite countertops, subway tile backsplash, and matching stainless steel appliances. Upstairs, you'll find 3 bedrooms on one level, including a spacious 16'x12' primary suite with a walk-in closet and private bath complete with luxury vinyl plank flooring, double sinks, a corner whirlpool tub, and separate shower. A shared full bath serves the additional upper-level bedrooms. The walkout lower level features a large family room with a cozy gas fireplace, a fourth bedroom, and a beautifully updated 3/4 bath with custom tile and heated flooring. Step outside to the multi-tier composite deck overlooking the professionally landscaped, fully fenced backyard; perfect for relaxing or entertaining. The finished lowest level provides even more living space with a second family room, another gas fireplace, and a bar area idea for holidays, game nights, and gatherings with family and friends. Mechanically sound and built to last, this home also offers a maintained exterior, poured concrete foundation, 90% efficient furnace, 200-amp electrical service, gutters, sump pump, irrigation system, and numerous additional updates. A rare opportunity to own a home that has been thoughtfully maintained and beautifully improved throughout the years.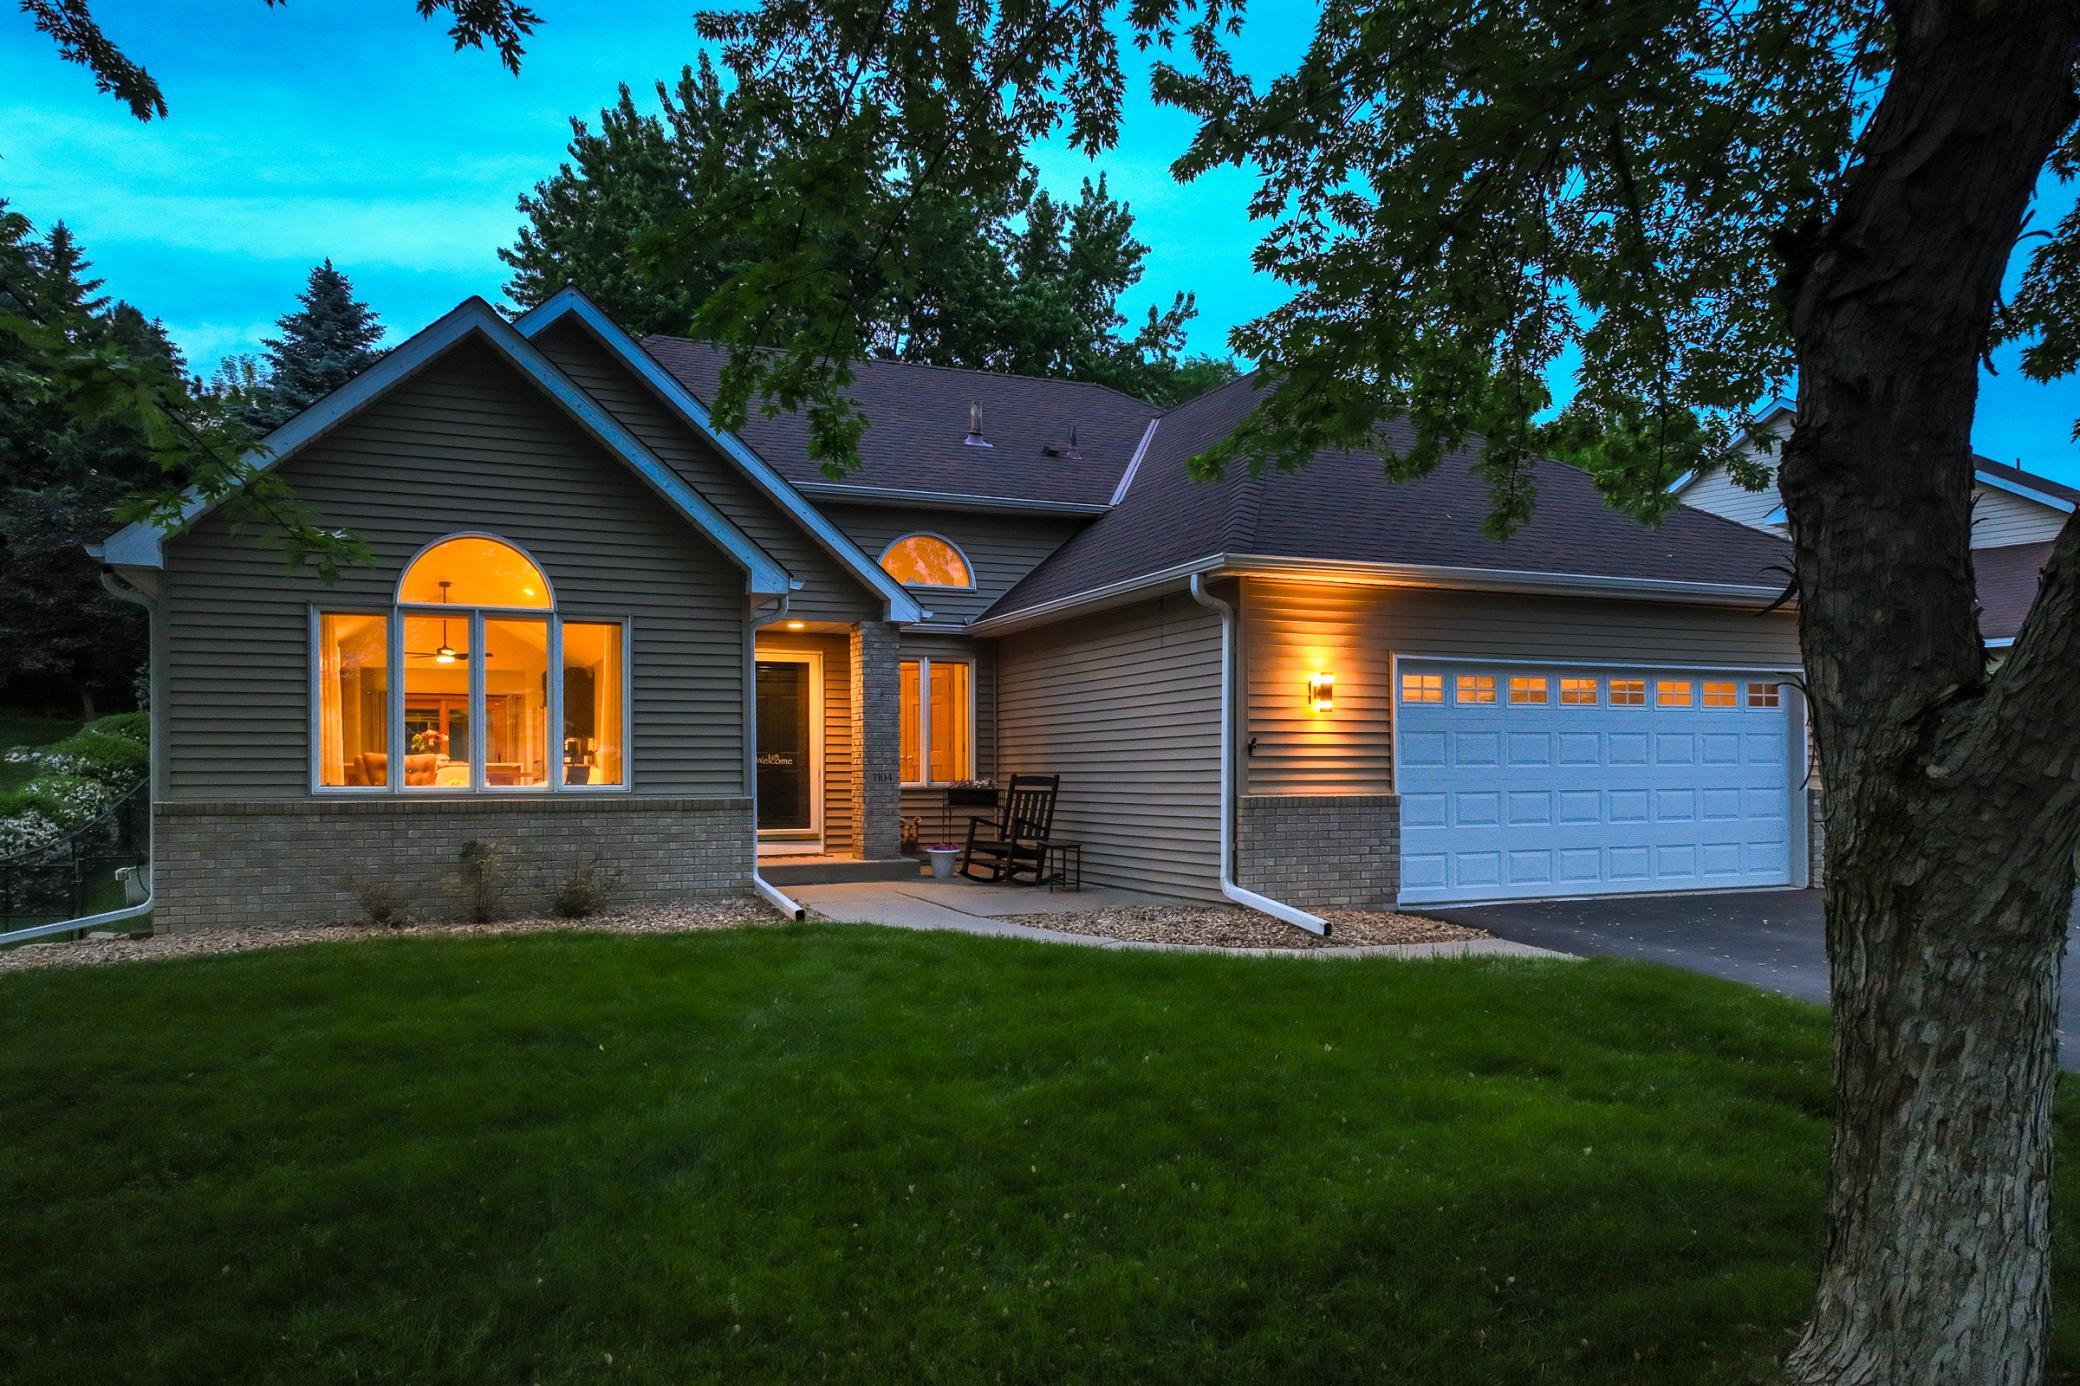
Property Information
Status: Active
Sub Type: ********
List Price: $594,900
MLS#: 7099470
Current Price: $594,900
Address: 1104 Falls Curve, Chaska, MN 55318
City: Chaska
State: MN
Postal Code: 55318
Geo Lat: 44.811948
Geo Lon: -93.576352
Subdivision: South Ridge Falls 2nd Add
County: Carver
Property Description
Year Built: 1995
Lot Size SqFt: 13503.6
Gen Tax: 5036
Specials Inst: 0
High School: Eastern Carver County Schools
Square Ft. Source:
Above Grade Finished Area: 2065
Below Grade Finished Area: 1145
Below Grade Unfinished Area:
Total SqFt.: 2515
Style: Array
Total Bedrooms: 4
Total Bathrooms: 3
Total Full Baths: 2
Garage Type:
Garage Stalls: 2
Waterfront:
Property Features
Exterior:
Roof:
Foundation:
Lot Feat/Fld Plain: Array
Interior Amenities:
Inclusions: ********
Exterior Amenities:
Heat System:
Air Conditioning:
Utilities: