


Property Listing
Description
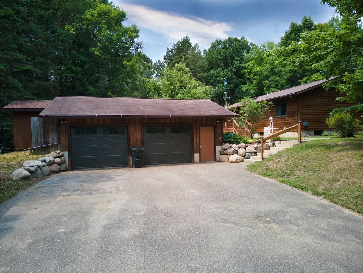
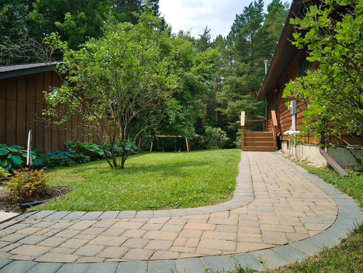
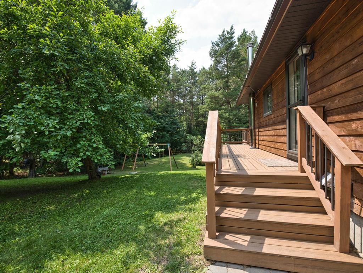
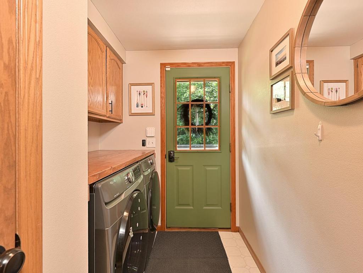
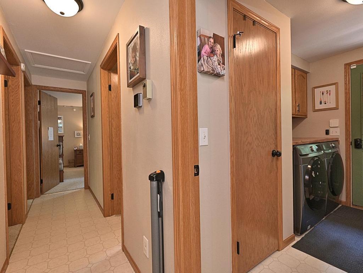
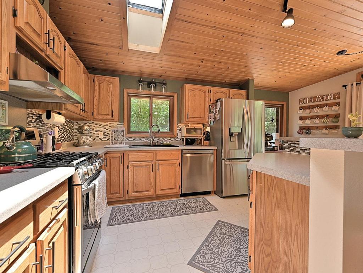
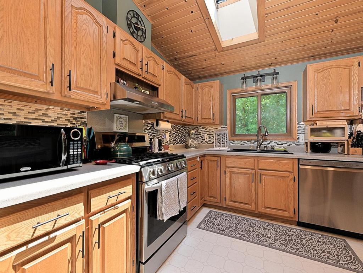
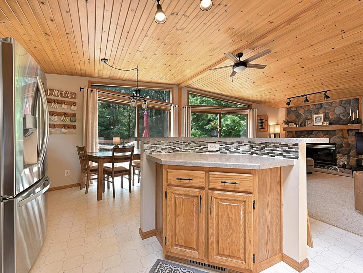
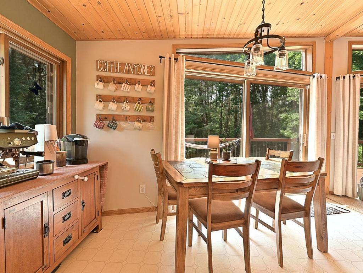
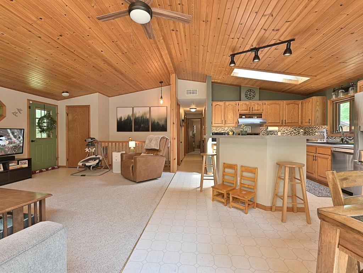
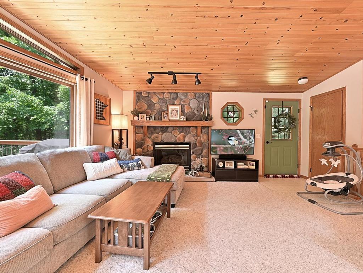
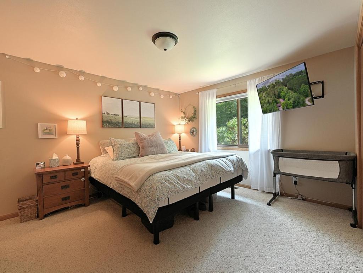
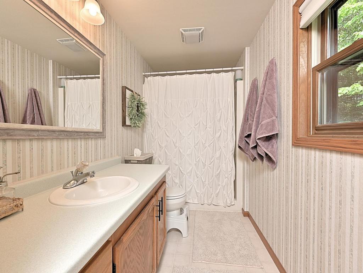
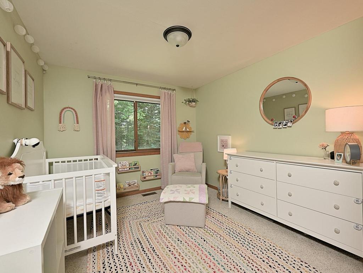
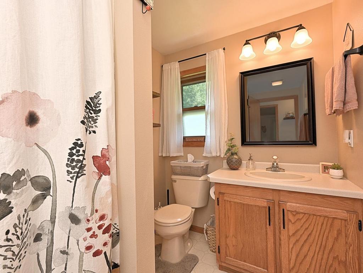
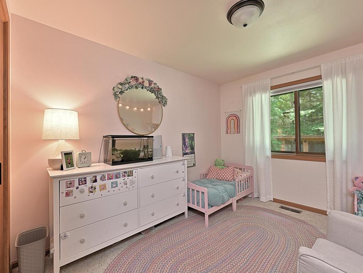
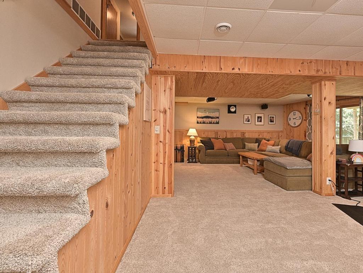
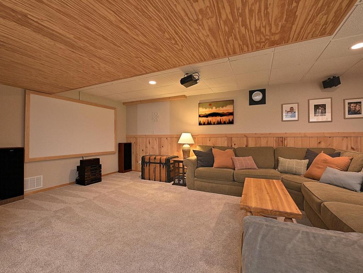
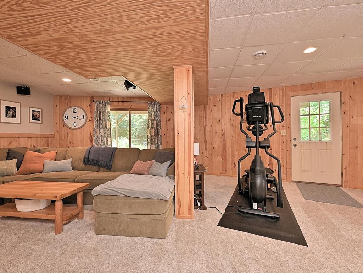
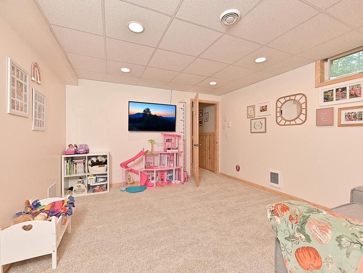
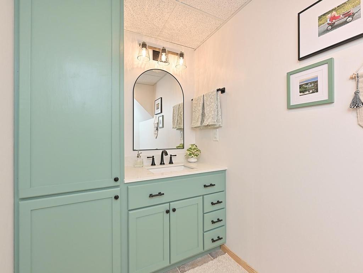
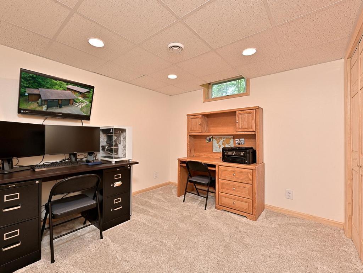
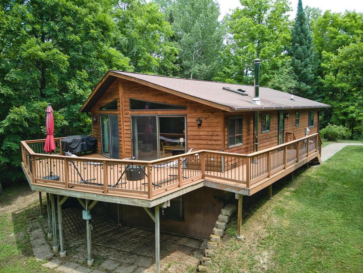
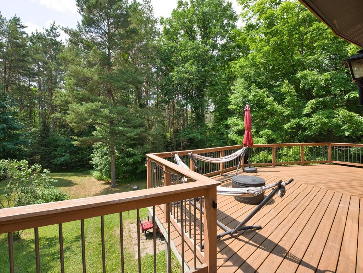
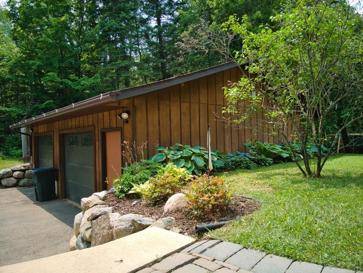
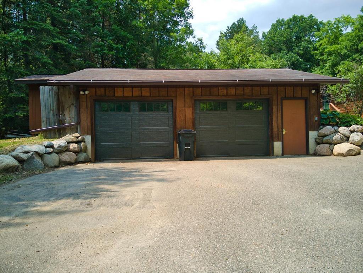
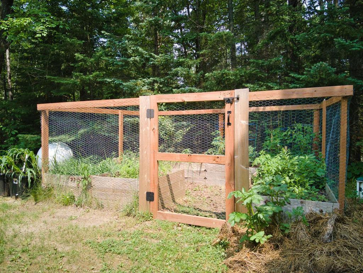
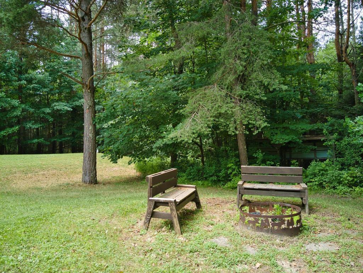
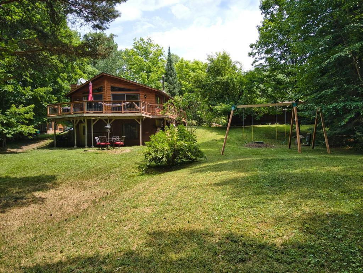
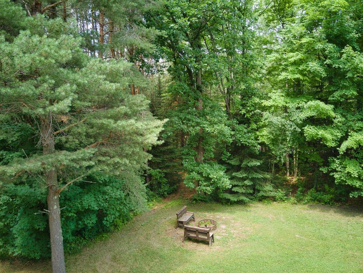
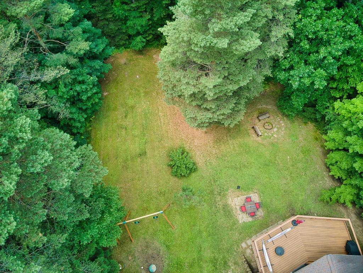
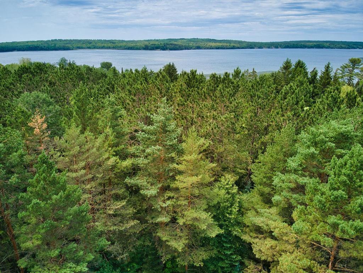
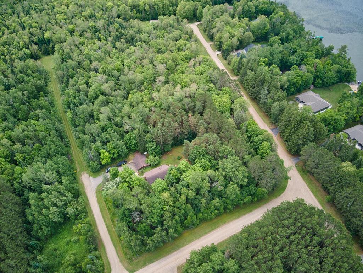
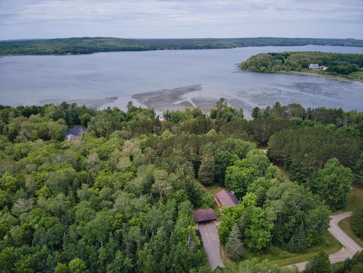
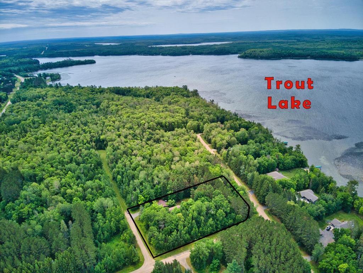
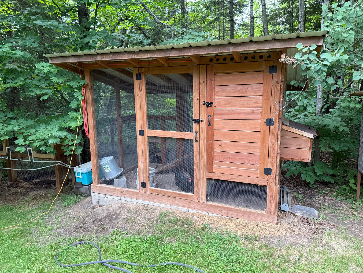
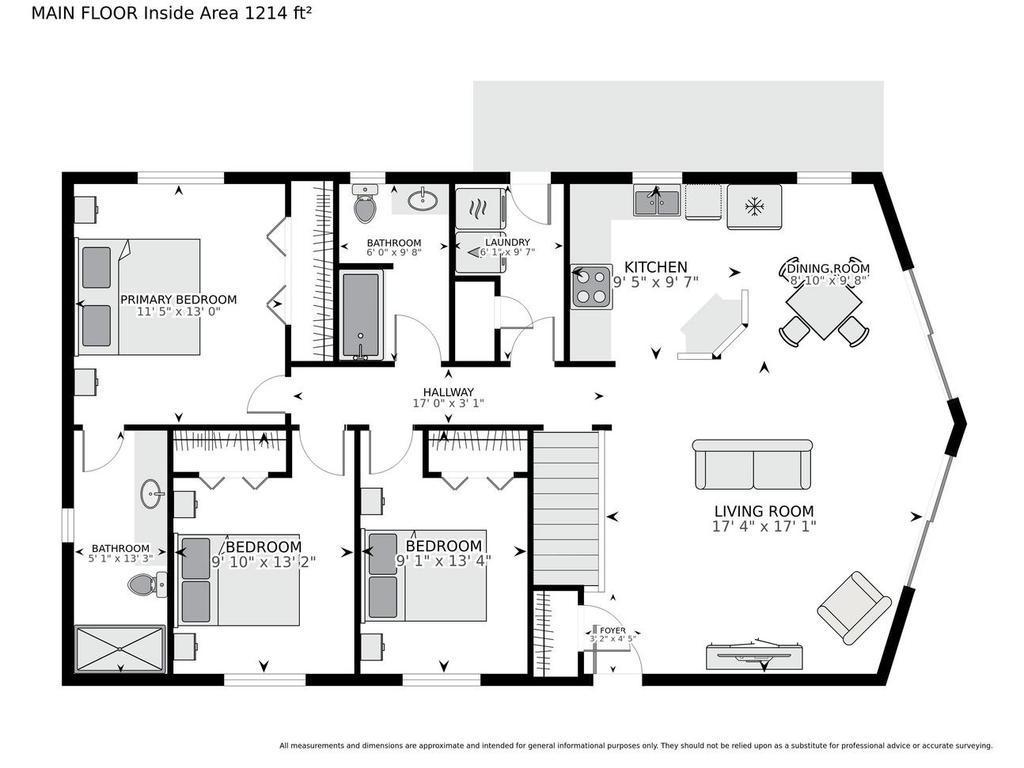
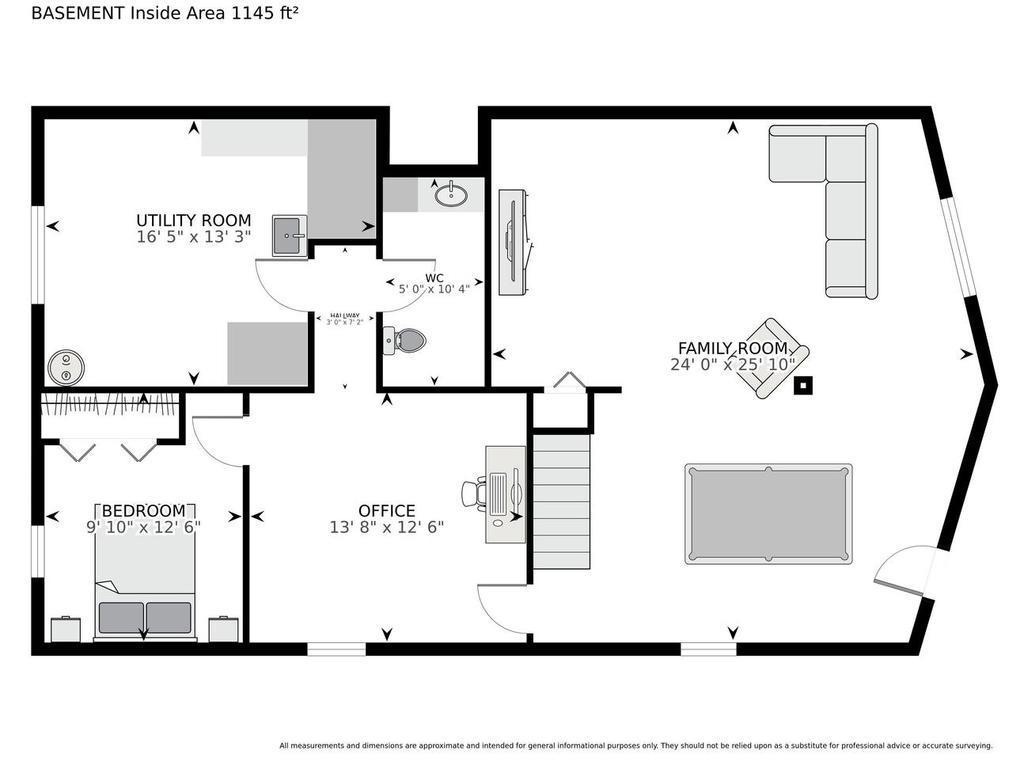
Experience the charm of country living with deeded access to stunning Trout Lake. This three-bedroom residence is set on over 1.5 acres of lovely landscaped grounds, featuring a new retaining wall, sidewalk, and steps, along with beautiful perennials, a fruitful crabapple tree, an apple tree, lilacs, and a diverse array of trees, including maple trees that the seller has tapped for personal syrup production! Fresh eggs are also provided by your own flock. The main level boasts an open kitchen equipped with modern stainless steel appliances and a central island, alongside a spacious living room. Sliding doors lead to a large wrap-around deck, recently enhanced with composite decking and railings. All three bedrooms, a full bathroom, and laundry facilities are conveniently located on the main level, including the primary bedroom which features its own 3/4 bath. The walk-out lower level has been fully renovated to include a generous family room with a theater area, tongue and groove finishes, carpeting, a bonus den, an office, and a half bath. The 24x28 detached garage has been improved with insulation, heating, and insulated garage doors. Enjoy easy access to the shared lot for Trout Lake, perfect for boating, fishing, and recreational activities. Don't miss the delightful restaurant located right on the lake. Additionally, this property is ideally situated near the 34-acre Wildlife Management Area, which offers scenic walking trails.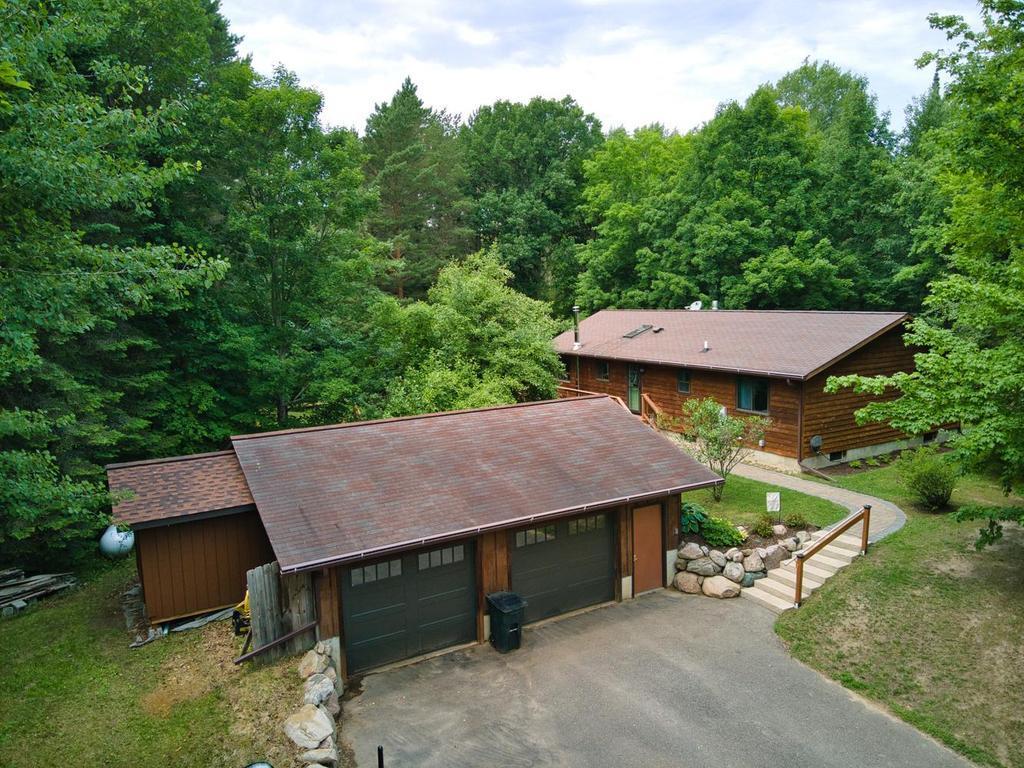
Property Information
Status: Active
Sub Type: ********
List Price: $399,900
MLS#: 7099589
Current Price: $399,900
Address: 26137 Aspen Drive, Bovey, MN 55709
City: Bovey
State: MN
Postal Code: 55709
Geo Lat: 47.255732
Geo Lon: -93.386938
Subdivision: Country Wood
County: Itasca
Property Description
Year Built: 1998
Lot Size SqFt: 68389.2
Gen Tax: 1685
Specials Inst: 81
High School: Greenway
Square Ft. Source:
Above Grade Finished Area: 1288
Below Grade Finished Area: 1092
Below Grade Unfinished Area:
Total SqFt.: 2576
Style: Array
Total Bedrooms: 3
Total Bathrooms: 3
Total Full Baths: 1
Garage Type:
Garage Stalls: 2
Waterfront:
Property Features
Exterior:
Roof:
Foundation:
Lot Feat/Fld Plain: Array
Interior Amenities:
Inclusions: ********
Exterior Amenities:
Heat System:
Air Conditioning:
Utilities: