


Property Listing
Description
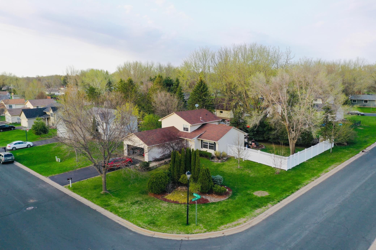
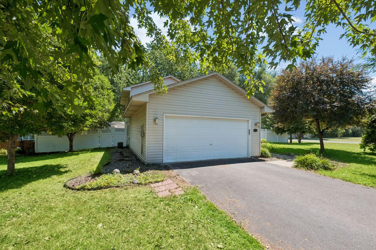
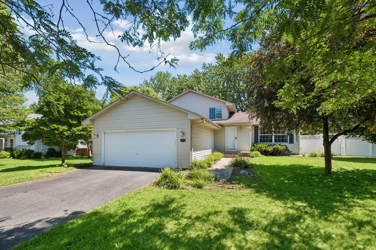
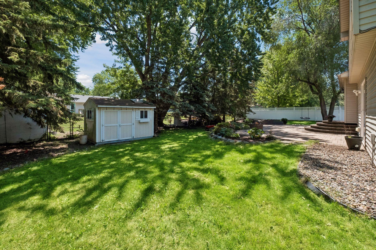
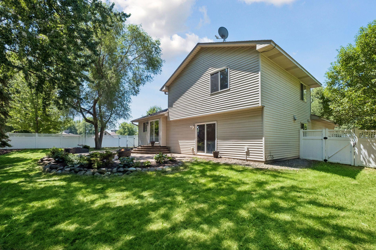
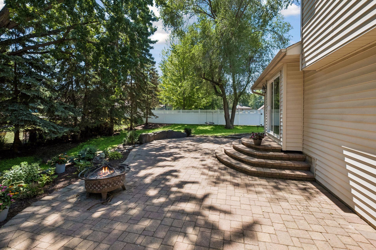
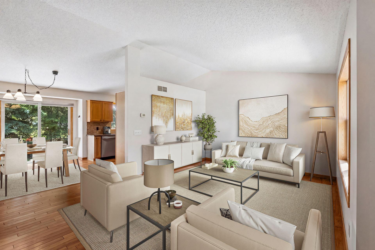
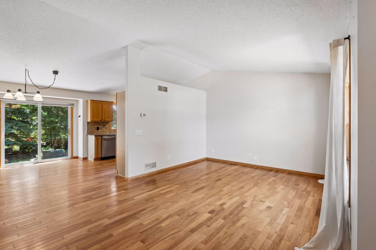
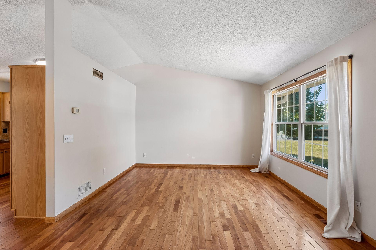
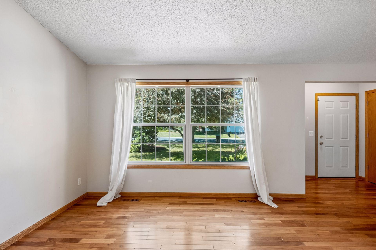
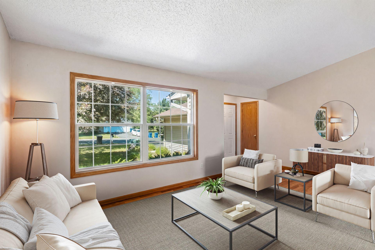
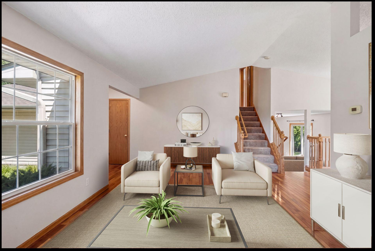
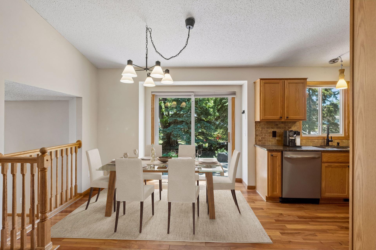
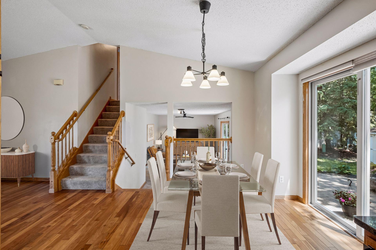
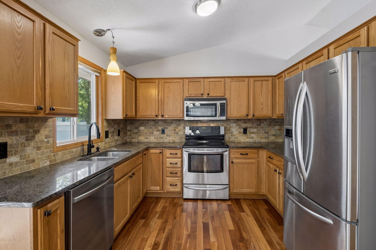
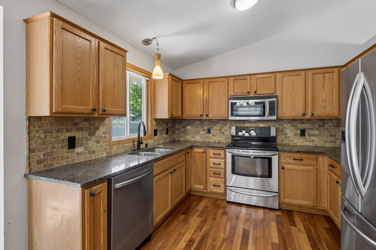
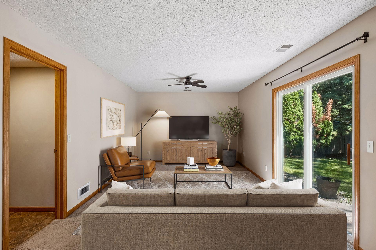
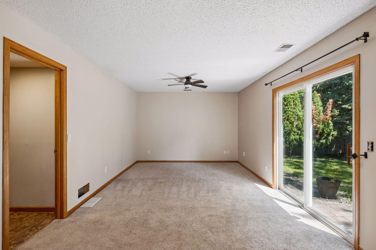
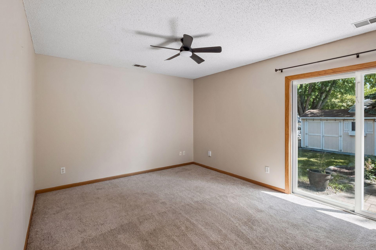
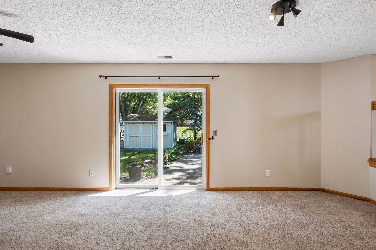
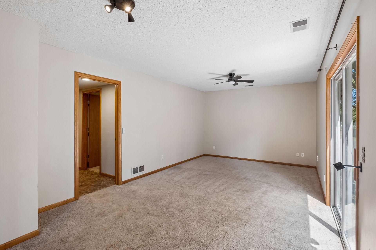
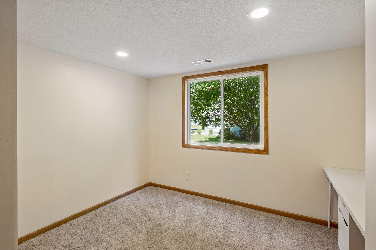
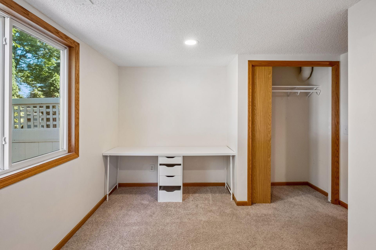
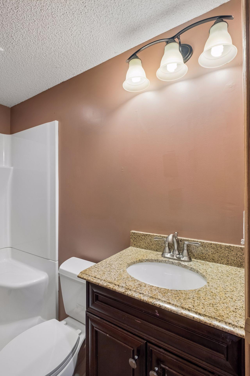
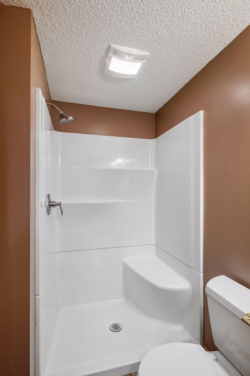
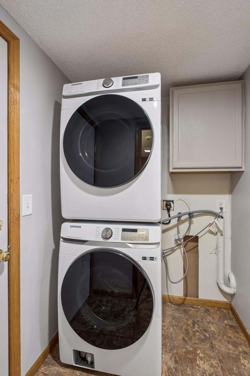
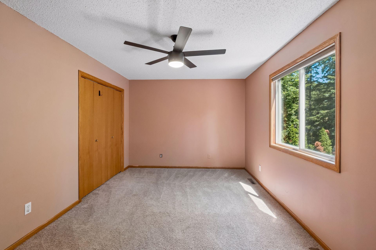
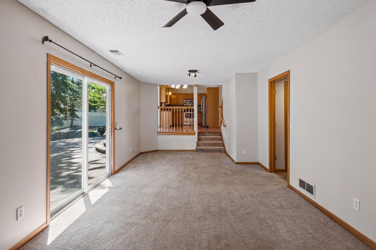
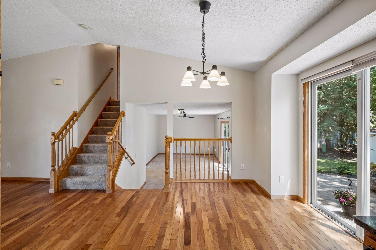
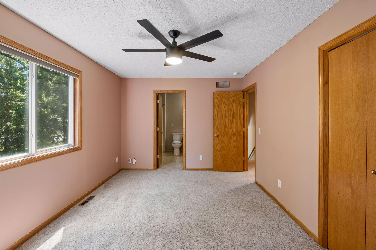
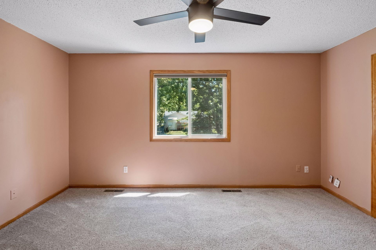
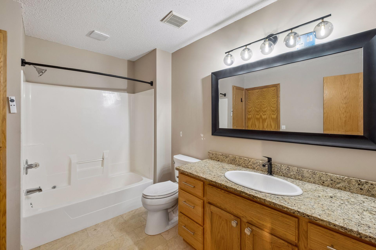
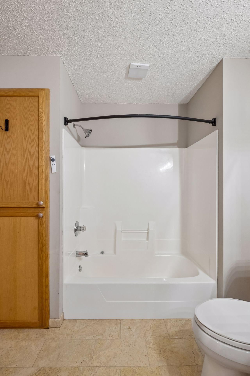
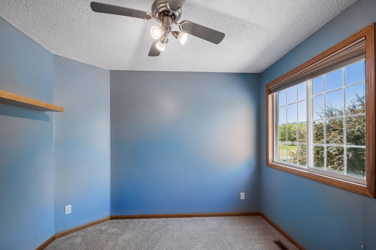
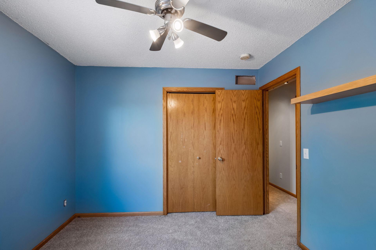
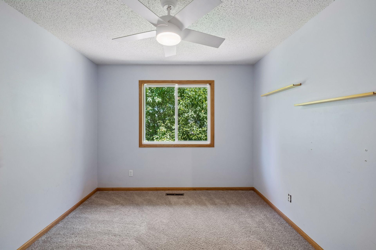
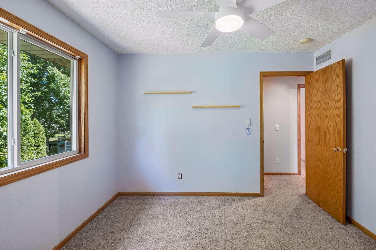
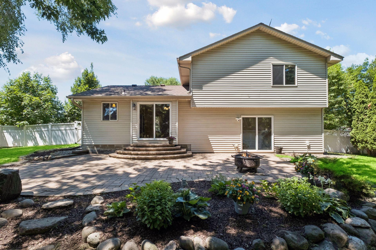
Nestle on a beautifully landscaped lot, this 4-bedroom home offers an exceptional combination of space, functionality, and value. From the moment you step into the backyard, you'll discover what truly sets this property apart: an expansive paver patio surrounded by mature landscaping, colorful flowering gardens, a full privacy-fenced backyard, and a storage shed, creating a peaceful outdoor retreat that's perfect for relaxing or entertaining. Inside, the main level offers a large living room, a dining area with a walkout to the patio, and a beautifully appointed kitchen featuring granite countertops, stainless-steel appliances, abundant wood cabinetry, a pantry, and an eye-catching stone backsplash. Just a fews steps down, the comfortable family room offers a walkout to the backyard and is complemented by a convenient mudroom off the oversized garage, a fourth bedroom, and a 3/4 bathroom, creating an ideal space for guests or a home office. The oversized garage is large enough to accommodate most full-size trucks, SUV's, or even a boat. Upstairs you'll find three bedrooms on one level, including a primary bedroom with private access to the updated full bath, featuring granite countertops and a beautiful tiled floors. If you've been searching for a home with generous living spaces, an incredible backyard, gorgeous landscaping and the opportunity to build equity while making it your own over time, this is one you won't want to miss.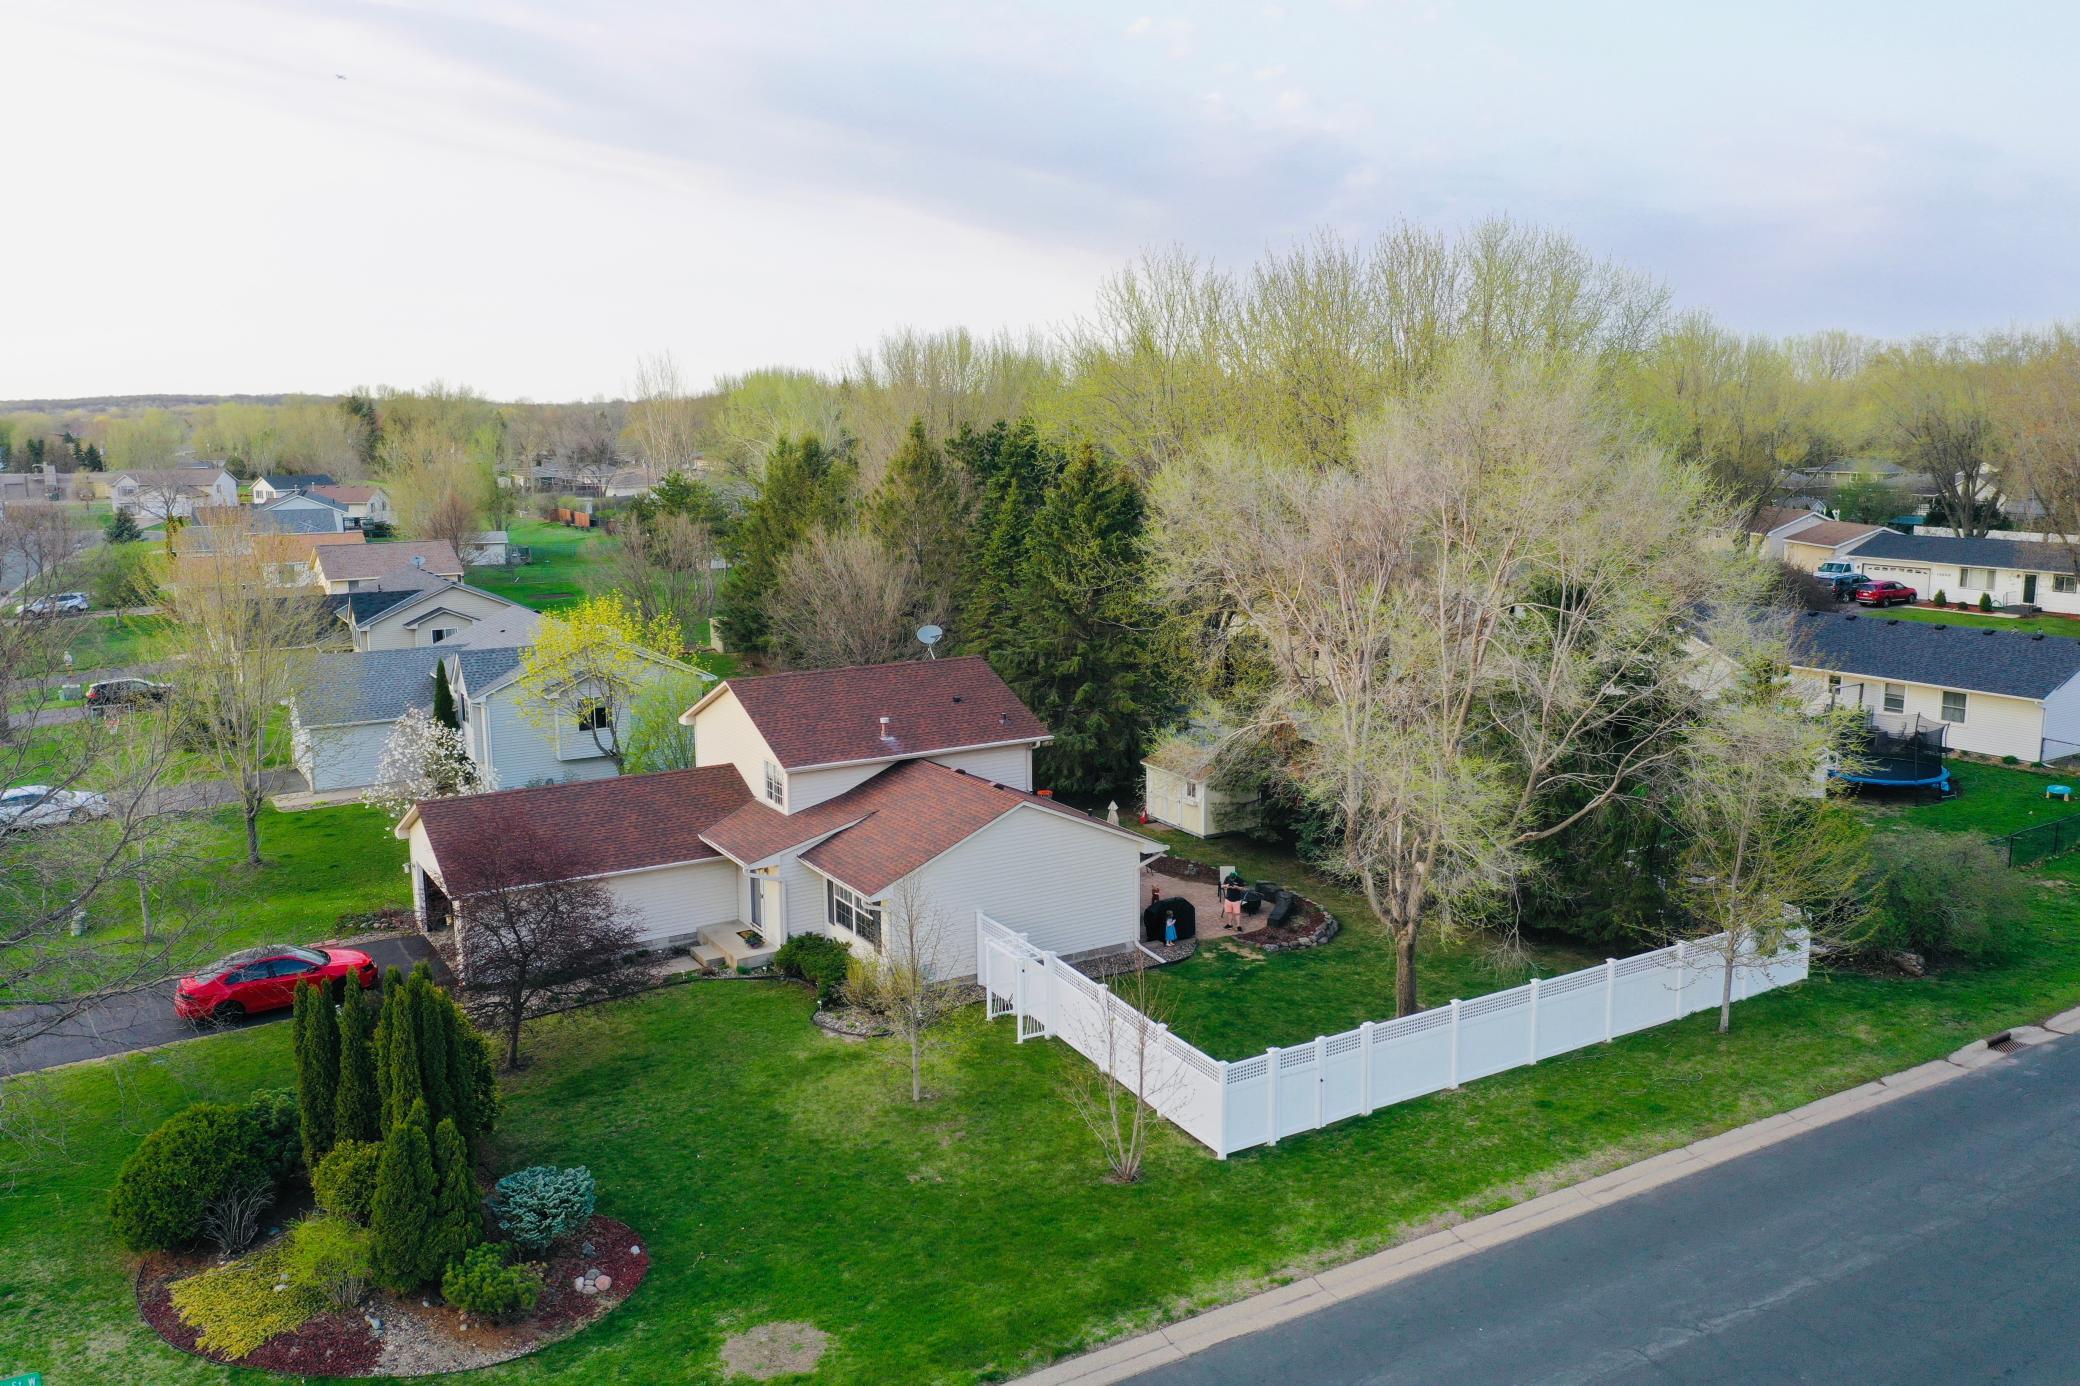
Property Information
Status: Active
Sub Type: ********
List Price: $350,000
MLS#: 7100175
Current Price: $350,000
Address: 14816 Delmar Court, Rosemount, MN 55068
City: Rosemount
State: MN
Postal Code: 55068
Geo Lat: 44.734266
Geo Lon: -93.154959
Subdivision: Broback Park
County: Dakota
Property Description
Year Built: 1998
Lot Size SqFt: 12196.8
Gen Tax: 3692
Specials Inst: 0
High School: Rosemount-Apple Valley-Eagan
Square Ft. Source:
Above Grade Finished Area: 1225
Below Grade Finished Area: 409
Below Grade Unfinished Area:
Total SqFt.: 1634
Style: Array
Total Bedrooms: 4
Total Bathrooms: 3
Total Full Baths: 2
Garage Type:
Garage Stalls: 2
Waterfront:
Property Features
Exterior:
Roof:
Foundation:
Lot Feat/Fld Plain: Array
Interior Amenities:
Inclusions: ********
Exterior Amenities:
Heat System:
Air Conditioning:
Utilities: