


Property Listing
Description
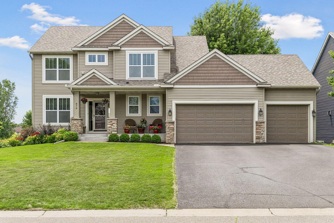
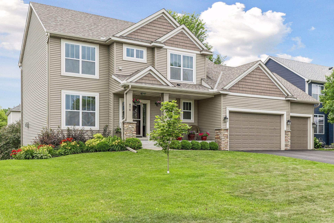
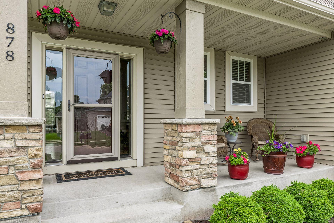
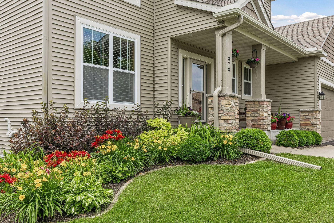
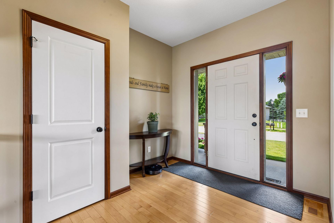
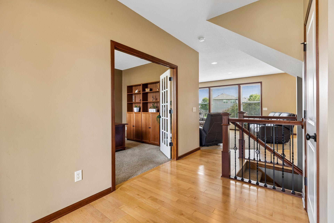
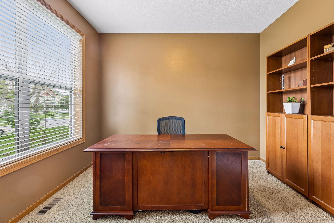
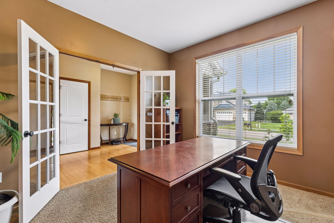
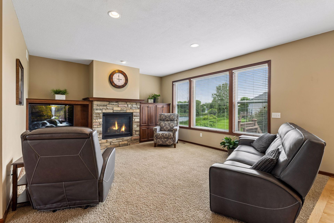
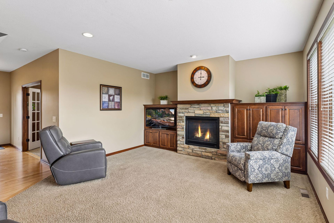
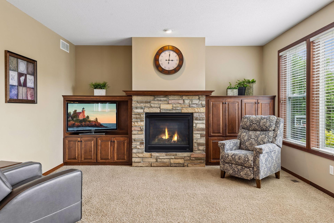
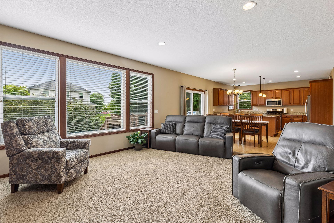
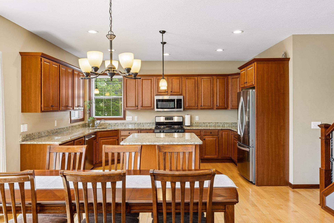
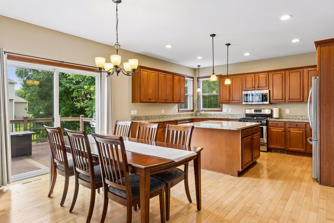
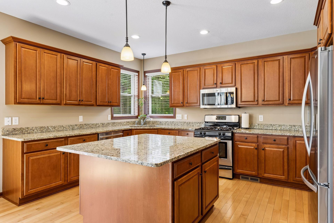
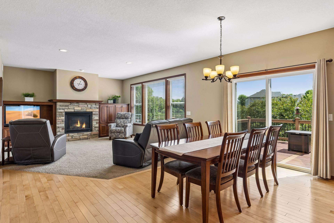
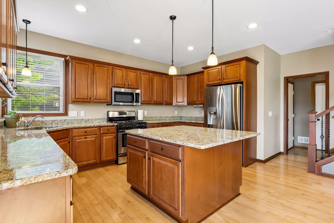
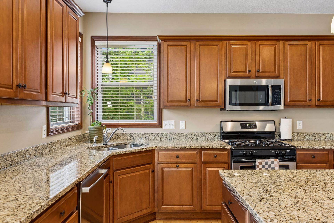
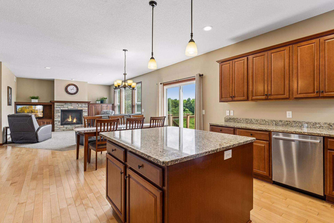
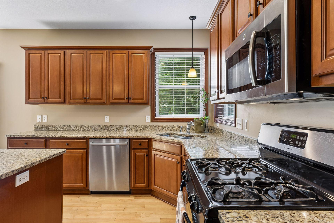
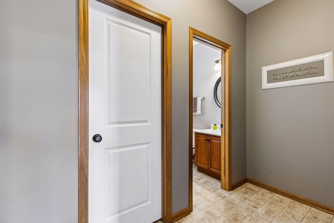
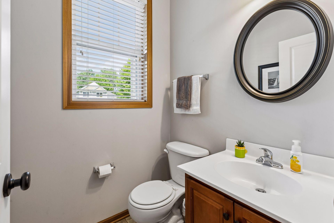
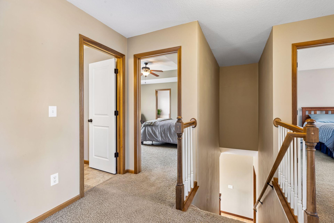
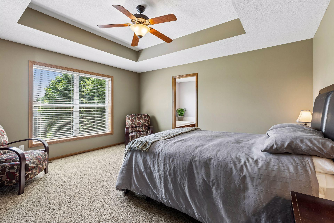
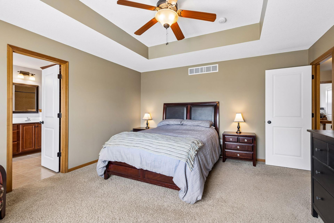
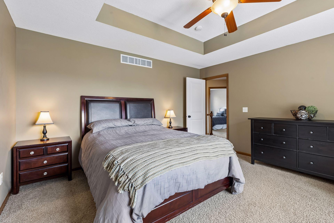
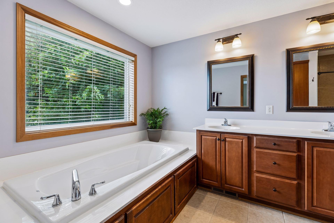
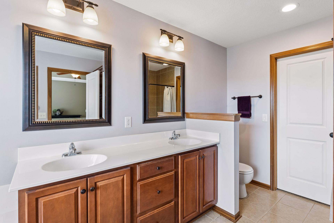
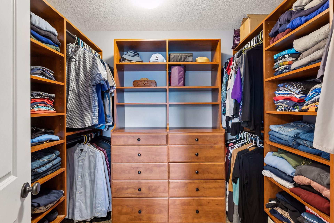
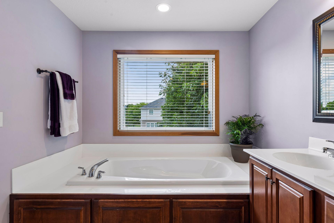
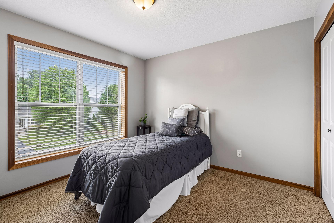
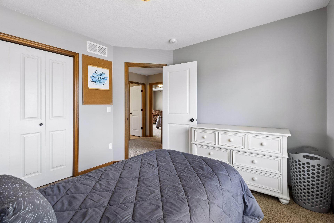
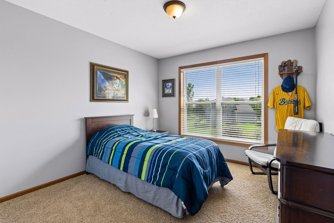
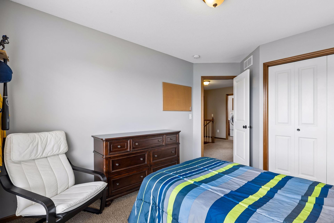
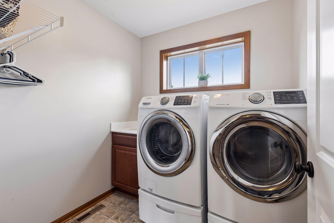
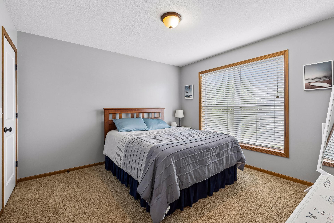
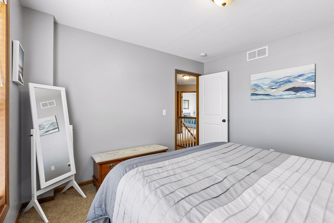
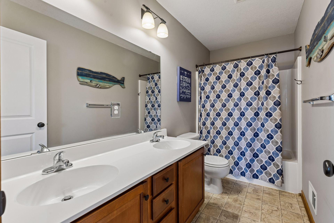
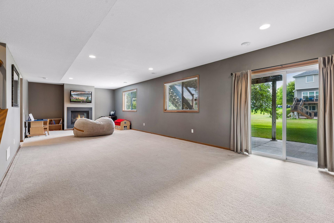
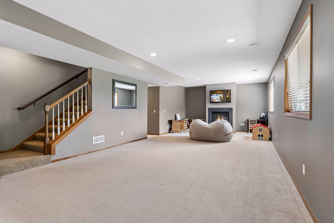
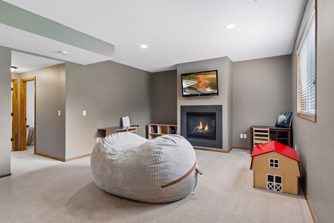
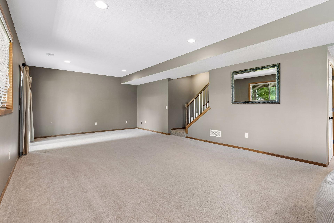
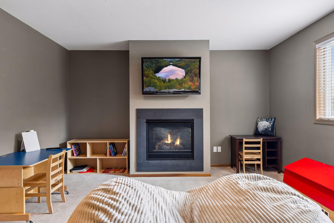
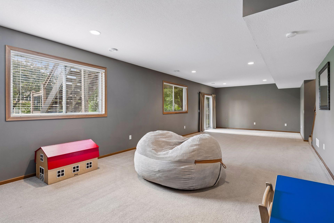
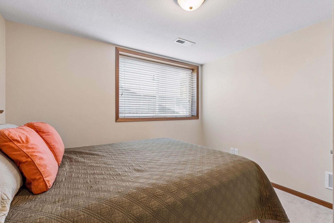
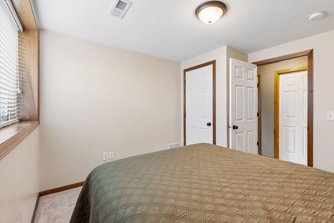
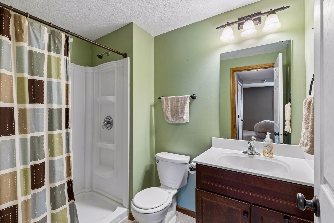
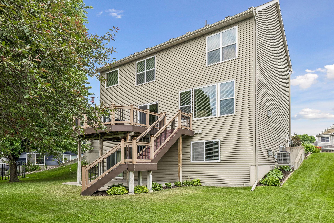
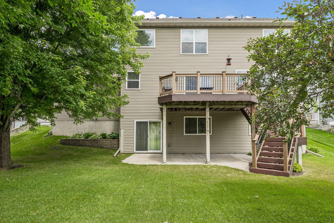
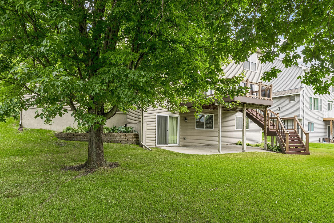
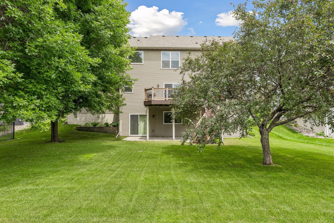
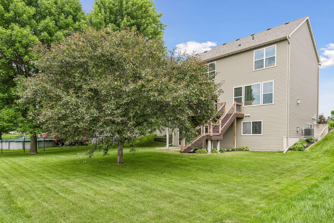
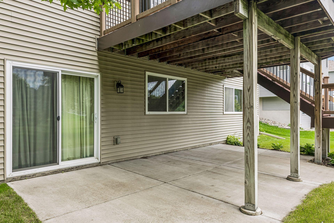
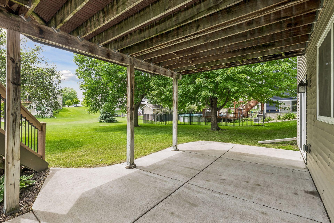
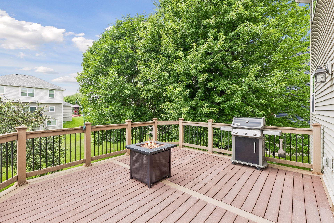
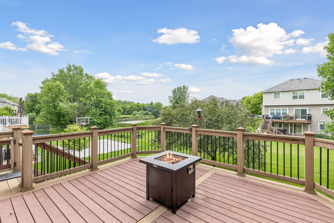
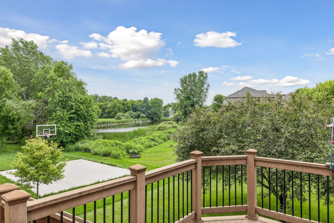
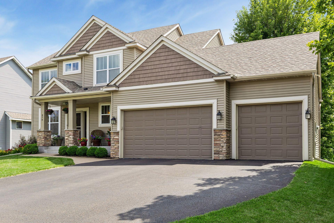
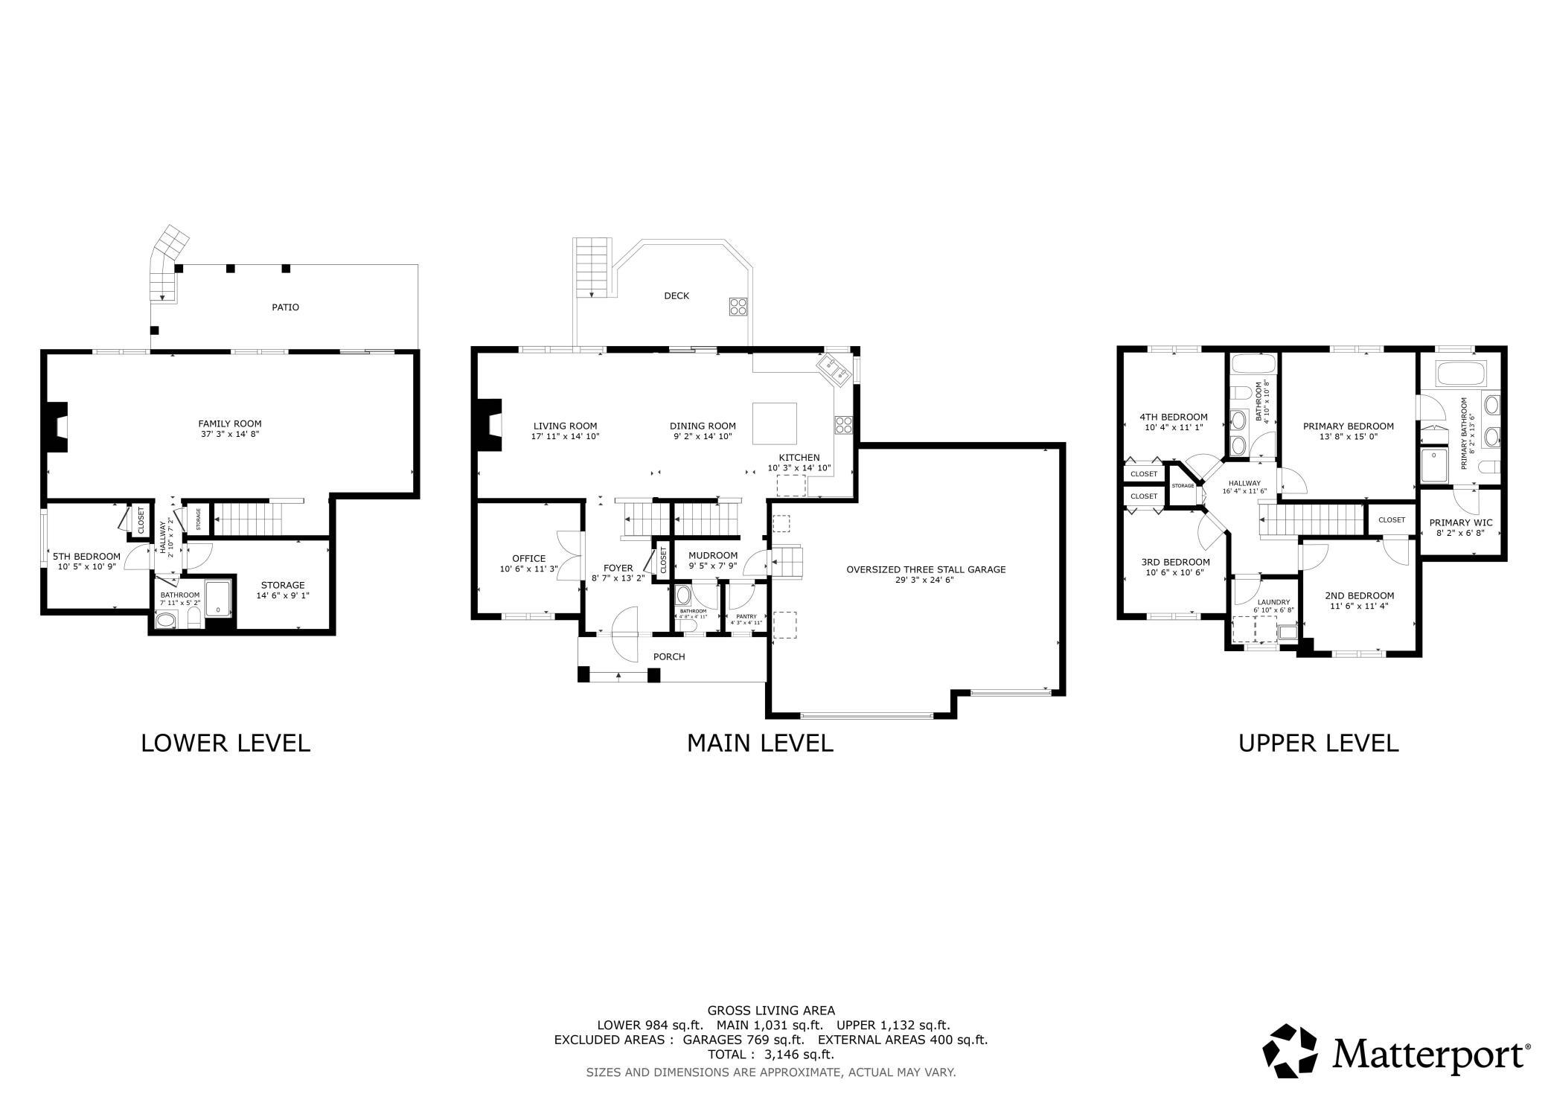
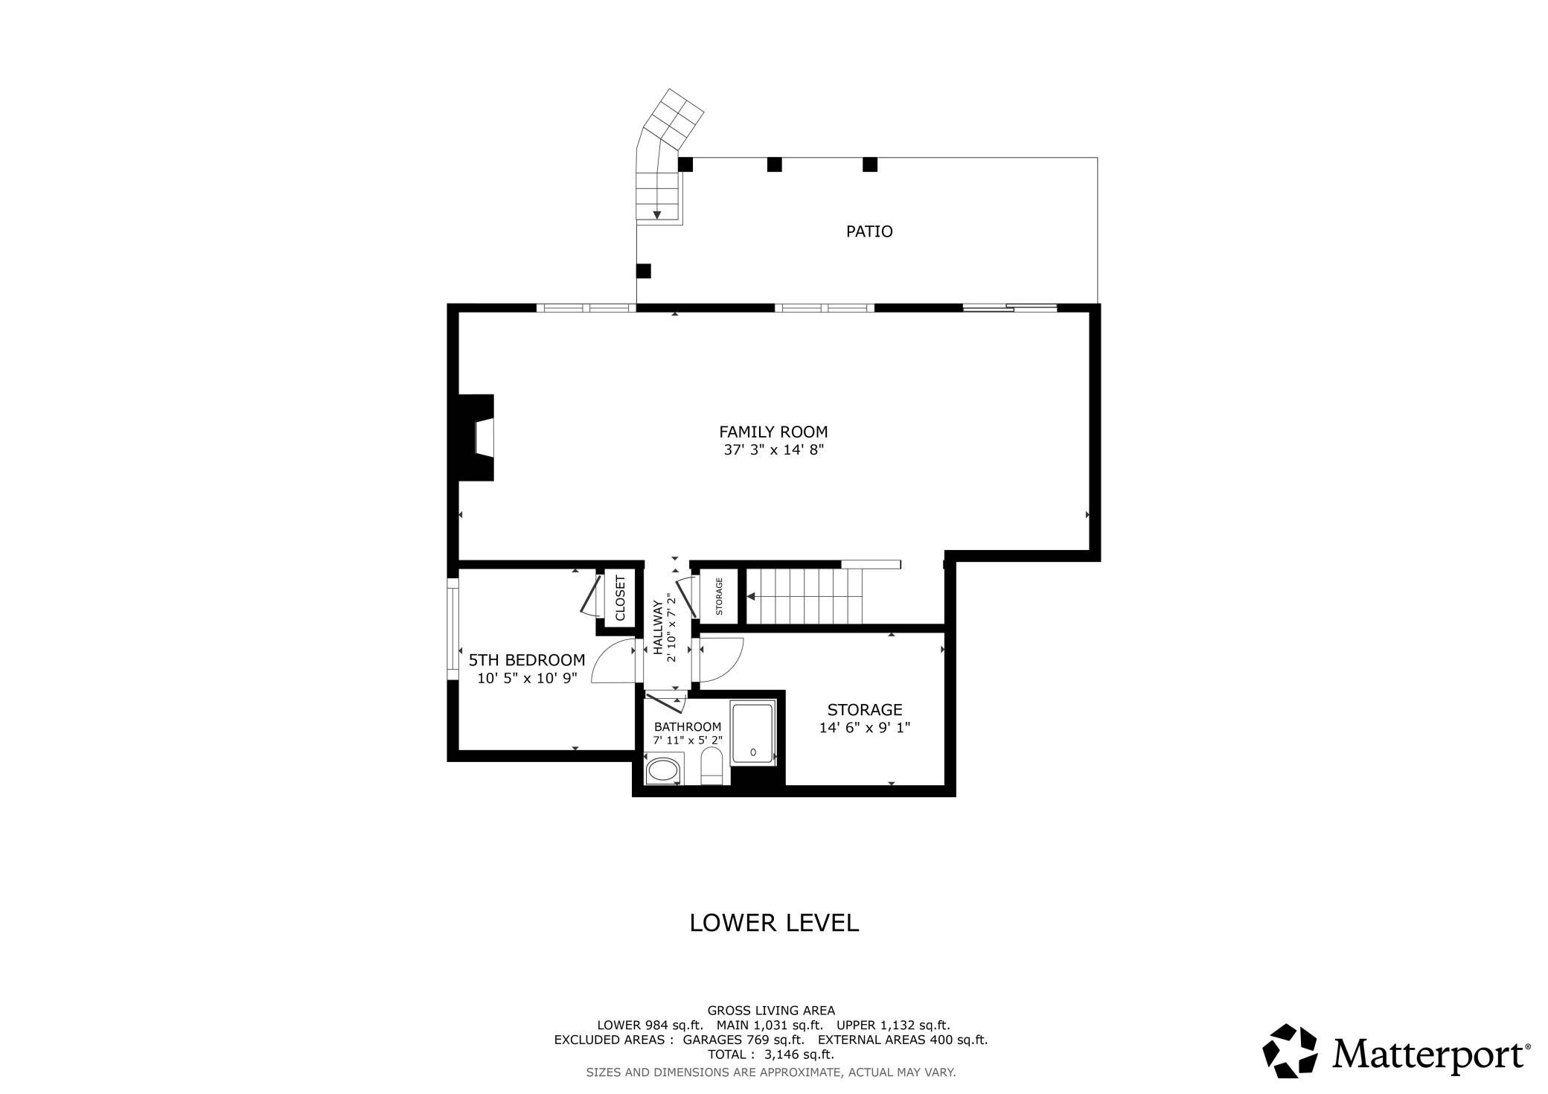
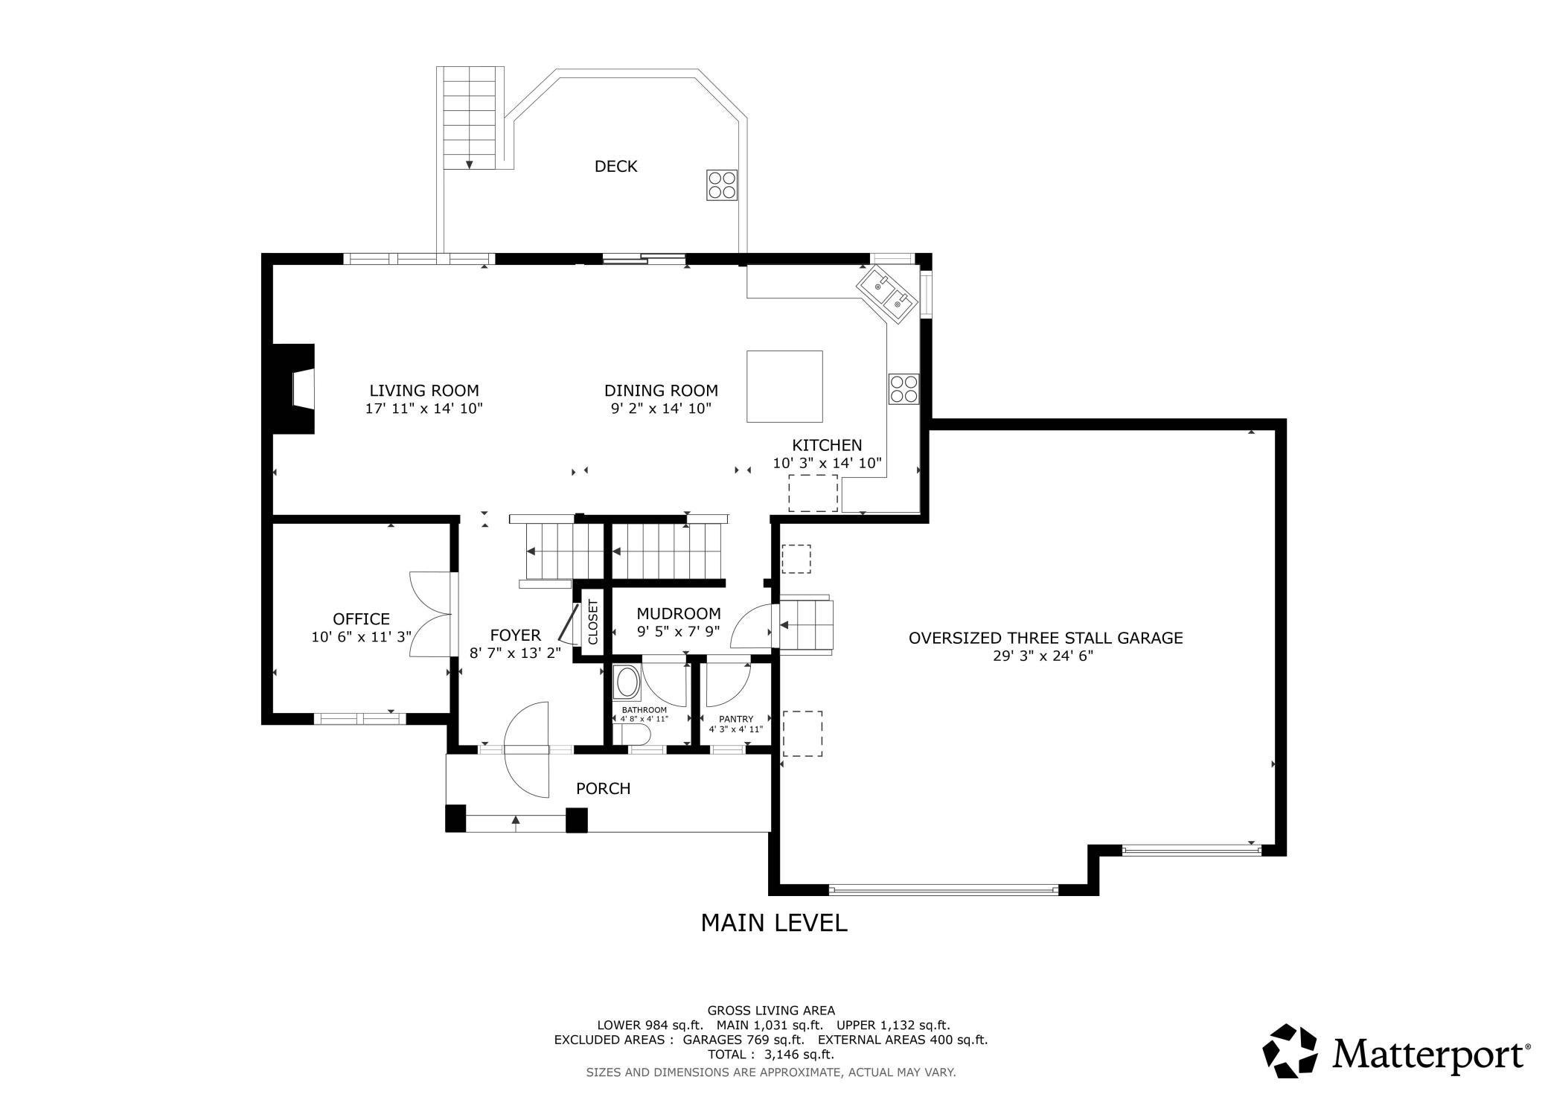
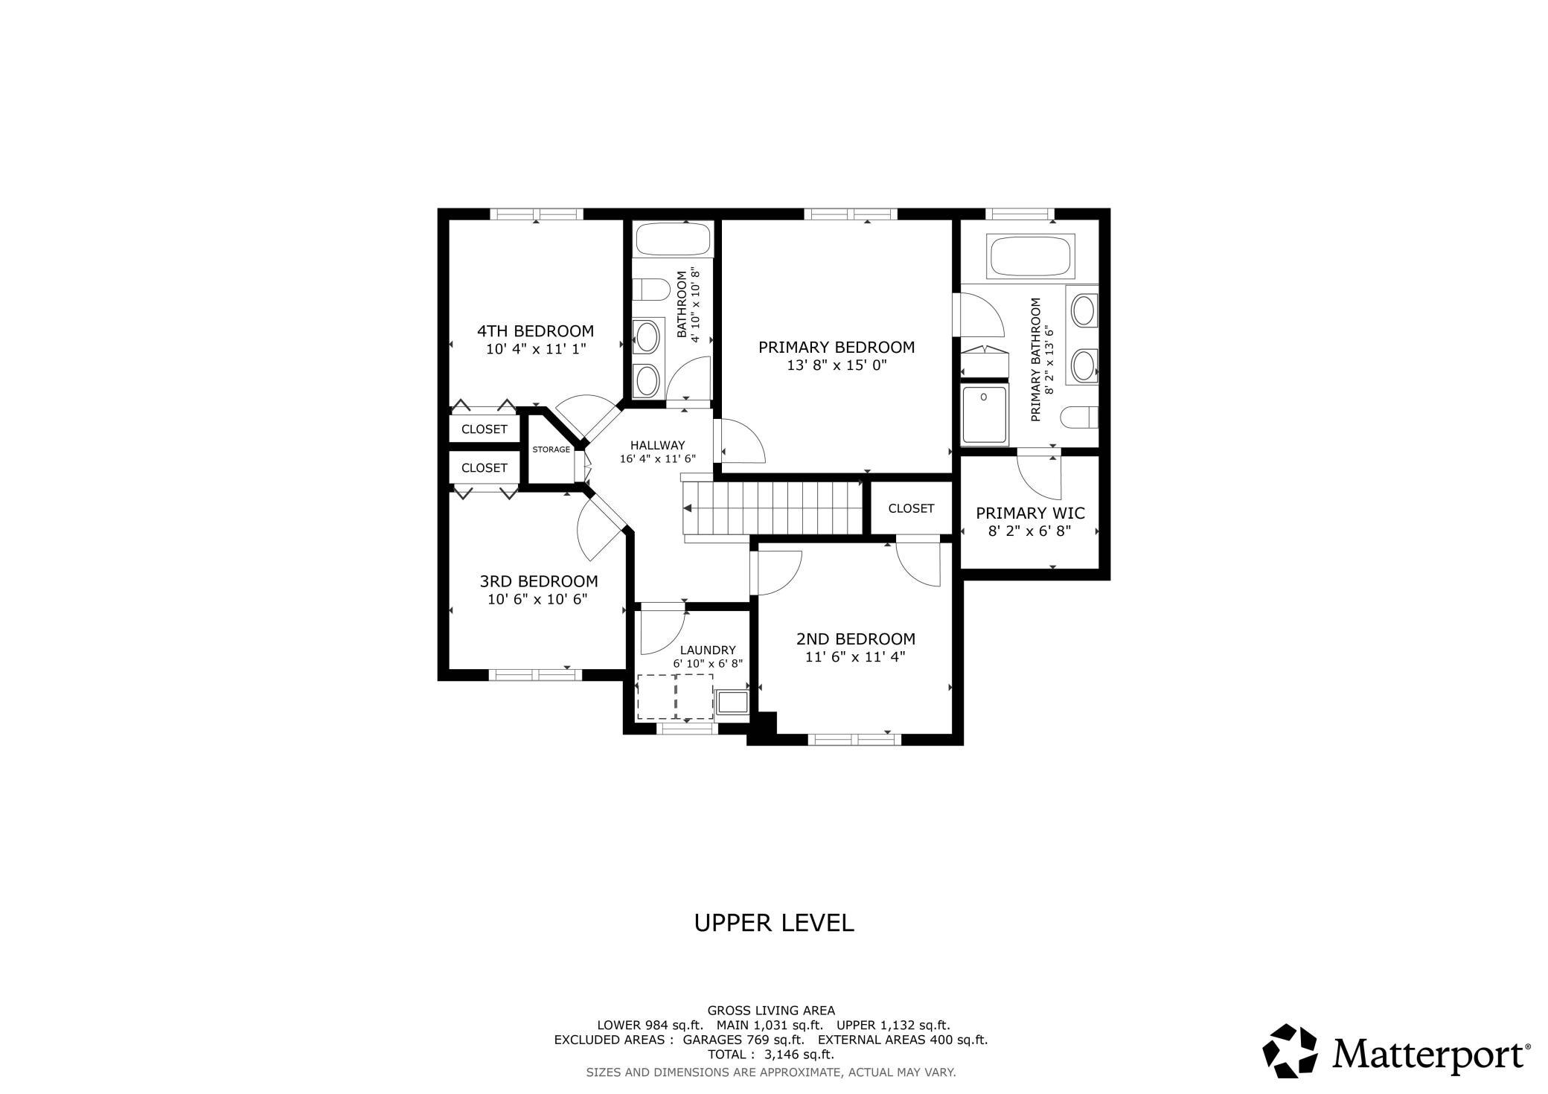
Beautiful two-story home featuring 5 bedrooms, 4 bathrooms, and an attached oversized 3-stall garage, ideally situated on a quiet dead-end street. The inviting main level welcomes you with a private office just off the entryway and an open-concept floor plan designed for comfortable living and entertaining. The spacious living room showcases a cozy gas fireplace and flows seamlessly into the dining area and expansive kitchen. The kitchen is a standout with a large center island, stainless steel appliances, granite countertops, abundant cabinetry, a walk-in pantry, and windows above the sink that bring in plenty of natural light. From the dining area, step out onto the large maintenance-free deck and enjoy stunning pond views. A convenient mudroom connects the garage to the home. Upstairs, the primary suite offers peaceful pond views and a luxurious private bathroom featuring a deep soaking tub, separate shower, and a spacious walk-in closet complete with a custom California Closet system. Three additional bedrooms, a full bathroom, and a conveniently located laundry room complete the upper level. The finished lower level provides even more living space with a large family room featuring a second fireplace, a fifth bedroom, and an additional bathroom. Walk out directly to the patio and beautifully landscaped backyard. Enjoy exceptional outdoor living with picturesque pond views, attractive landscaping, and well-maintained gardens. This home offers the perfect combination of space, comfort, and style in a desirable location.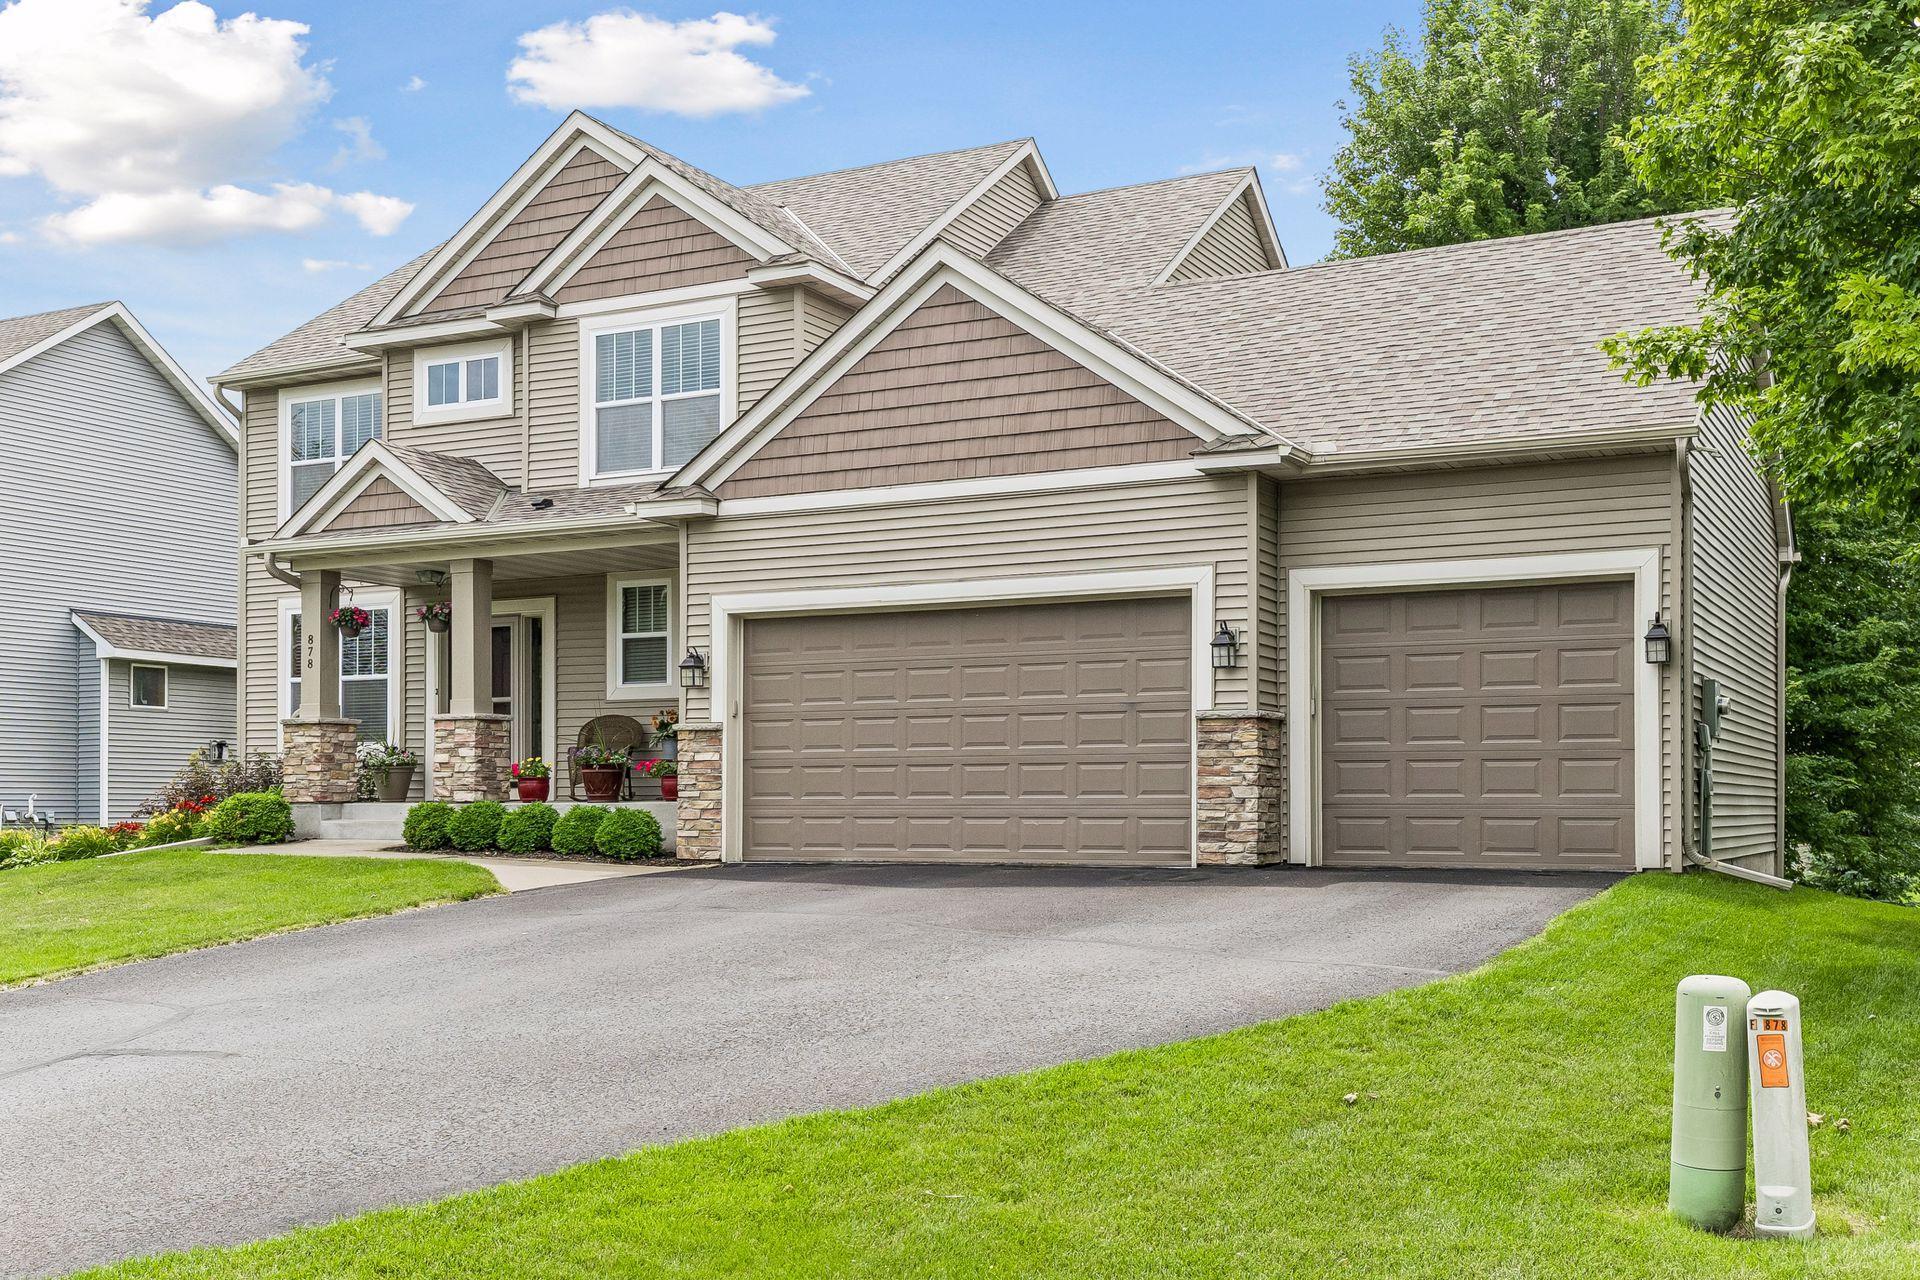
Property Information
Status: Active
Sub Type: ********
List Price: $525,000
MLS#: 7100289
Current Price: $525,000
Address: 878 104th Lane NE, Minneapolis, MN 55434
City: Minneapolis
State: MN
Postal Code: 55434
Geo Lat: 45.159135
Geo Lon: -93.249134
Subdivision: Blaine Haven
County: Anoka
Property Description
Year Built: 2008
Lot Size SqFt: 9583.2
Gen Tax: 5019
Specials Inst: 0
High School: Anoka-Hennepin
Square Ft. Source:
Above Grade Finished Area: 2052
Below Grade Finished Area: 718
Below Grade Unfinished Area:
Total SqFt.: 2903
Style: Array
Total Bedrooms: 5
Total Bathrooms: 4
Total Full Baths: 2
Garage Type:
Garage Stalls: 3
Waterfront:
Property Features
Exterior:
Roof:
Foundation:
Lot Feat/Fld Plain: Array
Interior Amenities:
Inclusions: ********
Exterior Amenities:
Heat System:
Air Conditioning:
Utilities: