


Property Listing
Description
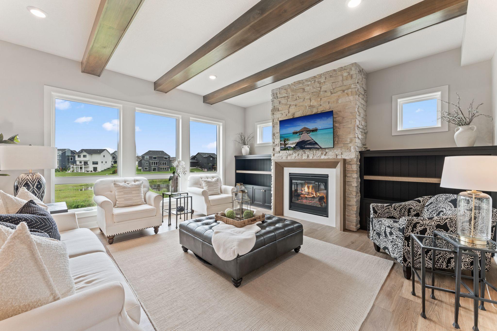
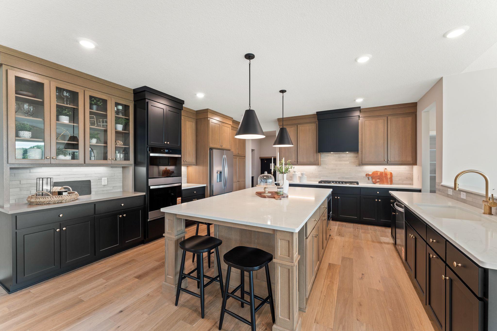
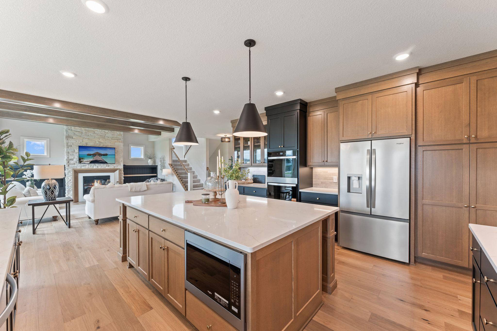
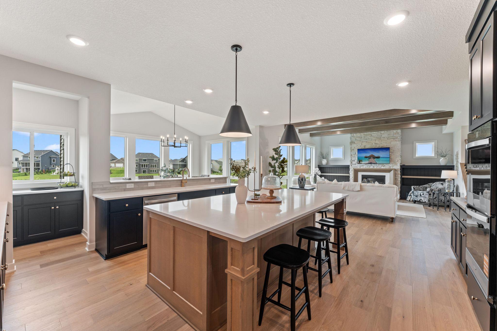
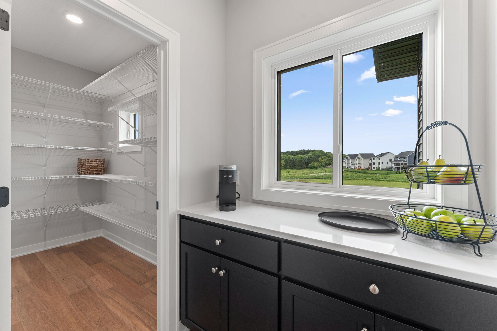
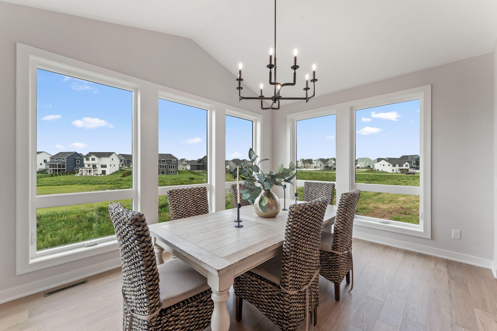
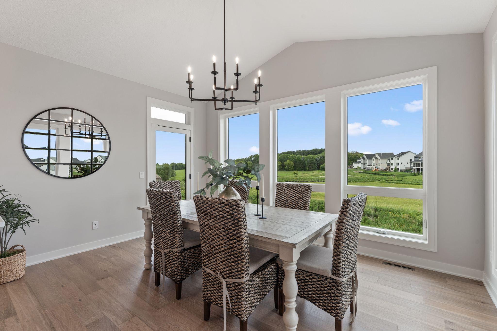
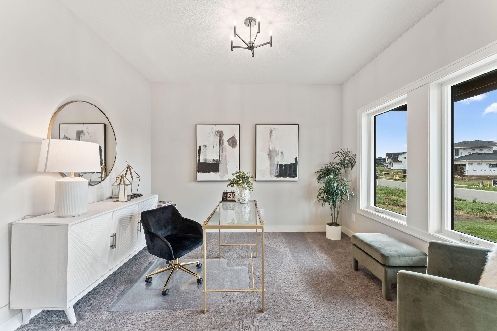
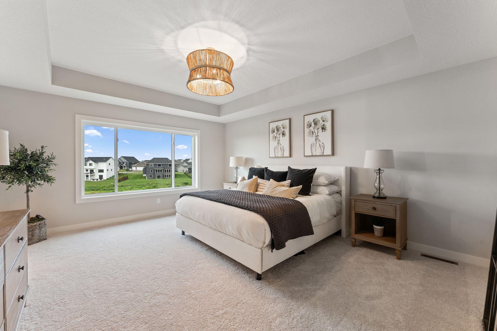
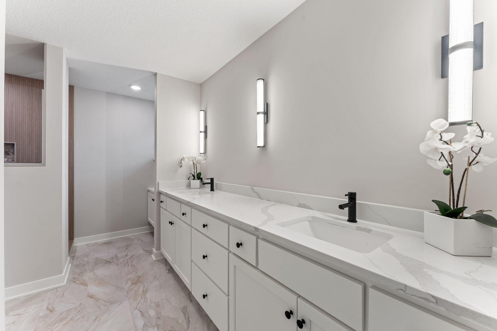
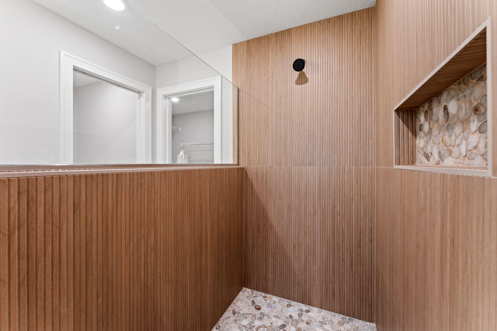
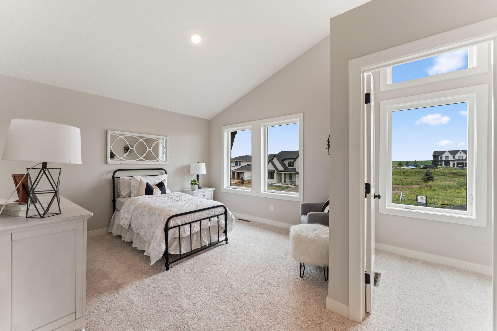
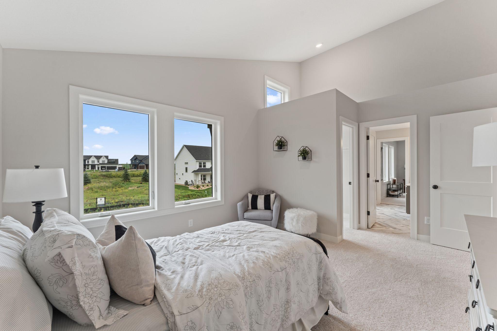
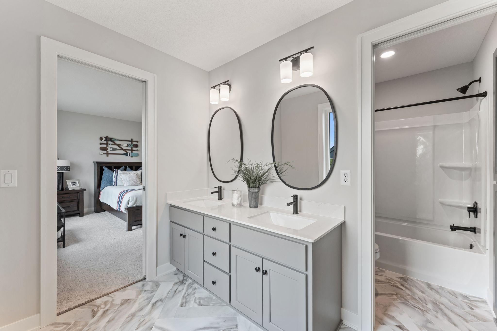
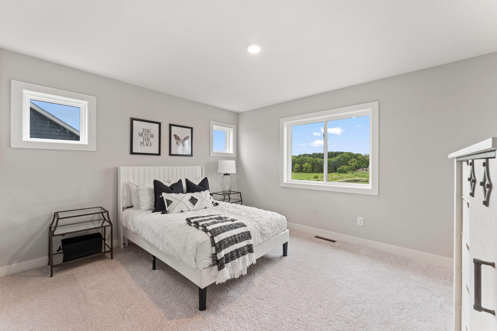
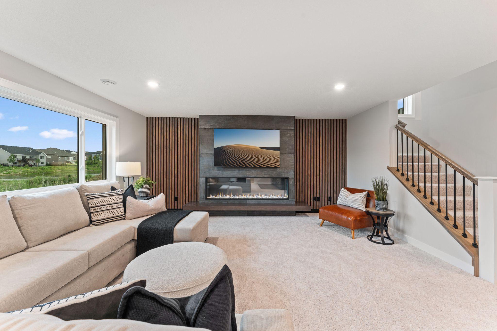
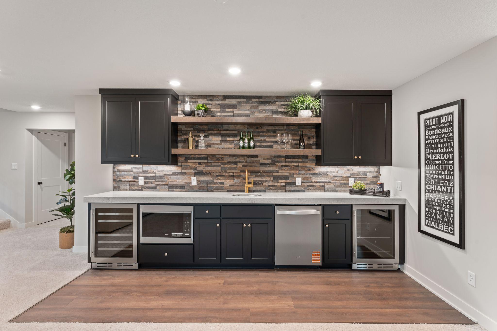
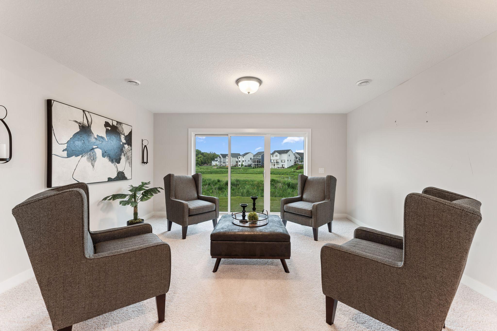
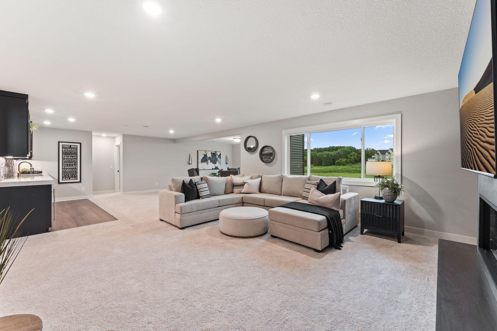
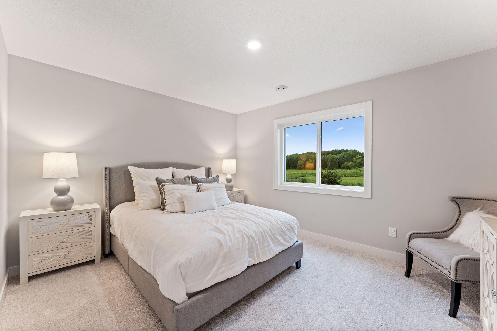
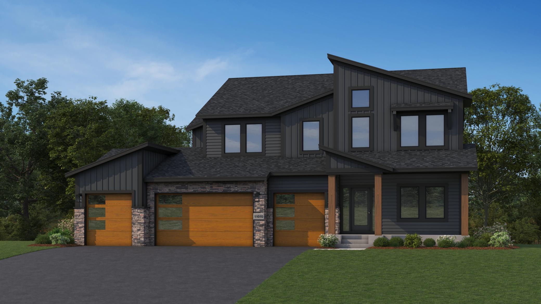
This model is complete, landscaped, decorated and available for sale. Other models, plans, homesites and Quick Move-in homes may also be available. Welcome to the essence of luxury living at OneTenTen Homes’ stunning two-story Brooke Model. This meticulously crafted modern residence boasts five bedrooms, five bathrooms, and an oversized 4-car garage. The heart of the home is the gourmet kitchen, featuring a perfect blend of functionality and style with both a peninsula and island cabinets, complemented by a walk-in pantry with natural light from a perfectly positioned window. The great room is adorned with stained beamed ceilings and large floor-to-ceiling windows, creating an inviting atmosphere for gatherings. The oversized primary bath is a true retreat, showcasing a lavish walk-in shower. The lower level is an entertainer’s dream, complete with a wet bar, full acoustical slat wall with 78" electric fireplace, and locally crafted custom cabinets throughout. This home is a testament to OneTenTen Homes’ commitment to quality and innovation, offering a seamless blend of modern design and timeless elegance.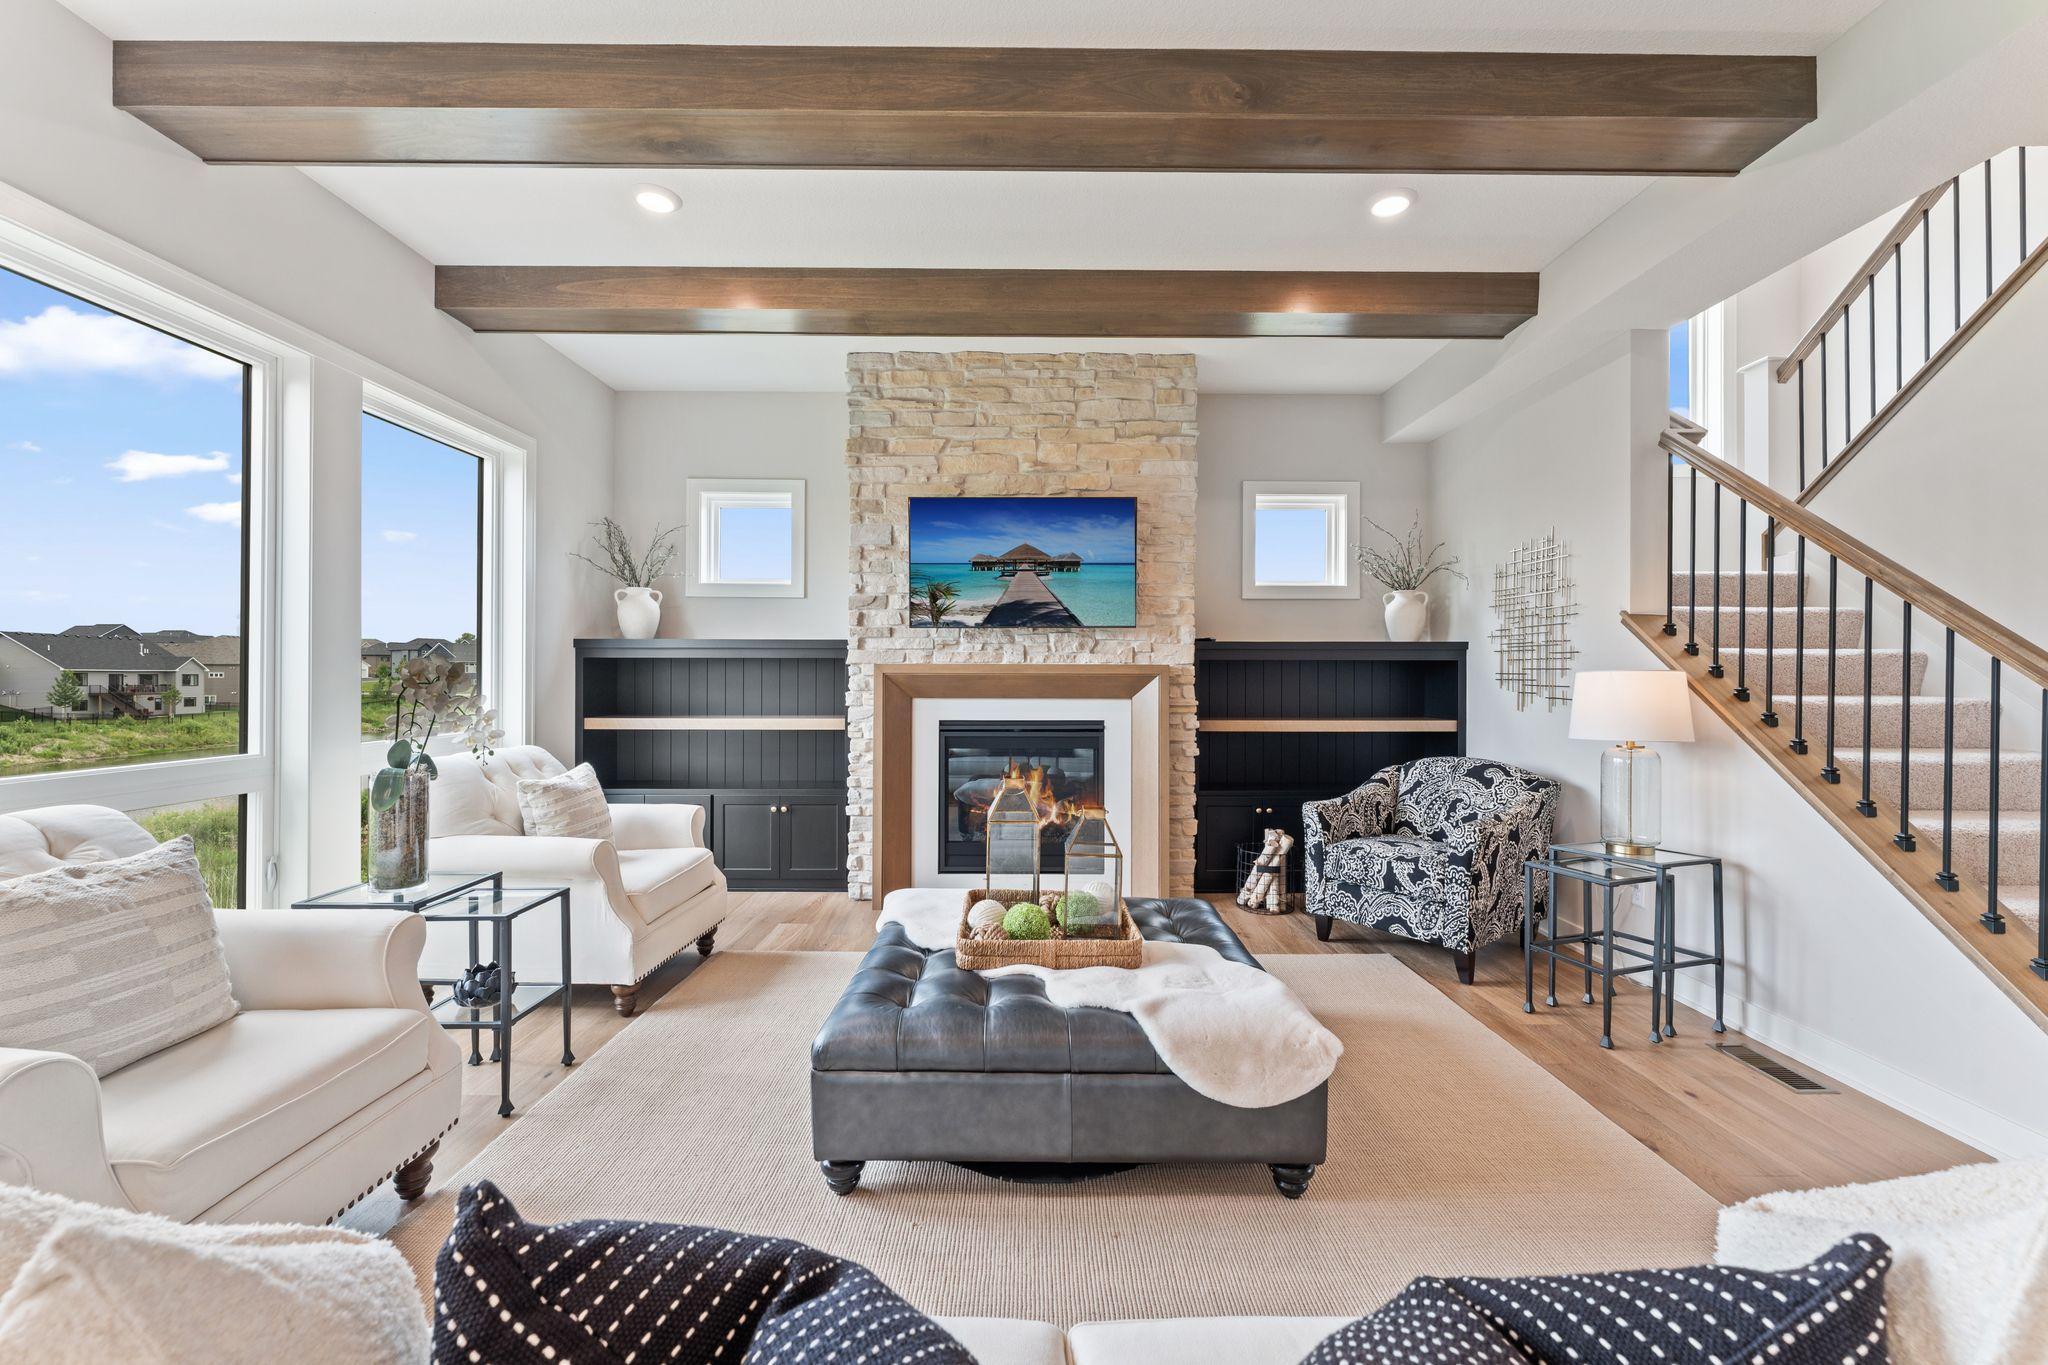
Property Information
Status: Active
Sub Type: ********
List Price: $1,100,653
MLS#: 7100295
Current Price: $1,100,653
Address: 8030 196th Street W, Lakeville, MN 55044
City: Lakeville
State: MN
Postal Code: 55044
Geo Lat: 44.66517
Geo Lon: -93.228189
Subdivision: Berres Ridge 9th Addition
County: Dakota
Property Description
Year Built: 2026
Lot Size SqFt: 10890
Gen Tax: 1724
Specials Inst: 0
High School: Lakeville
Square Ft. Source:
Above Grade Finished Area: 3170
Below Grade Finished Area: 1191
Below Grade Unfinished Area:
Total SqFt.: 4709
Style: Array
Total Bedrooms: 5
Total Bathrooms: 5
Total Full Baths: 2
Garage Type:
Garage Stalls: 4
Waterfront:
Property Features
Exterior:
Roof:
Foundation:
Lot Feat/Fld Plain: Array
Interior Amenities:
Inclusions: ********
Exterior Amenities:
Heat System:
Air Conditioning:
Utilities: