


Property Listing
Description
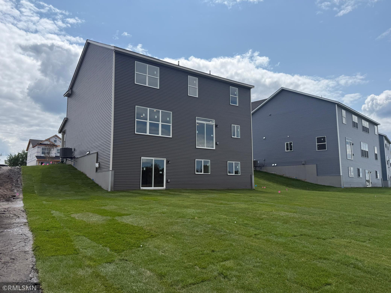
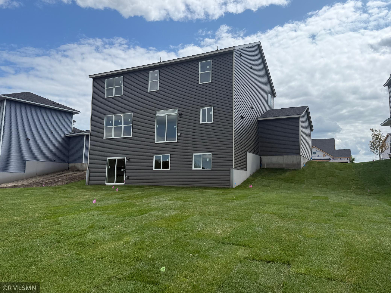
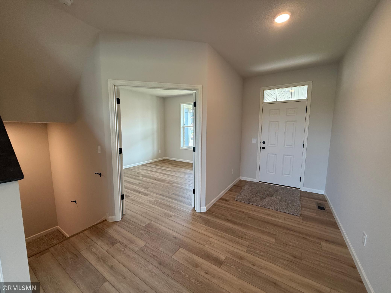
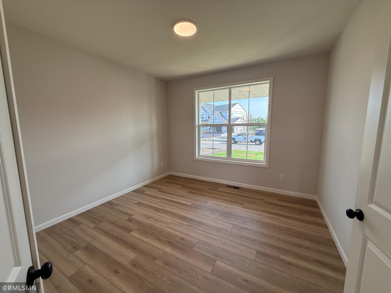
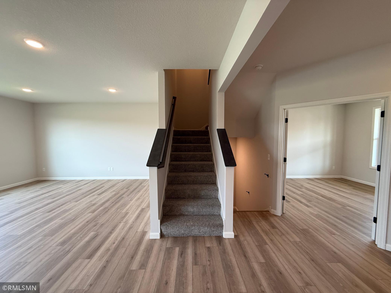
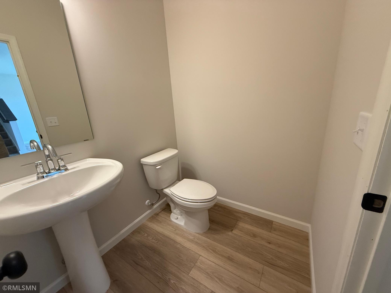
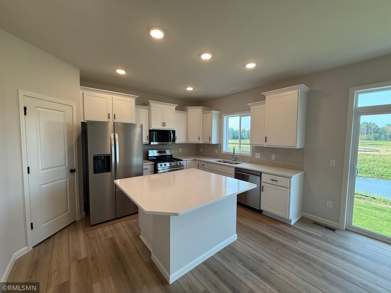
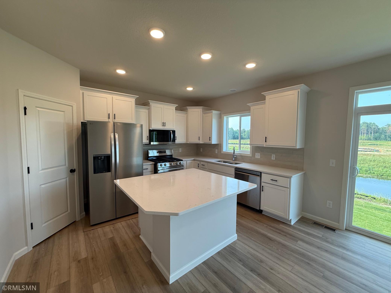
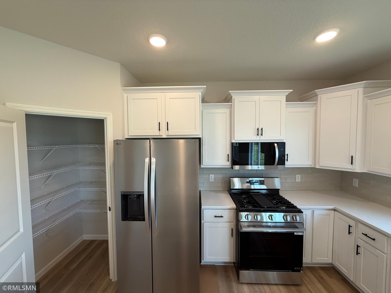
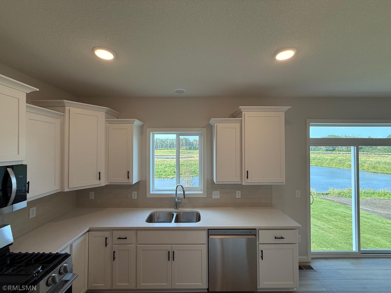
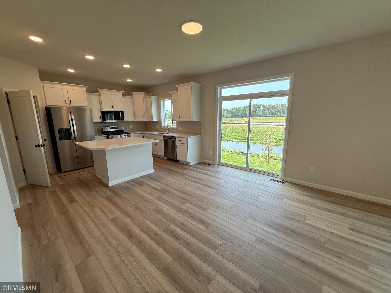
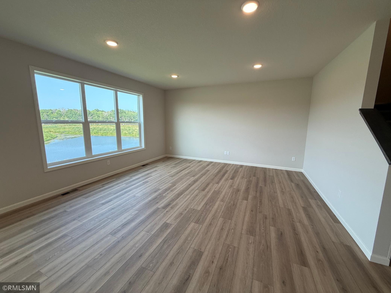
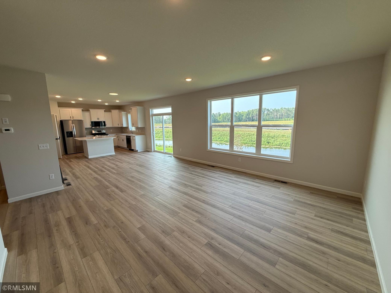
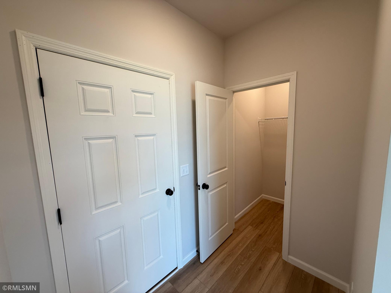
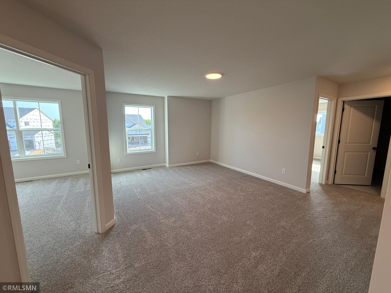
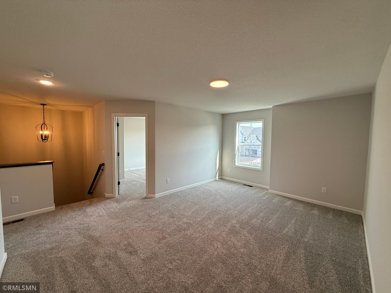
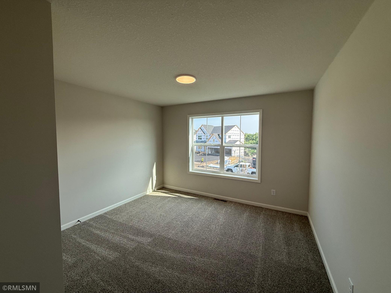
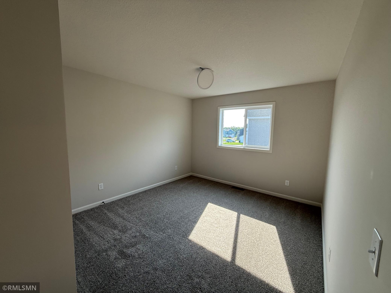
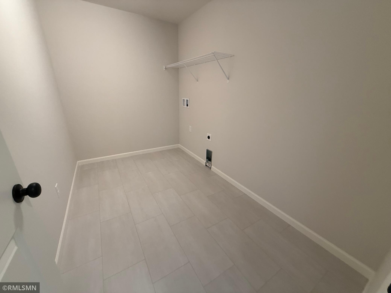
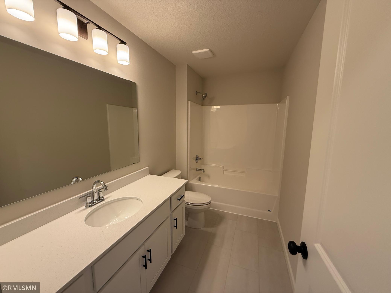
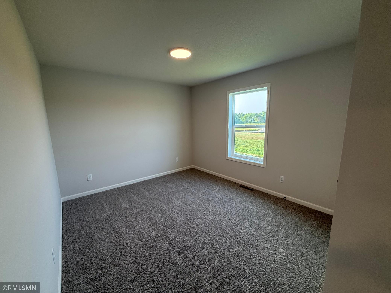
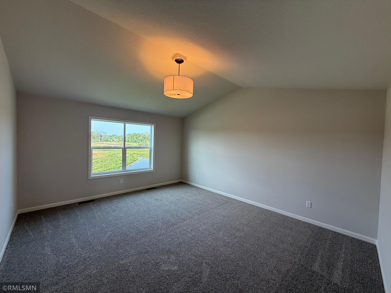
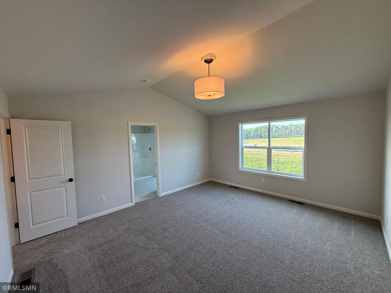
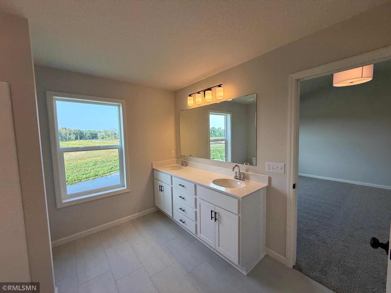
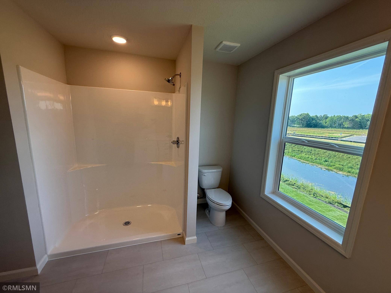
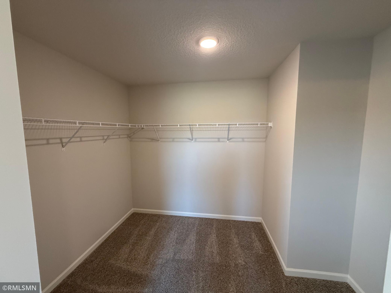
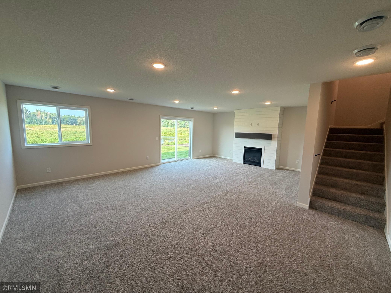
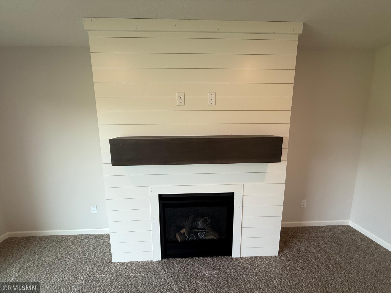
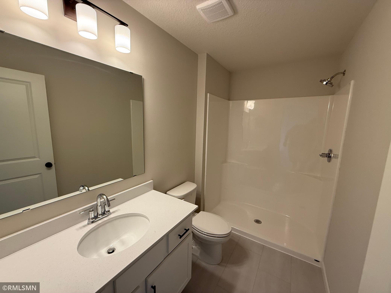
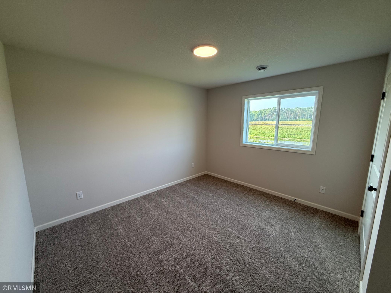
Ask about our $15,000 with preferred lender. Welcome to Capstone's Mulberry floor plan. This two story home is 3482 square feet with a finish the lower level. Featuring an open floor plan, the spacious Mulberry kitchen features a kitchen island, walk in pantry and stone countertops. The dining room and great room flow seamlessly while the front flex room has angled double doors for the perfect home office location. A half bathroom and a mudroom with an oversized walk in closet complete the main level. The upper level includes four bedrooms, one of which is the vaulted owner’s suite and the owner’s bathroom which includes double sinks and a separate soaker tub and shower. The spacious loft is adjacent to the three other bedrooms, the laundry room and an additional bathroom. The lower level adds an incredible family room and an additional bedroom and bathroom.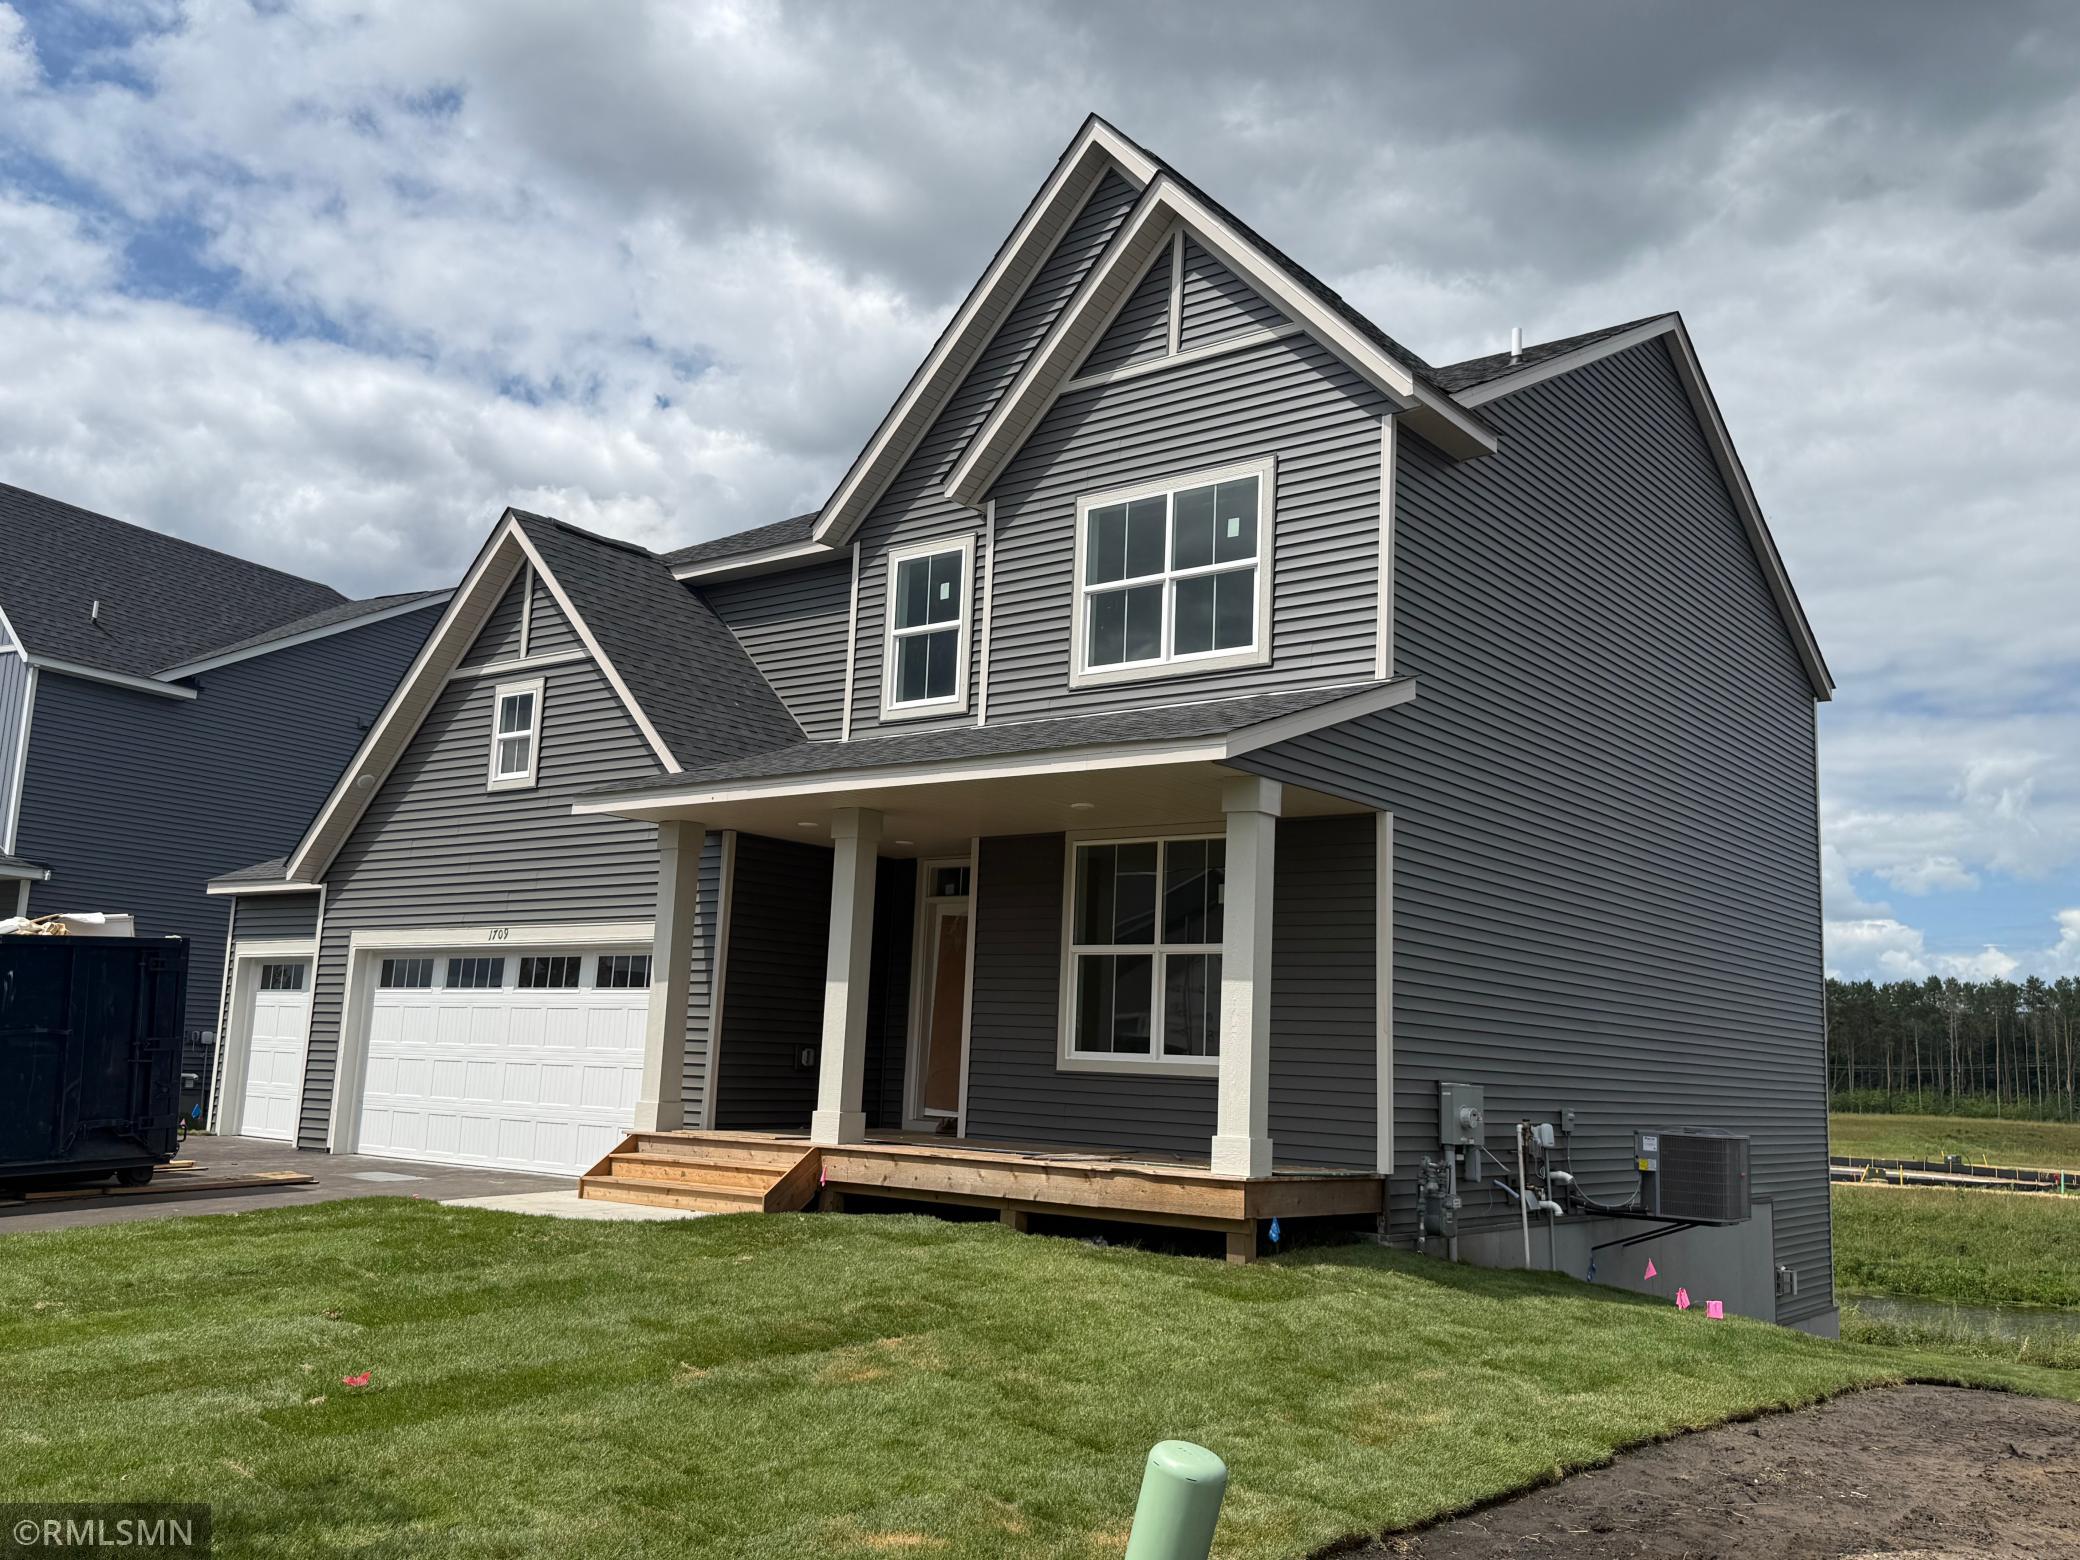
Property Information
Status: Active
Sub Type: ********
List Price: $499,900
MLS#: 7100313
Current Price: $499,900
Address: 1709 Meadows Drive NE, East Bethel, MN 55011
City: East Bethel
State: MN
Postal Code: 55011
Geo Lat: 45.316249
Geo Lon: -93.228011
Subdivision:
County: Anoka
Property Description
Year Built: 2026
Lot Size SqFt: 10018.8
Gen Tax: 0
Specials Inst: 0
High School: St. Francis
Square Ft. Source:
Above Grade Finished Area: 2607
Below Grade Finished Area: 757
Below Grade Unfinished Area:
Total SqFt.: 3358
Style: Array
Total Bedrooms: 5
Total Bathrooms: 4
Total Full Baths: 2
Garage Type:
Garage Stalls: 3
Waterfront:
Property Features
Exterior:
Roof:
Foundation:
Lot Feat/Fld Plain:
Interior Amenities:
Inclusions:
Exterior Amenities:
Heat System:
Air Conditioning:
Utilities: