


Property Listing
Description
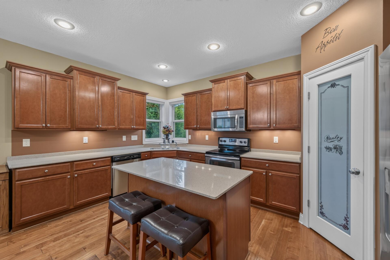
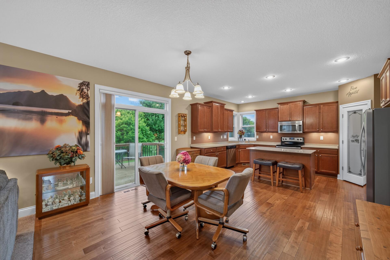
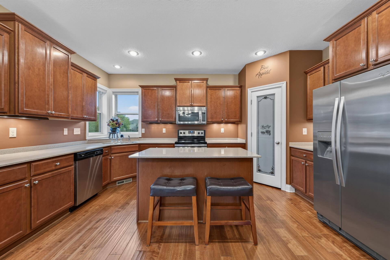
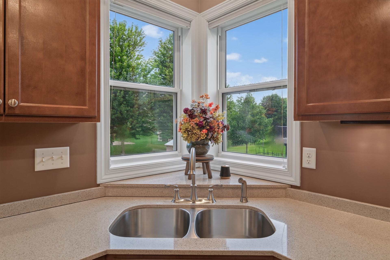
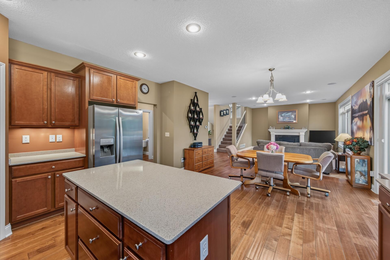
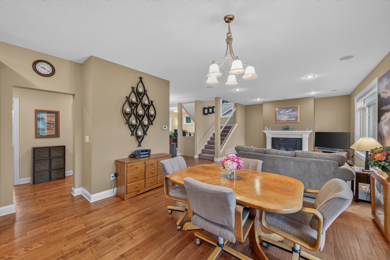
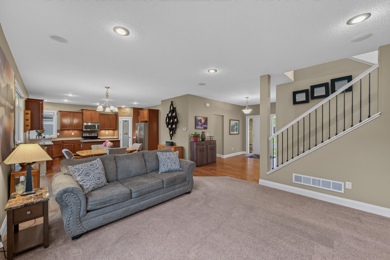
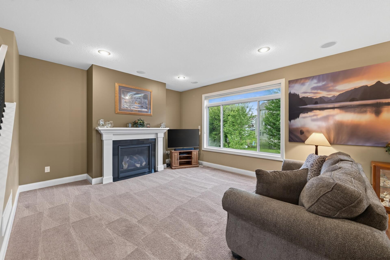
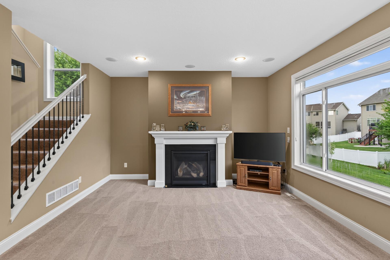
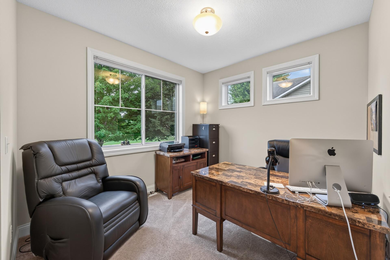
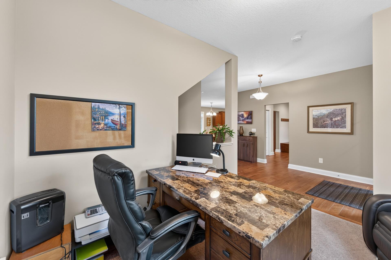
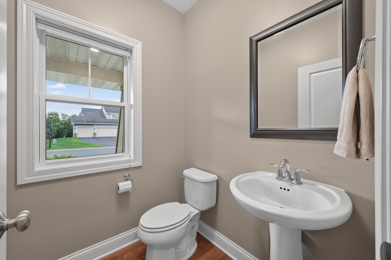
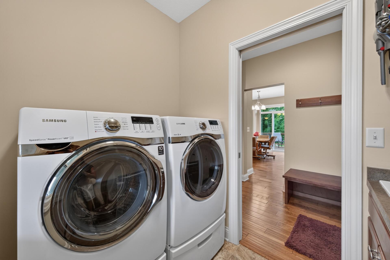
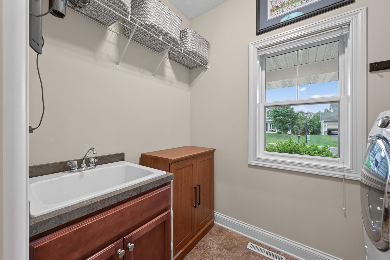
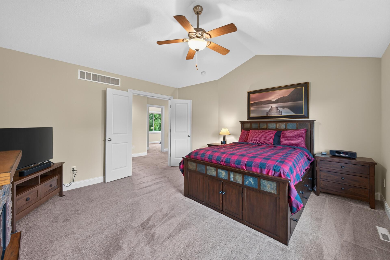
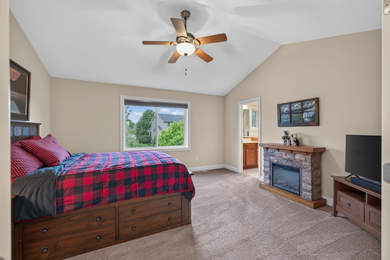
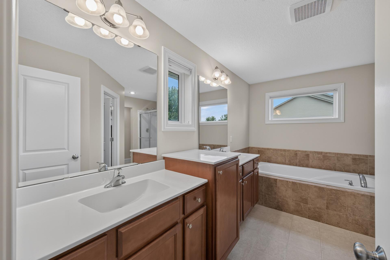
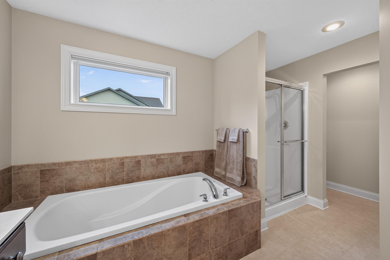
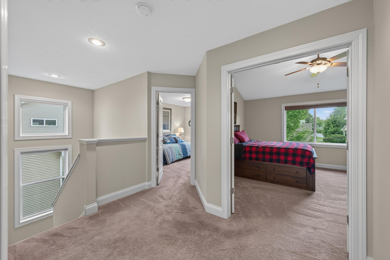
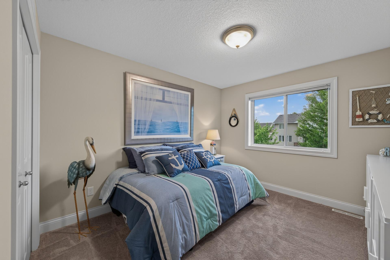
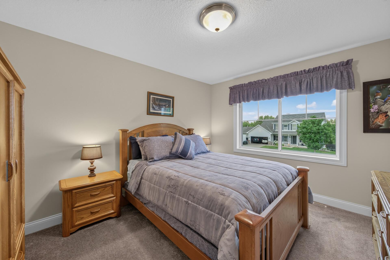
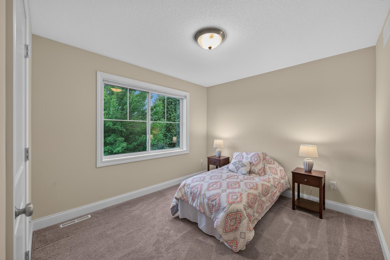
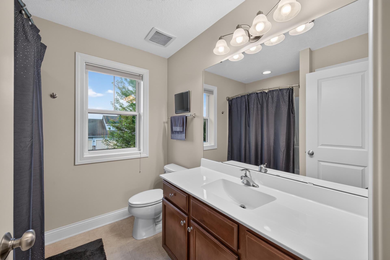
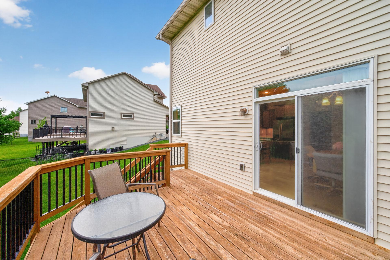
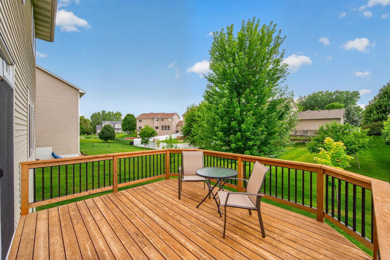
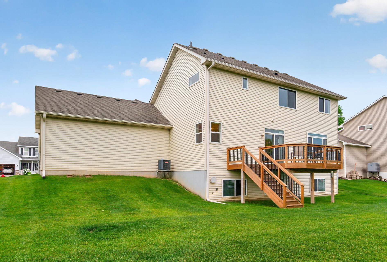
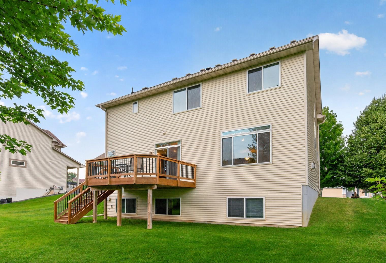
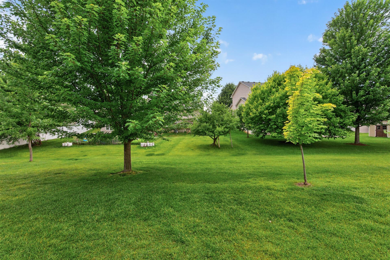
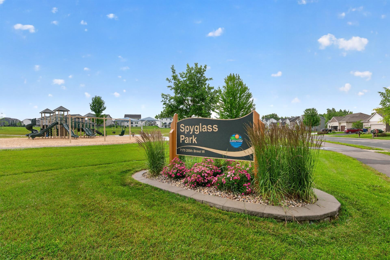
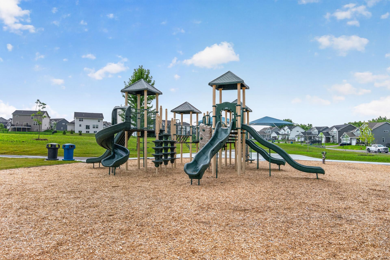
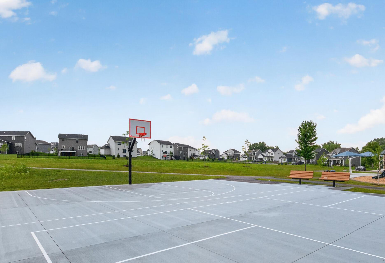
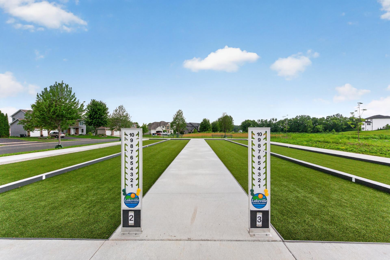
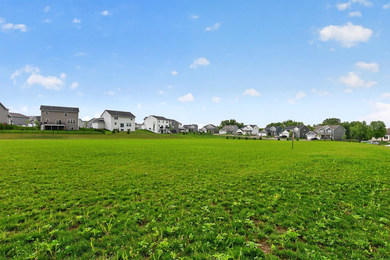
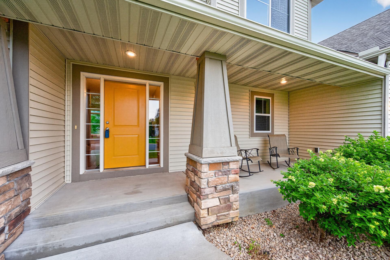
Welcome to this beautifully maintained 4-bedroom, 3-bathroom home with a spacious 3-car garage, ideally located on a quiet non-through street near Spyglass Park. Thoughtfully designed, the main level showcases engineered hardwood floors, knockdown ceilings, and an inviting living room centered around a cozy gas fireplace. In-ceiling surround sound speakers enhance the main living space, creating the perfect setting for entertaining or relaxing at home. The kitchen features granite countertops, stainless steel appliances, and a generous walk-in pantry, offering both style and functionality for everyday living. A dedicated office space at the front of the home provides a private and convenient work-from-home setup. All four bedrooms are located on the upper level, including the impressive primary suite. This private retreat features vaulted ceilings, a ceiling fan, a spacious walk-in closet, and an en-suite bathroom with dual sinks and a well-appointed layout designed for comfort and convenience. The unfinished lower level provides excellent potential for future expansion, allowing you to customize additional living space to fit your needs. Step outside to enjoy the large deck, perfect for outdoor dining, gatherings, or quiet evenings. A WiFi-enabled sprinkler system adds modern convenience to your outdoor care routine. With its thoughtful layout, quality finishes, and prime location, this home offers the ideal blend of comfort, function, and opportunity.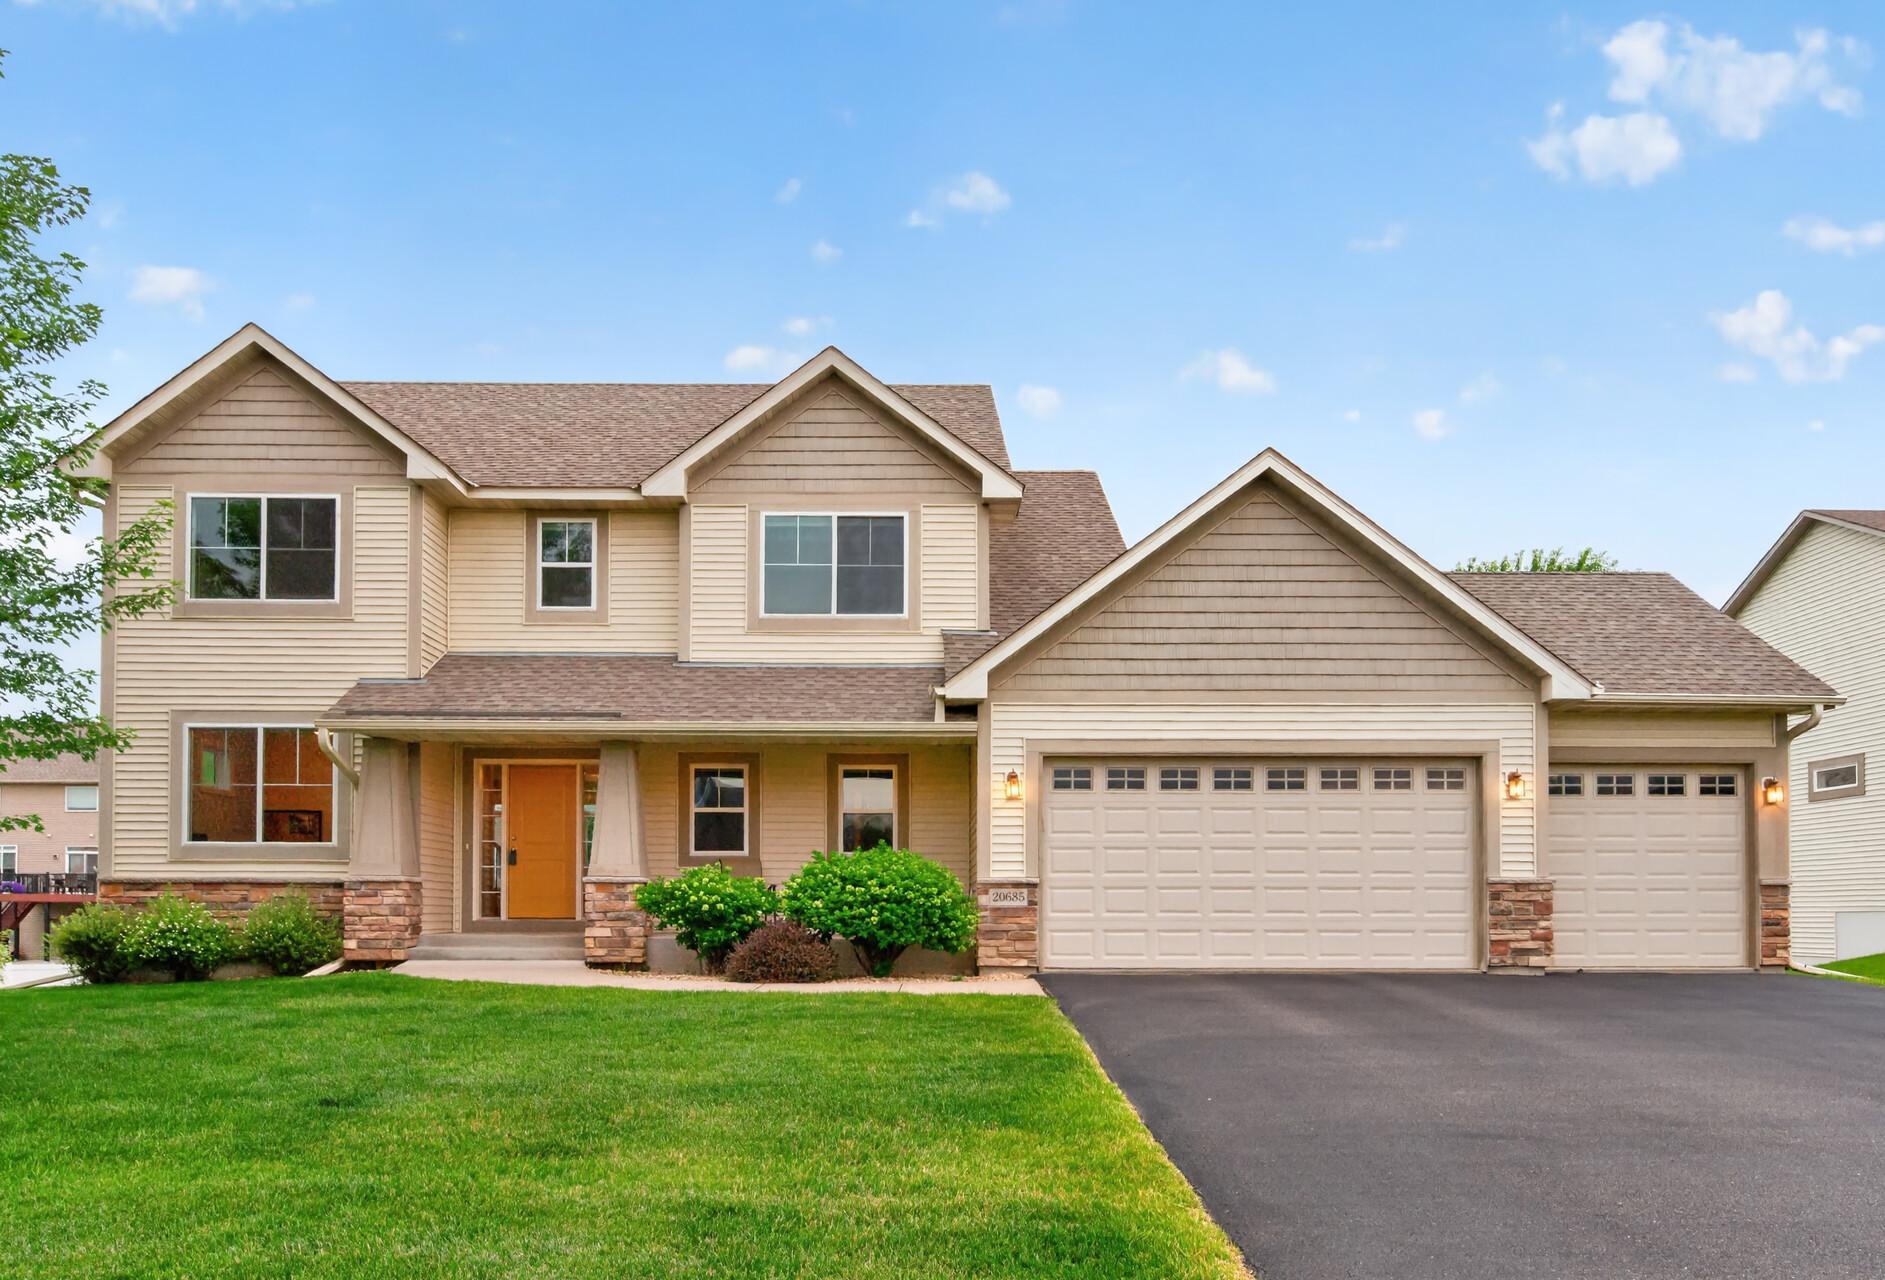
Property Information
Status: Active
Sub Type: ********
List Price: $525,000
MLS#: 7100381
Current Price: $525,000
Address: 20685 Frost Court, Lakeville, MN 55044
City: Lakeville
State: MN
Postal Code: 55044
Geo Lat: 44.65116
Geo Lon: -93.208289
Subdivision: Spyglass 3rd Add
County: Dakota
Property Description
Year Built: 2013
Lot Size SqFt: 10890
Gen Tax: 5542
Specials Inst: 0
High School: Farmington
Square Ft. Source:
Above Grade Finished Area: 2306
Below Grade Finished Area: 0
Below Grade Unfinished Area:
Total SqFt.: 3442
Style: Array
Total Bedrooms: 4
Total Bathrooms: 3
Total Full Baths: 2
Garage Type:
Garage Stalls: 3
Waterfront:
Property Features
Exterior:
Roof:
Foundation:
Lot Feat/Fld Plain: Array
Interior Amenities:
Inclusions: ********
Exterior Amenities:
Heat System:
Air Conditioning:
Utilities: