


Property Listing
Description
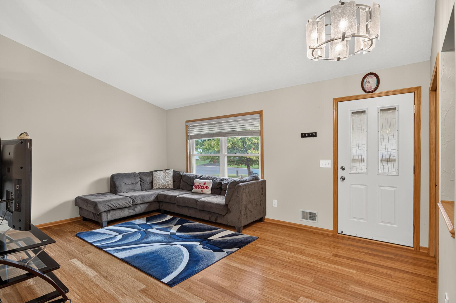
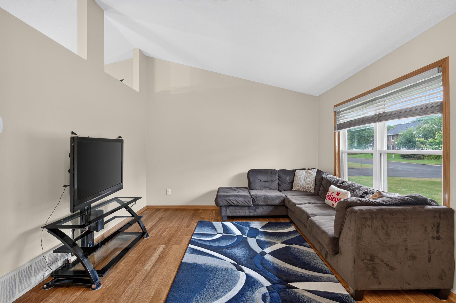
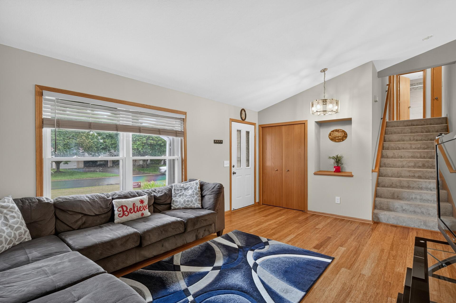
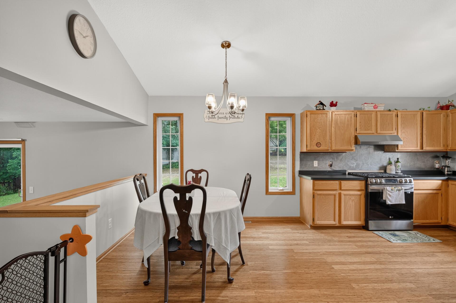
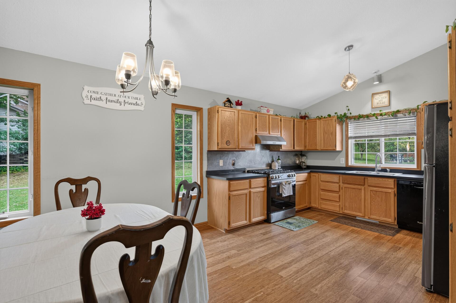
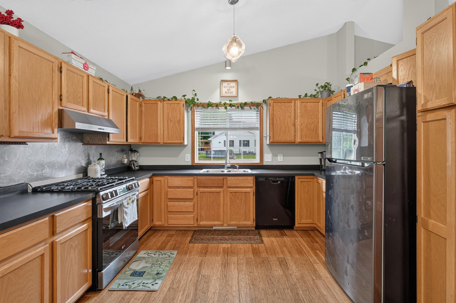
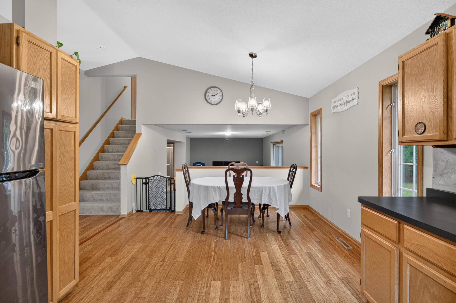
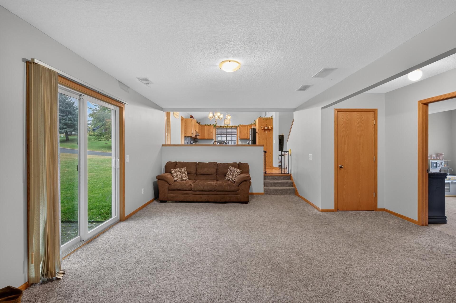
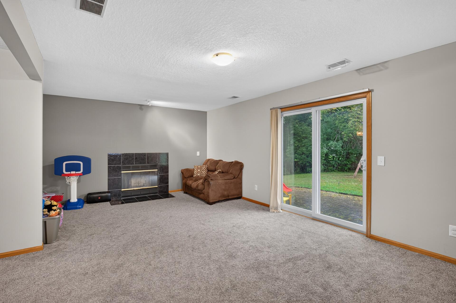
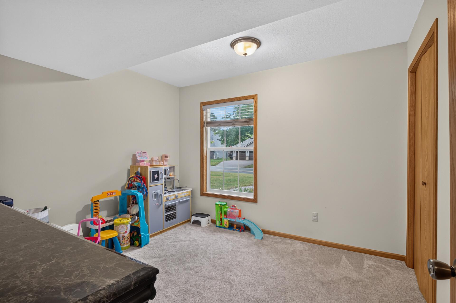
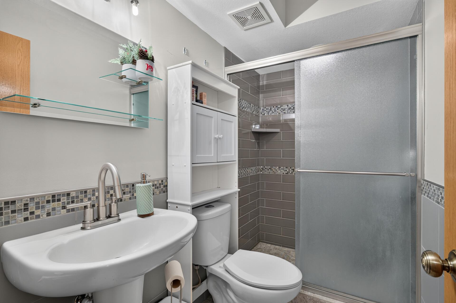
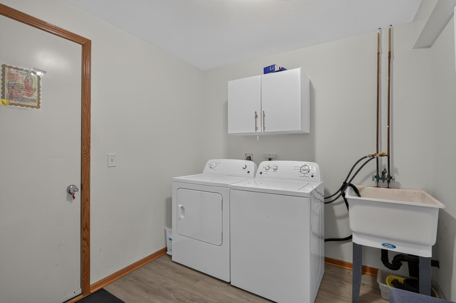
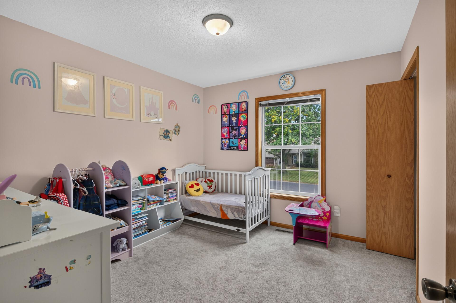
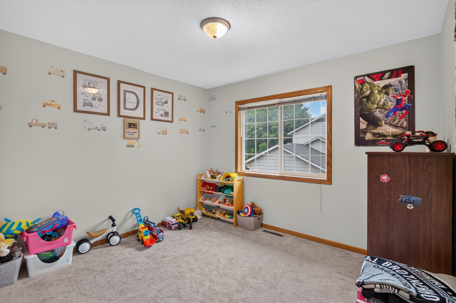
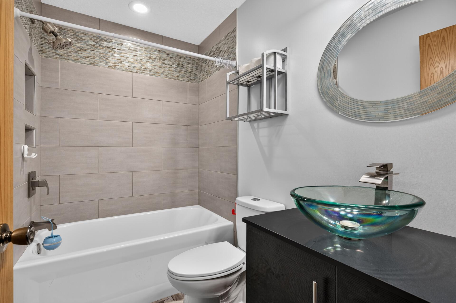
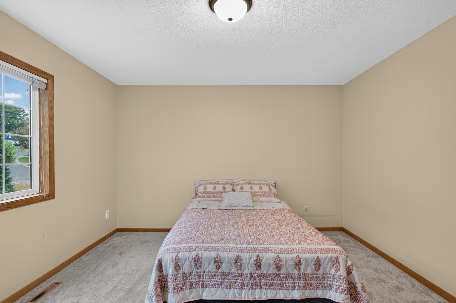
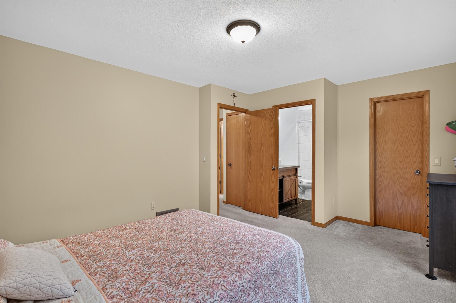
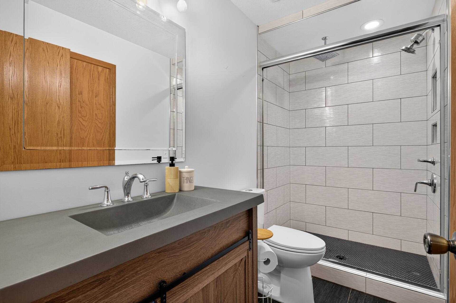
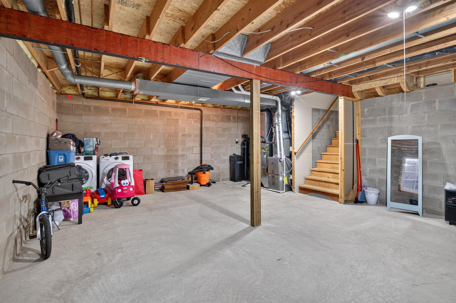
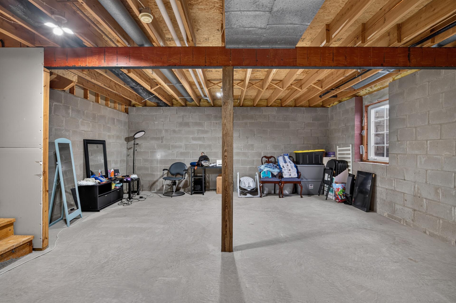
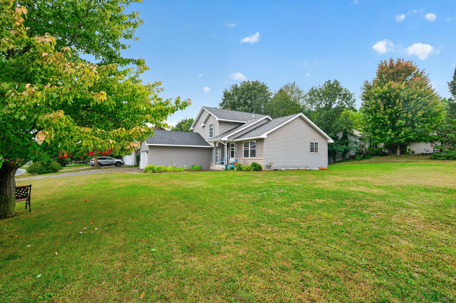
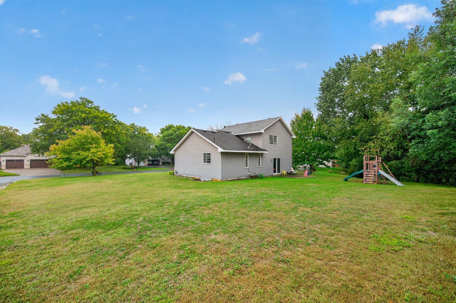
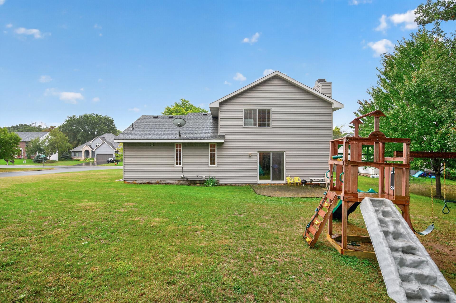
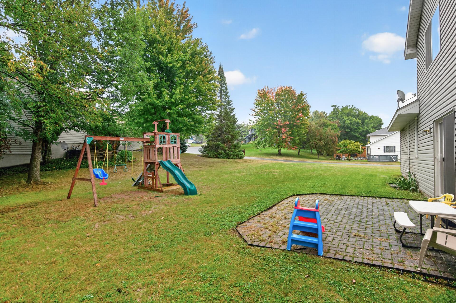
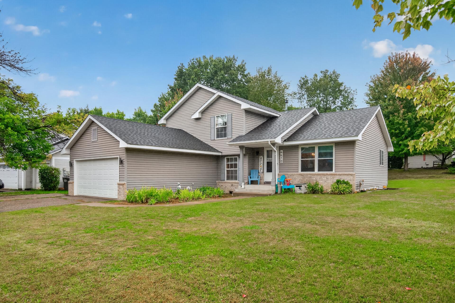
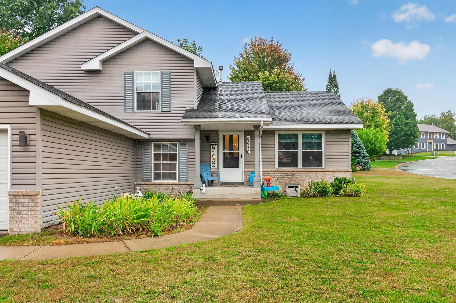
Outstanding curb appeal and thoughtful updates make this well-maintained home a must-see! Located in a wonderful neighborhood close to trails, Murphy-Hanrehan Park Reserve, restaurants, shopping, and more, this move-in-ready home offers comfort, space, and versatility throughout. Filled with natural light and featuring vaulted ceilings, the open and inviting floor plan welcomes you with a spacious living room that flows into the large kitchen, complete with abundant cabinetry, generous counter space, and a kitchen window overlooking the backyard. The upper level features three bedrooms, including a private owner's suite with a large walk-in closet and a beautifully updated 3/4 bath overlooking the backyard. A wide stairway leads to the upper level, enhancing the home's open and spacious feel. The fourth bedroom on the main level offers flexibility to suit your needs. Just a few steps down, you'll find a fantastic family room with a cozy wood-burning fireplace, an updated 3/4 bath, and a convenient laundry room with new flooring. Recent improvements include a new furnace, air conditioner, water softener, updated light fixtures, and beautifully remodeled bathrooms. The unfinished lower level provides an excellent opportunity to build equity and expand with additional living space, a bedroom, a recreation room, or a home gym. Outside, enjoy the large backyard, perfect for entertaining, relaxing, or outdoor activities. With its great curb appeal, updates, spacious layout, and prime location, this wonderful home truly has it all!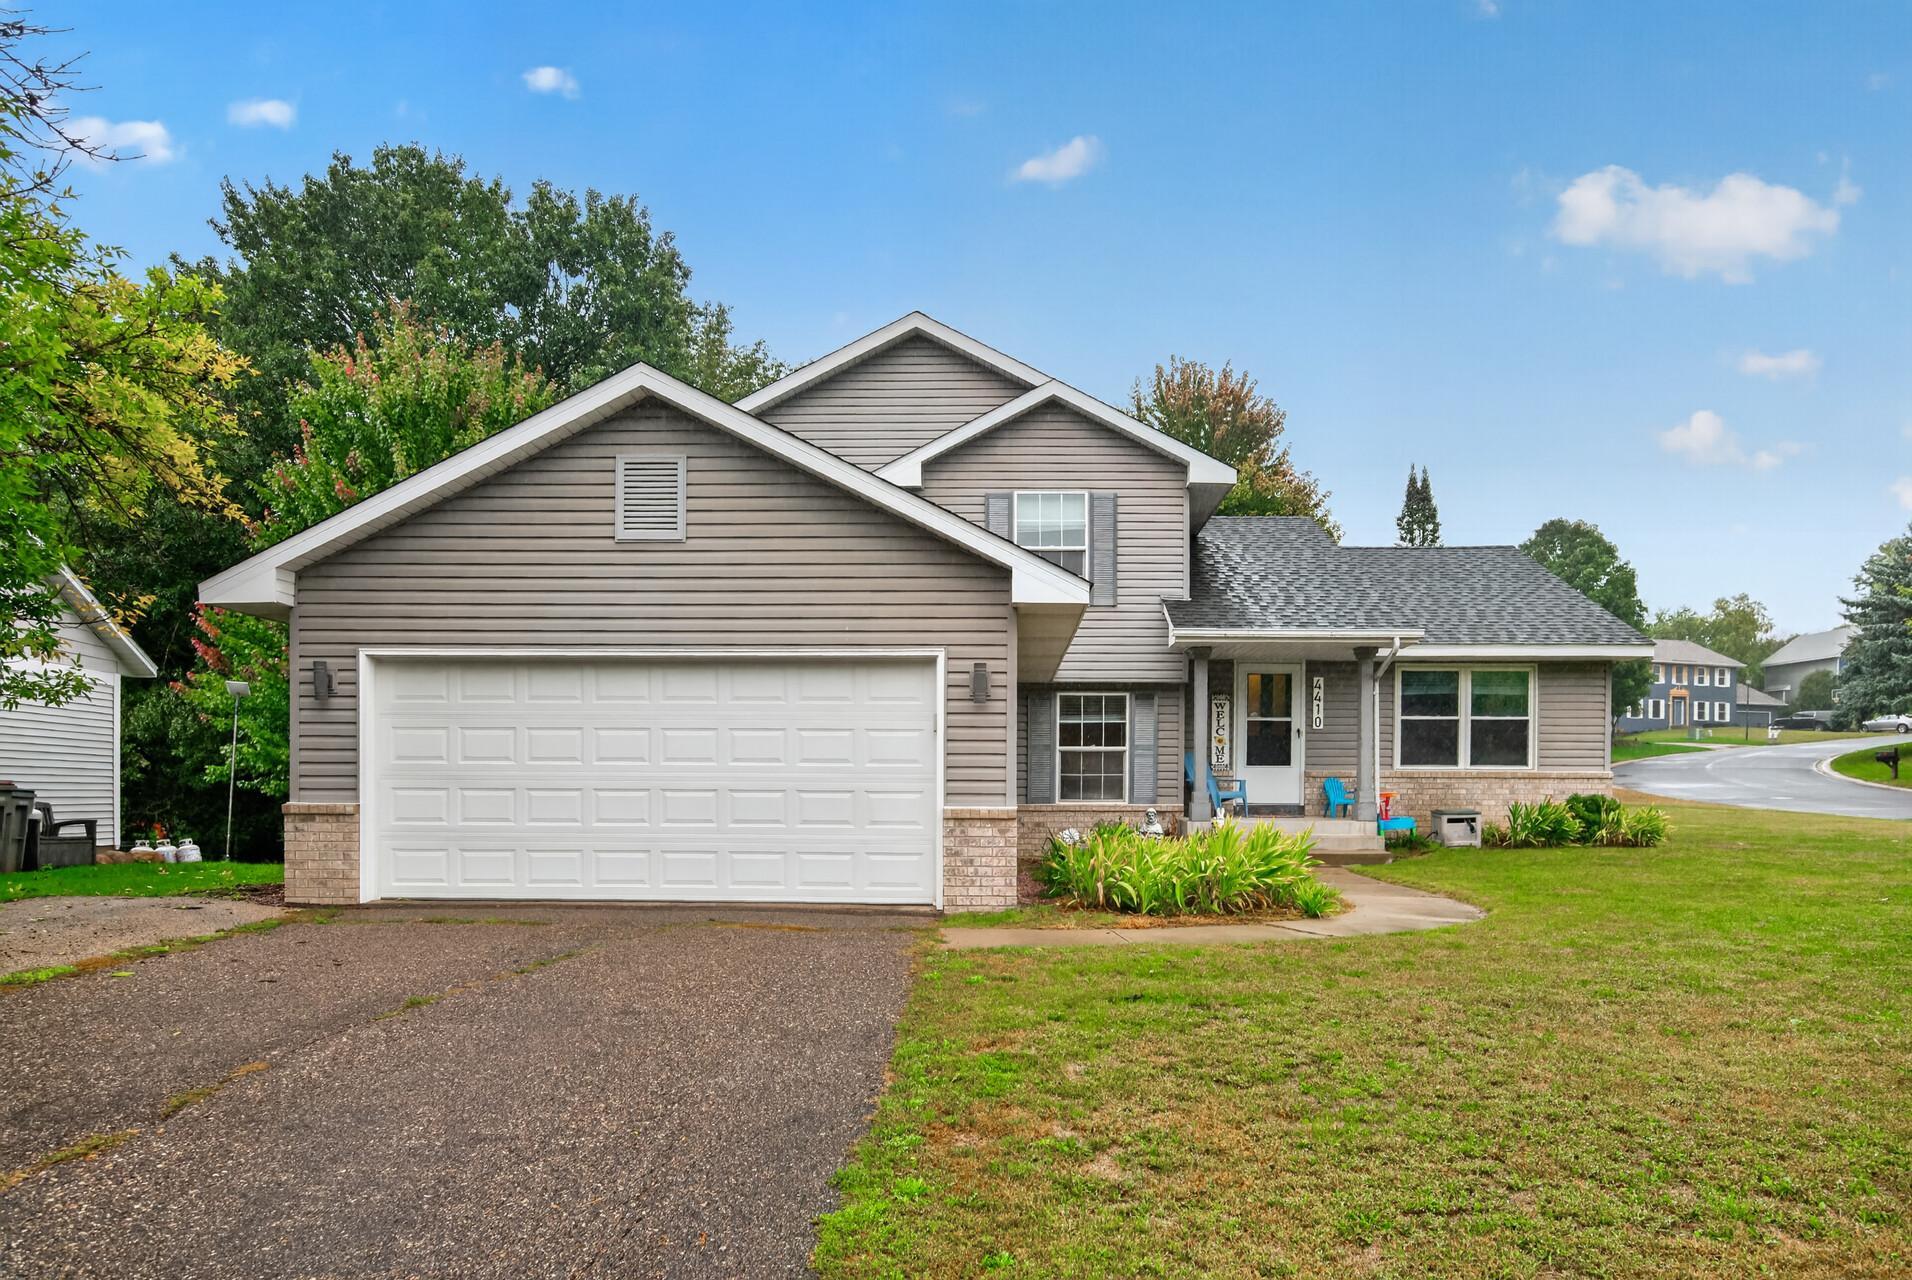
Property Information
Status: Active
Sub Type: ********
List Price: $435,000
MLS#: 7100607
Current Price: $435,000
Address: 4410 S River Run, Savage, MN 55378
City: Savage
State: MN
Postal Code: 55378
Geo Lat: 44.736059
Geo Lon: -93.335012
Subdivision: River Run
County: Scott
Property Description
Year Built: 1994
Lot Size SqFt: 12196.8
Gen Tax: 4443
Specials Inst: 27
High School: Burnsville-Eagan-Savage
Square Ft. Source:
Above Grade Finished Area: 1932
Below Grade Finished Area: 537
Below Grade Unfinished Area:
Total SqFt.: 3006
Style: Array
Total Bedrooms: 4
Total Bathrooms: 3
Total Full Baths: 1
Garage Type:
Garage Stalls: 2
Waterfront:
Property Features
Exterior:
Roof:
Foundation:
Lot Feat/Fld Plain: Array
Interior Amenities:
Inclusions:
Exterior Amenities:
Heat System:
Air Conditioning:
Utilities: