


Property Listing
Description
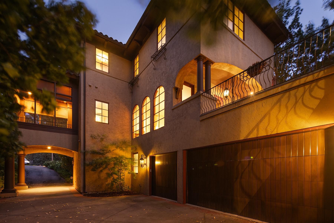
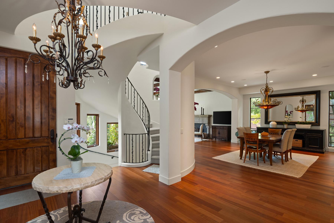
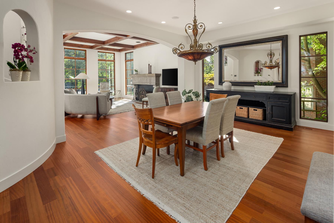
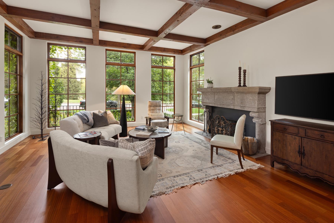
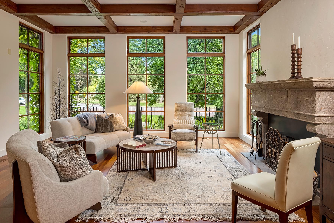
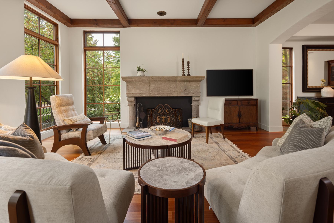
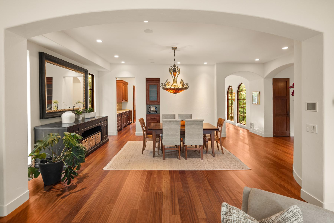
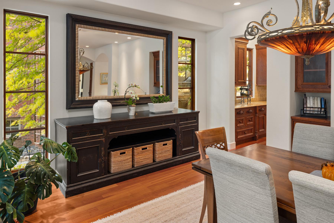
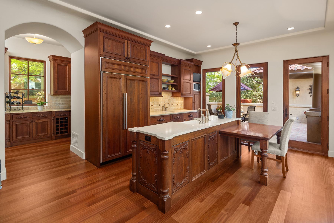
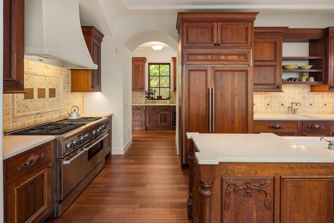
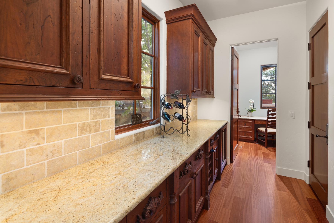
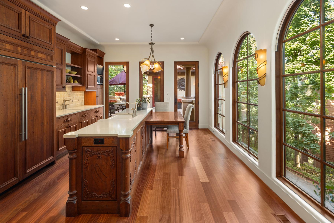
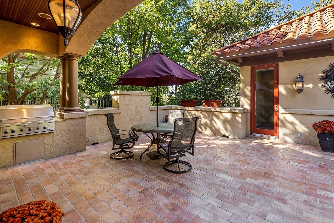
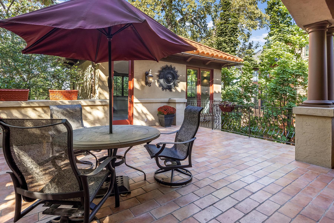
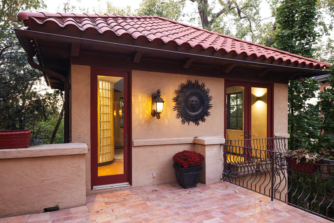
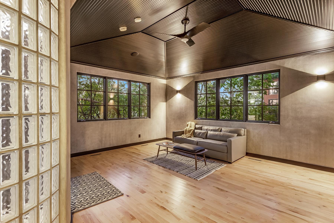
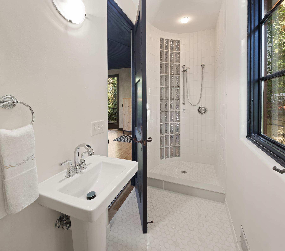
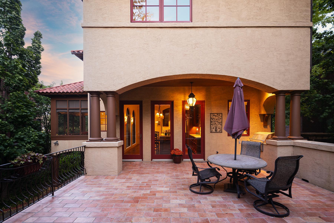
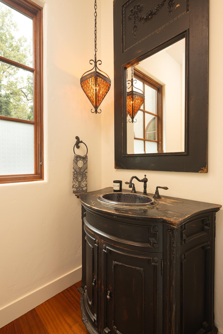
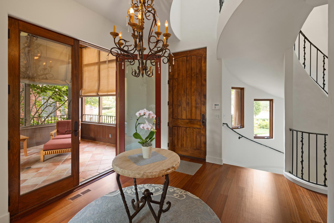
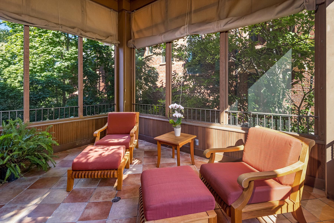
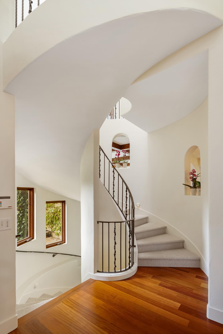
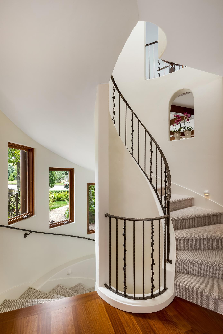
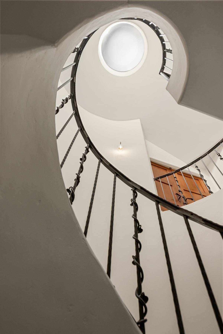
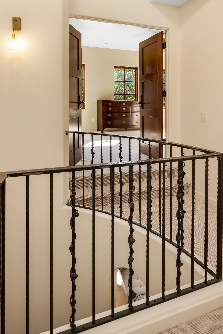
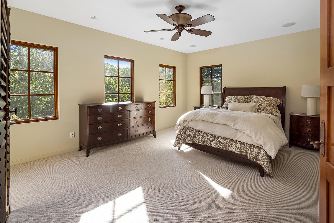
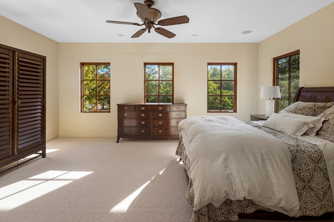
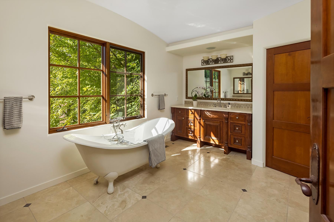
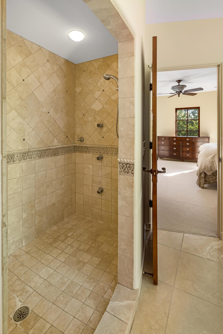
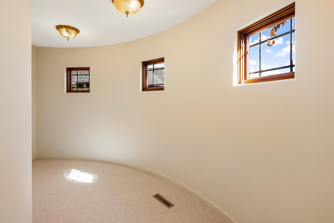
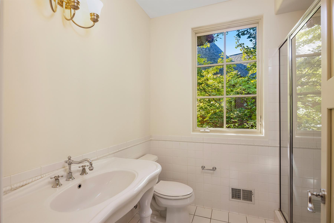
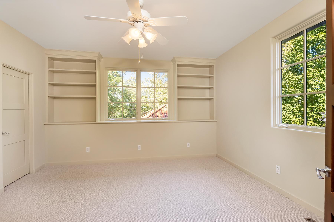
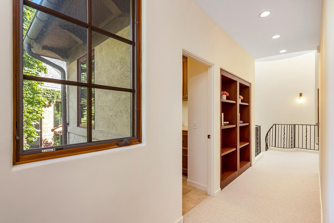
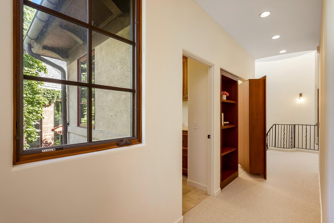
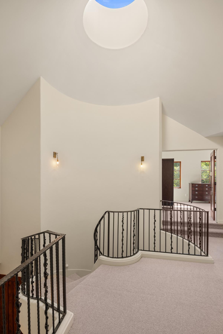
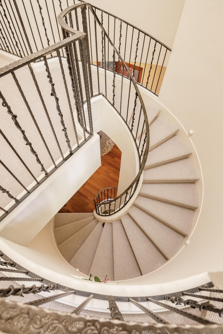
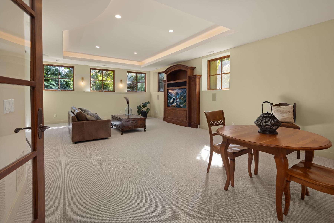
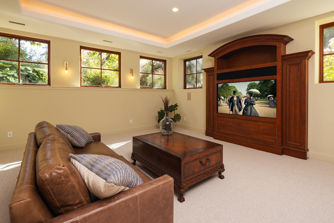
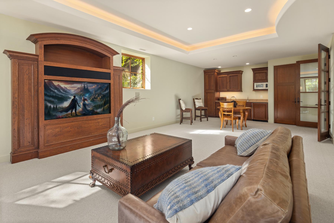
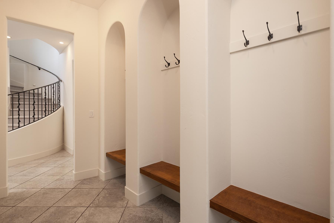
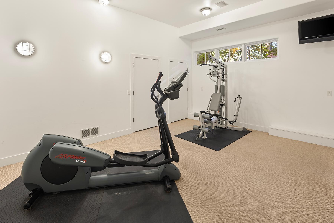
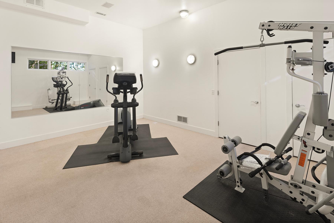
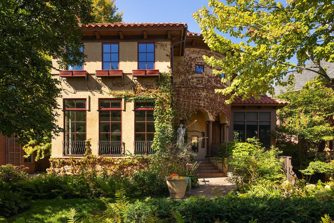
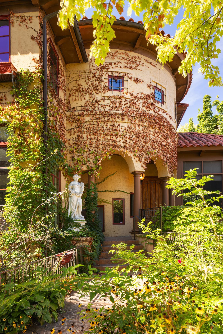
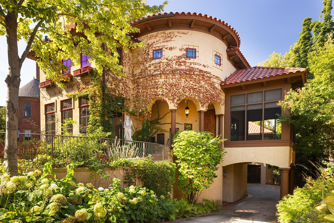
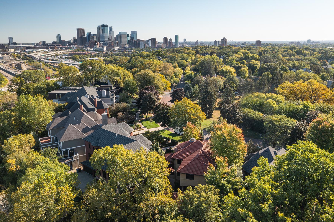
Envisioned as a sanctuary, this calming residence is perfectly positioned in-between picturesque Kenwood Park, beautiful gardens, natural woodlands and the vibrant Minneapolis skyline - providing a uniquely tranquil backdrop for daily living. A masterful collaboration of distinguished architecture, bespoke design details, light-infused spaces, warm and inviting materials, luxurious finishes and remarkable functionality. Embraced by nature, this exceptional residence provides a memorable indoor/outdoor relationship with an expansive "outdoor living space" courtyard that connects the main house to the studio/office/flex-space (including 3/4 bathroom). The creative design gracefully allows natural light and the delightful woodland surroundings to immerse the residents in its private retreat-like natural environment. Meticulously crafted spaces, soaring volume, dramatic interiors, hand-crafted artisan accents, luxe primary suite with spa-like bathroom, hidden curved room, cascading stairwell with circular sky-lit ceiling, classic porte-cochere, voluminous screened porch, large family room and separate 3-story exercise/studio/storage building. A coveted Kenwood location - walking/biking trails, Minneapolis chain of lakes, Walker Art Center + Sculpture Garden, shops, restaurants and more. FSF and dimensions provided by third party. FSF includes upper two floors of independent structure. Property photos show property prior to roof replacement.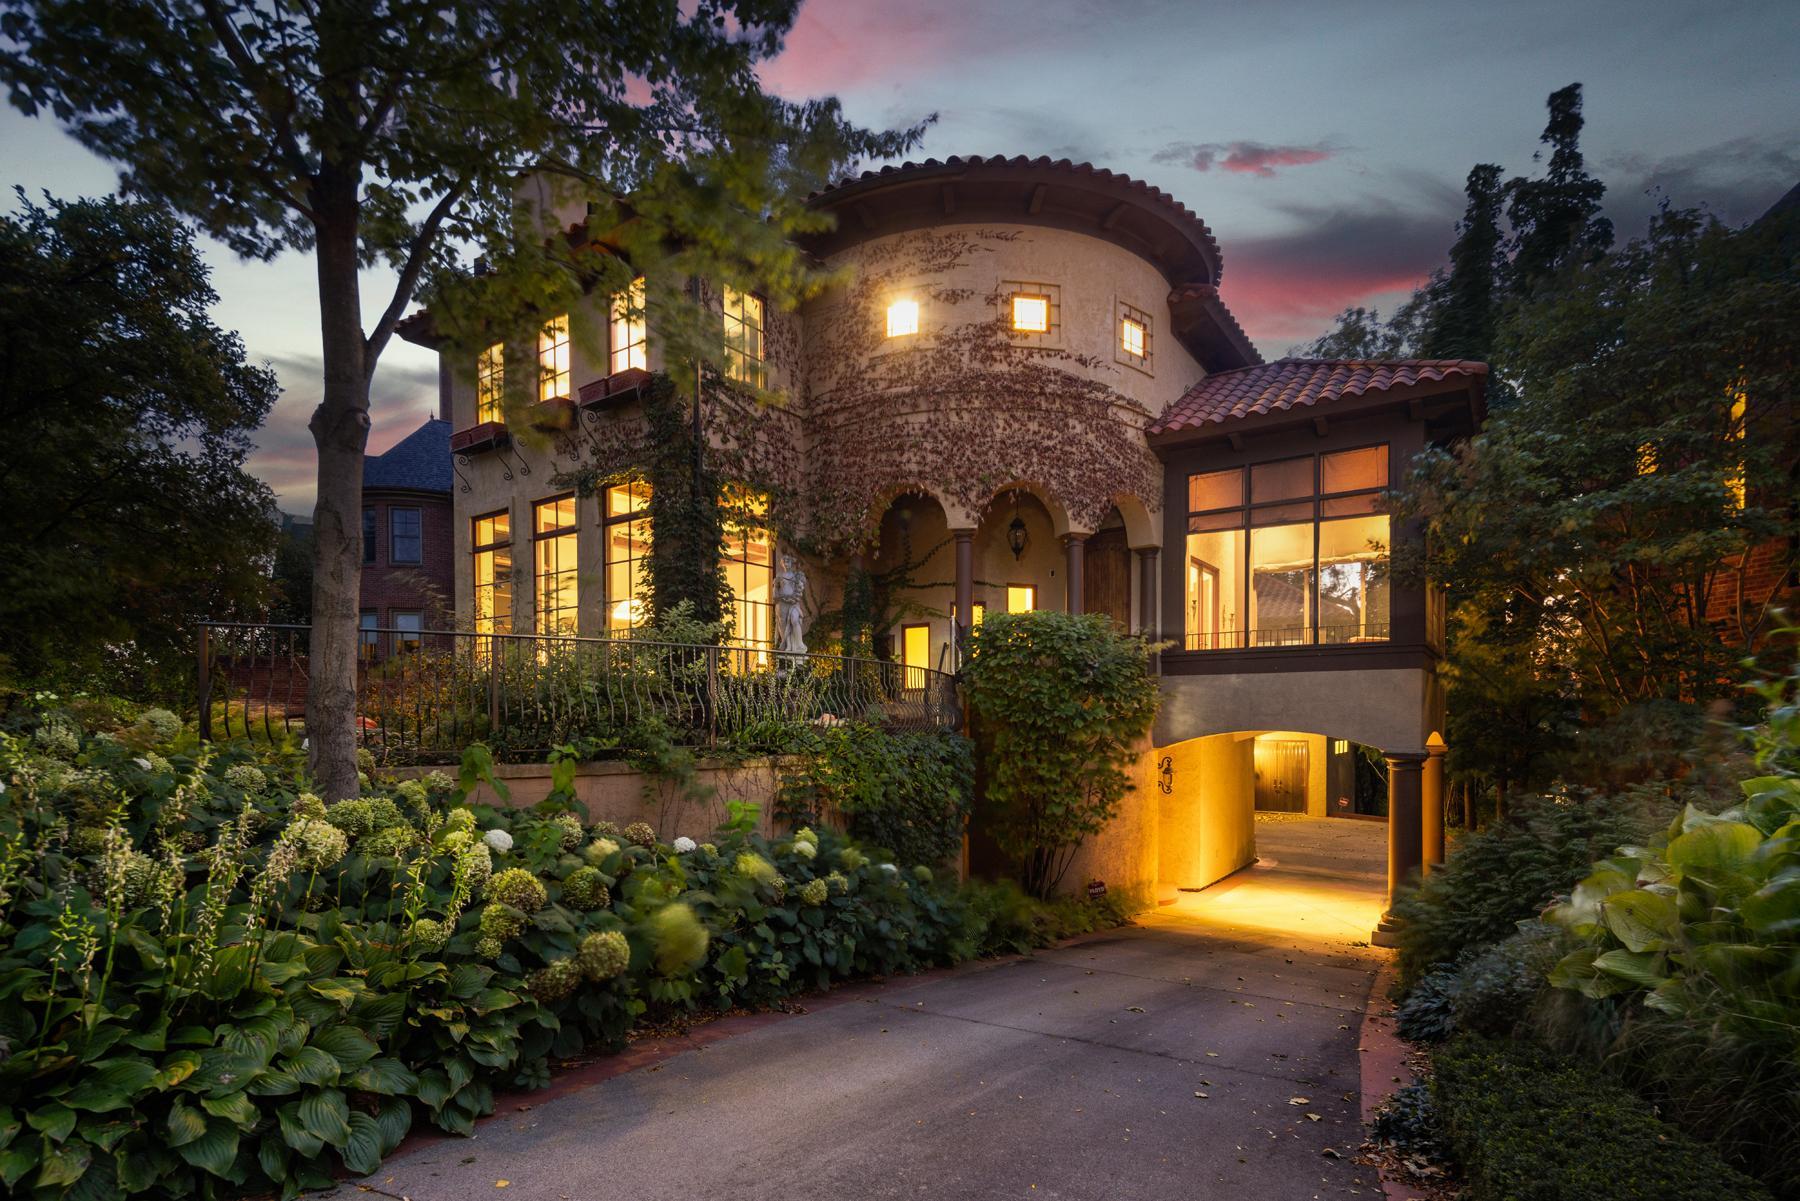


Property Information
Status: Active
Sub Type: ********
List Price: $1,950,000
MLS#: 7100734
Current Price: $1,950,000
Address: 1700 Kenwood Parkway, Minneapolis, MN 55405
City: Minneapolis
State: MN
Postal Code: 55405
Geo Lat: 44.967897
Geo Lon: -93.306286
Subdivision: Kenwood
County: Hennepin
Property Description
Year Built: 2001
Lot Size SqFt: 8276.4
Gen Tax: 31071.58
Specials Inst: 0
High School: Minneapolis
Square Ft. Source:
Above Grade Finished Area: 3584
Below Grade Finished Area: 1462
Below Grade Unfinished Area:
Total SqFt.: 5443
Style: Array
Total Bedrooms: 3
Total Bathrooms: 6
Total Full Baths: 1
Garage Type:
Garage Stalls: 3
Waterfront:
Property Features
Exterior:
Roof:
Foundation:
Lot Feat/Fld Plain: Array
Interior Amenities:
Inclusions: ********
Exterior Amenities:
Heat System:
Air Conditioning:
Utilities: