


Property Listing
Description
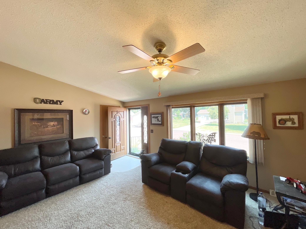
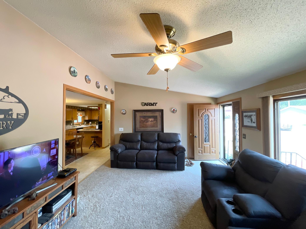
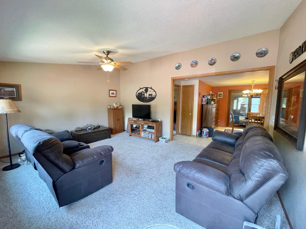
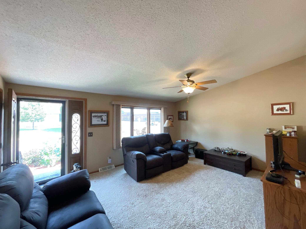
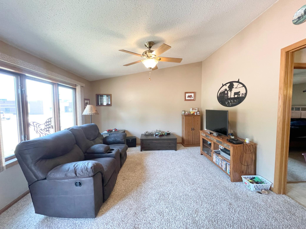
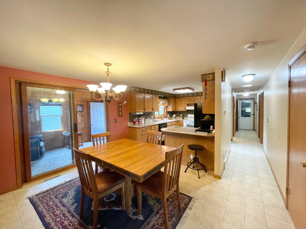
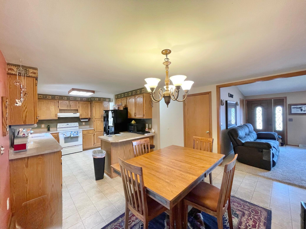
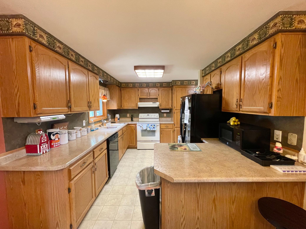
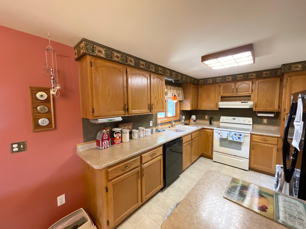
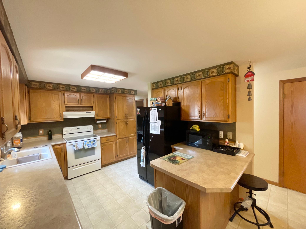
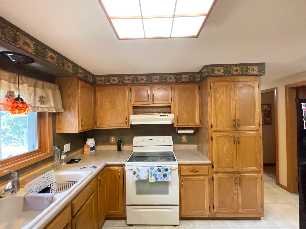
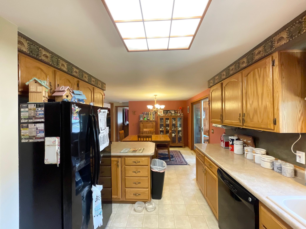
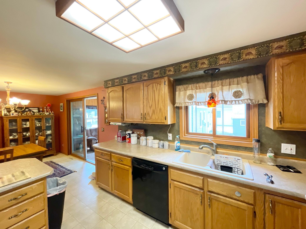
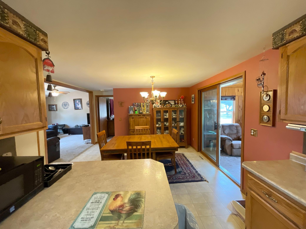
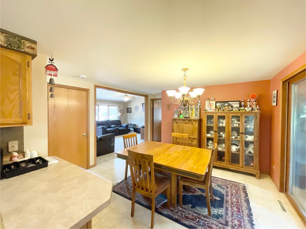
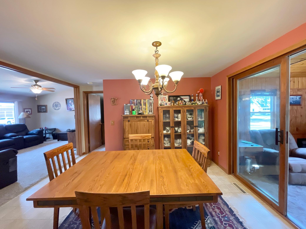
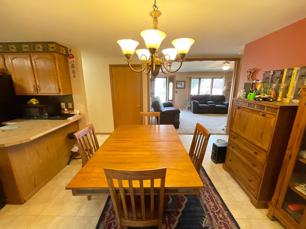
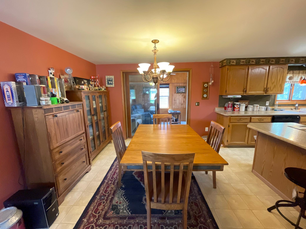
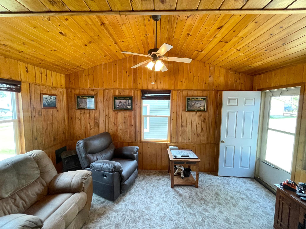
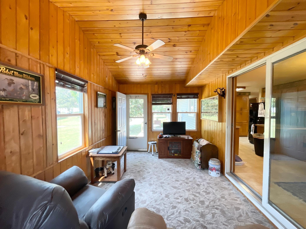
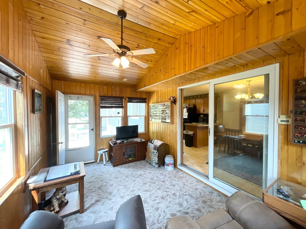
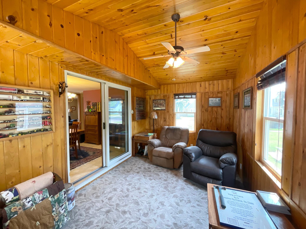
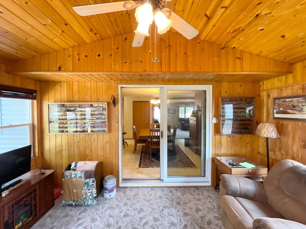
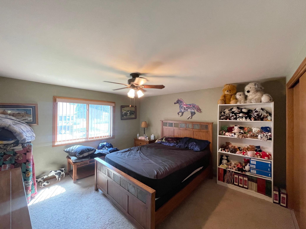
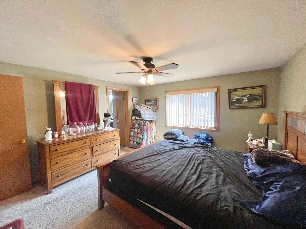
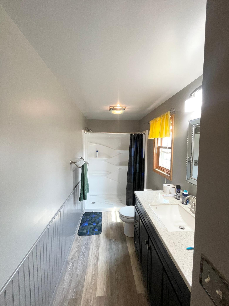
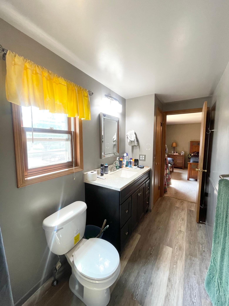
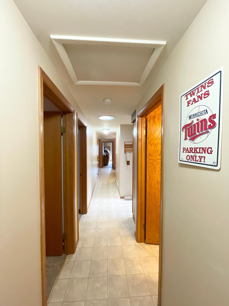
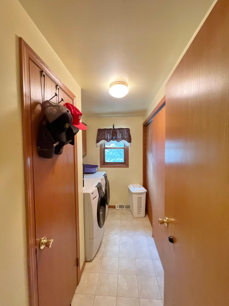
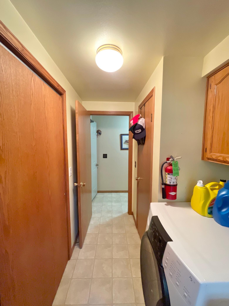
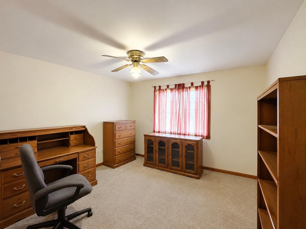
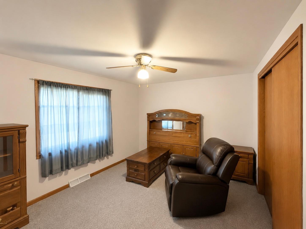
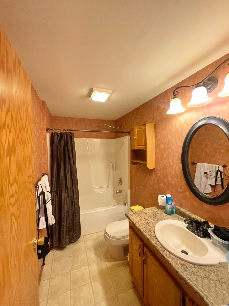
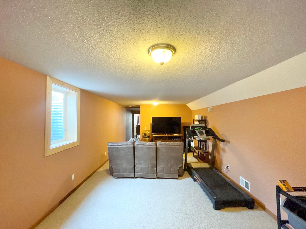
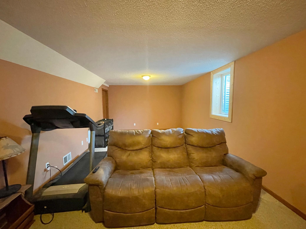
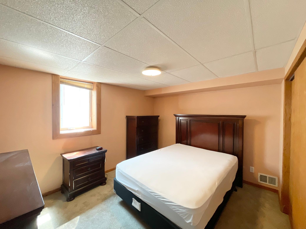
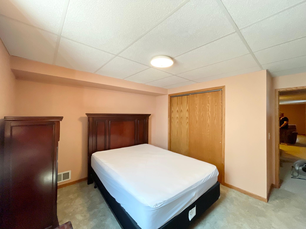
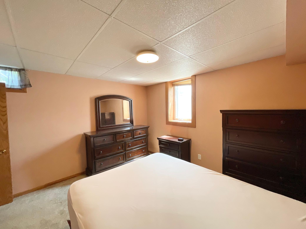
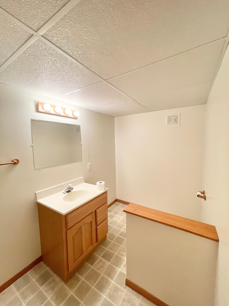
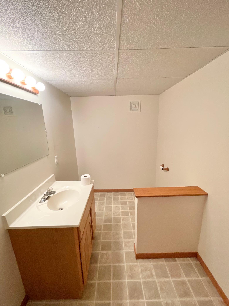
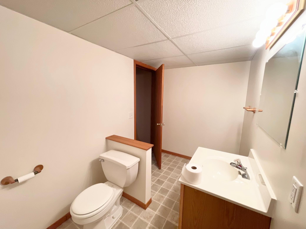
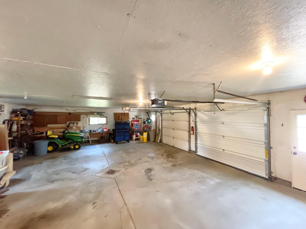
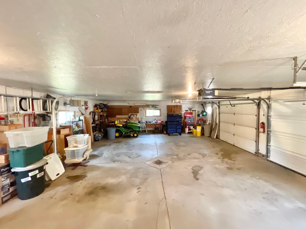
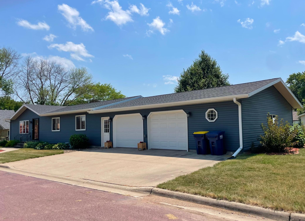
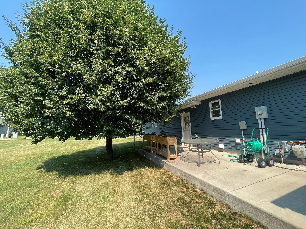
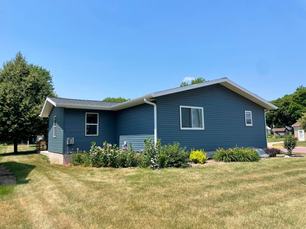
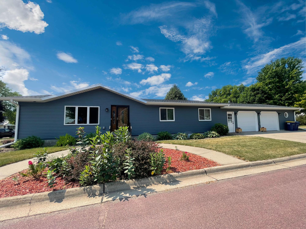
Situated on a corner lot directly across from Springfield Public School, this well-maintained 4-bedroom, 2½-bath ranch-style home offers an exceptional combination of space, comfort, and convenience. Recent exterior improvements include new siding and shingles in 2025, enhancing both the home’s curb appeal and long-term value. Designed for effortless everyday living, the main level features three bedrooms, including a primary suite with a private adjoining bathroom. The floor plan includes a spacious living area, an inviting eat-in kitchen/dining room, and the convenience of main-floor laundry located just inside the attached three-stall garage. From the dining room, walk out to the bright and welcoming sunroom, which is the perfect space to relax throughout the seasons while offering direct access to a partially shaded patio—ideal for outdoor dining, entertaining, or relaxing! The partially finished lower level provides outstanding additional living space with a large family room featuring an egress window, a fourth bedroom with an egress window, a half bath, and an expansive storage room offering abundant space for seasonal storage, hobbies, or future customization. Additional amenities include central air conditioning, a forced-air furnace, and a highly desirable location close to schools and community amenities. With quality updates, generous living space, abundant storage, and an attached three-stall garage, this move-in-ready property is an outstanding opportunity to enjoy comfortable living in Springfield.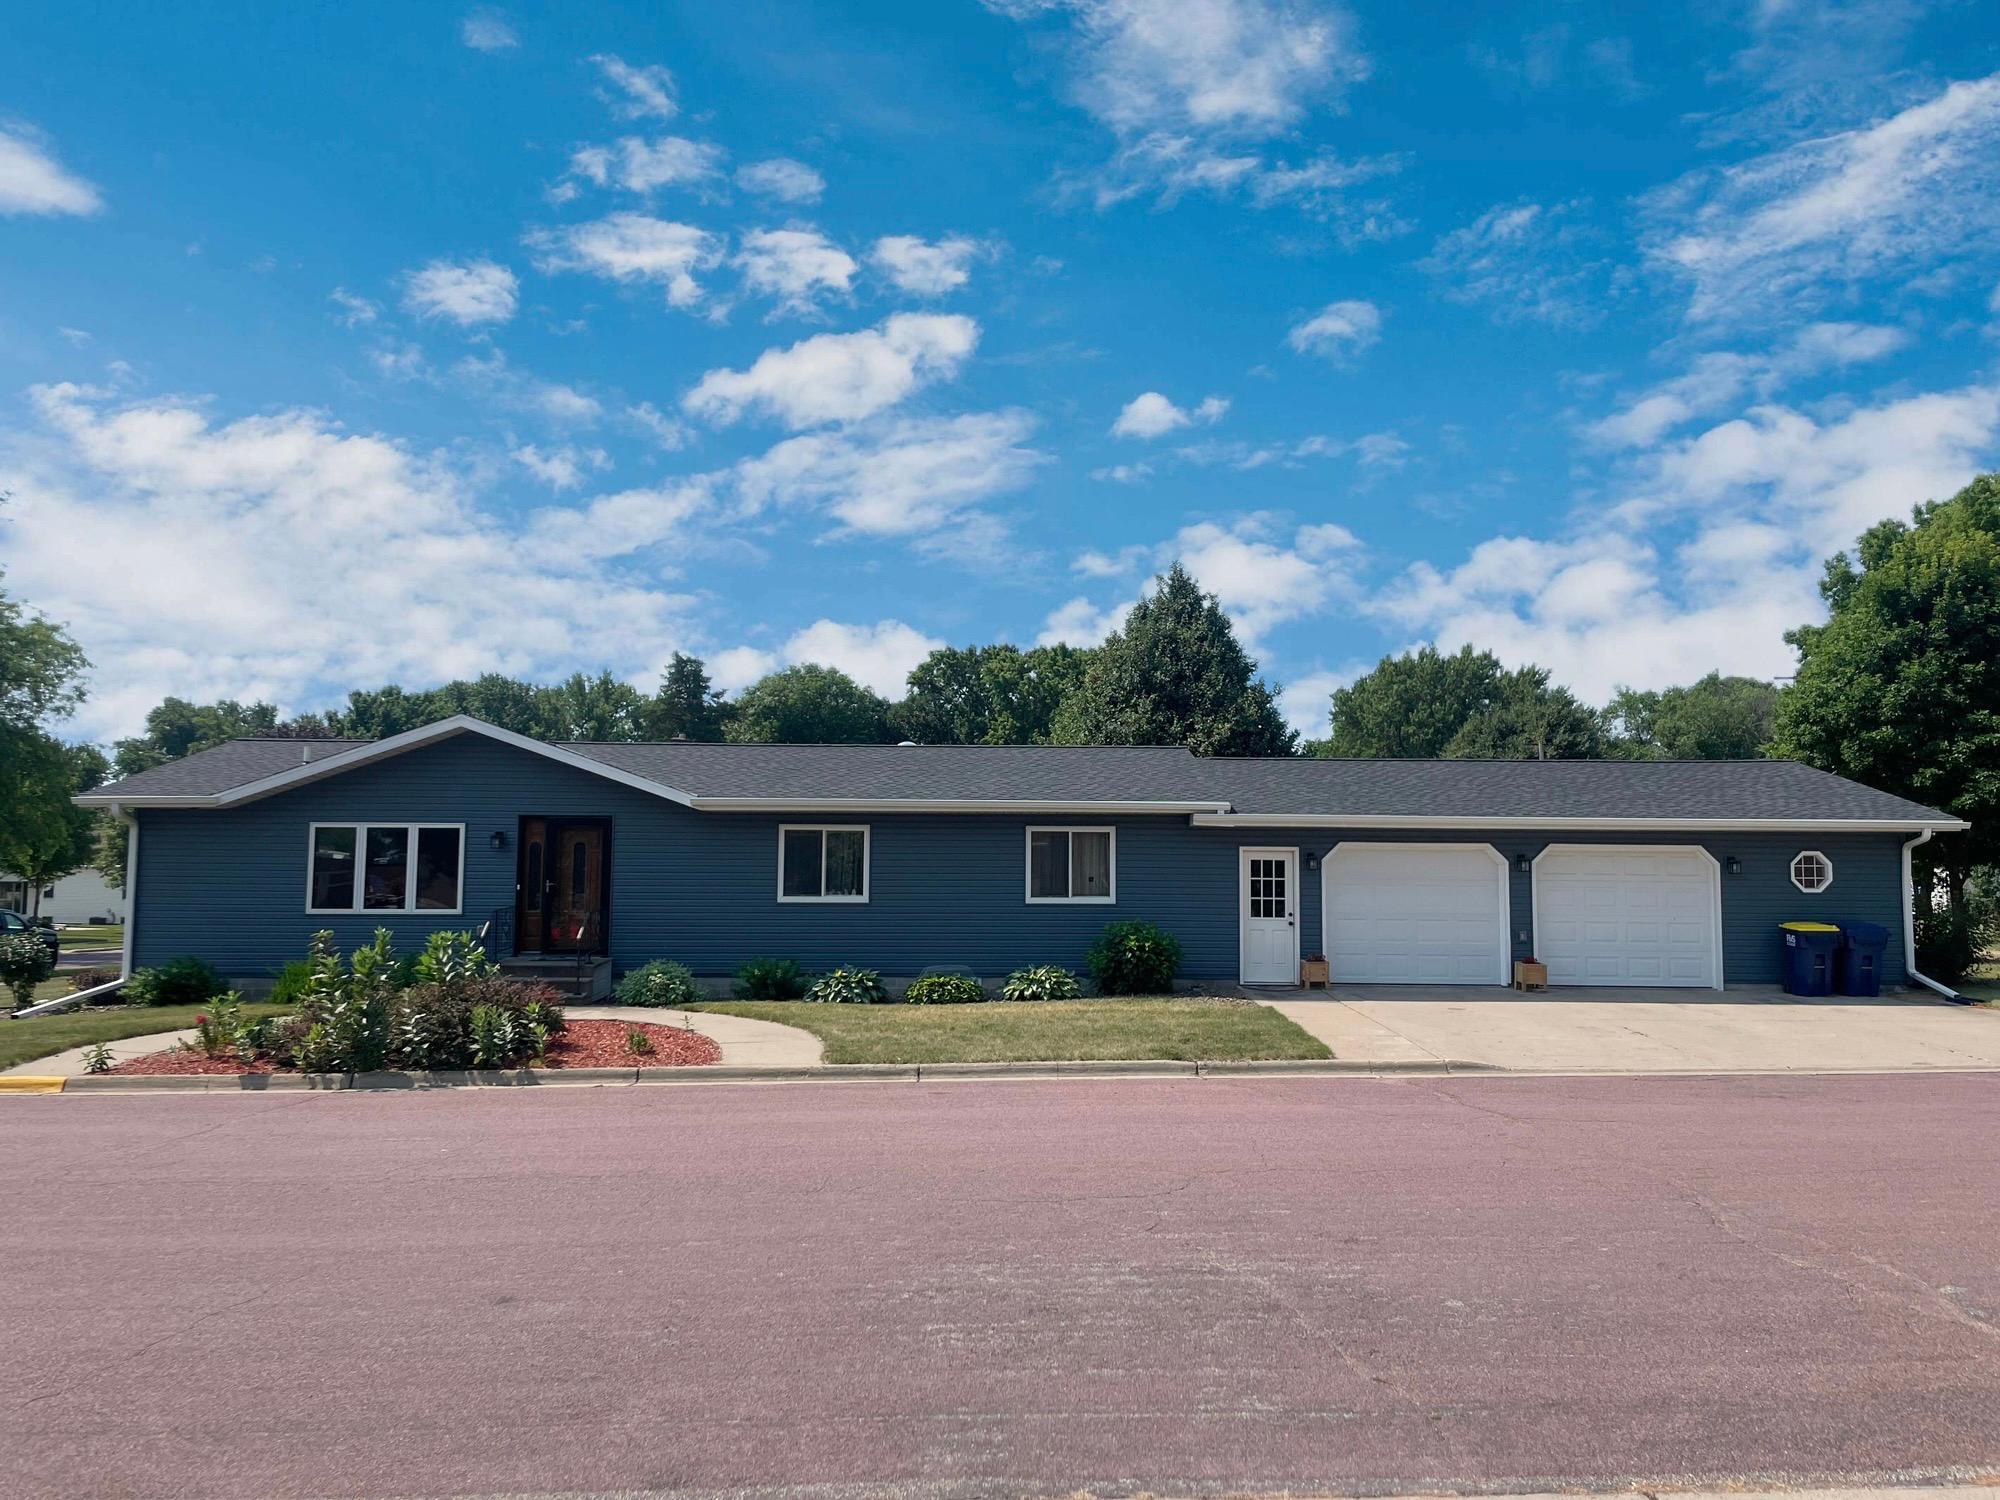
Property Information
Status: Active
Sub Type: ********
List Price: $259,500
MLS#: 7100742
Current Price: $259,500
Address: 401 Wilson Street W, Springfield, MN 56087
City: Springfield
State: MN
Postal Code: 56087
Geo Lat: 44.236681
Geo Lon: -94.983931
Subdivision: Winona & St Peter 2nd Add
County: Brown
Property Description
Year Built: 1993
Lot Size SqFt: 6969.6
Gen Tax: 2240
Specials Inst: 40
High School: Springfield
Square Ft. Source:
Above Grade Finished Area: 1616
Below Grade Finished Area: 728
Below Grade Unfinished Area:
Total SqFt.: 3072
Style: Array
Total Bedrooms: 4
Total Bathrooms: 3
Total Full Baths: 1
Garage Type:
Garage Stalls: 2
Waterfront:
Property Features
Exterior:
Roof:
Foundation:
Lot Feat/Fld Plain: Array
Interior Amenities:
Inclusions: ********
Exterior Amenities:
Heat System:
Air Conditioning:
Utilities: