


Property Listing
Description
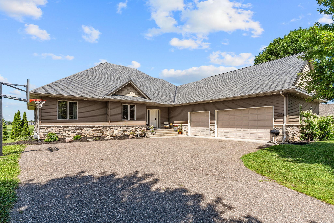
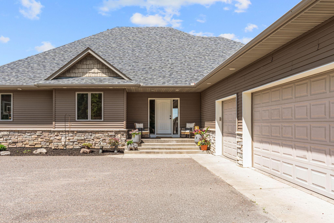
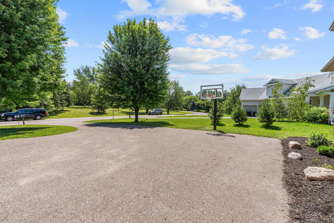
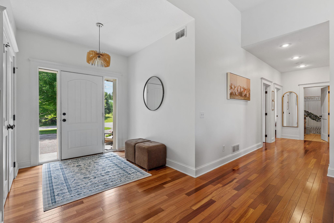
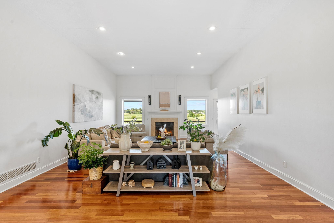
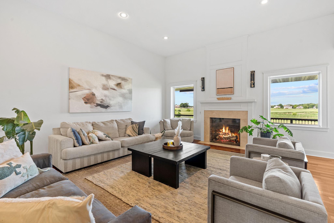
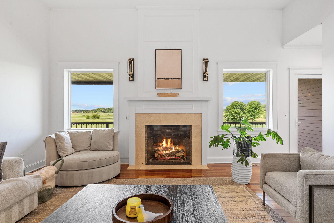
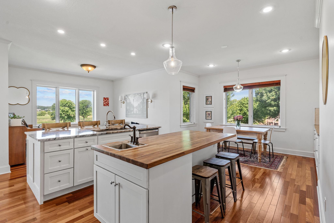
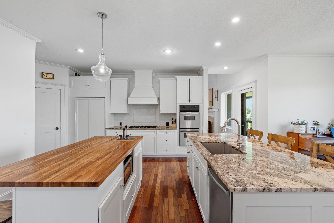
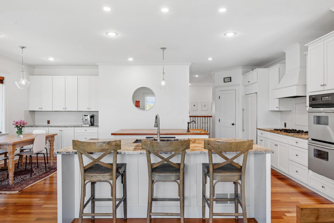
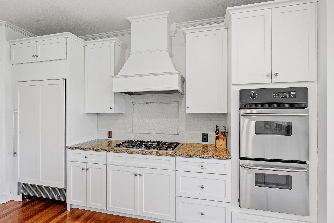
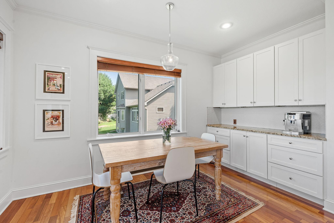
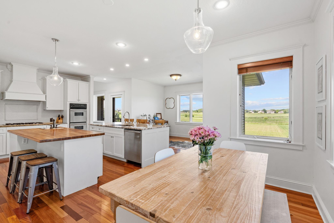
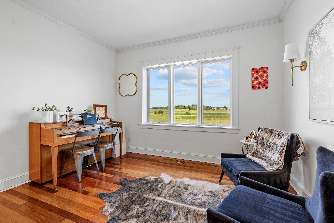
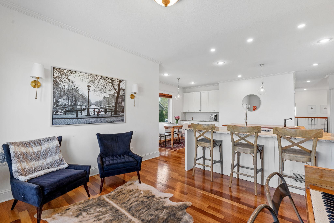
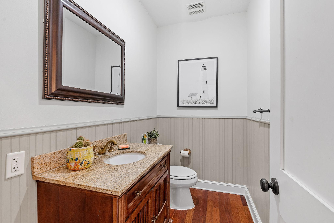
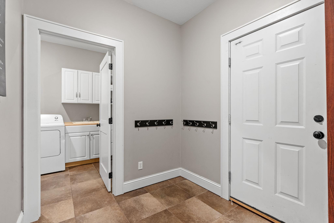
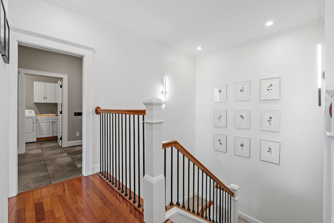
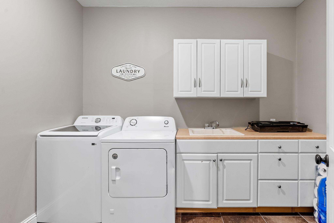
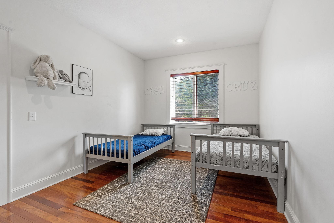
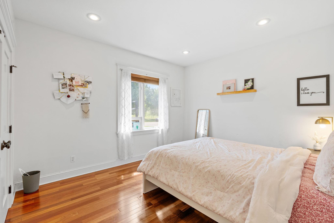
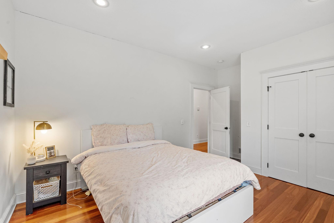
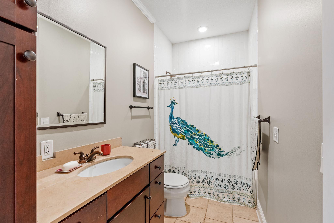
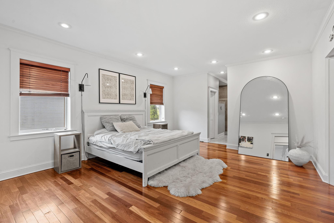
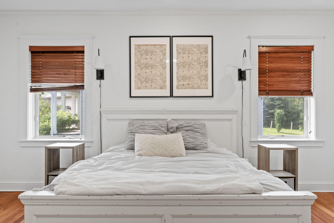
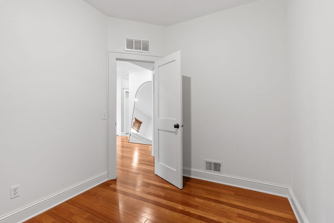
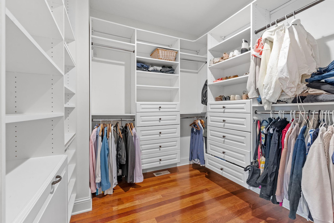
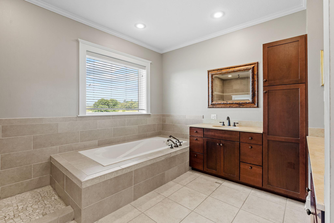
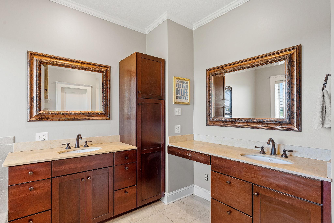
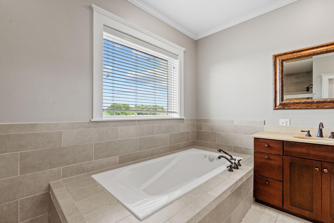
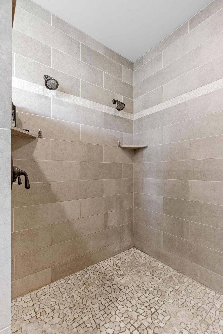
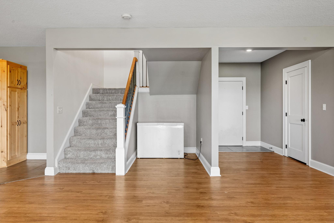
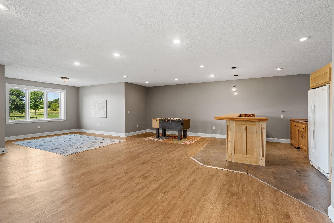
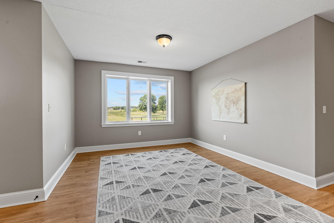
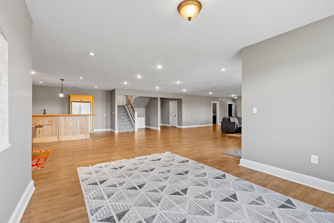
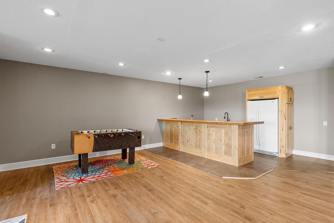
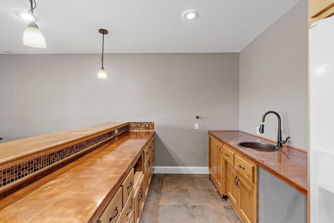
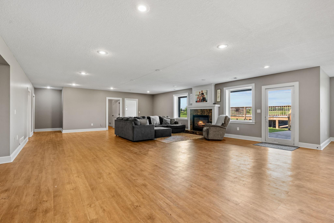
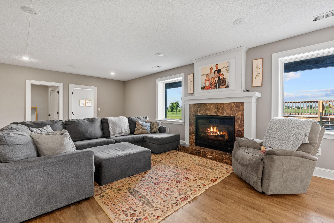
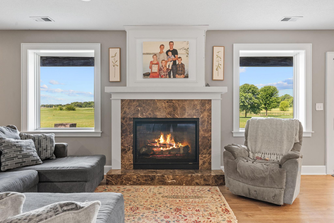
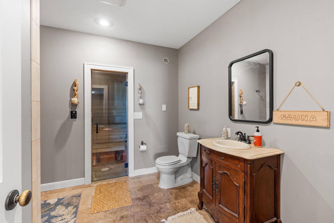
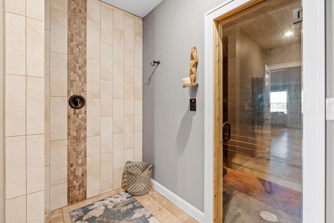
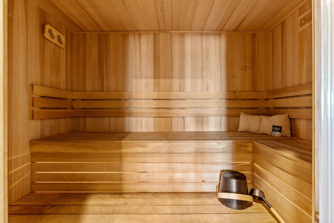
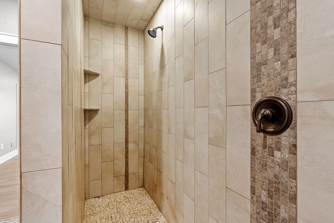
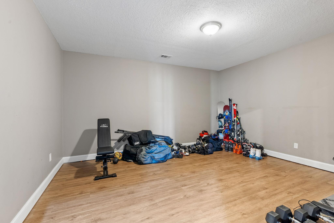
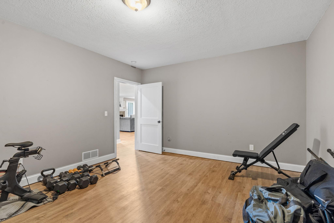
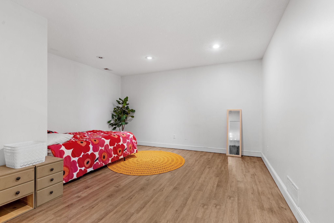
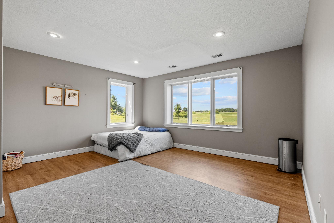
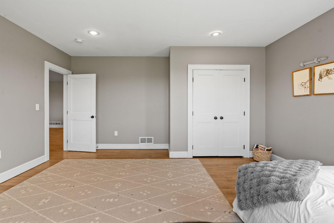
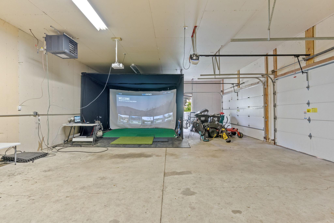
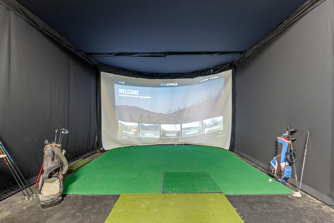
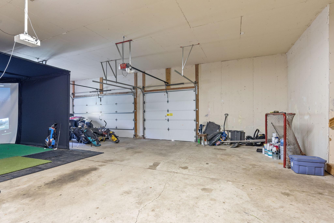
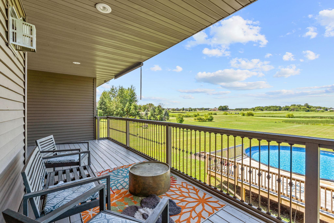
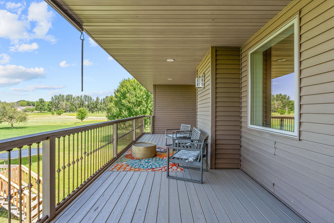
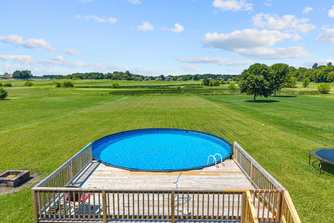
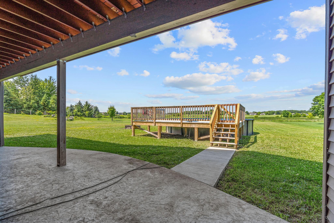
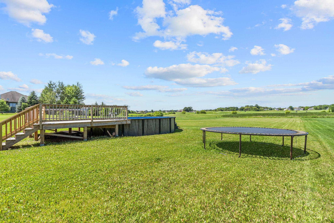
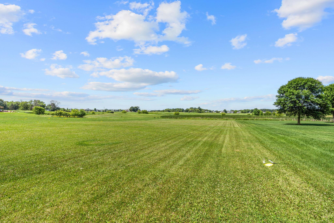
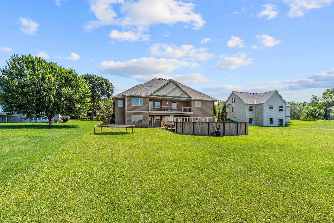
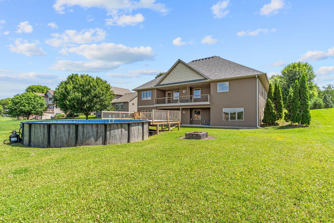
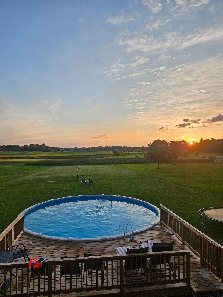
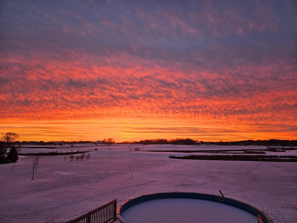
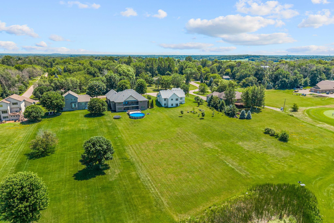
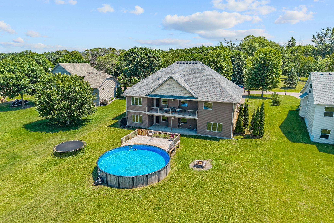
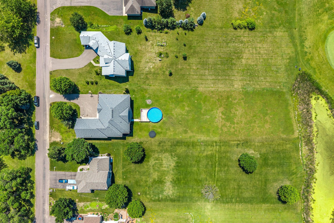
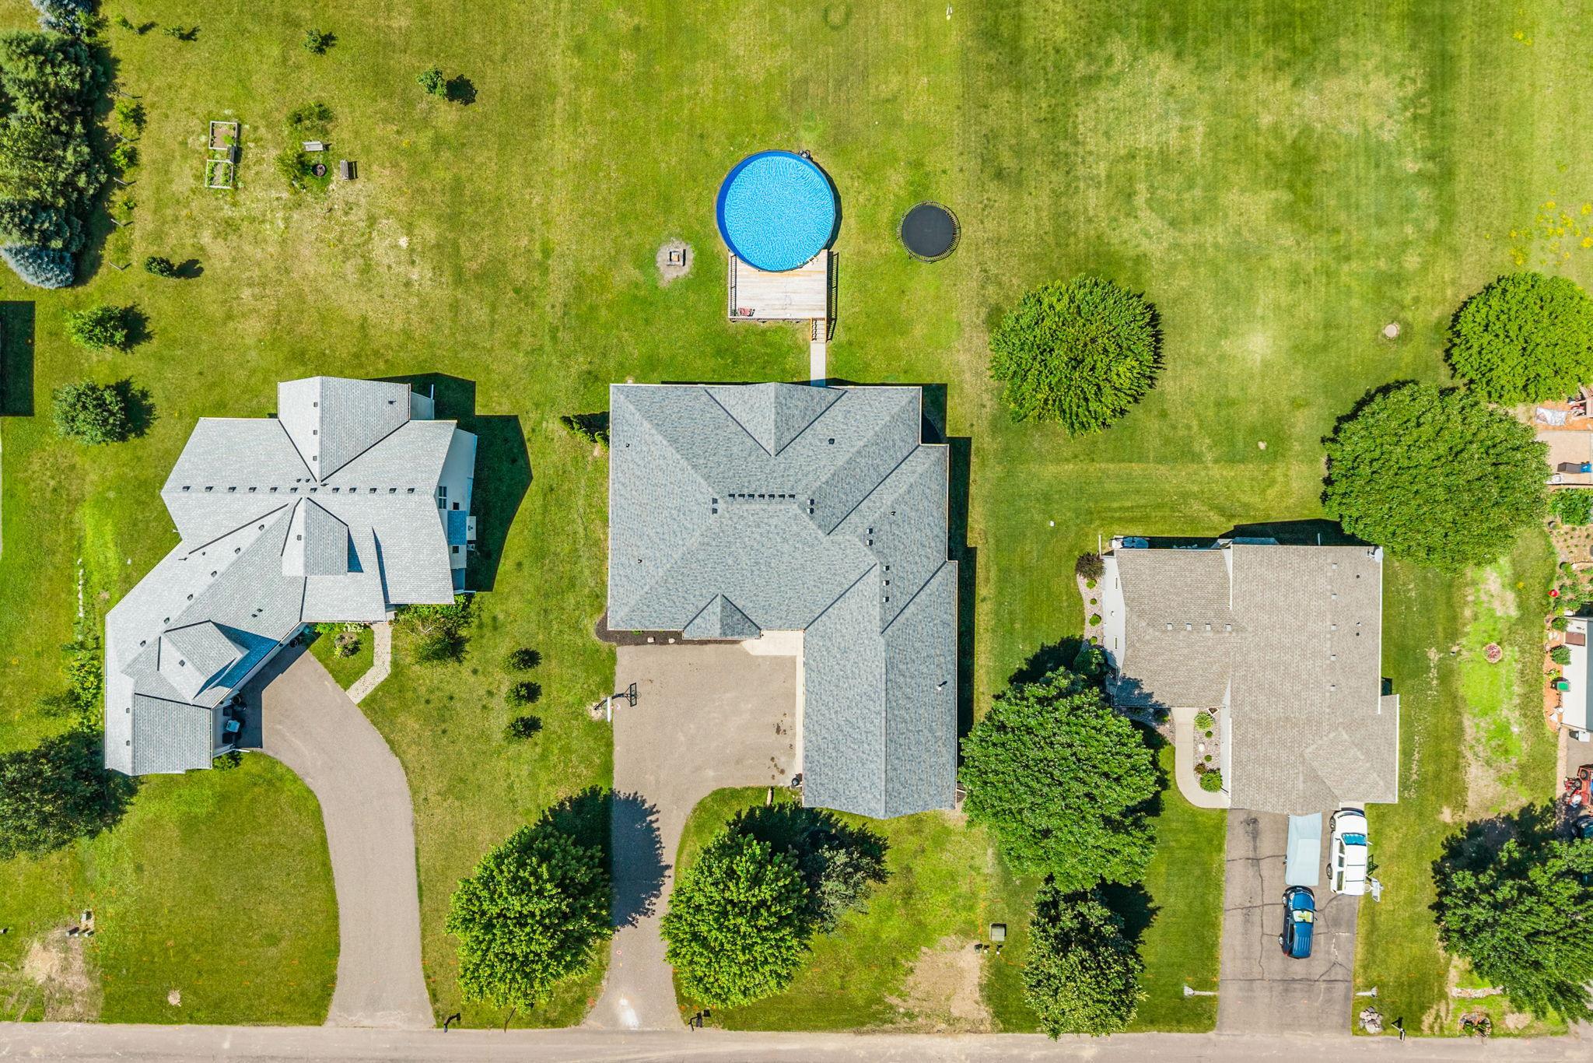
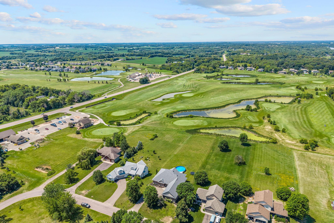
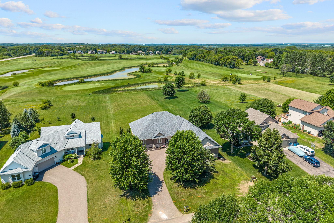
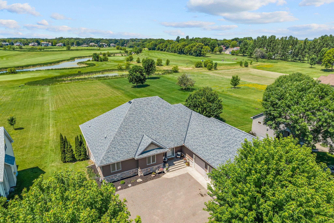
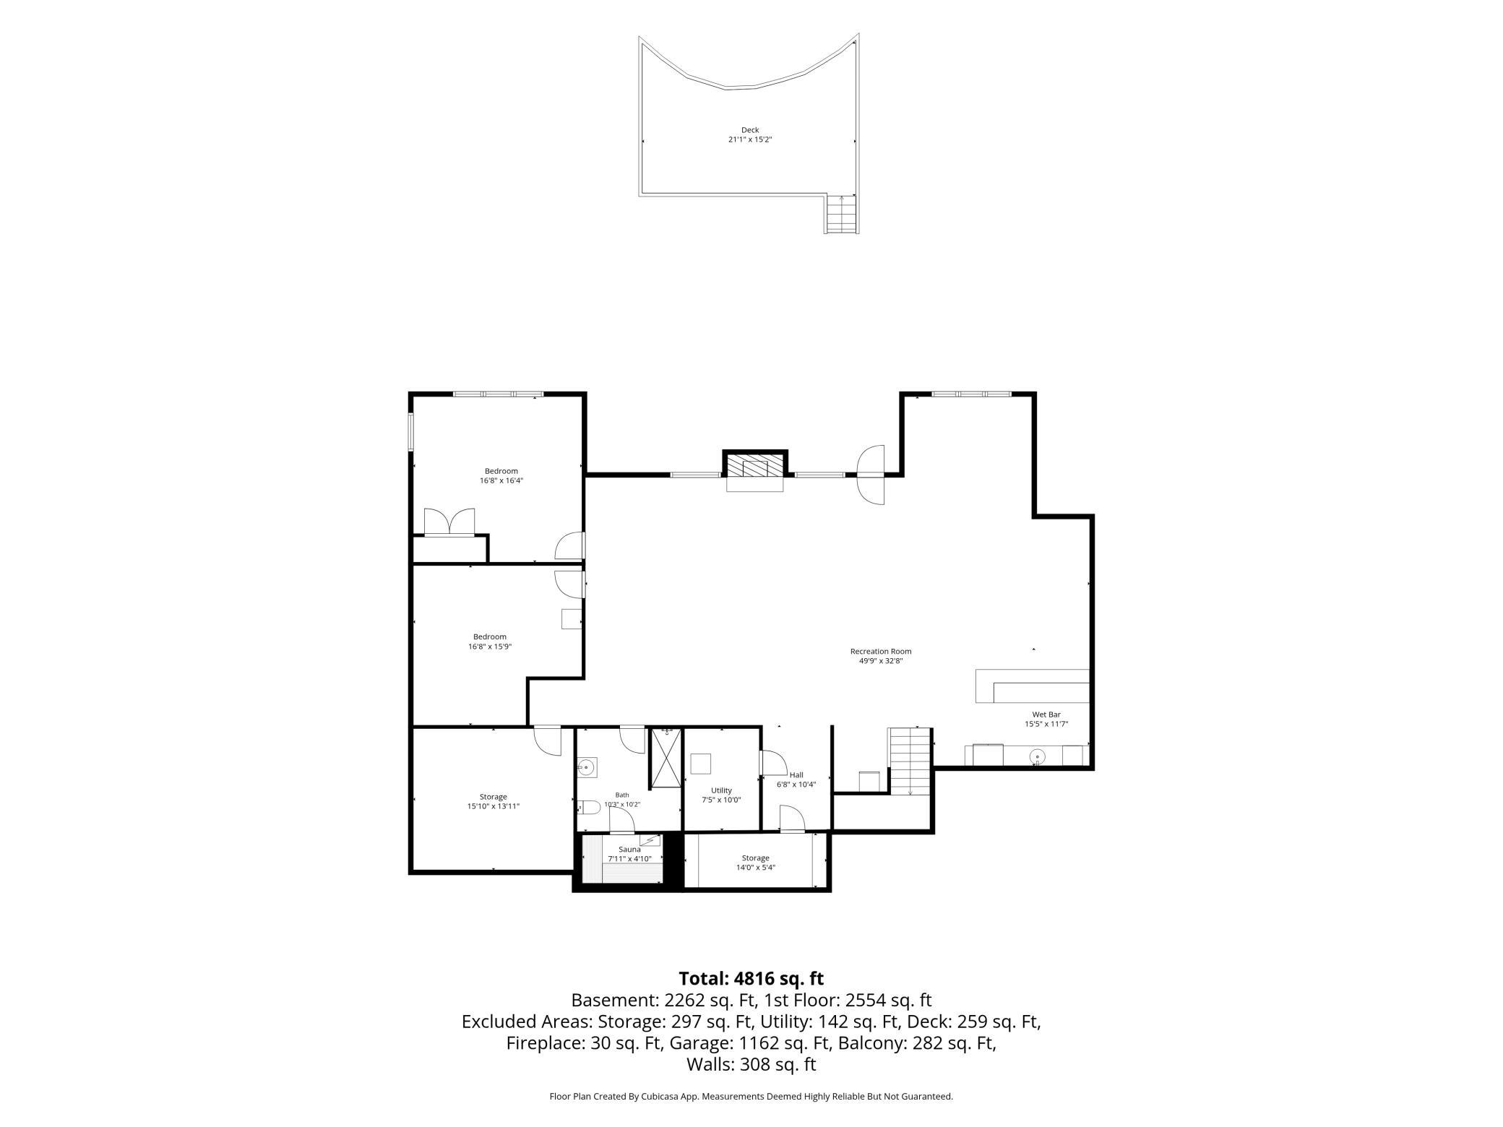
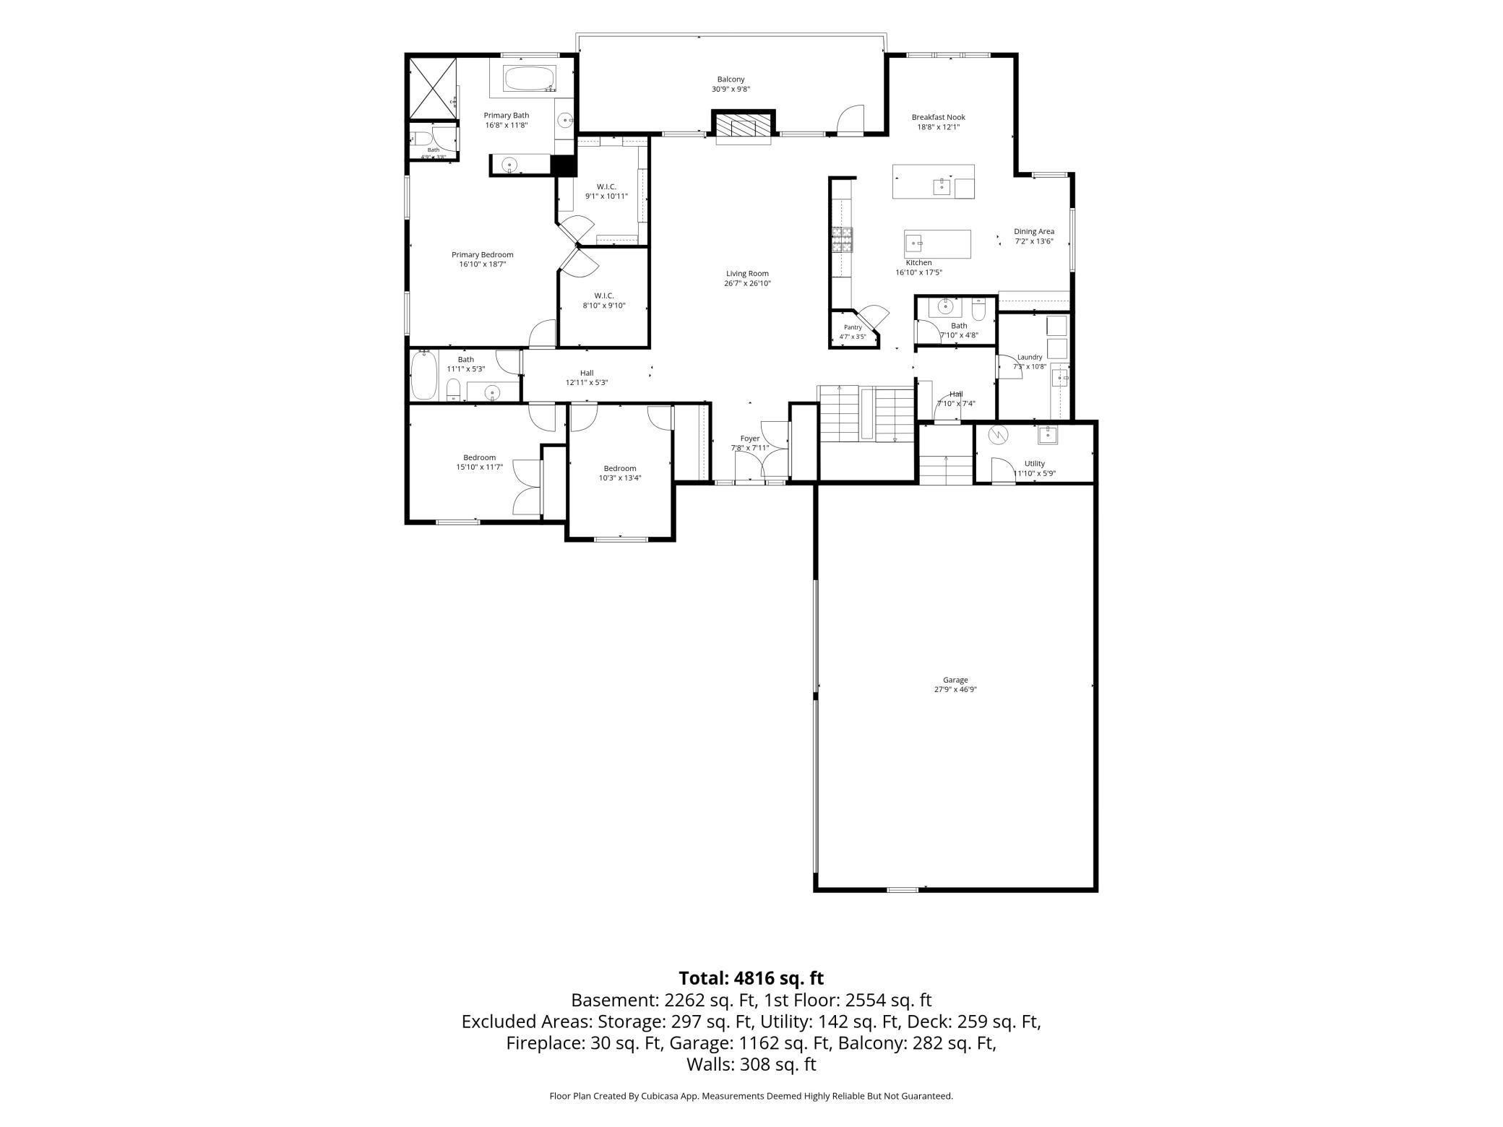
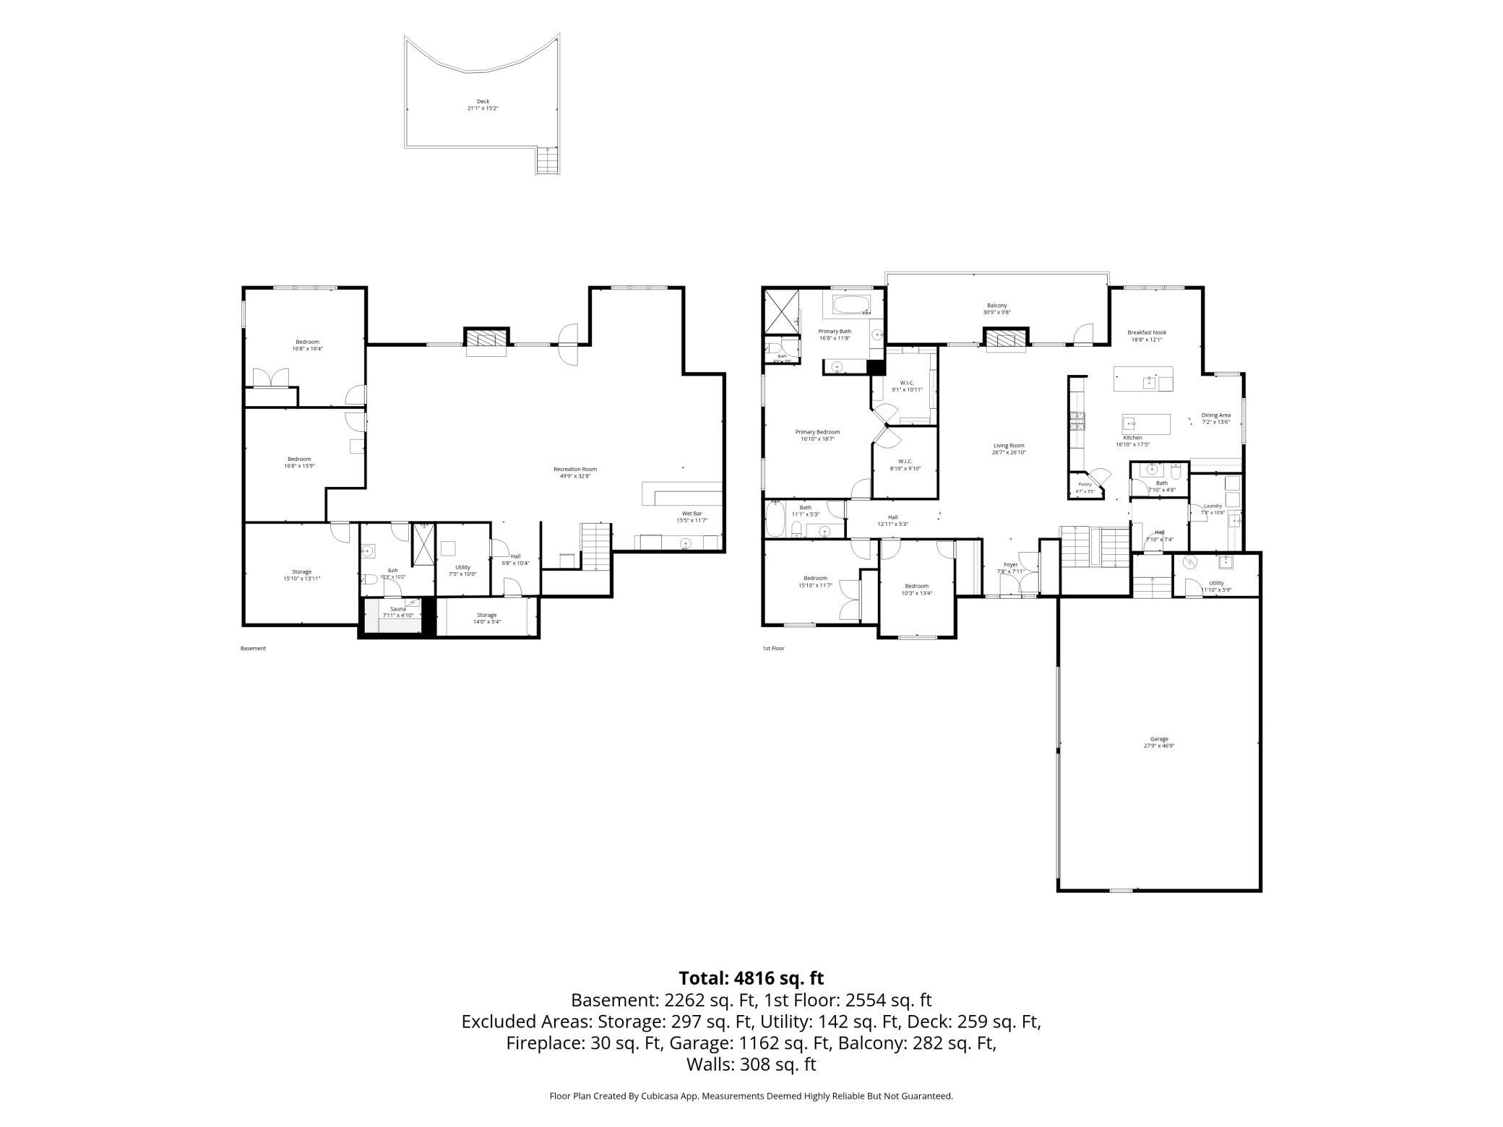
Welcome to this exceptional executive rambler overlooking the 18th green of the Vintage Golf Course! Designed for comfortable single-level living, this spacious home features all living facilities on the main level, including three bedrooms, a dedicated office/sitting room off the primary suite, laundry, and generous gathering spaces. Rich Brazilian cherry hardwood floors, soaring ceilings, and a cozy gas fireplace create an inviting atmosphere. The beautifully remodeled kitchen features stainless steel double wall ovens, a center island with prep sink, pantry, abundant workspace, and modern updates that blend style with functionality. The private primary suite includes a walk-in closet and luxurious ensuite with dual vanities, a soaking tub, and separate shower. The expansive walkout lower level is built for entertaining with a large family room, wet bar, and ample space to add two additional bedrooms by simply adding closets. The insulated three-stall garage includes a Tesla Level 2 charger for added convenience. Outside, enjoy your own backyard retreat with an above-ground pool, sauna, spacious patio, and stunning golf course views. Additional updates include a new roof in 2024. Golf enthusiasts won’t want to miss the golf simulator, available for purchase separately. A rare opportunity to own an executive home that combines luxury, thoughtful updates, and an unbeatable setting!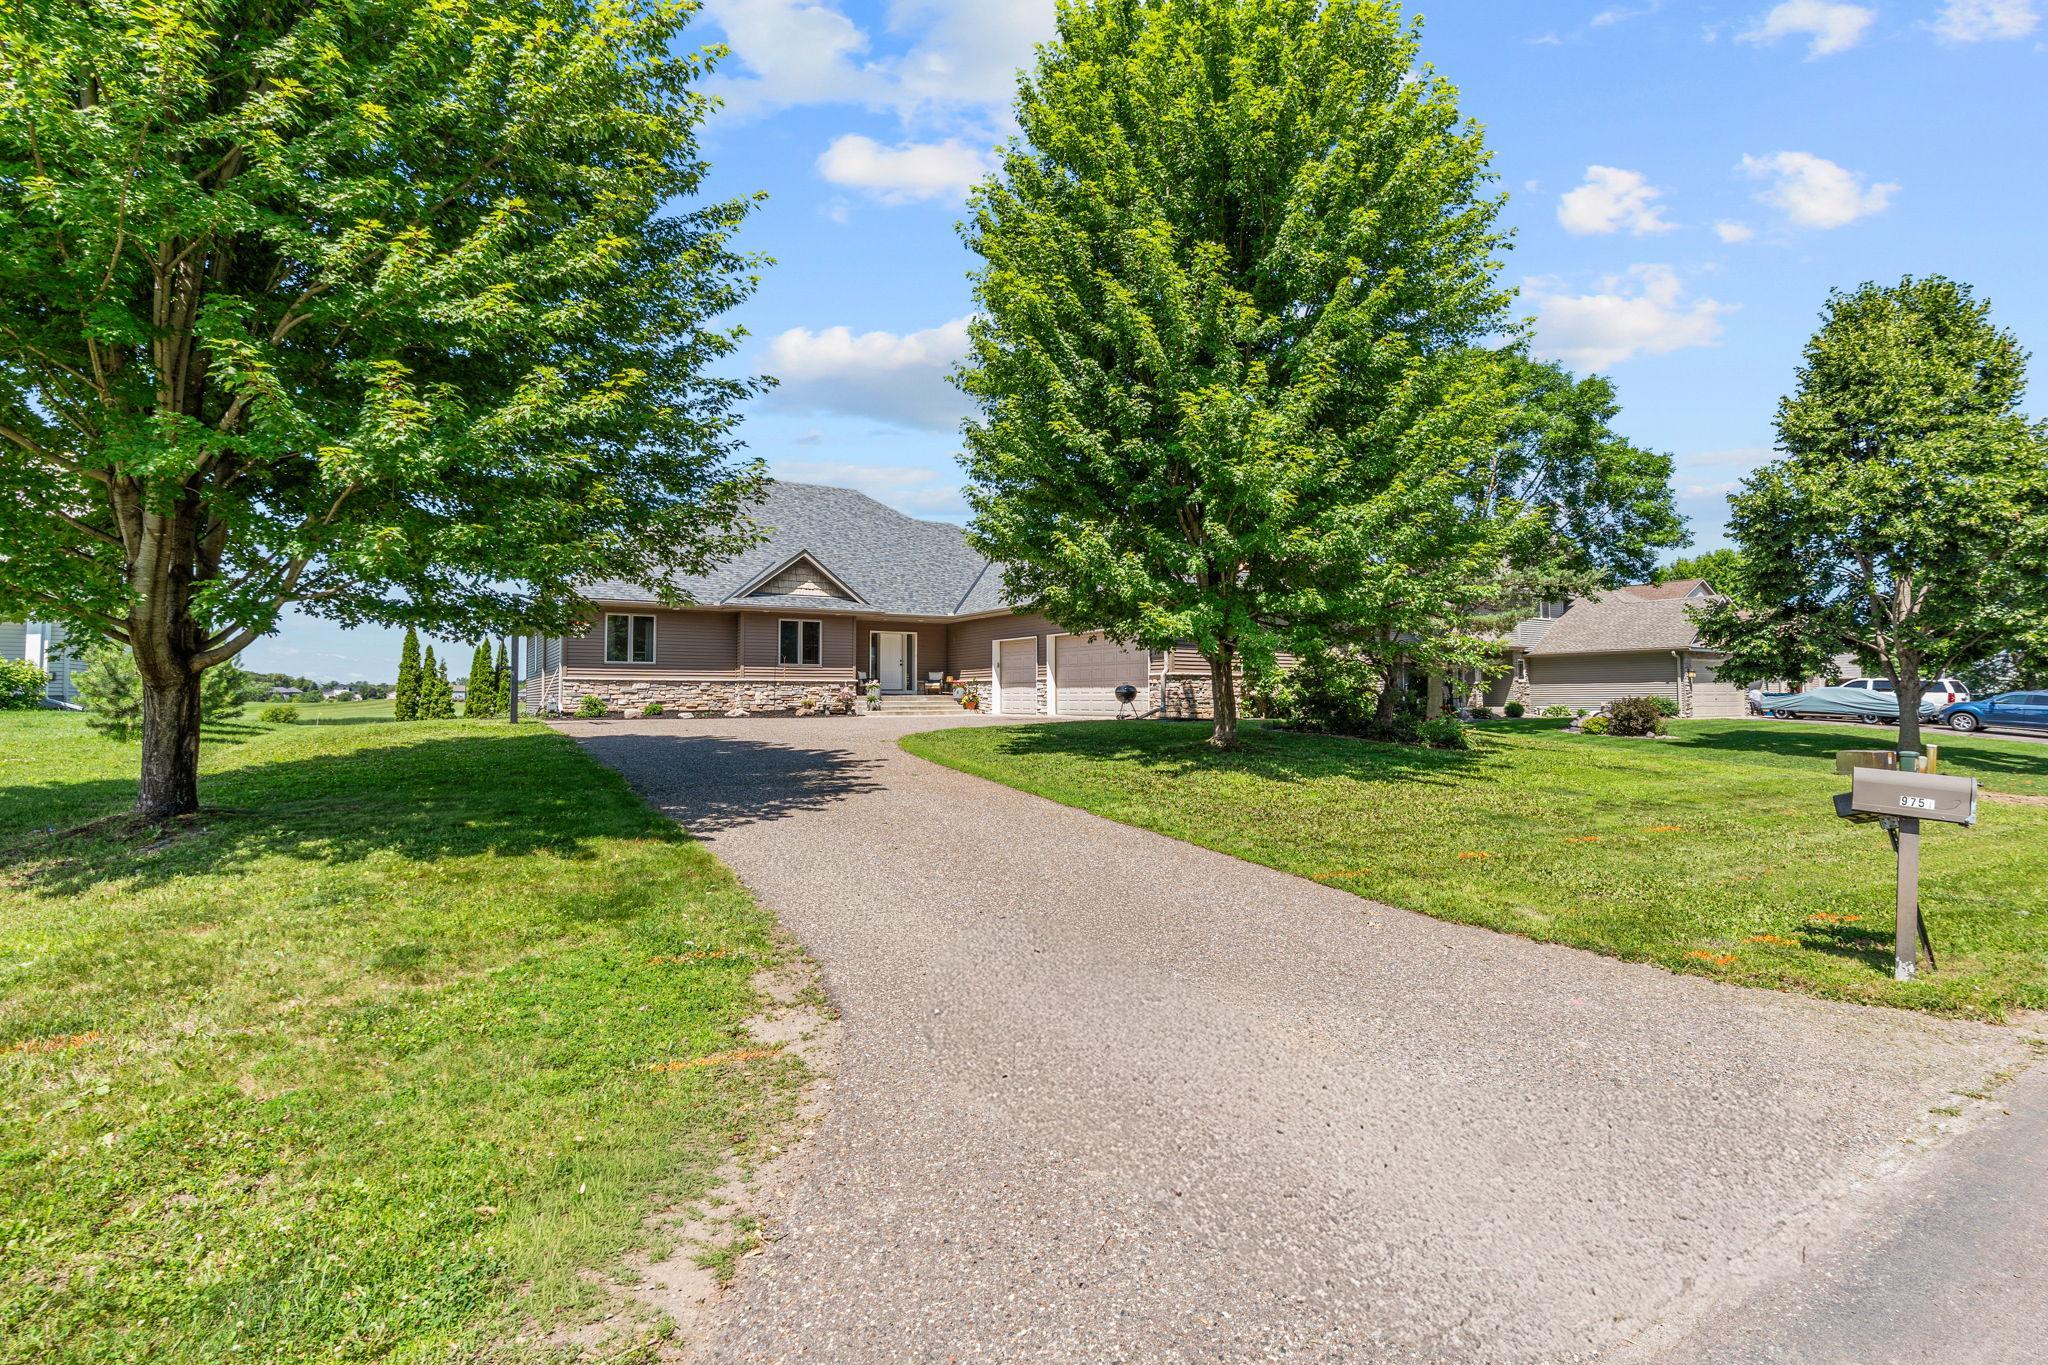
Property Information
Status: Active
Sub Type: ********
List Price: $795,900
MLS#: 7100892
Current Price: $795,900
Address: 9751 Kahler Avenue NE, Otsego, MN 55362
City: Otsego
State: MN
Postal Code: 55362
Geo Lat: 45.291698
Geo Lon: -93.674701
Subdivision: Grenins Mississippi Hills
County: Wright
Property Description
Year Built: 2006
Lot Size SqFt: 43560
Gen Tax: 6116
Specials Inst: 0
High School: Monticello
Square Ft. Source:
Above Grade Finished Area: 2537
Below Grade Finished Area: 2450
Below Grade Unfinished Area:
Total SqFt.: 5082
Style: Array
Total Bedrooms: 4
Total Bathrooms: 4
Total Full Baths: 2
Garage Type:
Garage Stalls: 3
Waterfront:
Property Features
Exterior:
Roof:
Foundation:
Lot Feat/Fld Plain: Array
Interior Amenities:
Inclusions: ********
Exterior Amenities:
Heat System:
Air Conditioning:
Utilities: