


Property Listing
Description
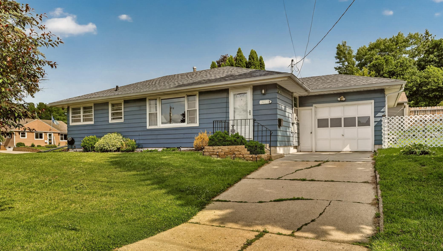
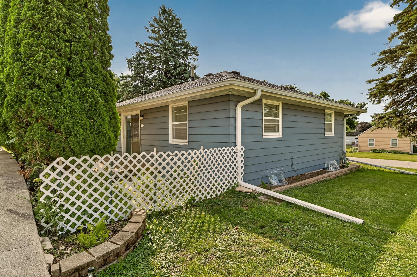
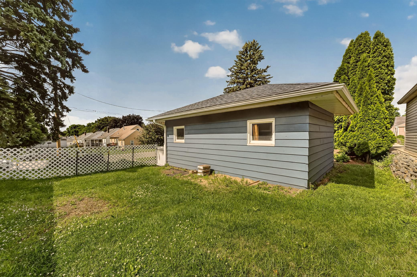
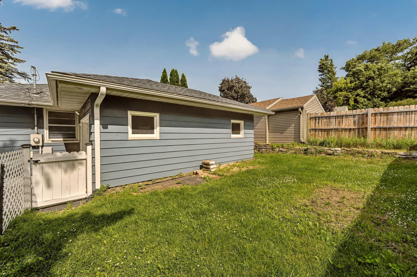
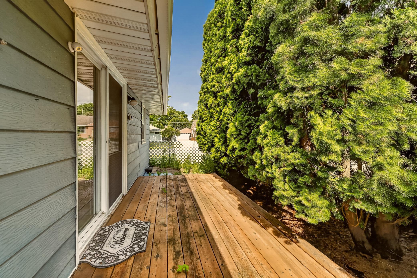
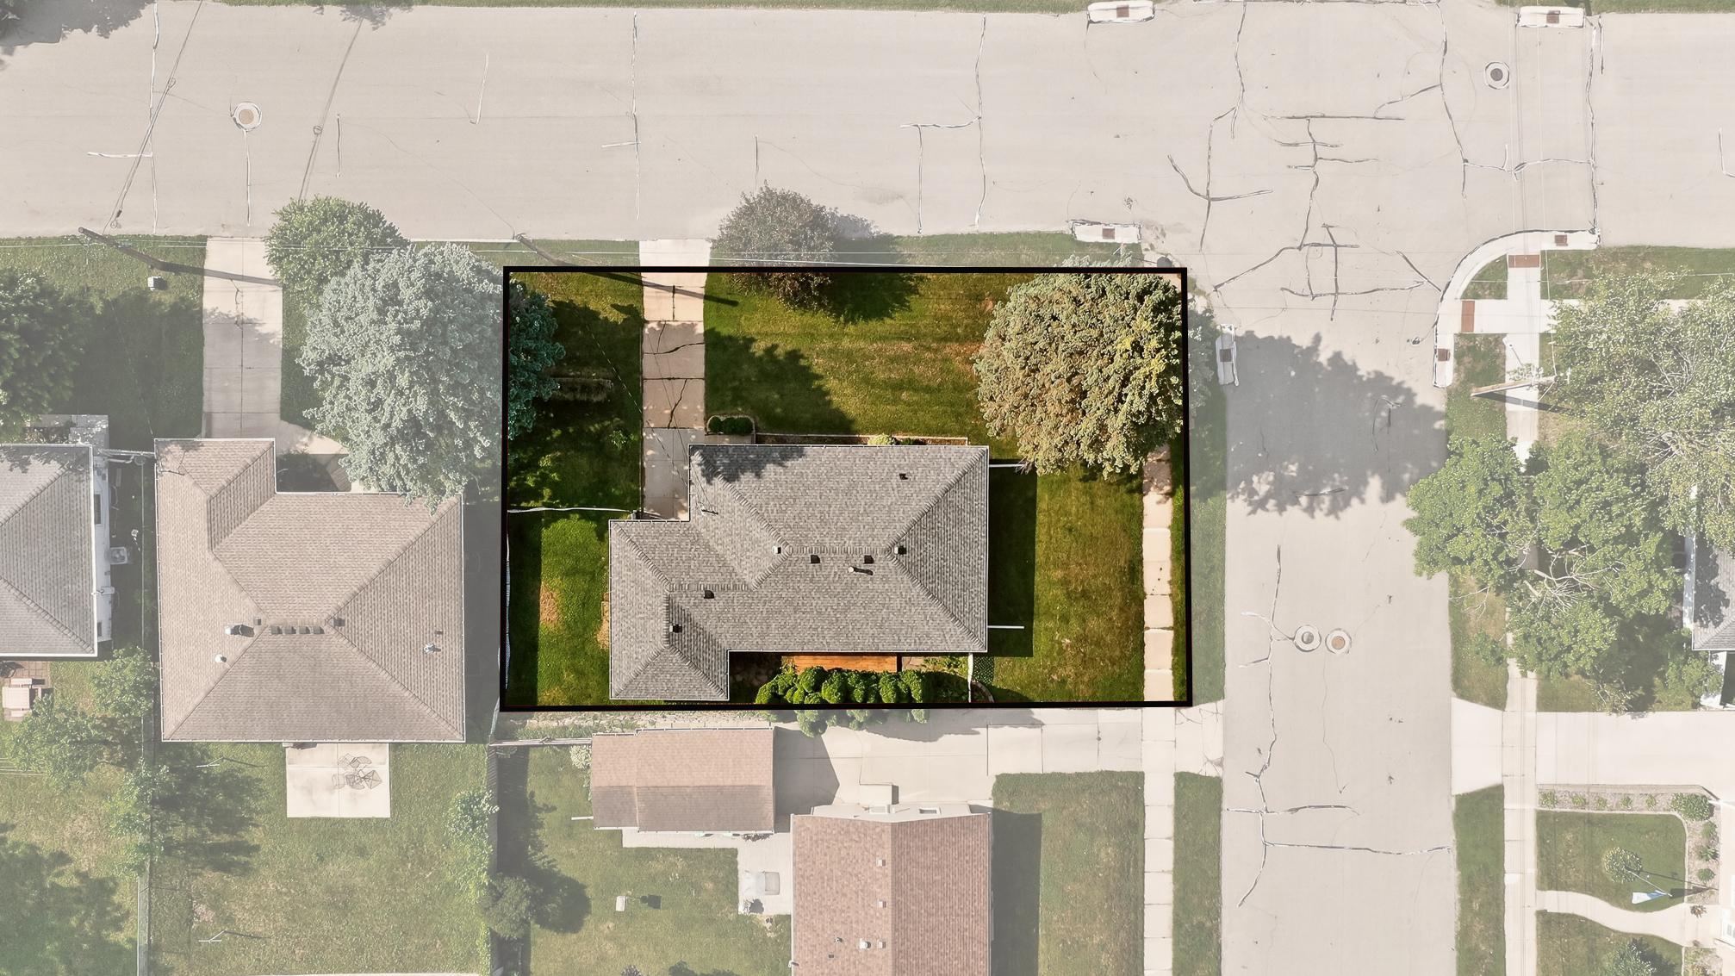
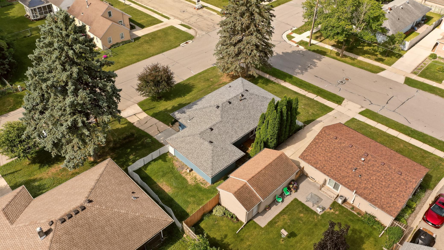
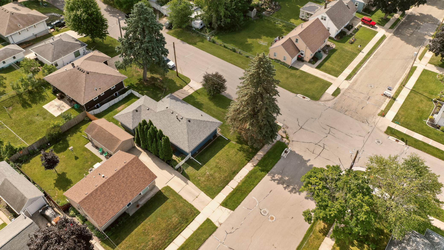
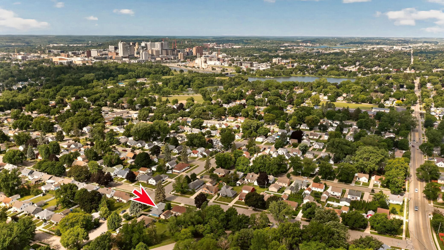
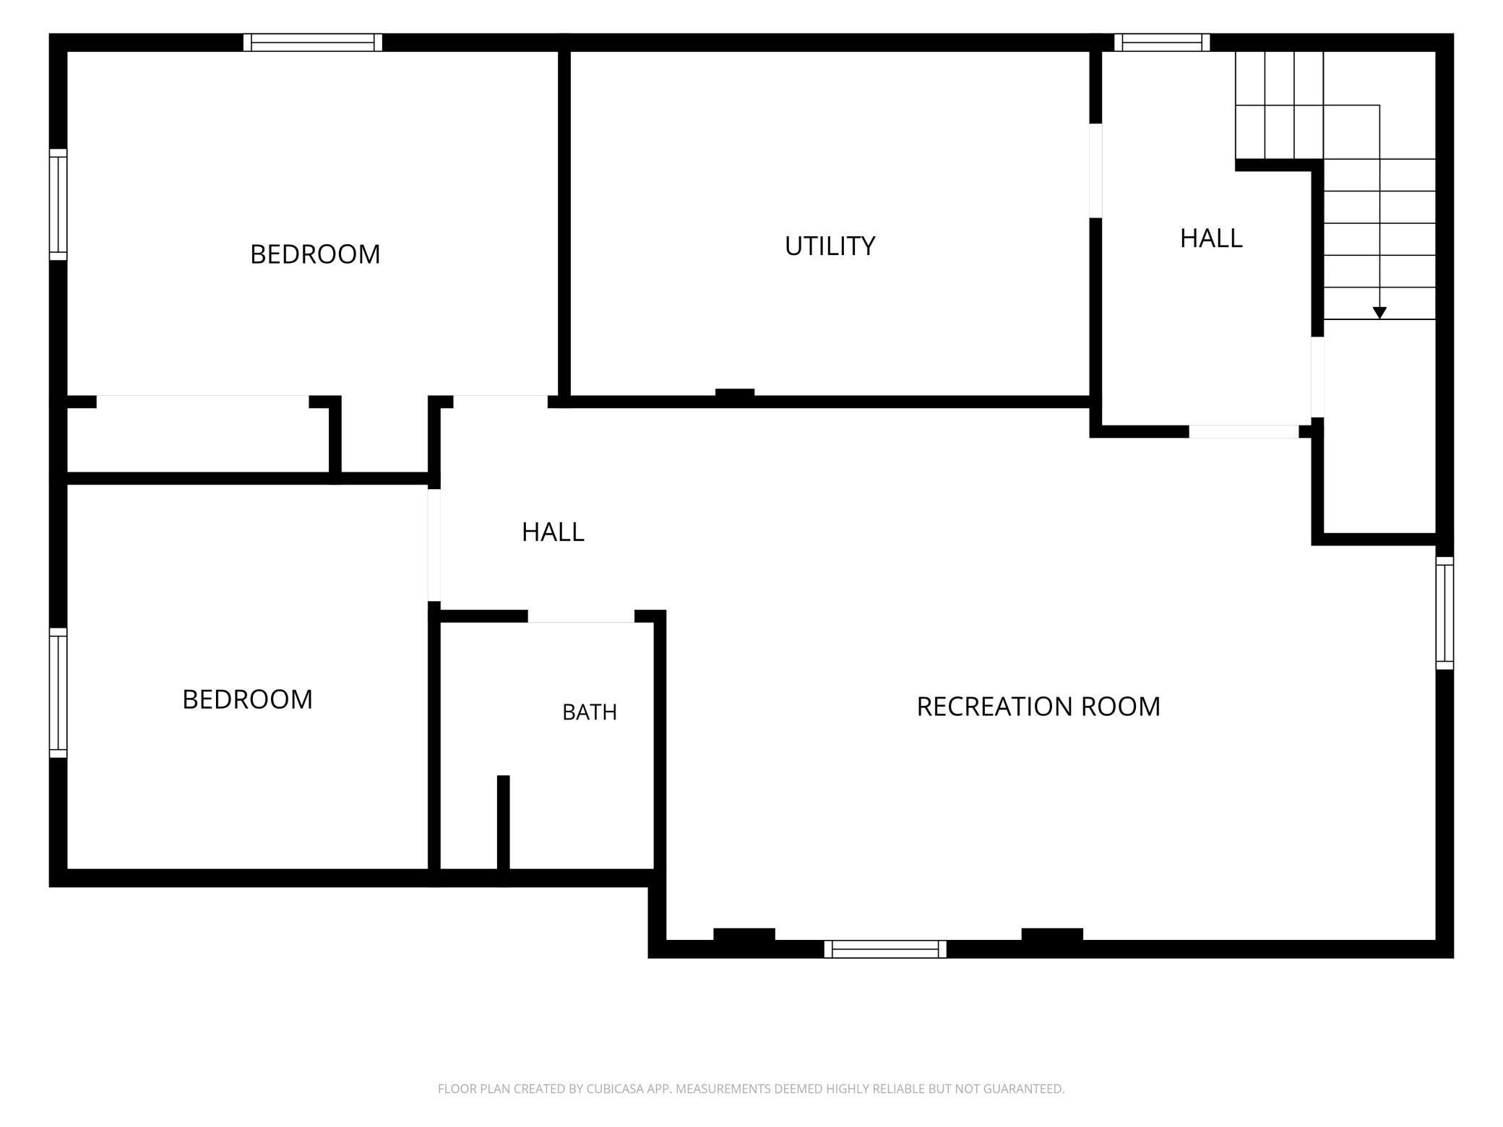
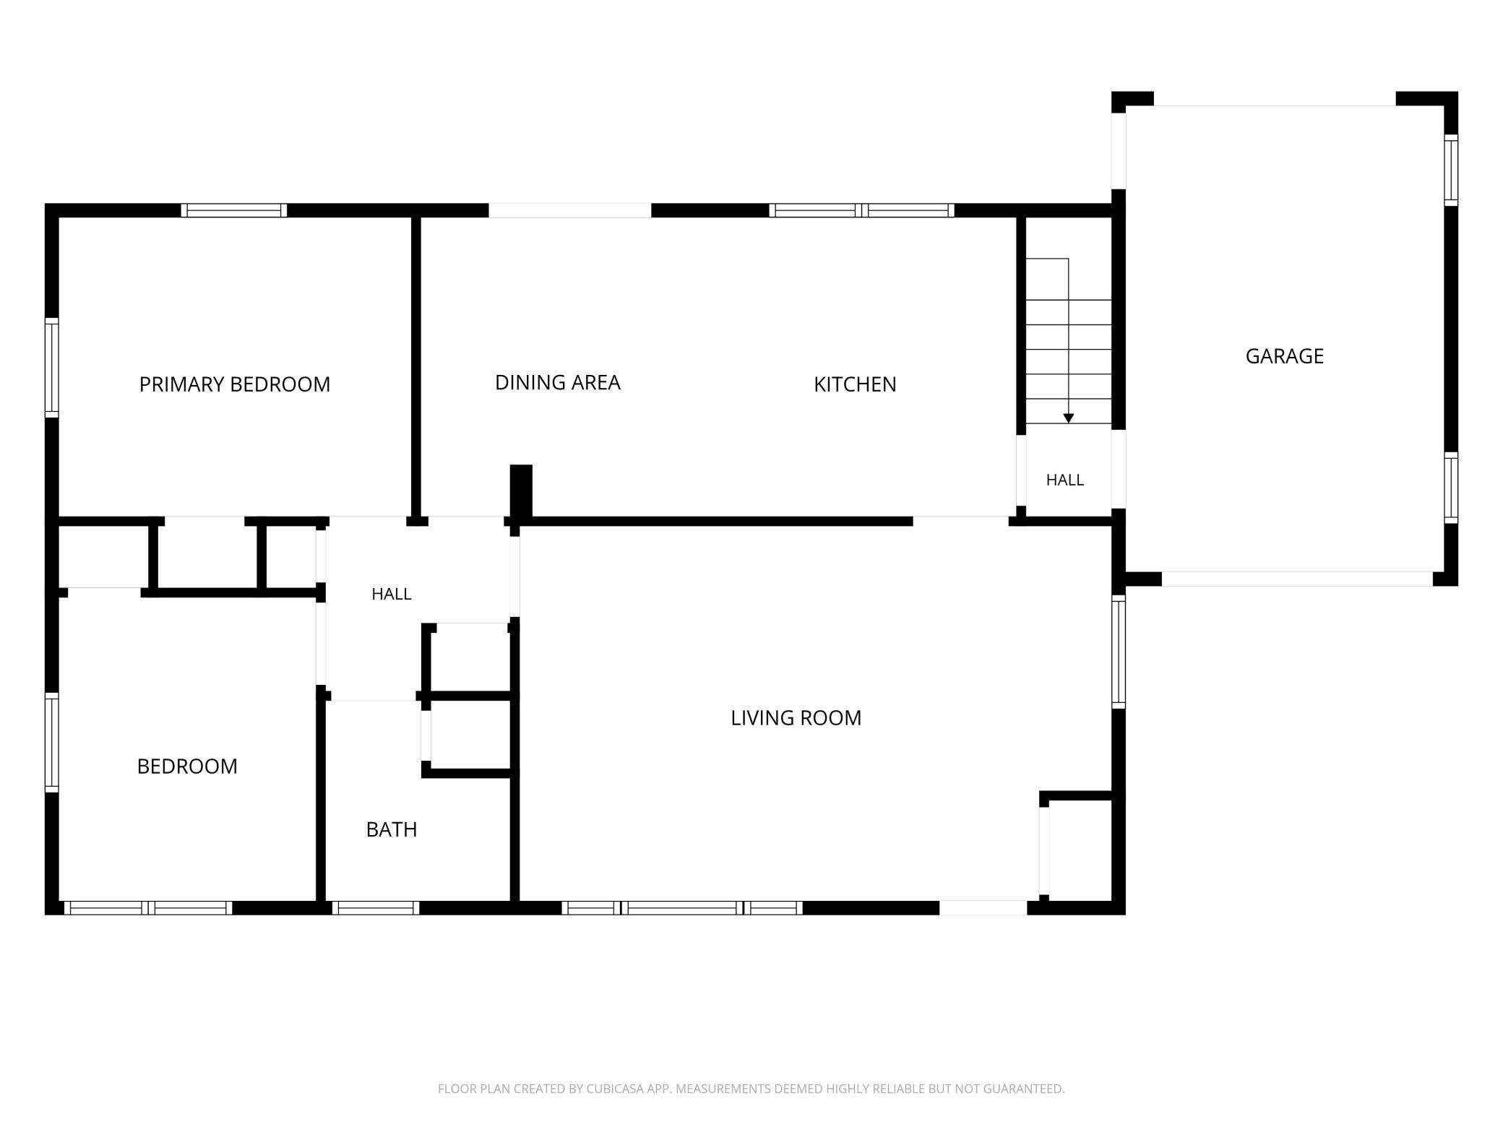
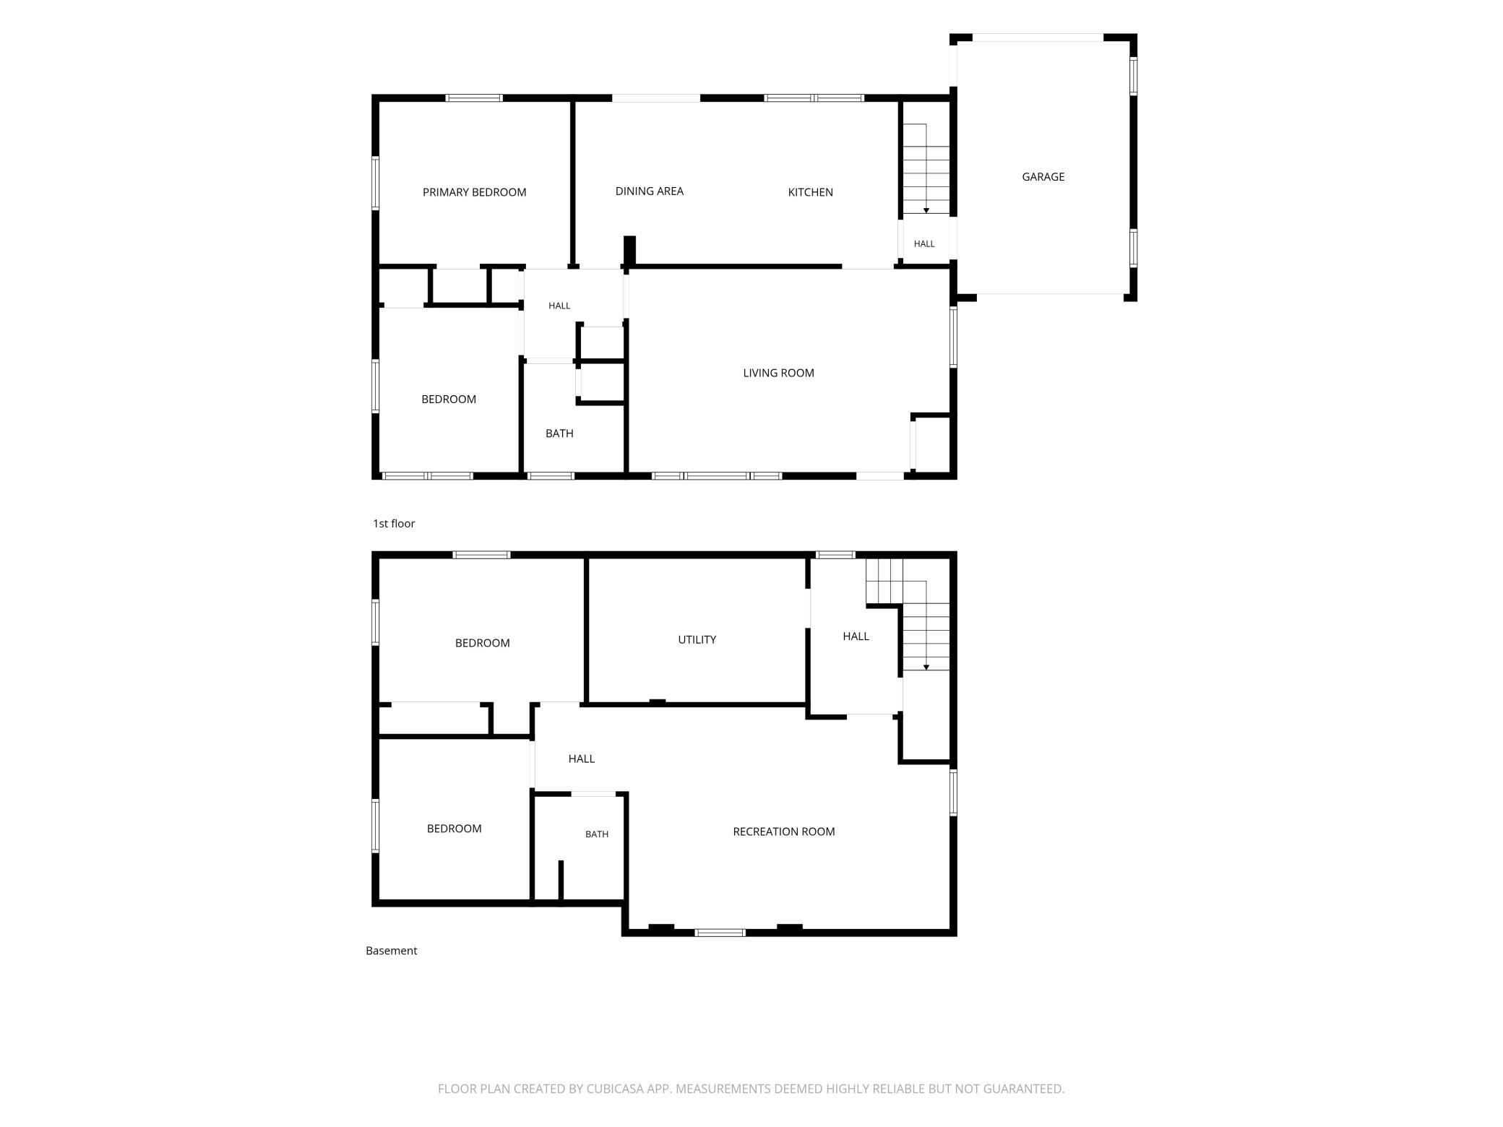
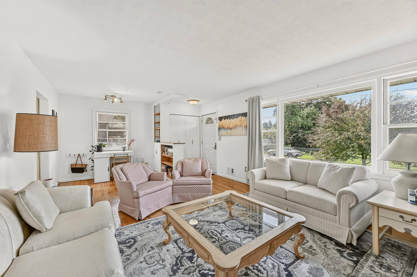
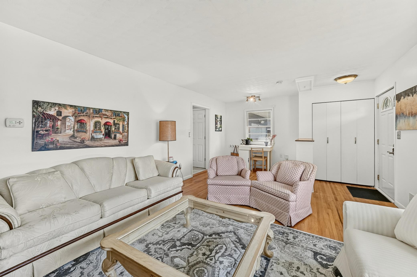
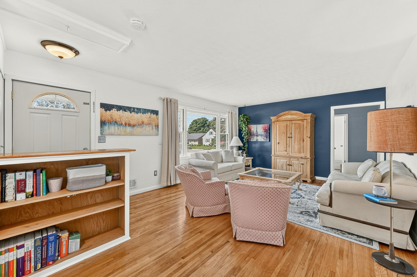
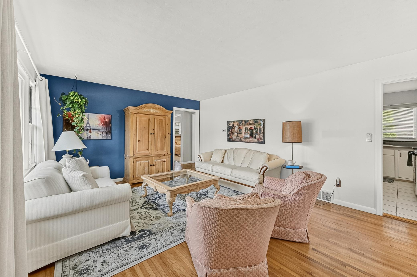
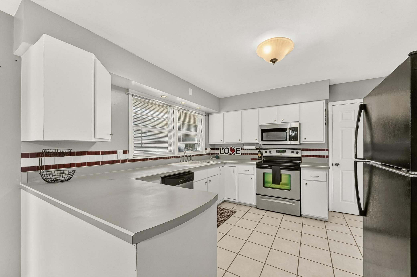
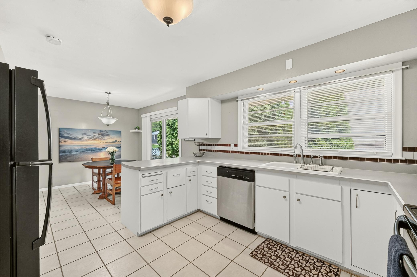
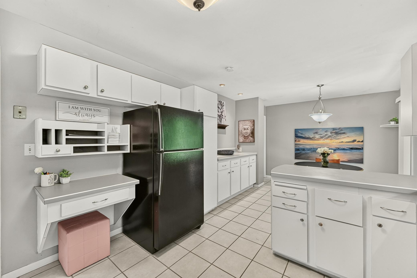
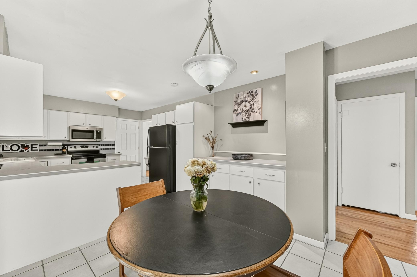
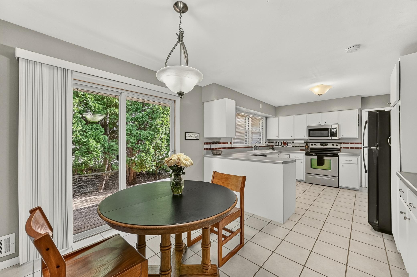
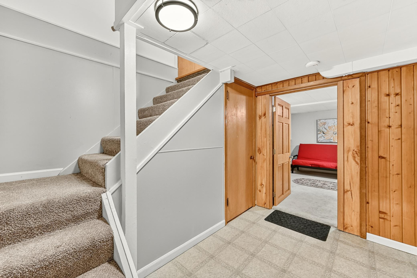
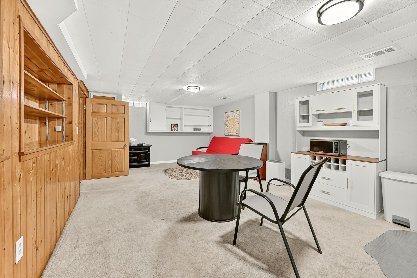
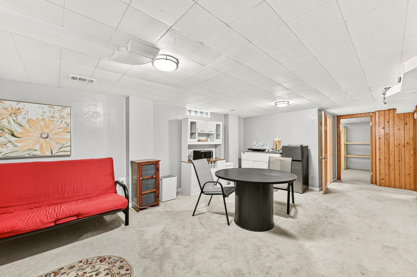
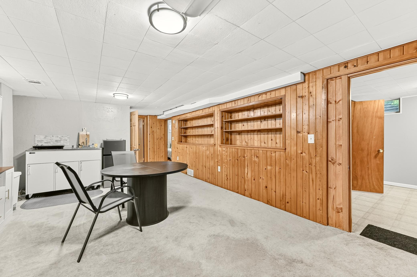
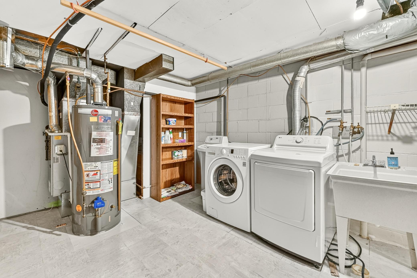
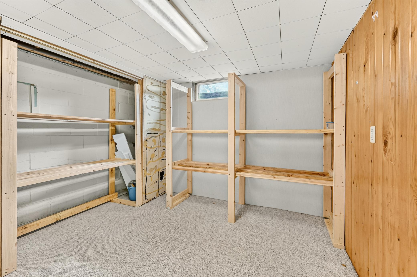
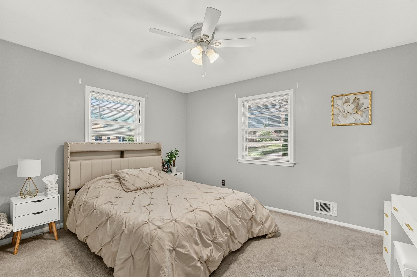
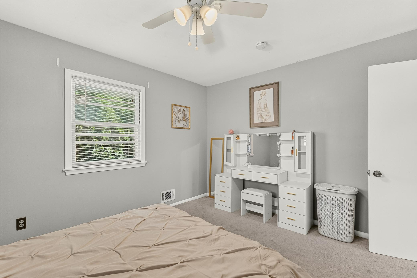
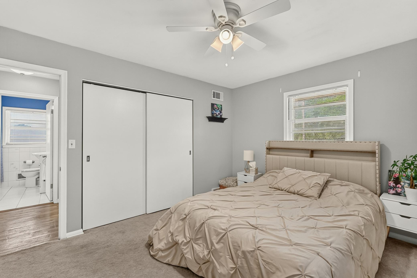
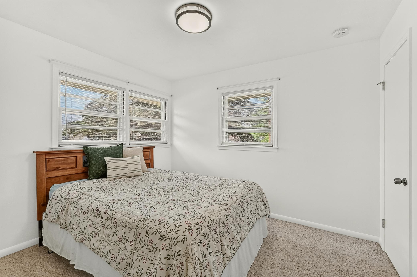
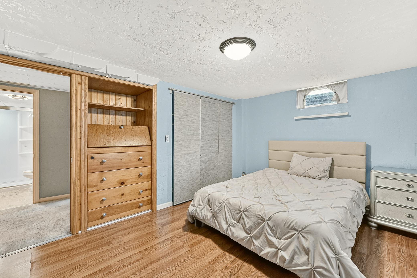
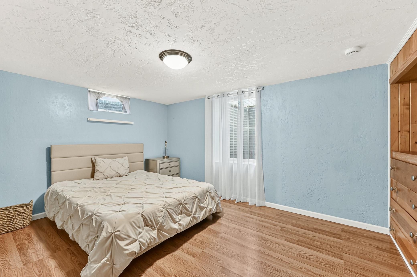
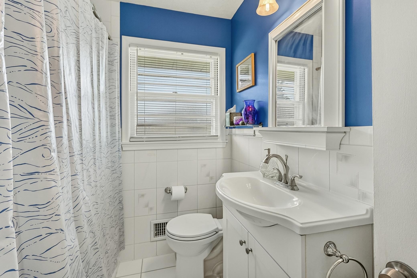
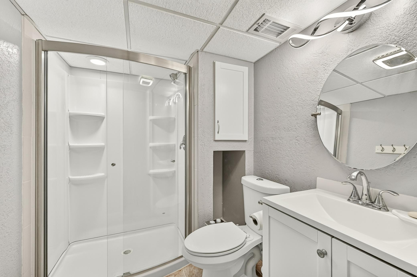
Perfect, quiet sanctuary just minutes from Mayo Clinic. Some homes simply check the boxes. This one gives you options from day one. With a private lower-level entrance, this home is perfectly suited for a mother-in-law suite, extended guests, or a potential rental opportunity. Situated on a spacious corner lot in an established neighborhood, this well-maintained ranch offers over 2,080 finished square feet designed for flexibility and everyday living. Inside, you'll find a refreshed kitchen, beautiful hardwood and tile flooring, three bedrooms, and two bathrooms. Outside, the partially fenced yard provides room to relax and play, while the oversized corner lot offers space to expand the existing garage if additional storage, workshop space, or parking is desired in the future. Thoughtfully cared for and move-in ready, this home combines comfort, convenience, and versatility in a way that's hard to find. If you've been looking for a home that can adapt to your needs today and grow with you tomorrow, this is one you won't want to miss. This structure moves the strongest differentiator—the private-entry lower level with income and multigenerational potential—to the front while still preserving the lifestyle and flexibility message throughout.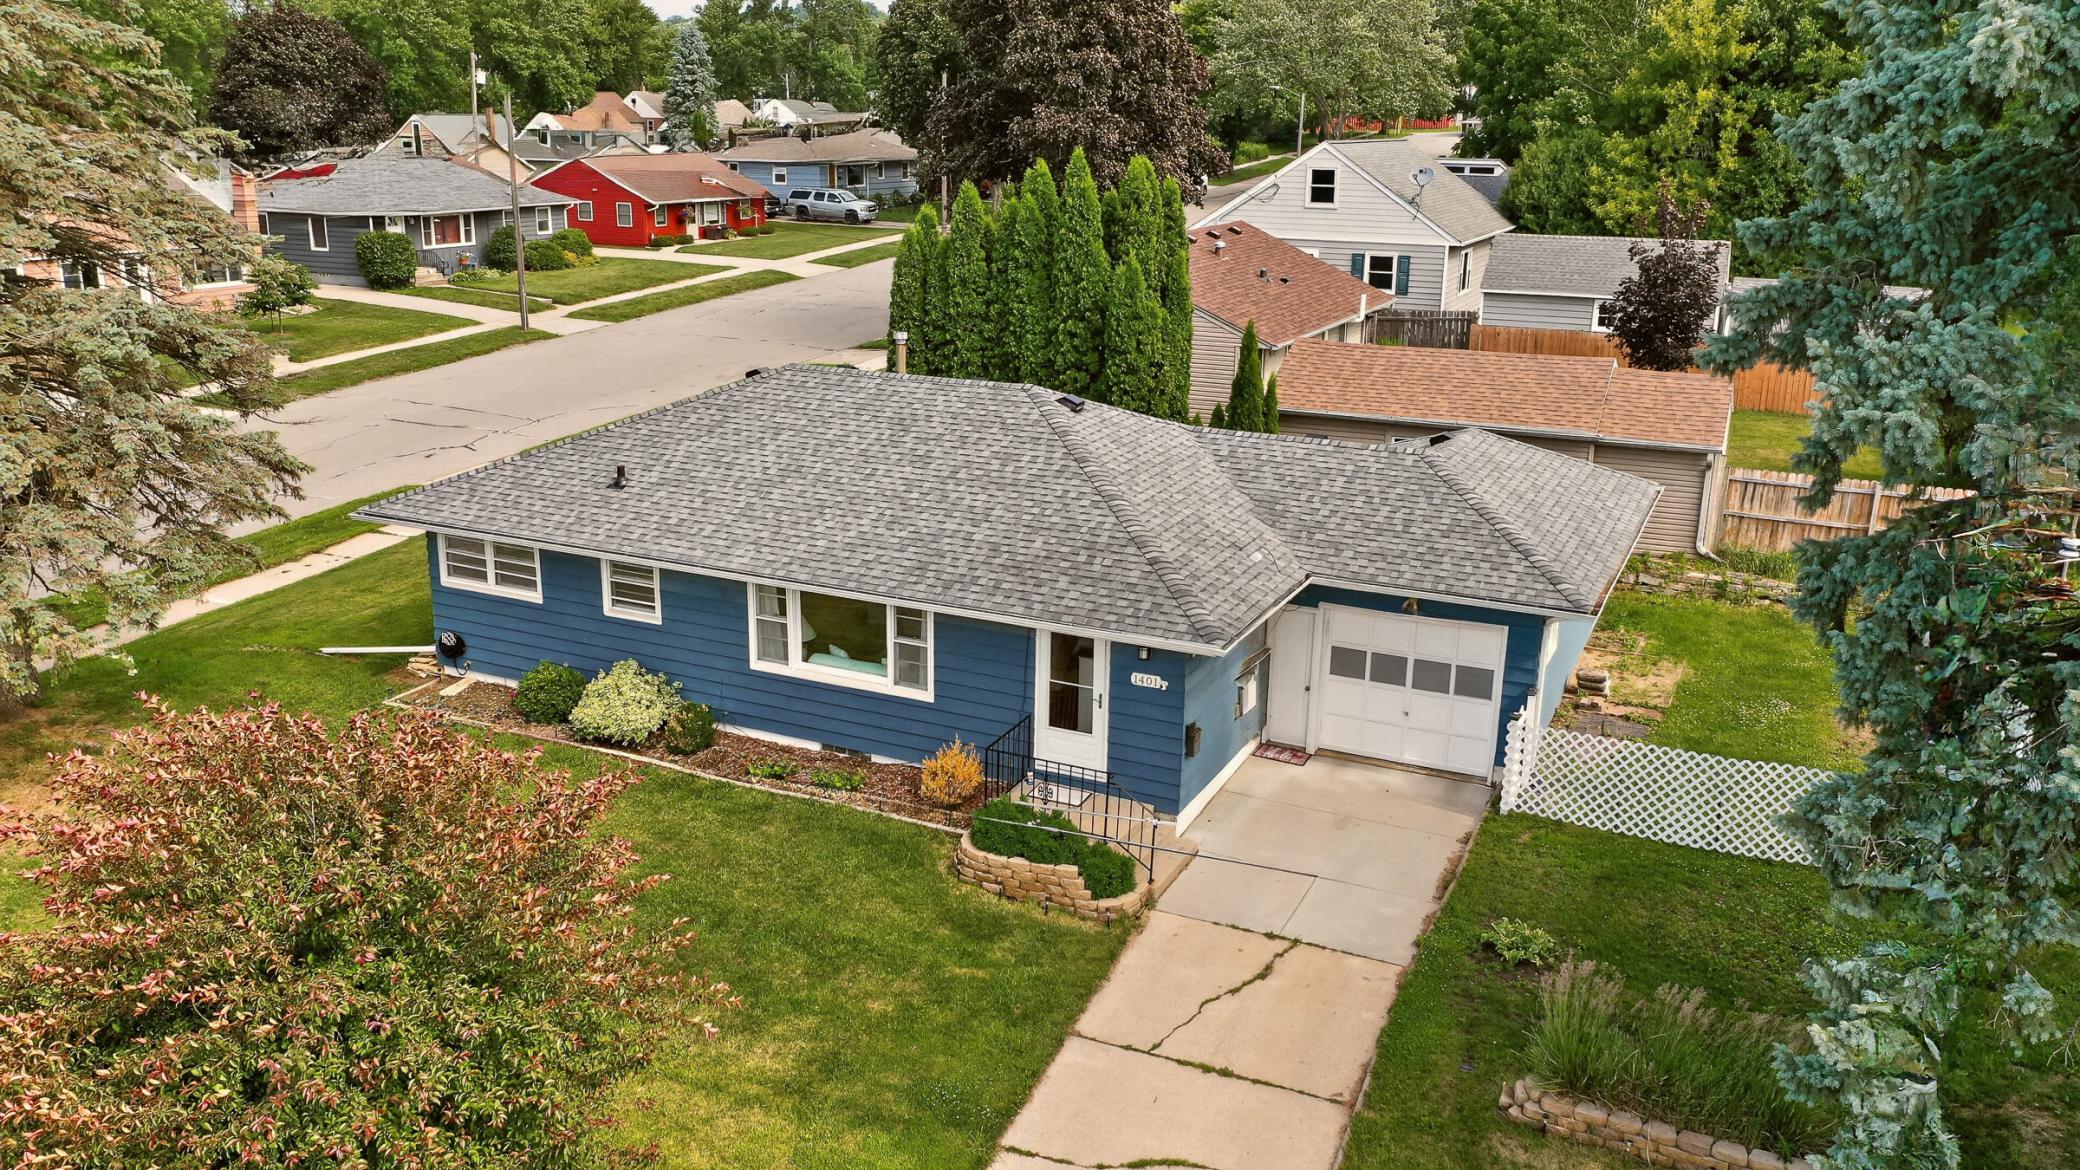
Property Information
Status: Active
Sub Type: ********
List Price: $325,000
MLS#: 7100989
Current Price: $325,000
Address: 1401 10th Street NE, Rochester, MN 55906
City: Rochester
State: MN
Postal Code: 55906
Geo Lat: 44.034459
Geo Lon: -92.445168
Subdivision: Betchers Sub
County: Olmsted
Property Description
Year Built: 1954
Lot Size SqFt: 5662.8
Gen Tax: 2942
Specials Inst: 0
High School: Rochester
Square Ft. Source:
Above Grade Finished Area: 1040
Below Grade Finished Area: 780
Below Grade Unfinished Area:
Total SqFt.: 2080
Style: Array
Total Bedrooms: 3
Total Bathrooms: 2
Total Full Baths: 1
Garage Type:
Garage Stalls: 1
Waterfront:
Property Features
Exterior:
Roof:
Foundation:
Lot Feat/Fld Plain: Array
Interior Amenities:
Inclusions: ********
Exterior Amenities:
Heat System:
Air Conditioning:
Utilities: