


Property Listing
Description
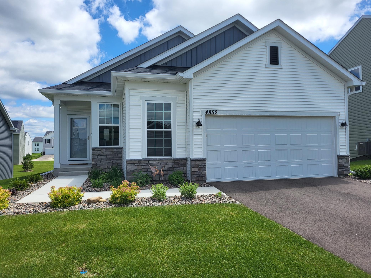
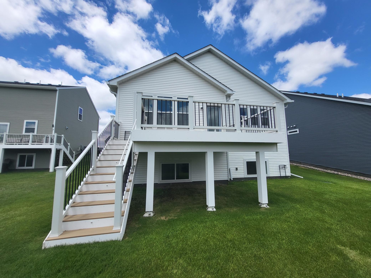
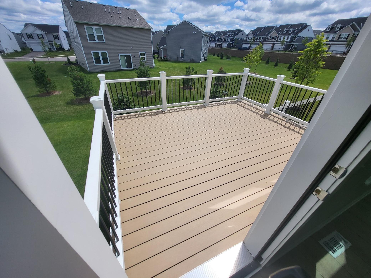
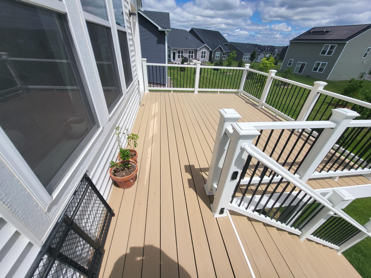
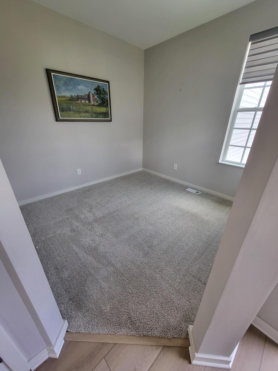
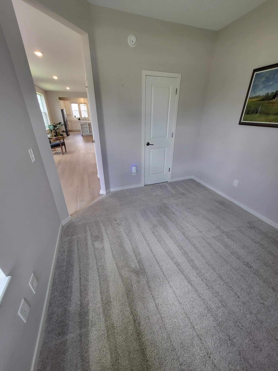
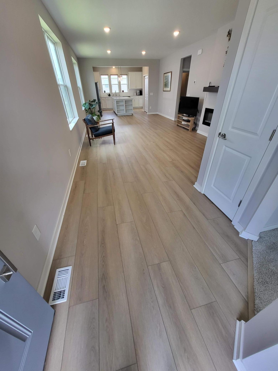
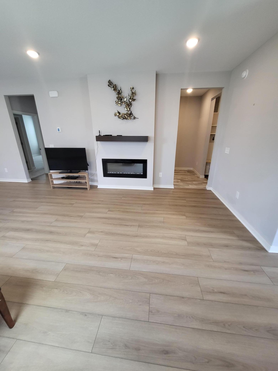
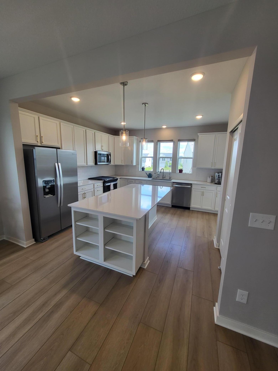
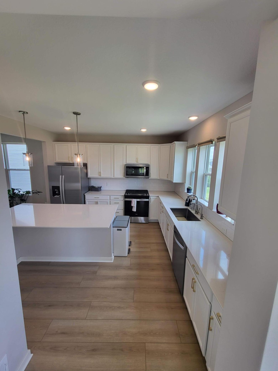
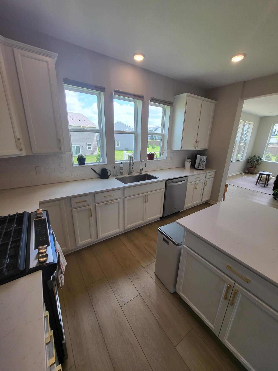
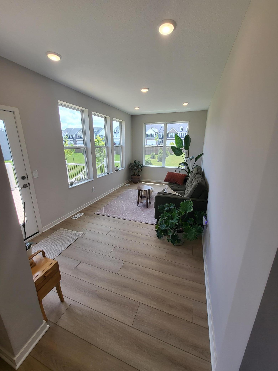
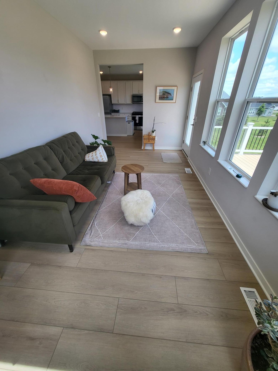
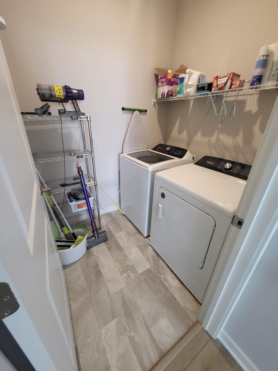
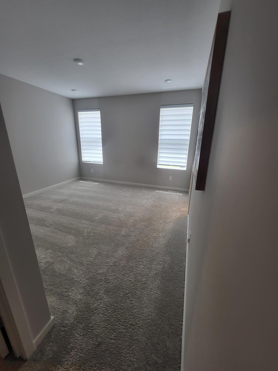
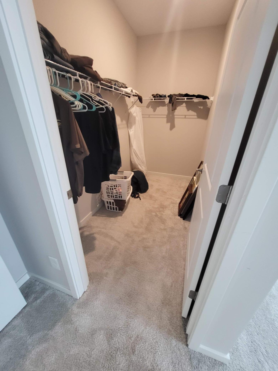
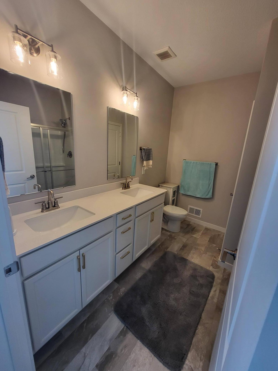
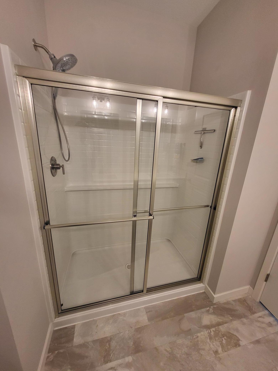
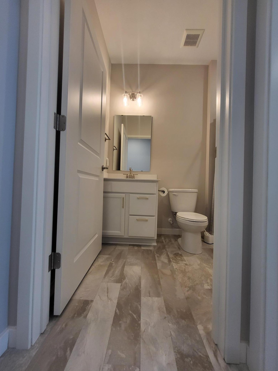
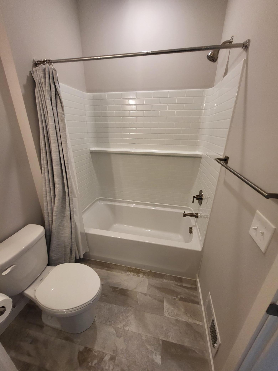
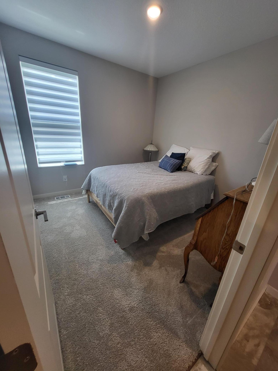
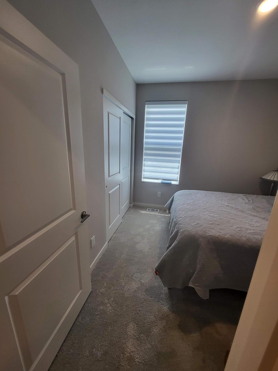
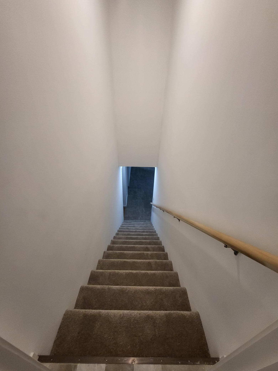
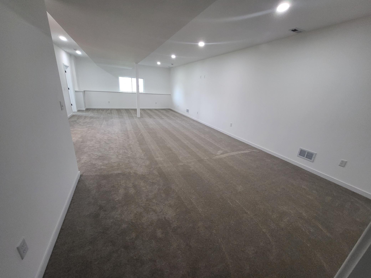
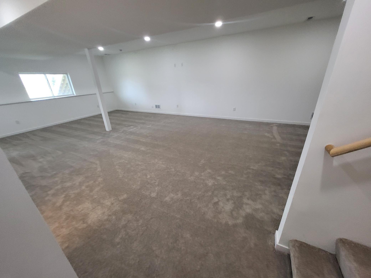
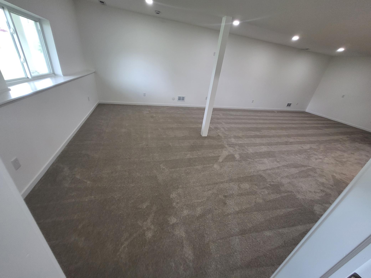
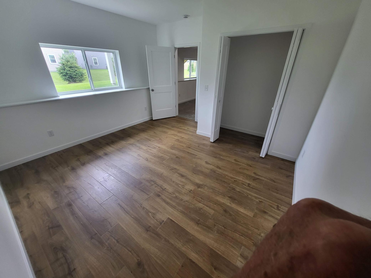
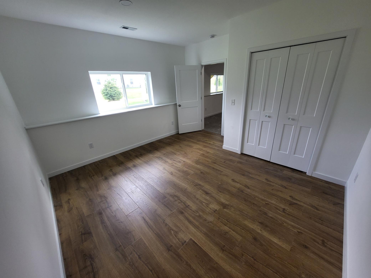
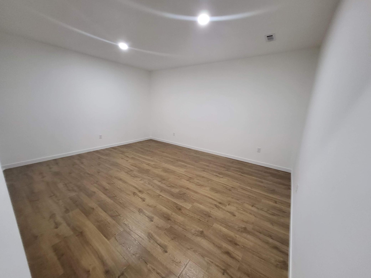
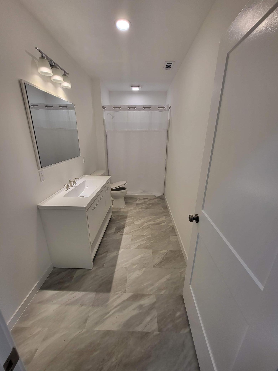
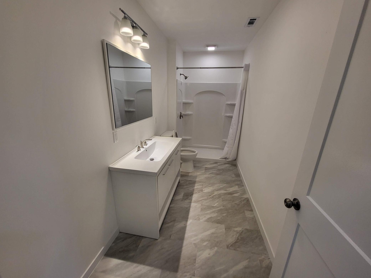
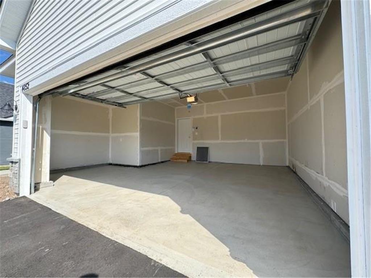
Stop your search here... Airlake is an Established community that offers a rare opportunity to enjoy an enriched lifestyle in the much desired City of Woodbury. This is a chance to own a newer home in a desirable location. You are within walking and biking distance from miles of trails, parks, playgrounds and of course Pickle Ball Courts. Within a few minutes of driving, you'll find shopping, entertainment and dining. This ALL ONE LEVEL LIVING home comes with an open floor plan featuring laundry, a spacious living room with a electric fireplace, and large kitchen with quartz countertops, a center island, stainless steel appliances, gas cooktop, and pantry. There is a nice little room off the front of the home for a study or office. A Master bedroom with a walk-in closet and 3/4 bath. Guest bedroom and Full bath. With large windows the Sunroom is very cozy and leads to your beautiful composite deck where you can enjoy some morning coffee or BBQ and beverages with friends. The lower level boasts 9' ceilings, large fully functional and comfortable familyroom that is 17'X 33'. Bedroom, 3/4 bath, bonus/workout room and a 210 sqft storage area, that is equivalent to a 10 x 20 storage unit. There is a nice 2.5 car garage. The basement was recently finished, all permits were pulled and final inspections were PASSED.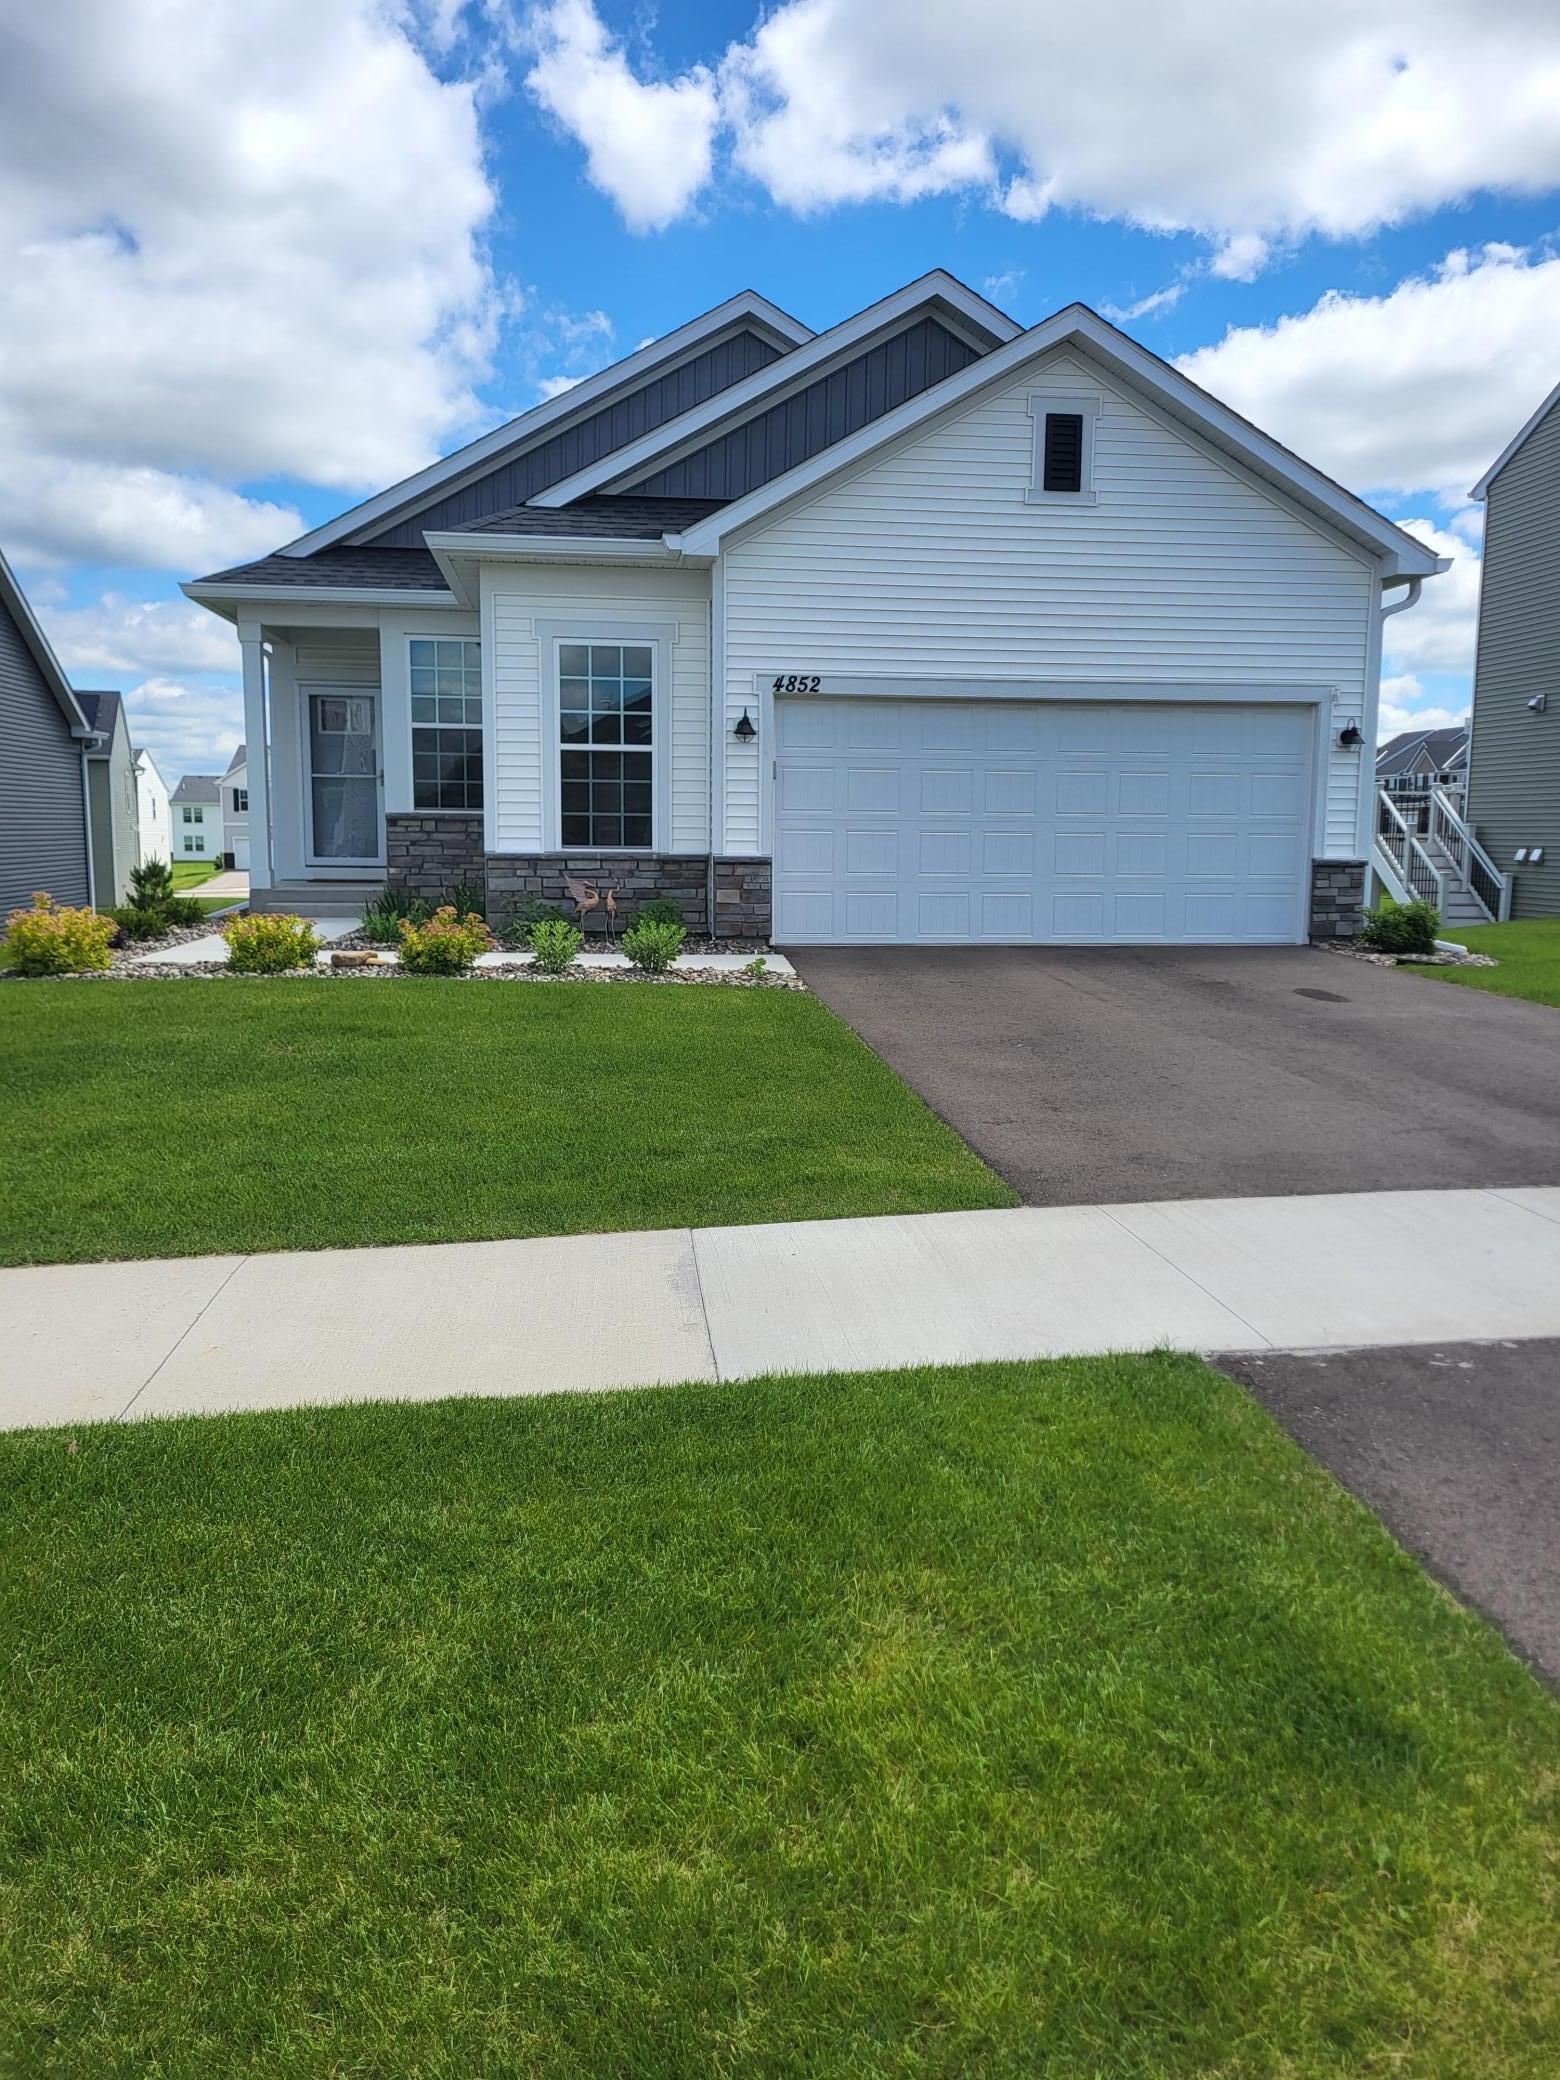
Property Information
Status: Active
Sub Type: ********
List Price: $544,999
MLS#: 7101444
Current Price: $544,999
Address: 4852 Airlake Drive, Saint Paul, MN 55129
City: Saint Paul
State: MN
Postal Code: 55129
Geo Lat: 44.878314
Geo Lon: -92.897179
Subdivision: Airlake North
County: Washington
Property Description
Year Built: 2024
Lot Size SqFt: 7405.2
Gen Tax: 1452
Specials Inst: 0
High School: South Washington County
Square Ft. Source:
Above Grade Finished Area: 1498
Below Grade Finished Area: 1000
Below Grade Unfinished Area:
Total SqFt.: 2996
Style: Array
Total Bedrooms: 3
Total Bathrooms: 3
Total Full Baths: 1
Garage Type:
Garage Stalls: 2
Waterfront:
Property Features
Exterior:
Roof:
Foundation:
Lot Feat/Fld Plain:
Interior Amenities:
Inclusions: ********
Exterior Amenities:
Heat System:
Air Conditioning:
Utilities: