


Property Listing
Description
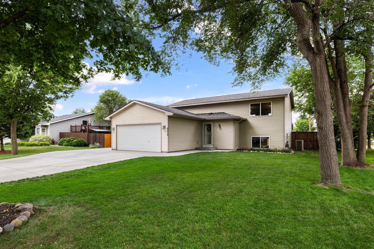
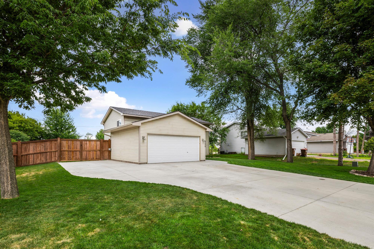
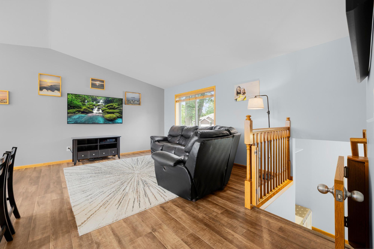
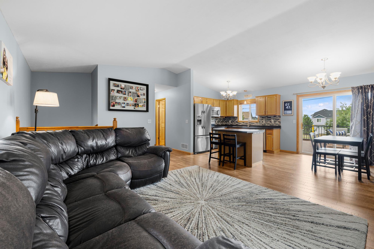
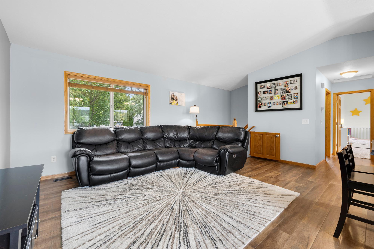
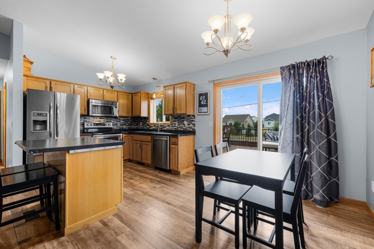
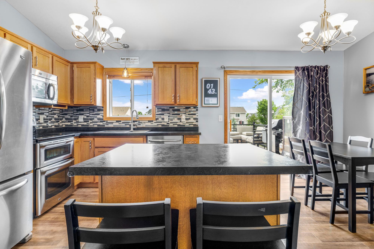
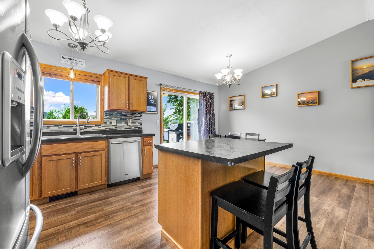
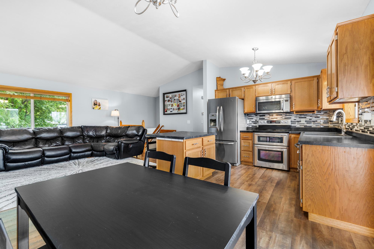
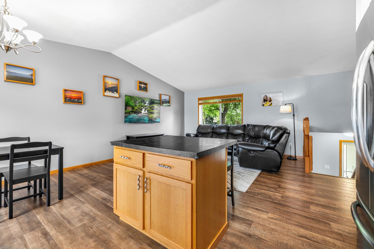
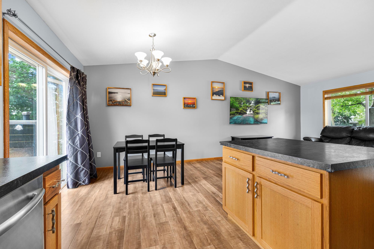
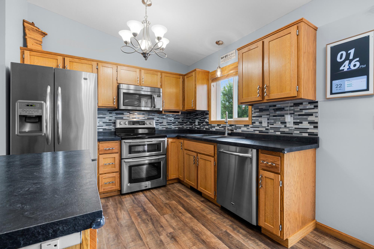
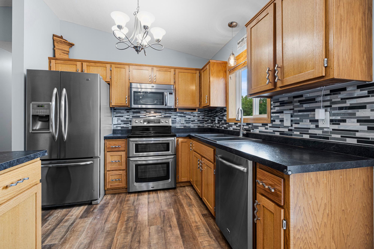
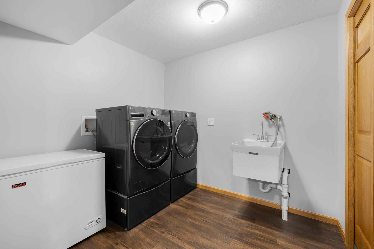
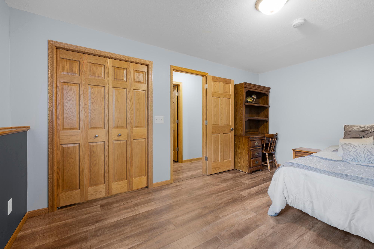
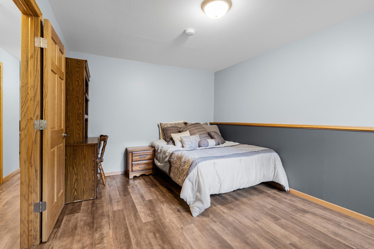
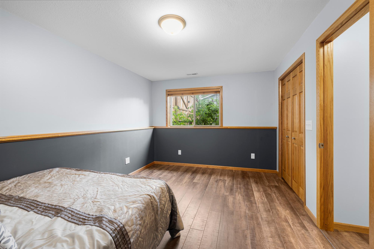
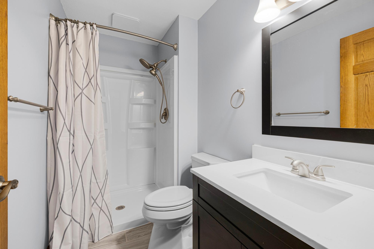
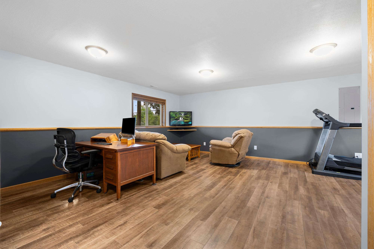
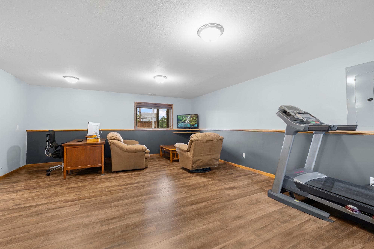
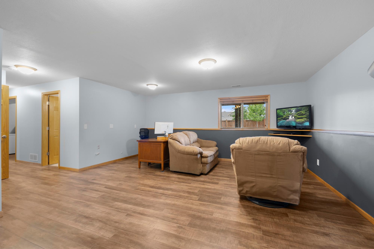
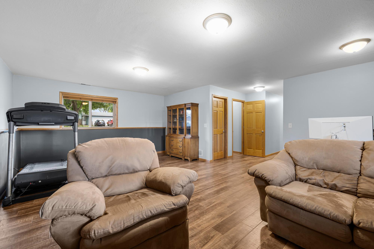
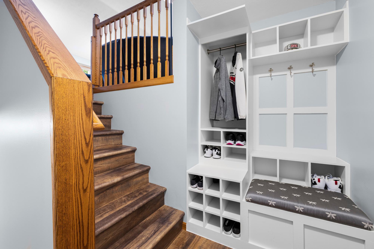
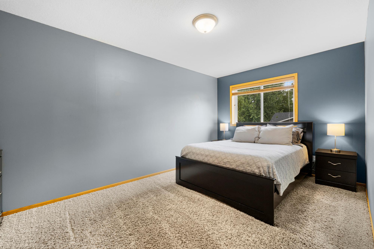
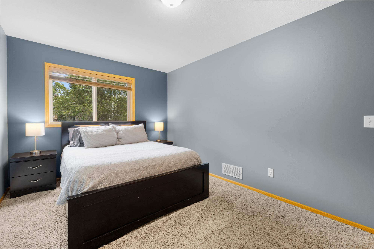
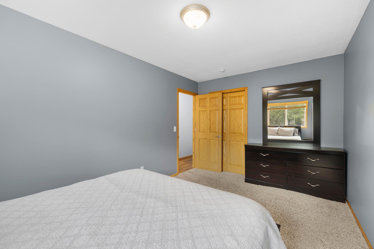
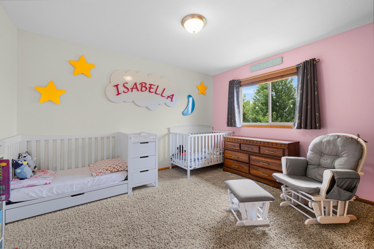
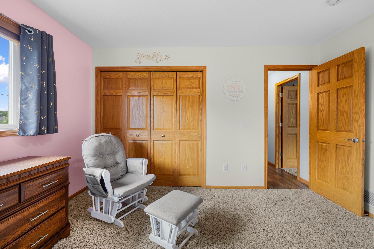
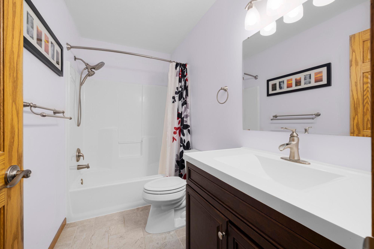
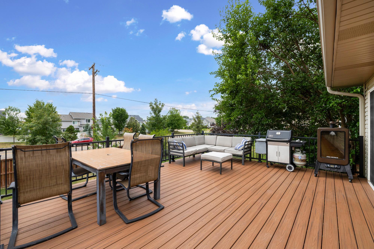
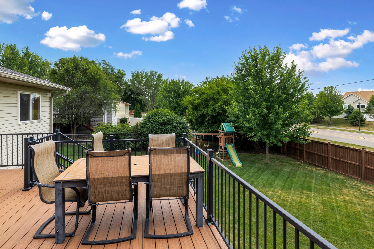
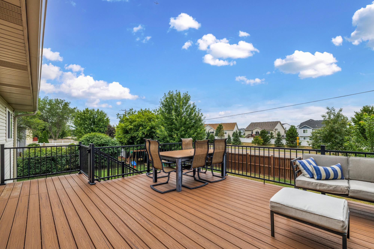
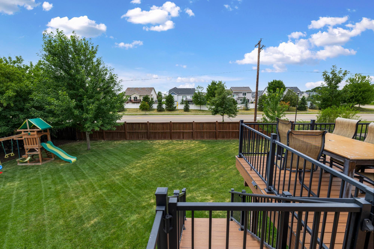
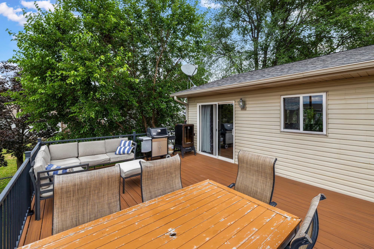
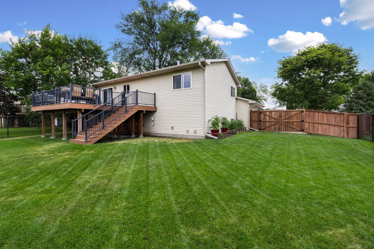
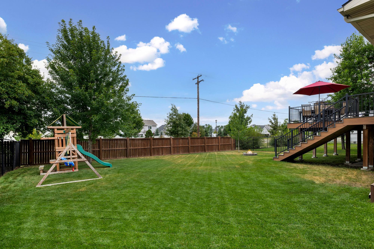
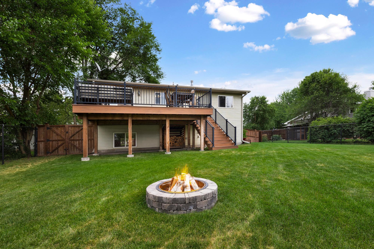
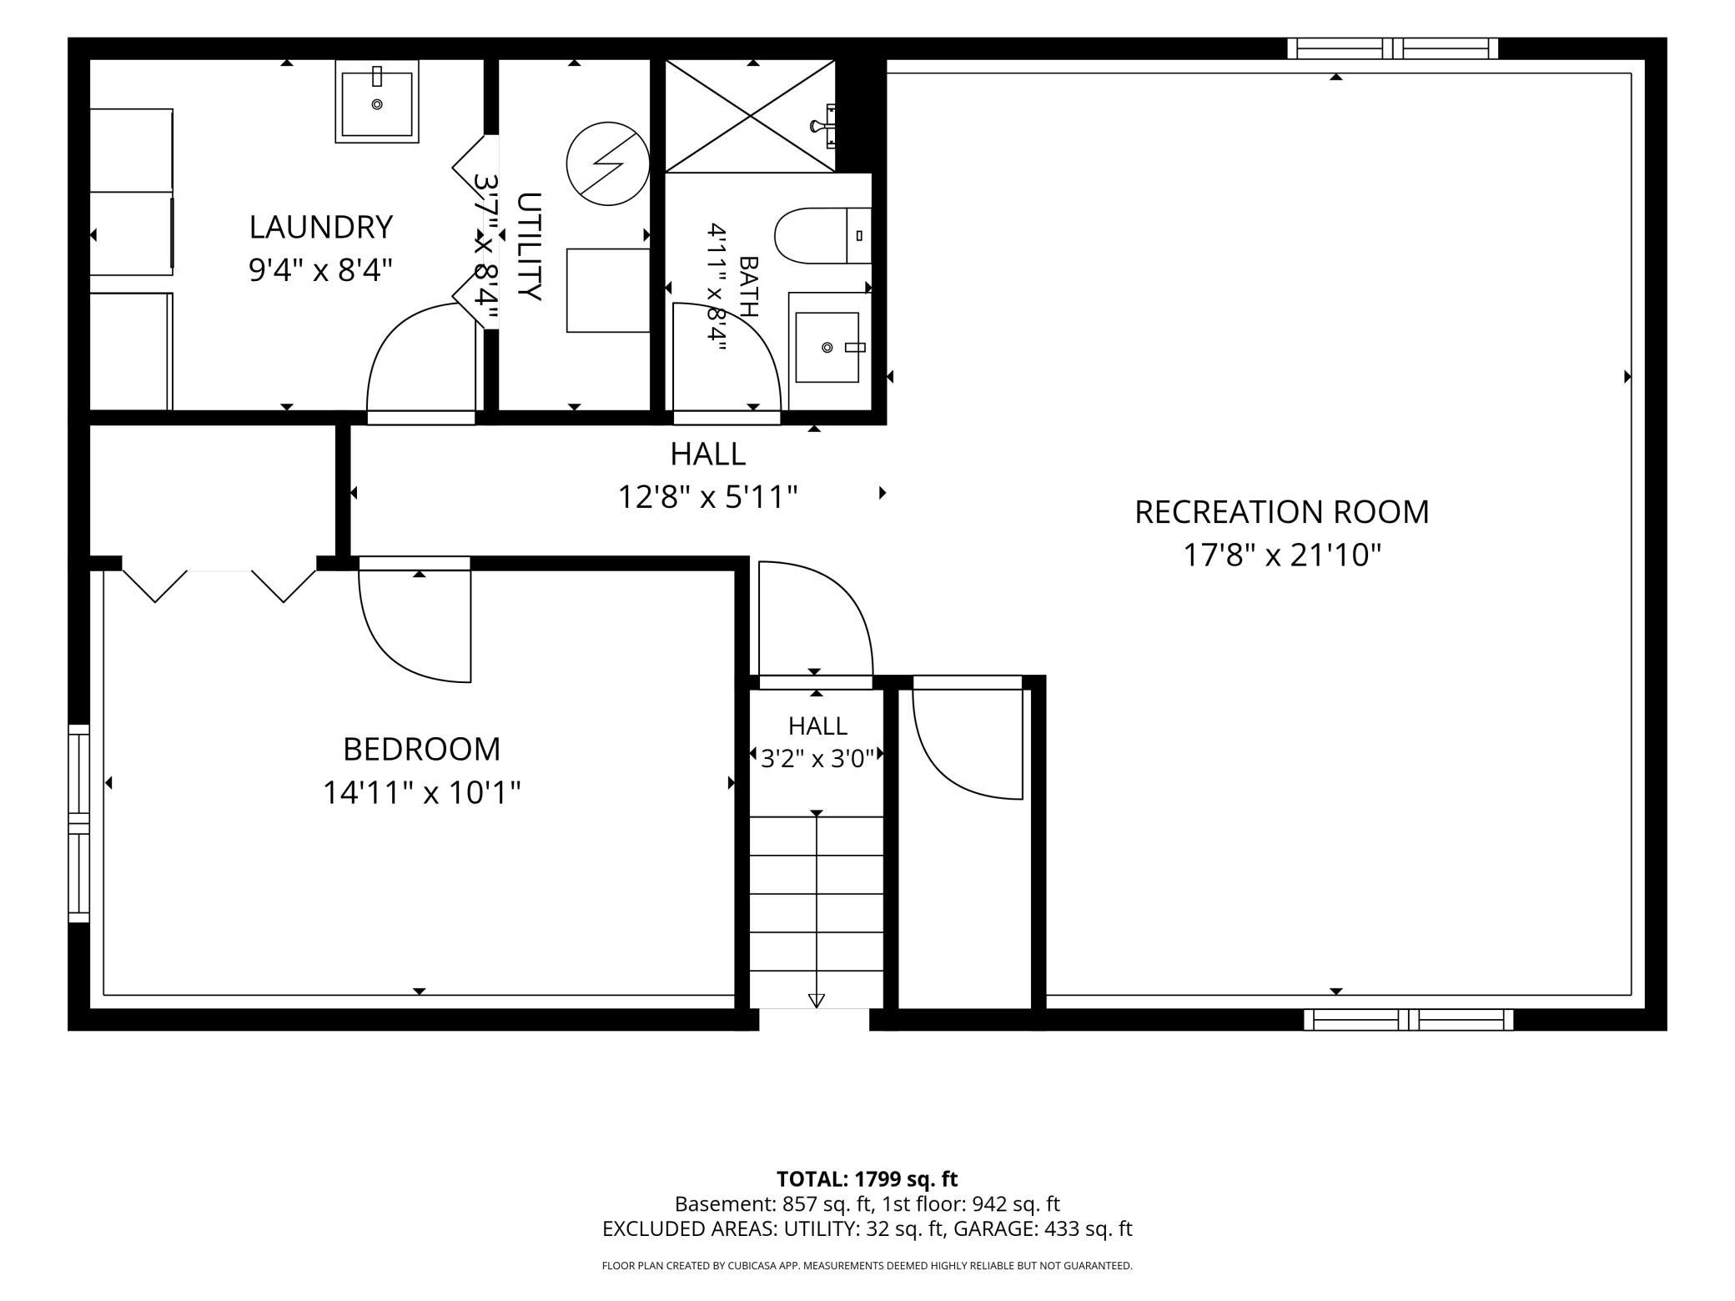
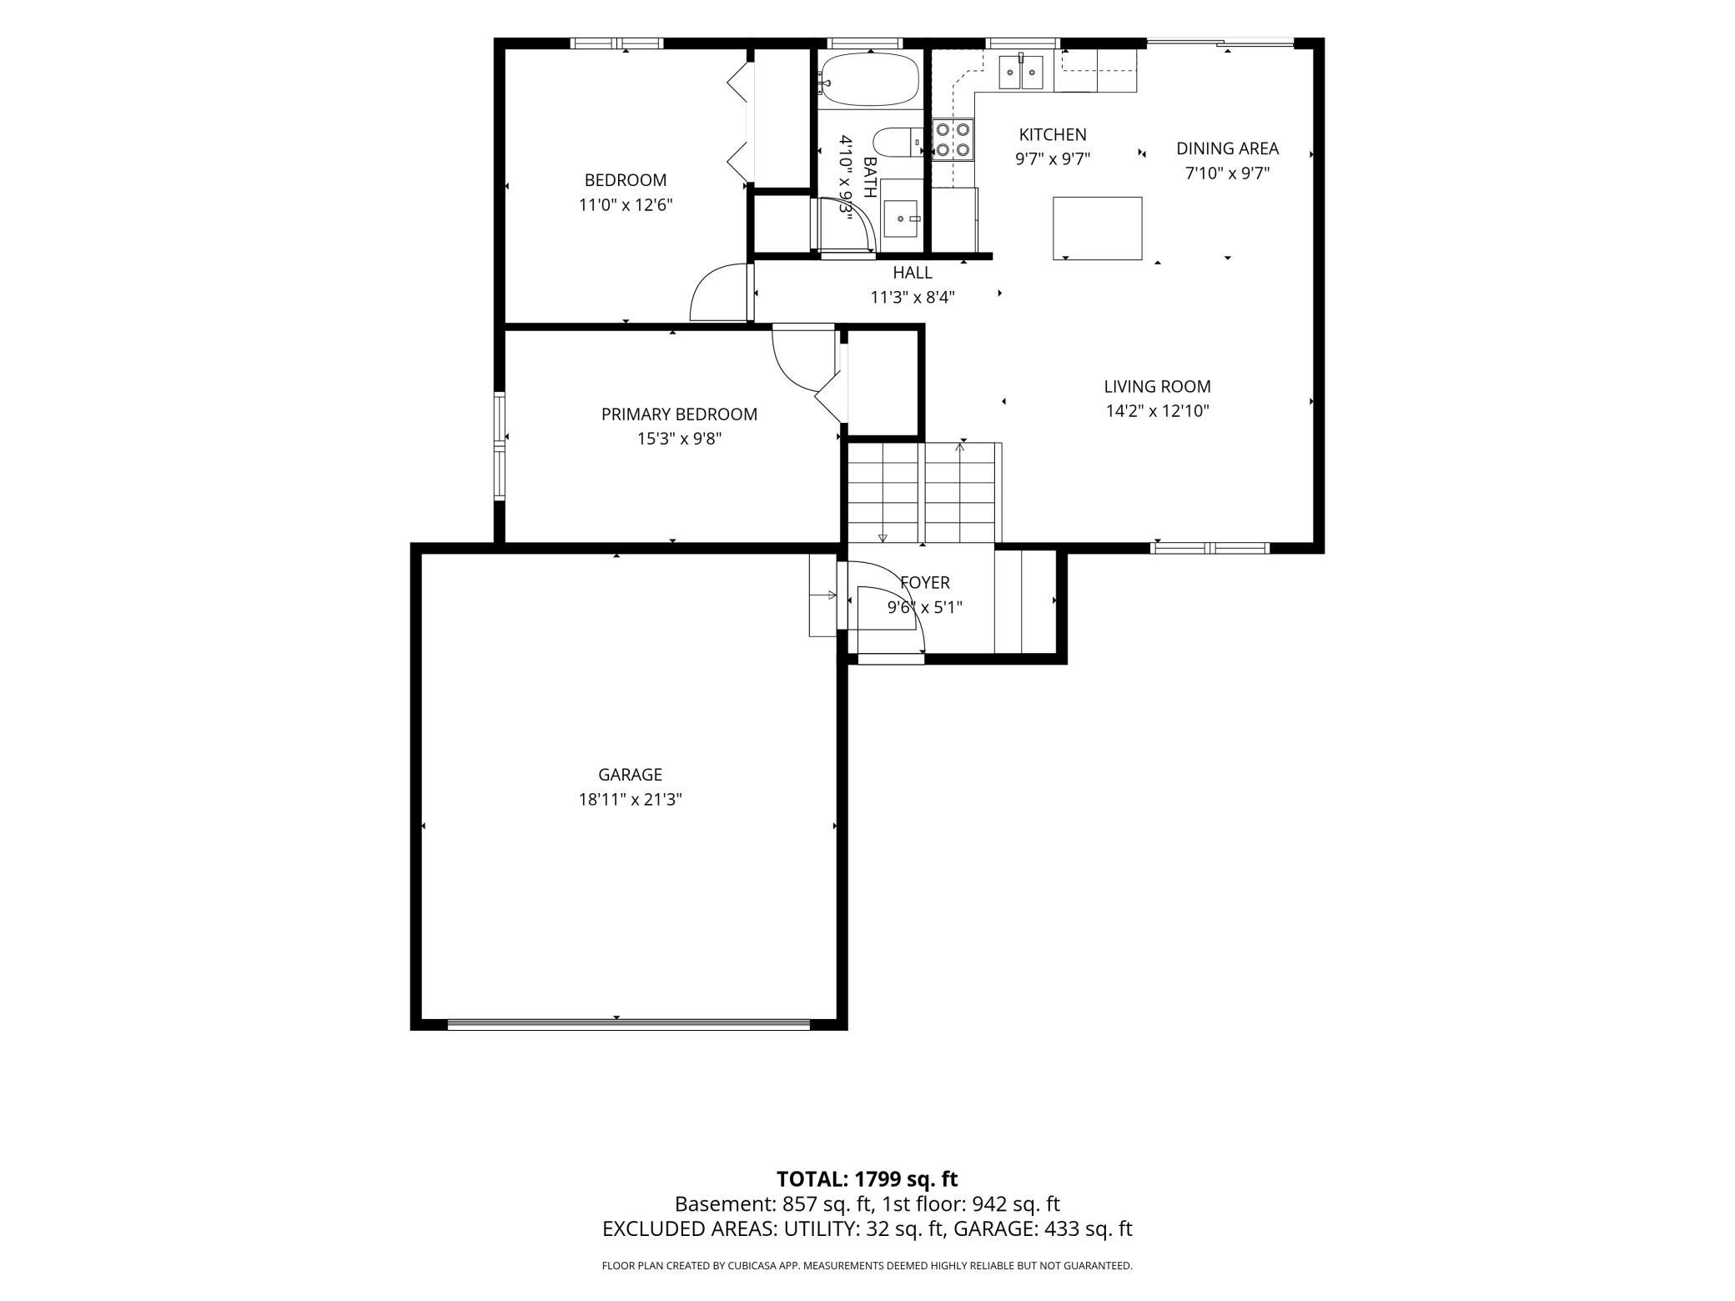
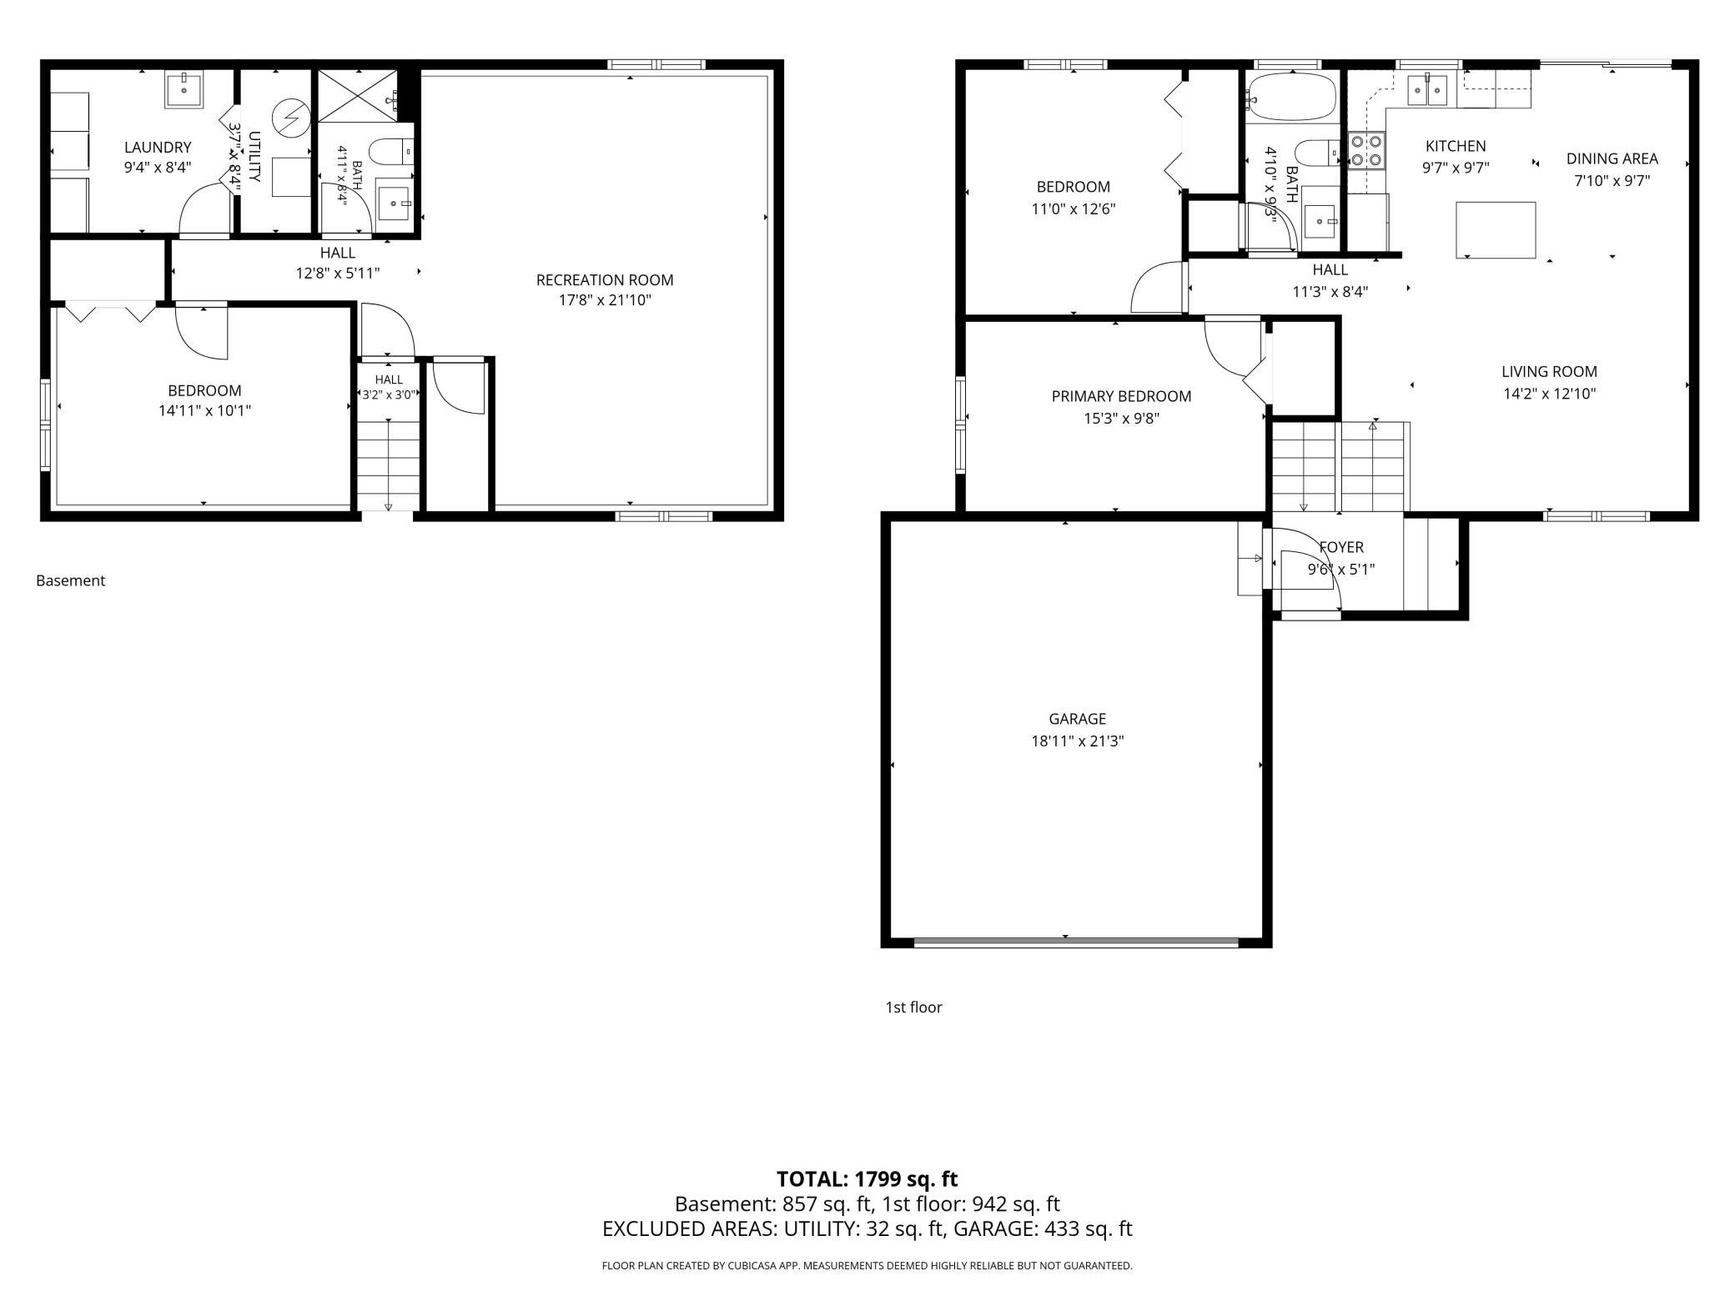
Welcome home to this well maintained three bedroom, two bathroom home. Featuring vaulted ceilings and an inviting open layout, the main level offers a bright and airy living space, along with two bedrooms and a full bathroom. Step outside from the dining room area onto the large low maintenance composite deck overlooking the fenced in backyard. The finished lower level expands your living space with a family room, a third bedroom, and a convenient three-quarter bathroom. Thoughtful updates throughout the home include new flooring on the main level, stairs, entryway, and lower level, a beautifully remodeled lower-level bathroom, a finished laundry room, six-panel solid oak doors throughout, soundproofing between the main and lower levels, and updated knockdown ceilings throughout. A whole home humidifier adds year-round comfort. Completing this home is a insulated and heated two car attached garage, a convenient 30-amp RV outlet on garage exterior, and a spacious 0.23 acre lot. Conveniently located to nearby parks and the Grey Cloud Dunes Scientific and Natural Area, you'll enjoy easy access to miles of scenic walking and biking trails. Shopping, dining, schools, and major commuter routes are also just minutes away! Additional home improvements include: Privacy fence installed in front and back (2018), new water heater (2018), new composite deck (2019), new furnace (2020), new water softener (2022), new concrete driveway with RV parking (2024), new roof (2025) Brand new lower-level bathroom (2026).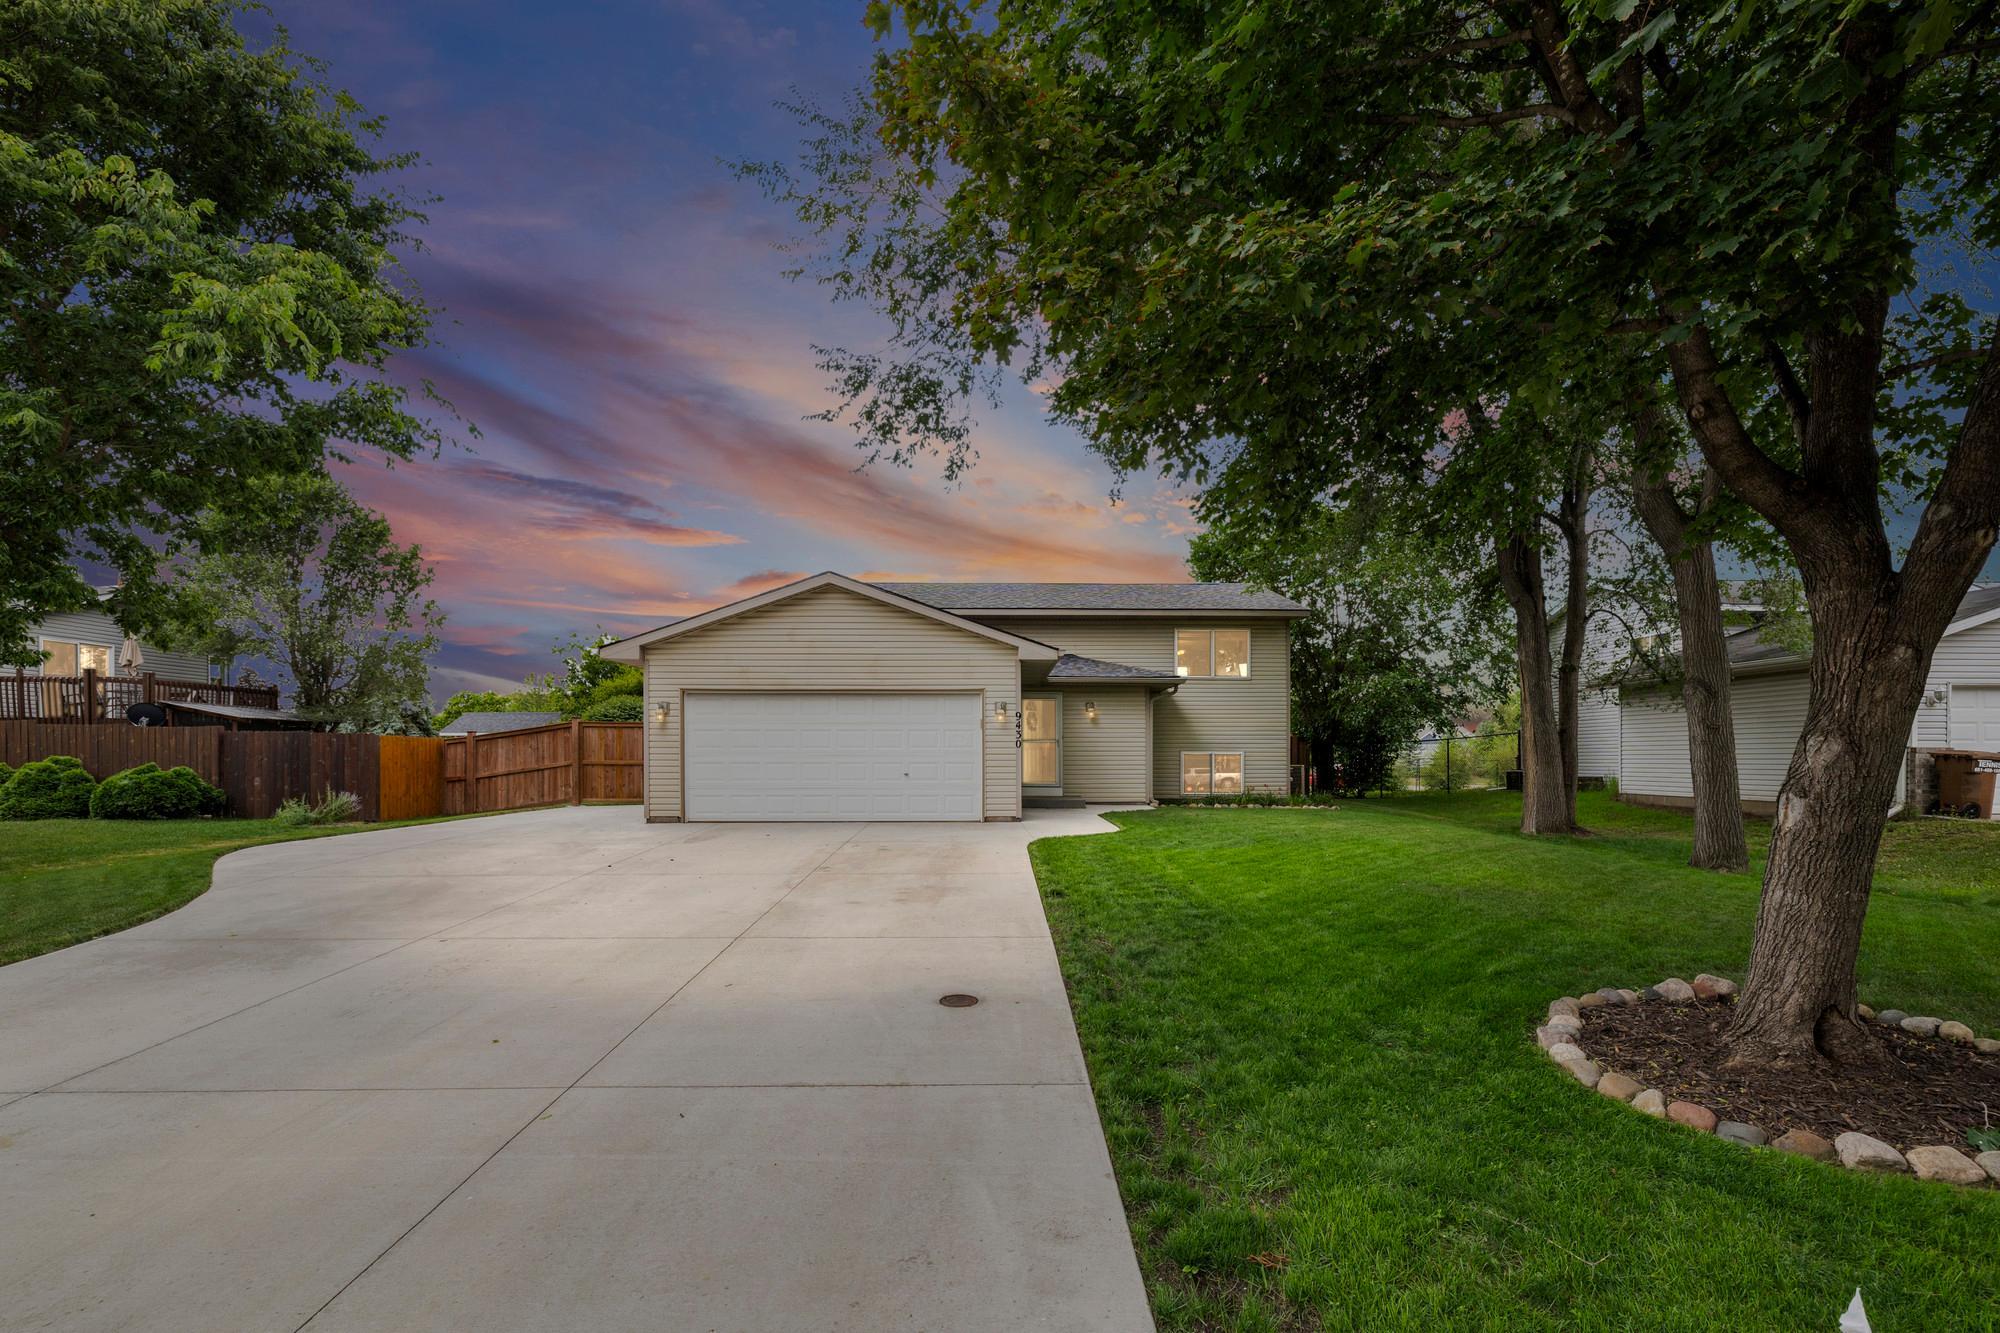
Property Information
Status: Active
Sub Type: ********
List Price: $400,000
MLS#: 7101616
Current Price: $400,000
Address: 9430 Hale Avenue S, Cottage Grove, MN 55016
City: Cottage Grove
State: MN
Postal Code: 55016
Geo Lat: 44.813138
Geo Lon: -92.964167
Subdivision: Pine Glen
County: Washington
Property Description
Year Built: 1994
Lot Size SqFt: 10018.8
Gen Tax: 3972
Specials Inst: 0
High School: South Washington County
Square Ft. Source:
Above Grade Finished Area: 942
Below Grade Finished Area: 857
Below Grade Unfinished Area:
Total SqFt.: 1831
Style: Array
Total Bedrooms: 3
Total Bathrooms: 2
Total Full Baths: 1
Garage Type:
Garage Stalls: 2
Waterfront:
Property Features
Exterior:
Roof:
Foundation:
Lot Feat/Fld Plain:
Interior Amenities:
Inclusions: ********
Exterior Amenities:
Heat System:
Air Conditioning:
Utilities: