


Property Listing
Description
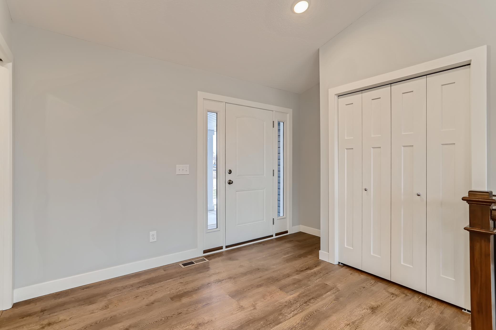
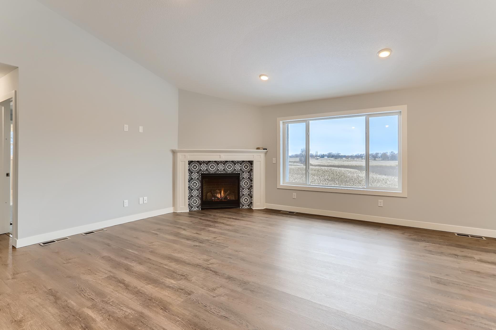
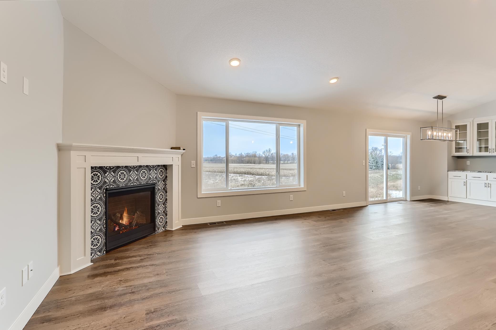
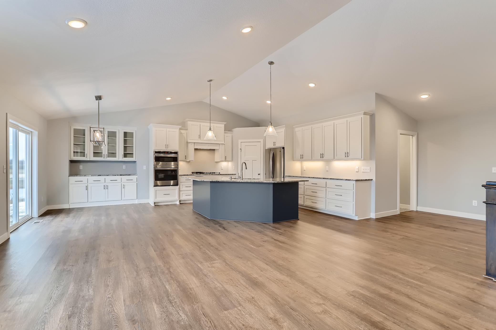
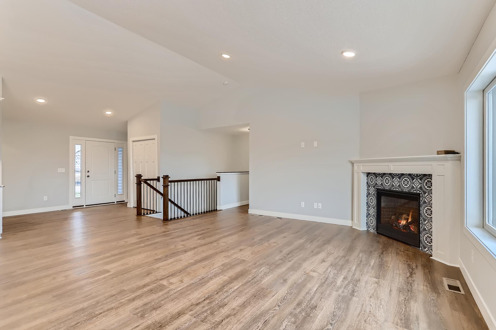
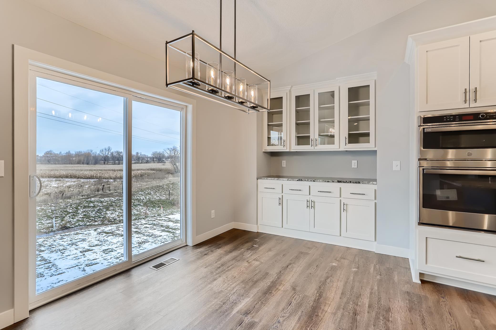
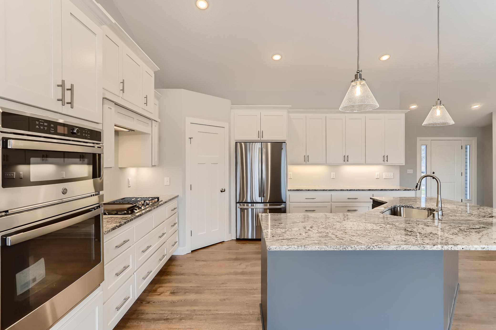
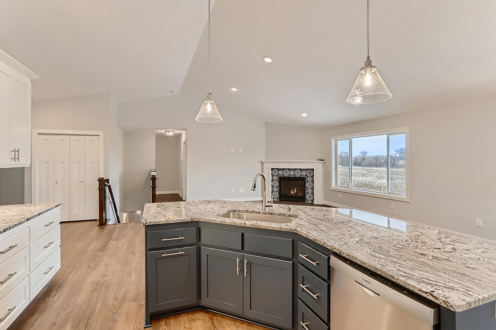
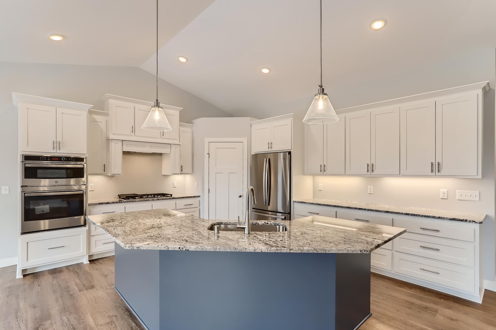
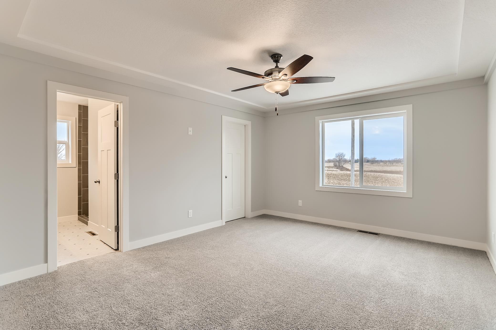
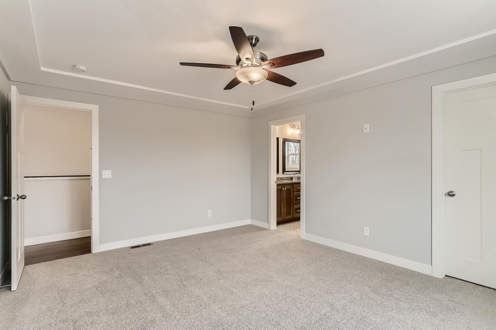
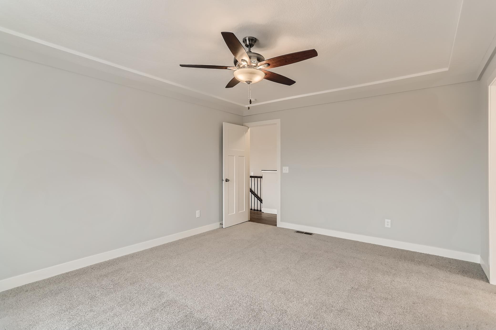
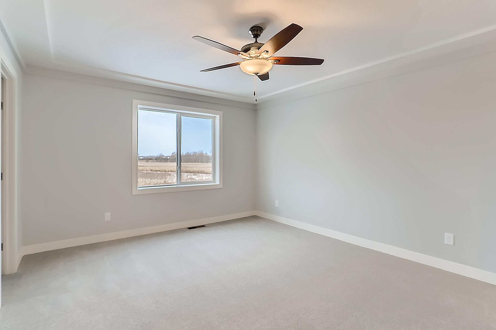
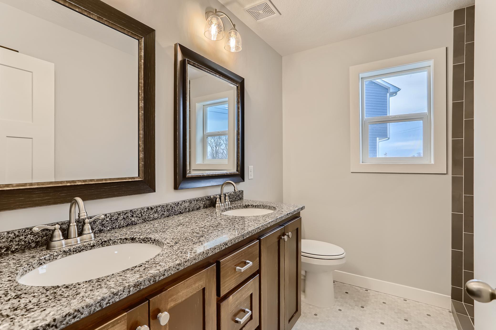
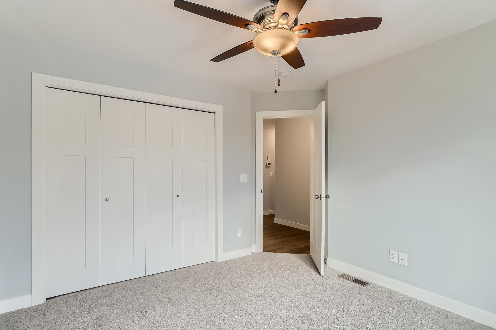
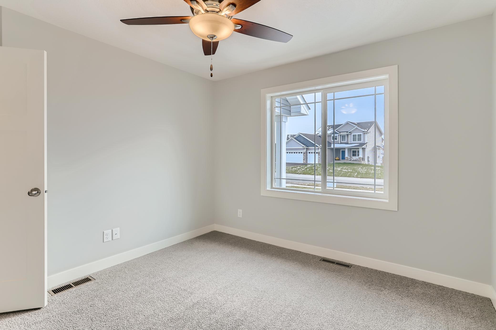
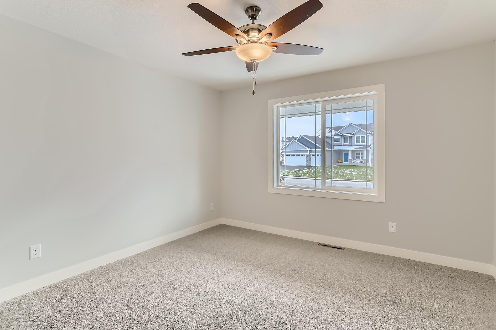
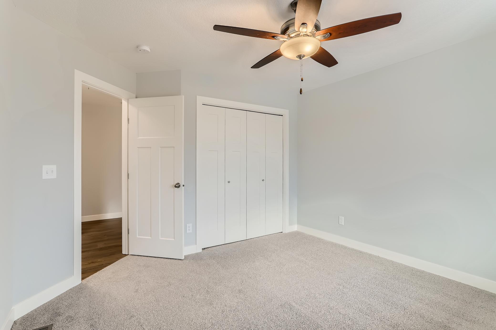
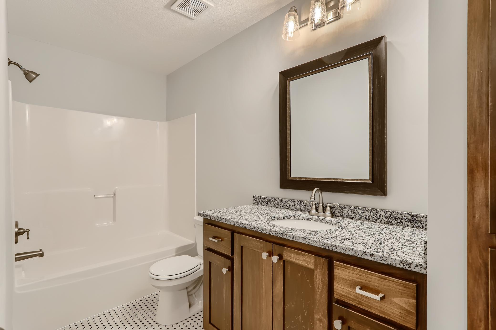
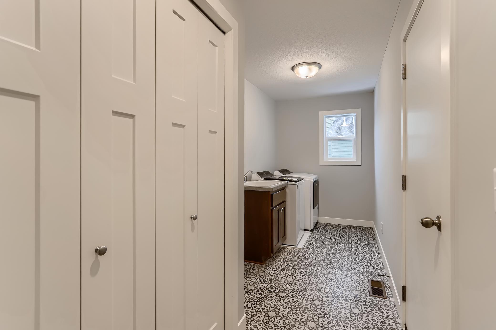
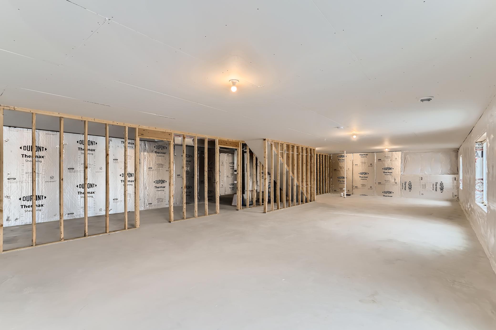
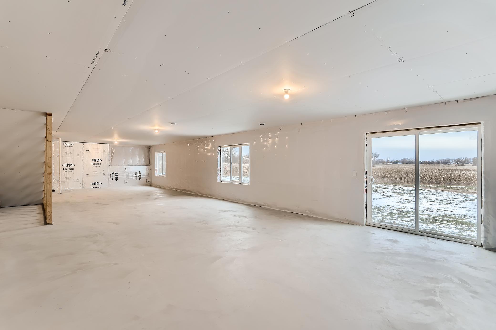
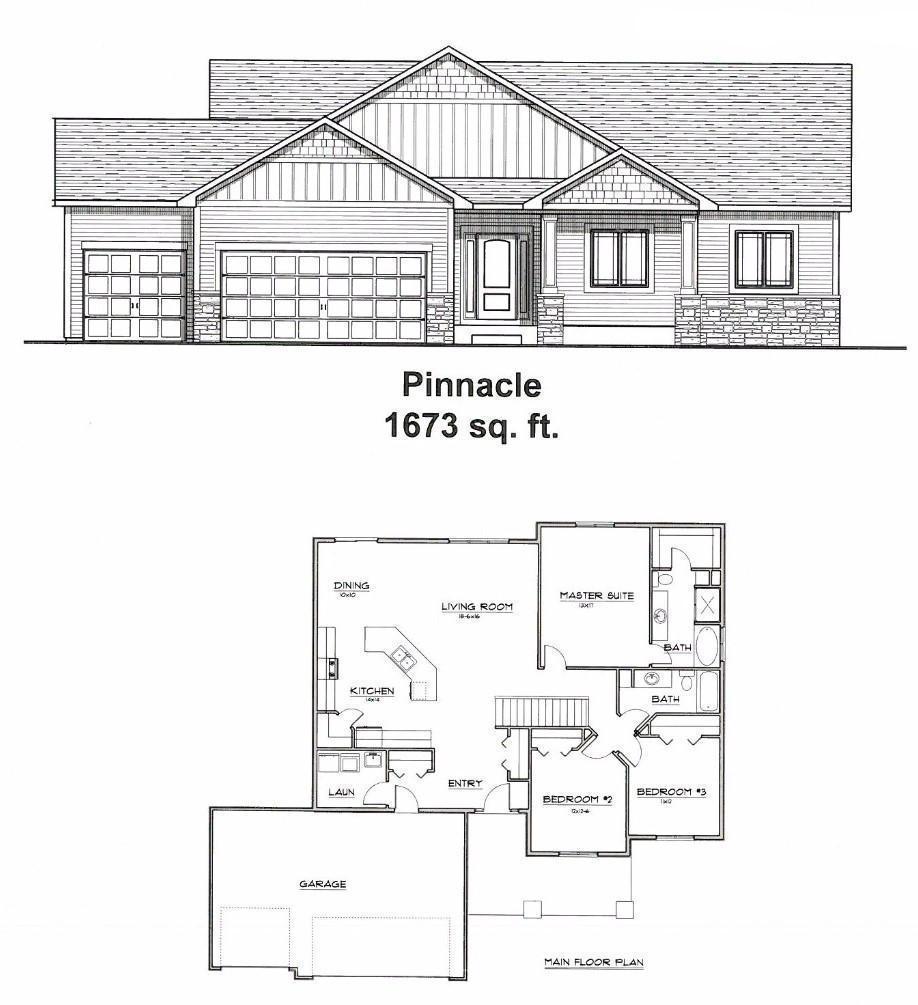
Welcome to your dream home opportunity! This to-be-built custom rambler "Pinnacle" plan by Dane Allen Homes offers 3 bedrooms, 2 bathrooms, and 1,672 finished square feet of thoughtfully designed living space on a beautiful private wooded lot in the highly sought-after Andover Schools. The open-concept floor plan features a stunning kitchen with granite countertops, a large center island, walk-in pantry, white custom cabinets with hidden spice racks, pull-out garbage bins, tile backsplash, and built-in appliances including dual wall ovens and a separate cooktop. The spacious living room is highlighted by a cozy fireplace, while the private owner's suite includes a luxurious tiled walk-in shower and dual sinks. A full walkout basement provides endless possibilities for future expansion and can be finished to meet your needs. This home is an example of what can be built on this lot and can be customized to fit your style and lifestyle. Enjoy the peace and privacy of a wooded setting while remaining close to parks, trails, shopping, dining, and all that Andover has to offer. There is no HOA or developer covenants required.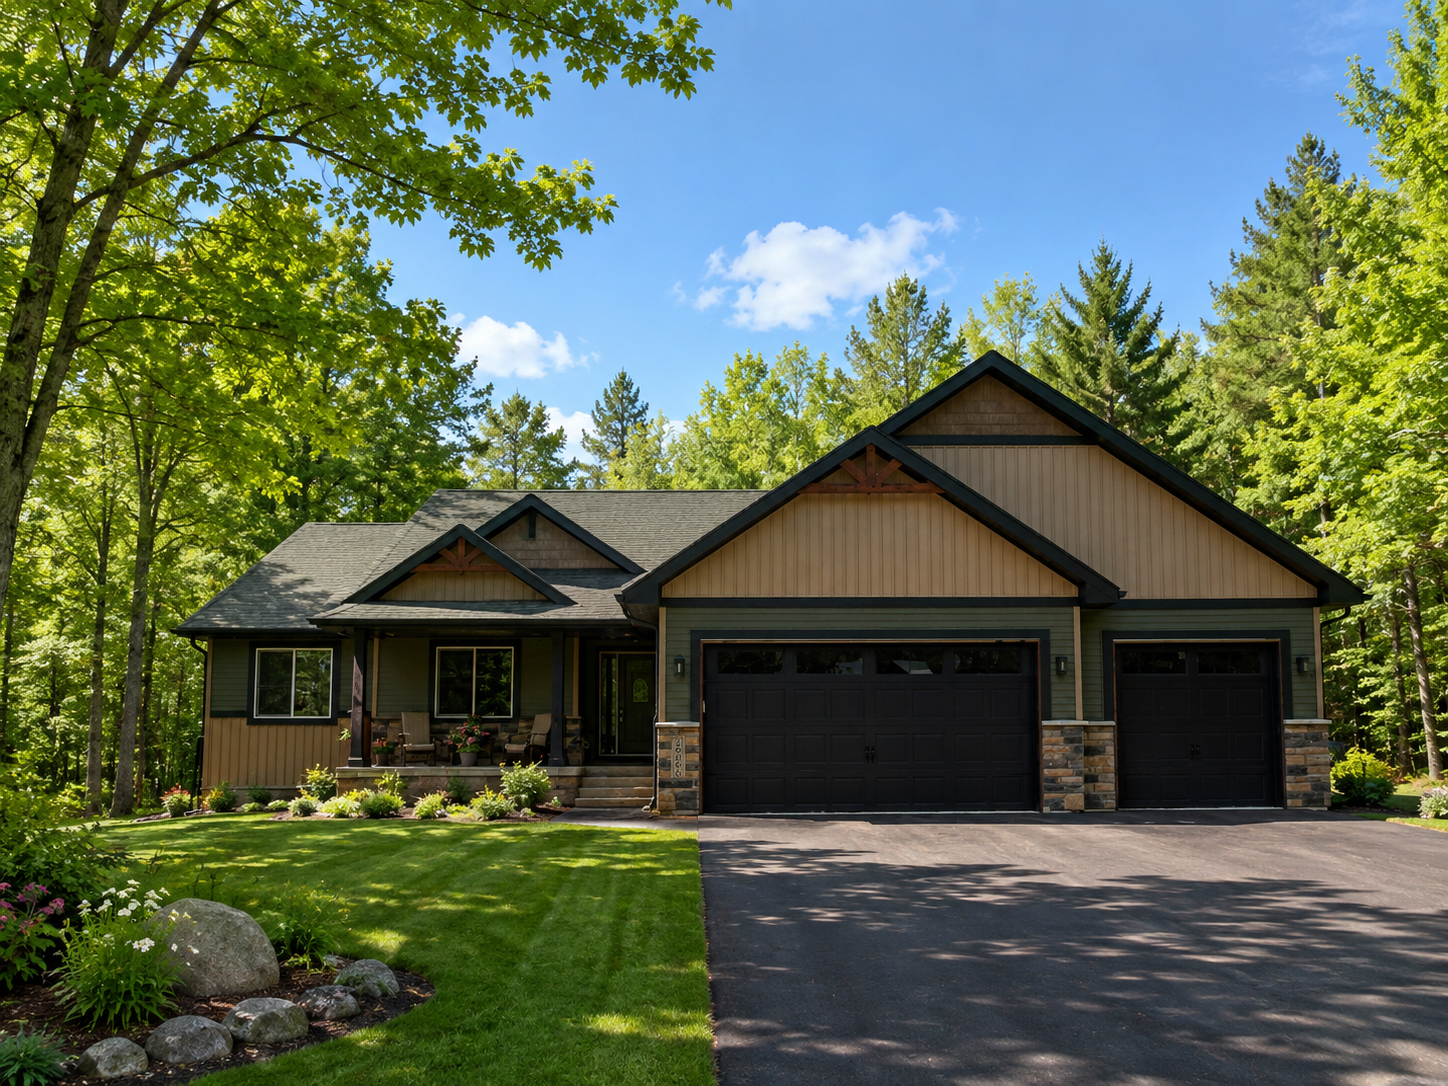
Property Information
Status: Active
Sub Type: ********
List Price: $695,500
MLS#: 7101776
Current Price: $695,500
Address: TBD Uplander Street NW, Andover, MN 55304
City: Andover
State: MN
Postal Code: 55304
Geo Lat: 45.262639
Geo Lon: -93.325546
Subdivision:
County: Anoka
Property Description
Year Built: 2026
Lot Size SqFt: 84070.8
Gen Tax: 0
Specials Inst: 0
High School: Anoka-Hennepin
Square Ft. Source:
Above Grade Finished Area: 1672
Below Grade Finished Area: 0
Below Grade Unfinished Area:
Total SqFt.: 3344
Style: Array
Total Bedrooms: 3
Total Bathrooms: 2
Total Full Baths: 2
Garage Type:
Garage Stalls: 3
Waterfront:
Property Features
Exterior:
Roof:
Foundation:
Lot Feat/Fld Plain: Array
Interior Amenities:
Inclusions: ********
Exterior Amenities:
Heat System:
Air Conditioning:
Utilities: