


Property Listing
Description
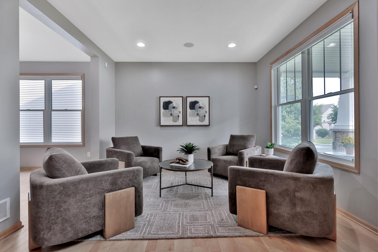
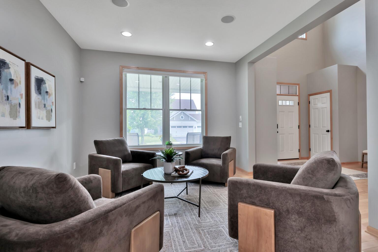
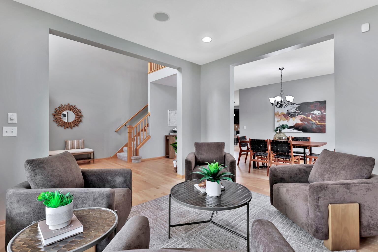
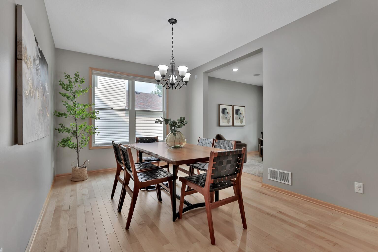
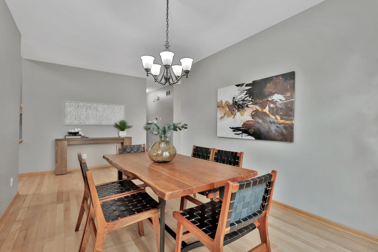
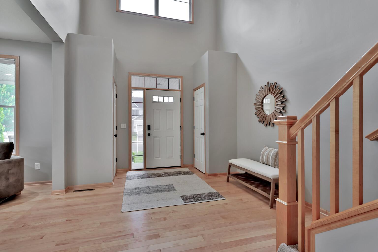
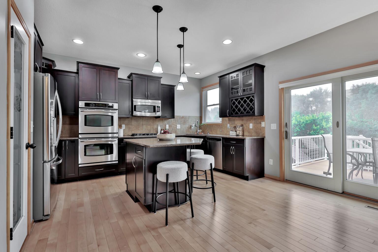
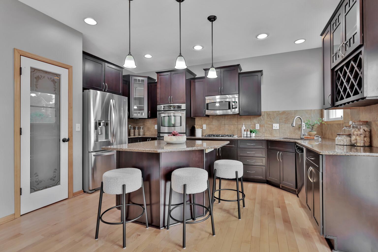
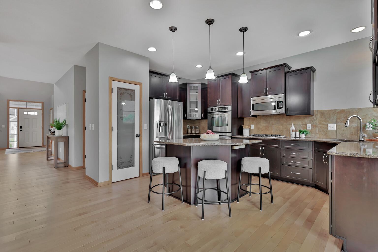
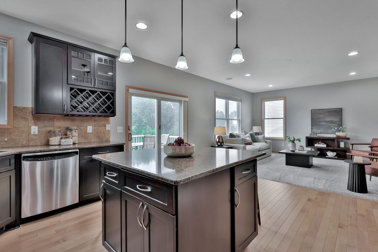
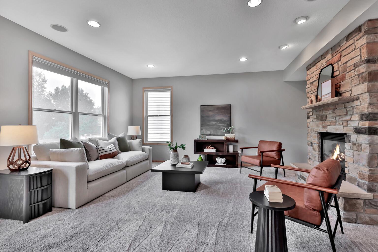
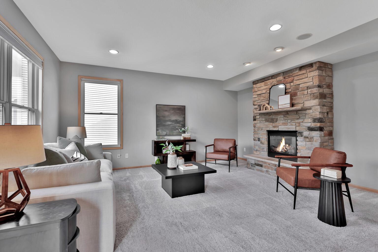
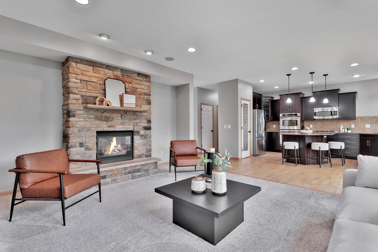
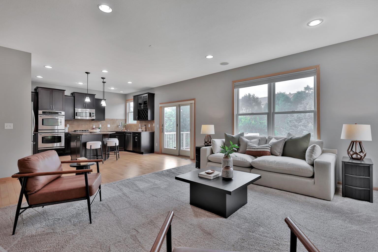
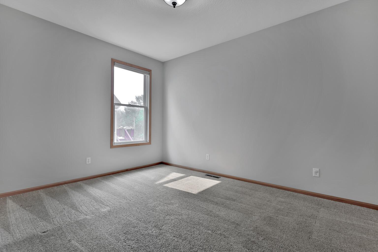
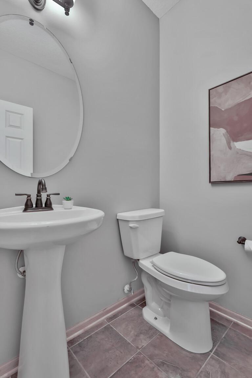
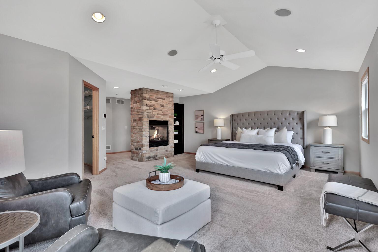
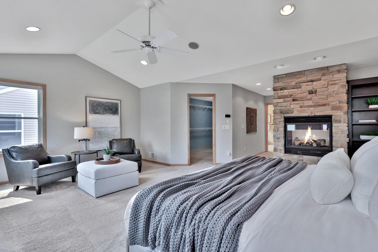
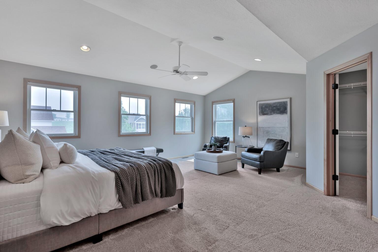
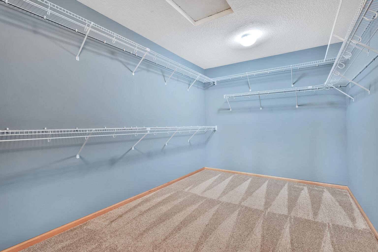
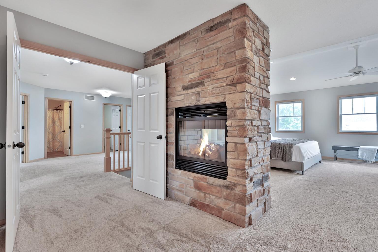
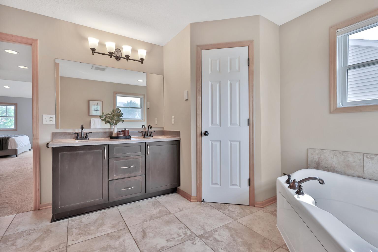
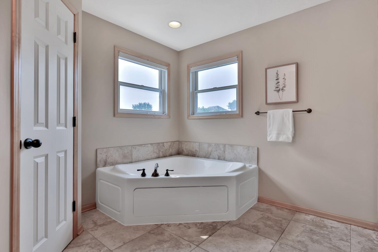
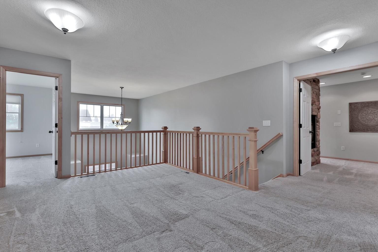
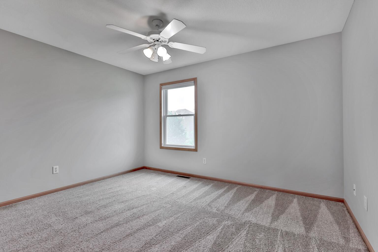
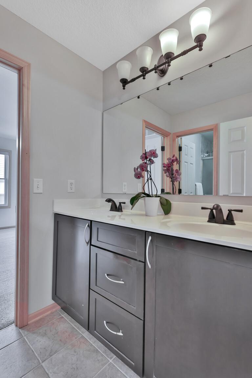
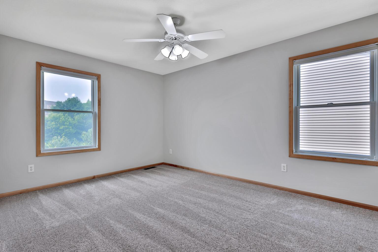
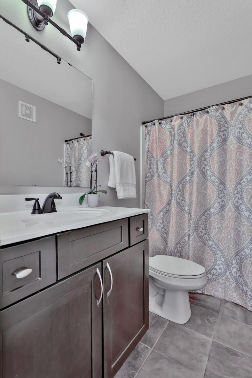
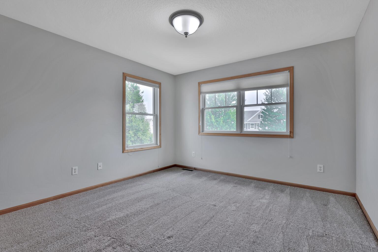
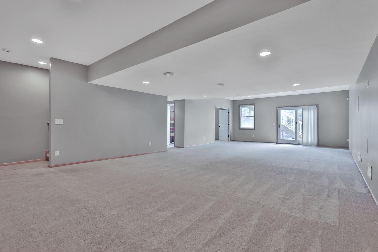
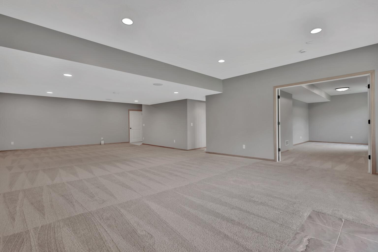
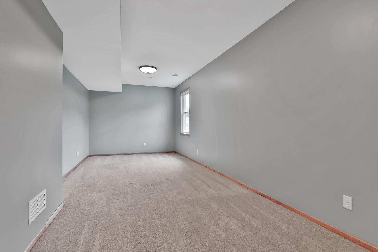
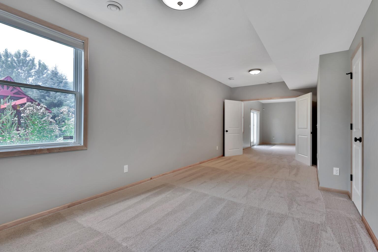
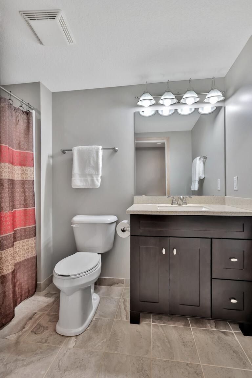
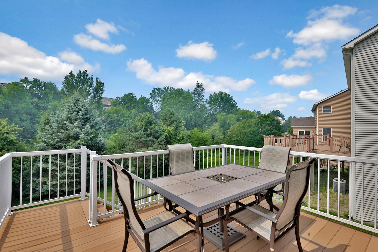
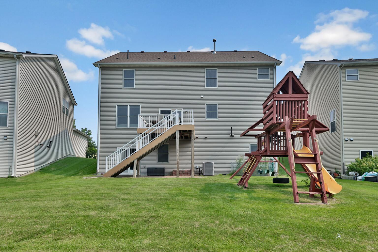
A dramatic two-story foyer welcomes you into this sun-filled five bedroom, five bath home, where sophisticated design and beautifully curated spaces shine. The gourmet kitchen is the heart of the home, featuring stainless steel appliances, double wall ovens, granite countertops, a large center island, abundant cabinetry and a walk-in pantry. Just beyond, the inviting family room offers a cozy fireplace and seamless flow for everyday living and gathering with family and friends. The main level also includes elegant formal living and dining rooms, along with a private home office. Upstairs the spacious primary suite is a true retreat with a two-sided fireplace, an oversized walk-in closet, and a luxurious ensuite bath with heated floors. Three additional bedrooms, two full baths, a generous loft and a conveniently located laundry room complete the upper level. The finished walkout lower level expands your living space with a generous recreation room wired for surround sound with built-in speakers, a fifth bedroom and a three-quarter bath-offering exceptional flexibility for relaxing, hobbies, a home gym or hosting overnight guests. Enjoy Minnesota's beautiful seasons from the welcoming front porch, backyard deck or the large patio outside the walkout lower level. Just minutes away from top-rated Eden Prairie schools, this beautiful home truly checks all the boxes.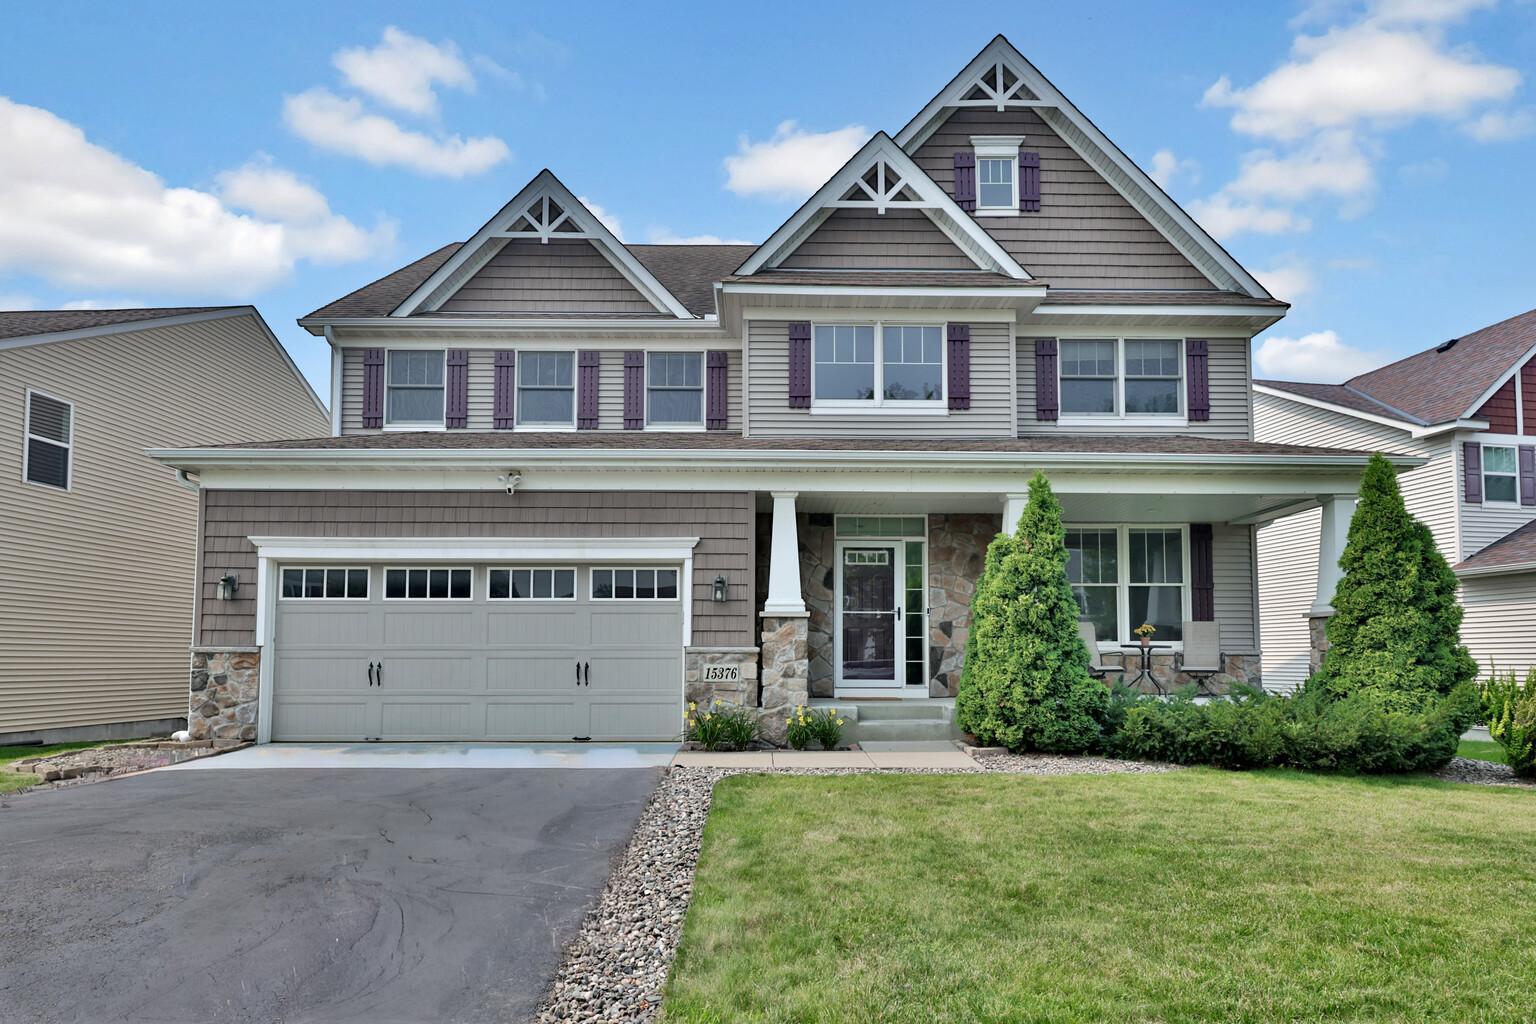
Property Information
Status: Active
Sub Type: ********
List Price: $750,000
MLS#: 7101849
Current Price: $750,000
Address: 15376 Plumstone Drive, Eden Prairie, MN 55347
City: Eden Prairie
State: MN
Postal Code: 55347
Geo Lat: 44.824285
Geo Lon: -93.472218
Subdivision:
County: Hennepin
Property Description
Year Built: 2006
Lot Size SqFt: 8712
Gen Tax: 9095
Specials Inst: 0
High School: Eden Prairie
Square Ft. Source:
Above Grade Finished Area: 3177
Below Grade Finished Area: 1249
Below Grade Unfinished Area:
Total SqFt.: 4652
Style: Array
Total Bedrooms: 5
Total Bathrooms: 5
Total Full Baths: 3
Garage Type:
Garage Stalls: 3
Waterfront:
Property Features
Exterior:
Roof:
Foundation:
Lot Feat/Fld Plain: Array
Interior Amenities:
Inclusions: ********
Exterior Amenities:
Heat System:
Air Conditioning:
Utilities: