


Property Listing
Description
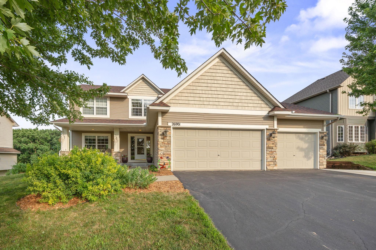
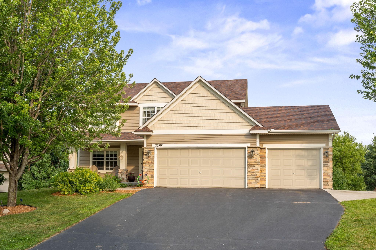
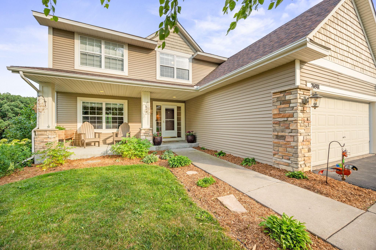
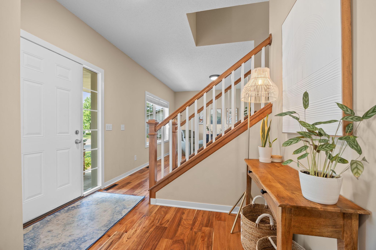
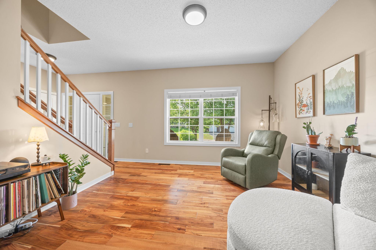
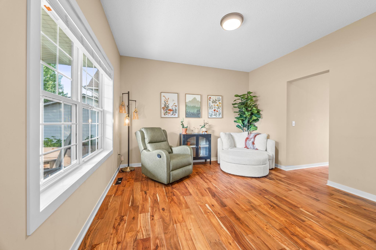
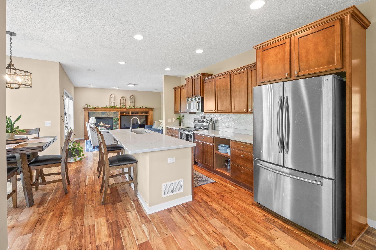
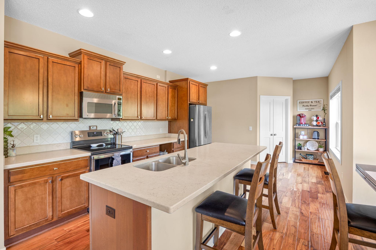
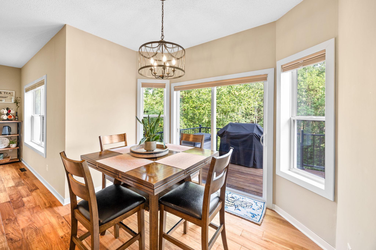
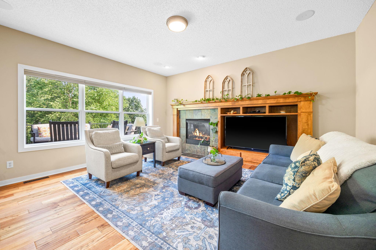
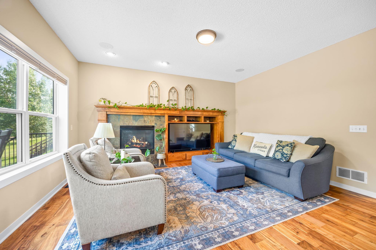
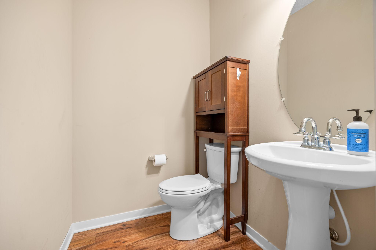
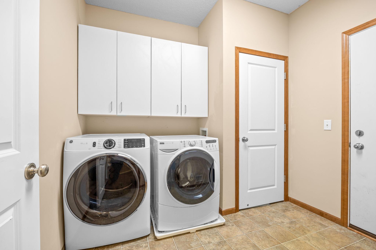
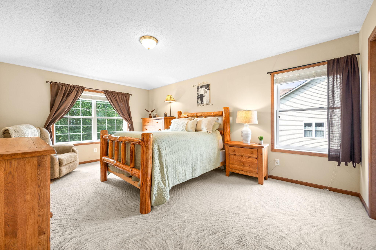
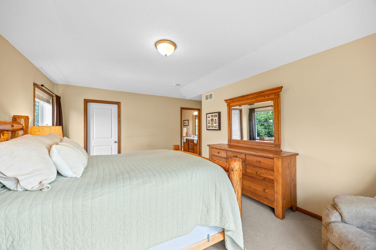
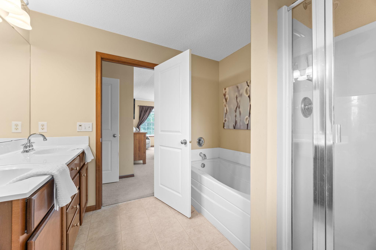
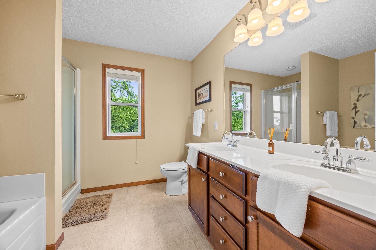
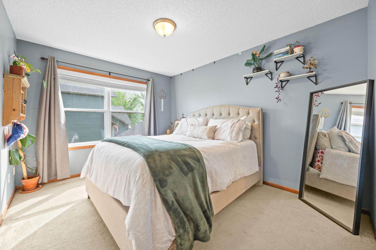
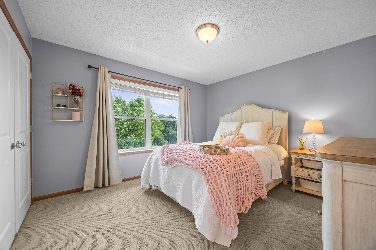
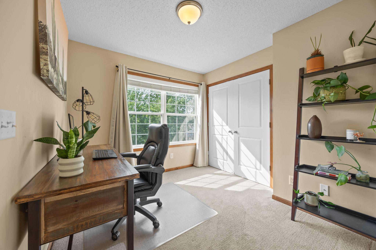
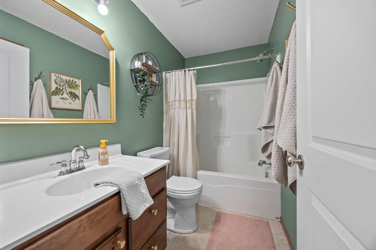
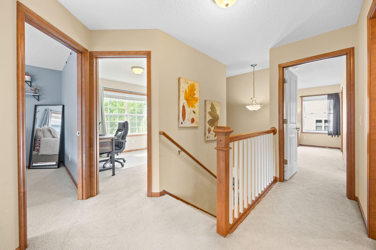
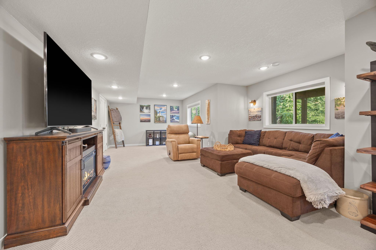
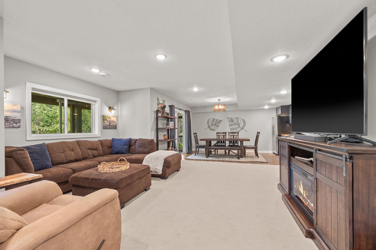
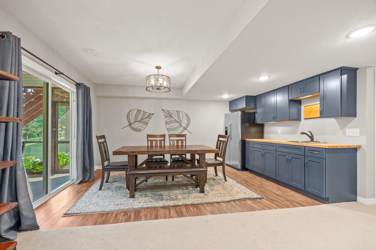
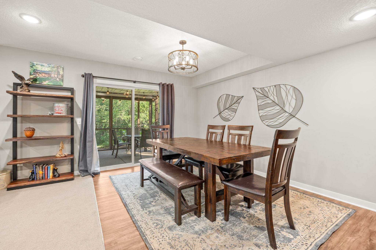
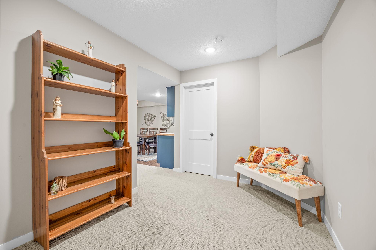
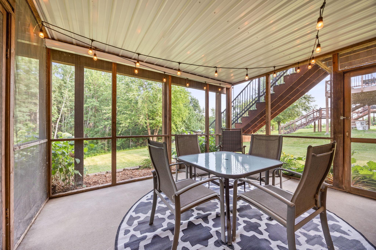
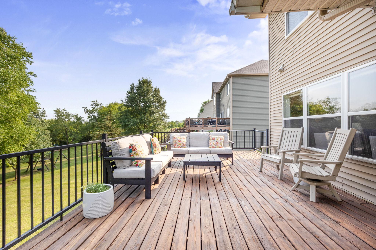
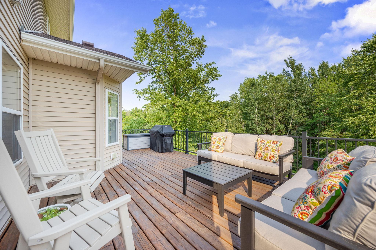
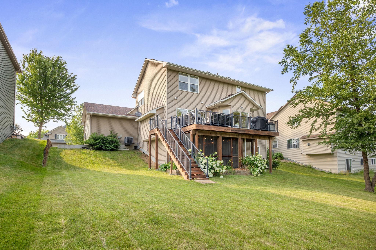
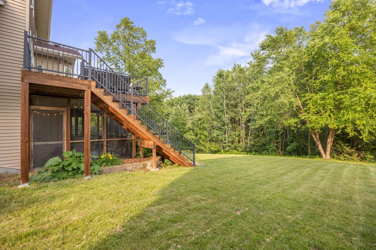
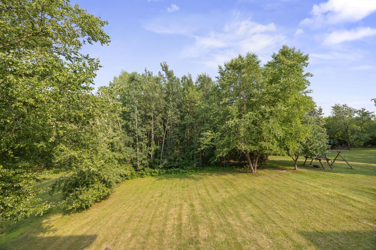
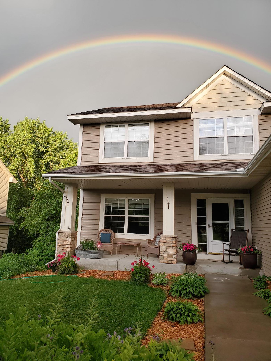
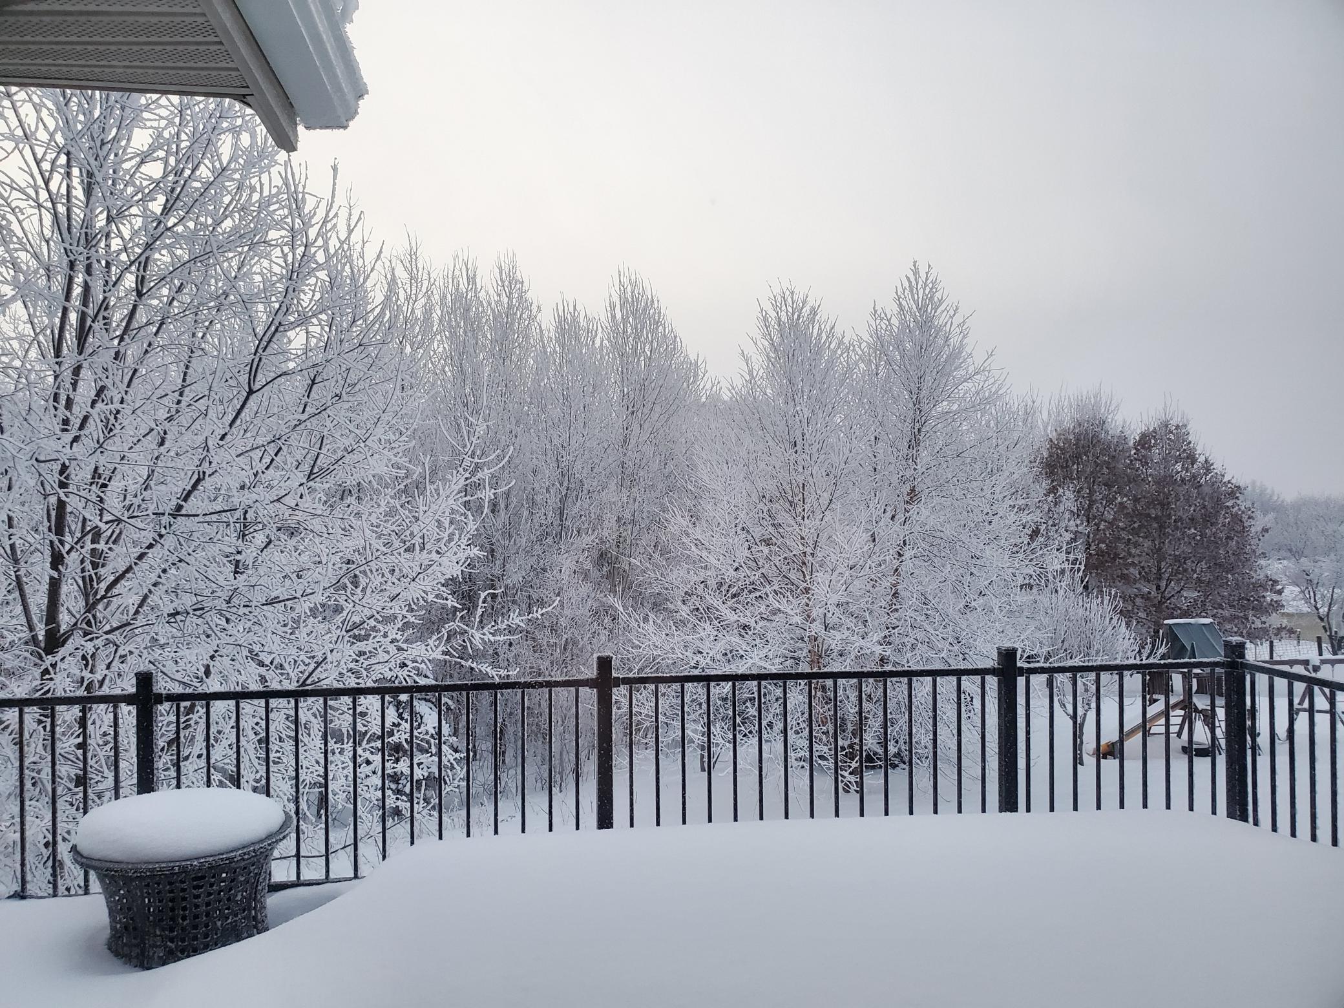
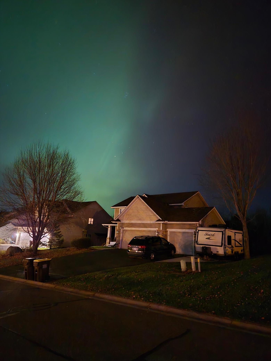
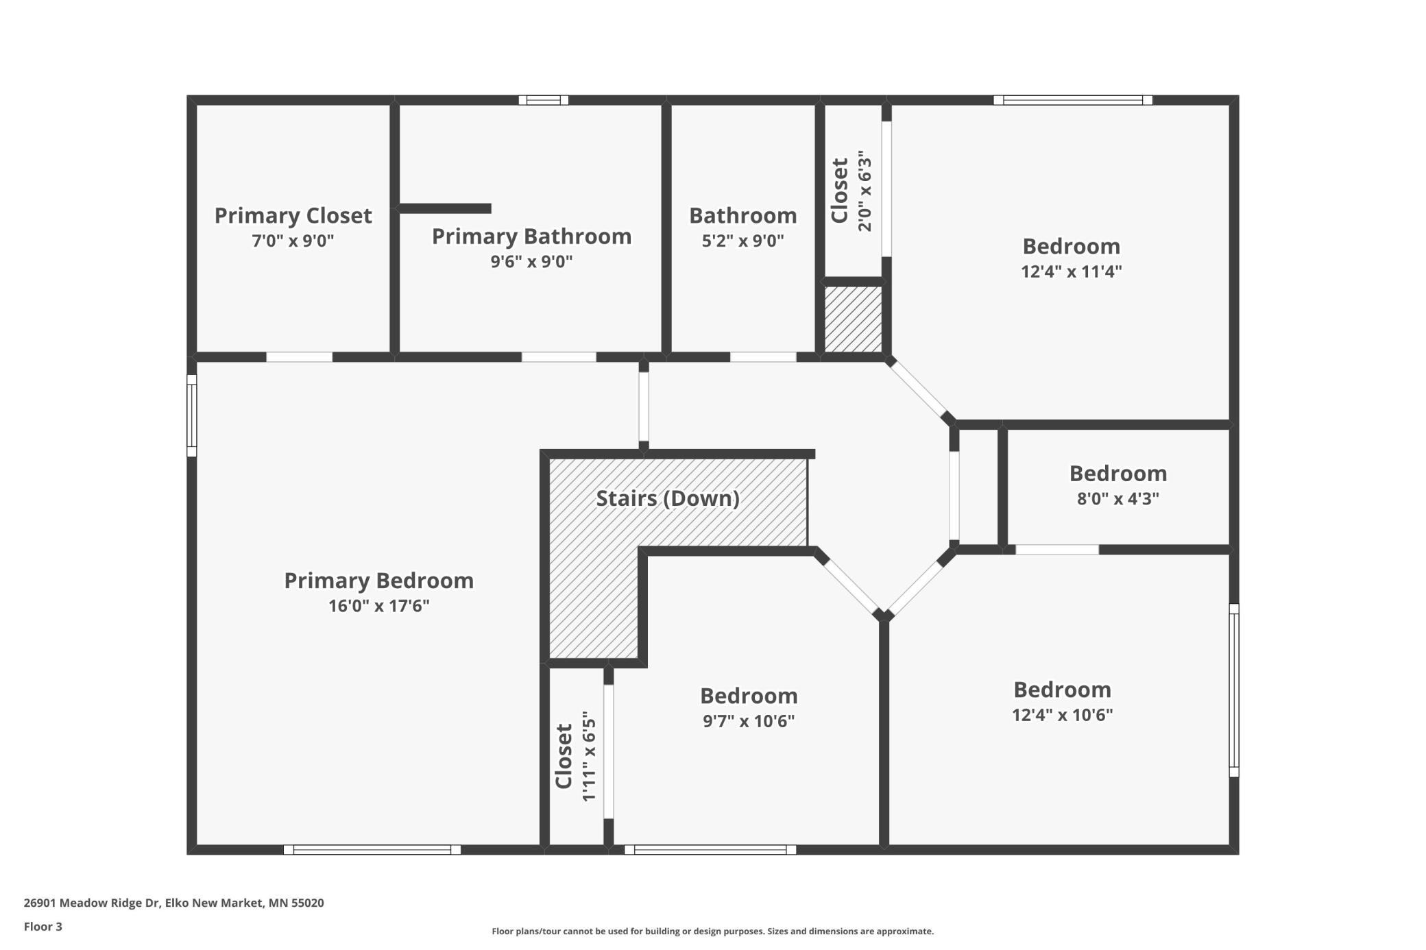
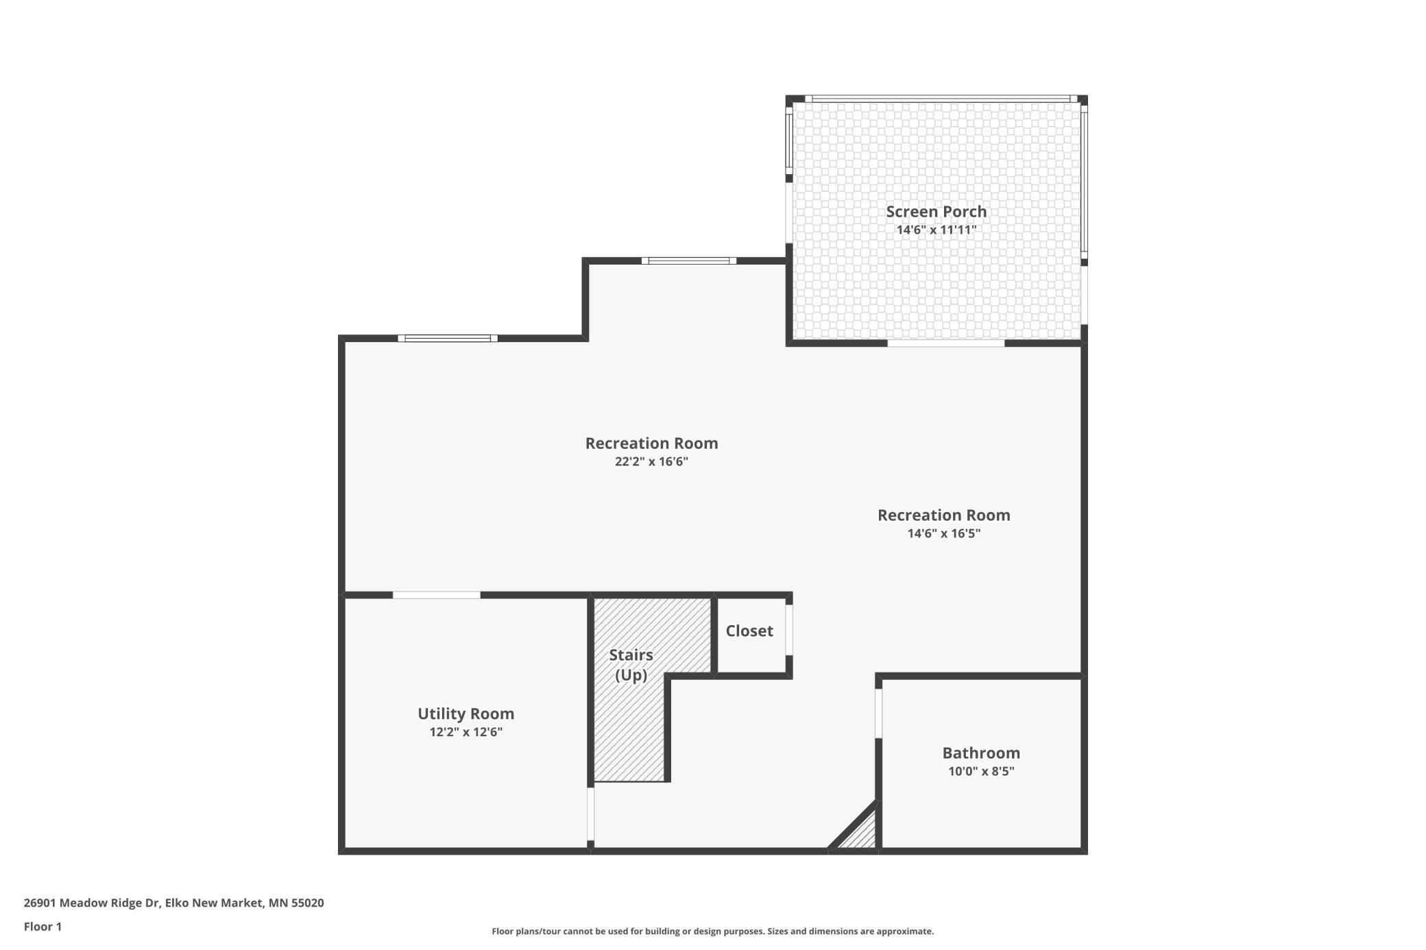
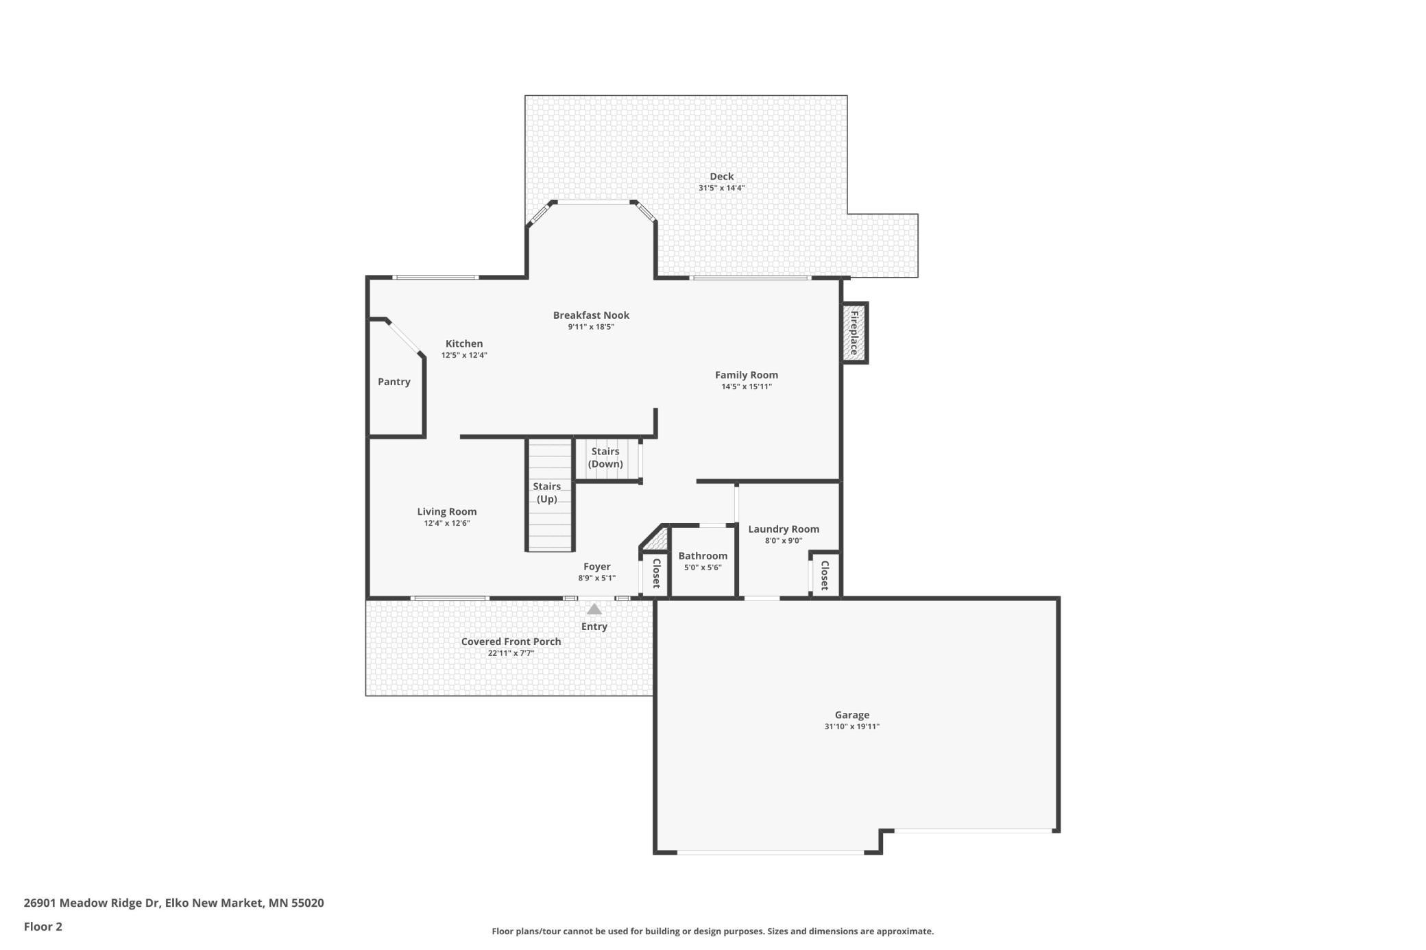
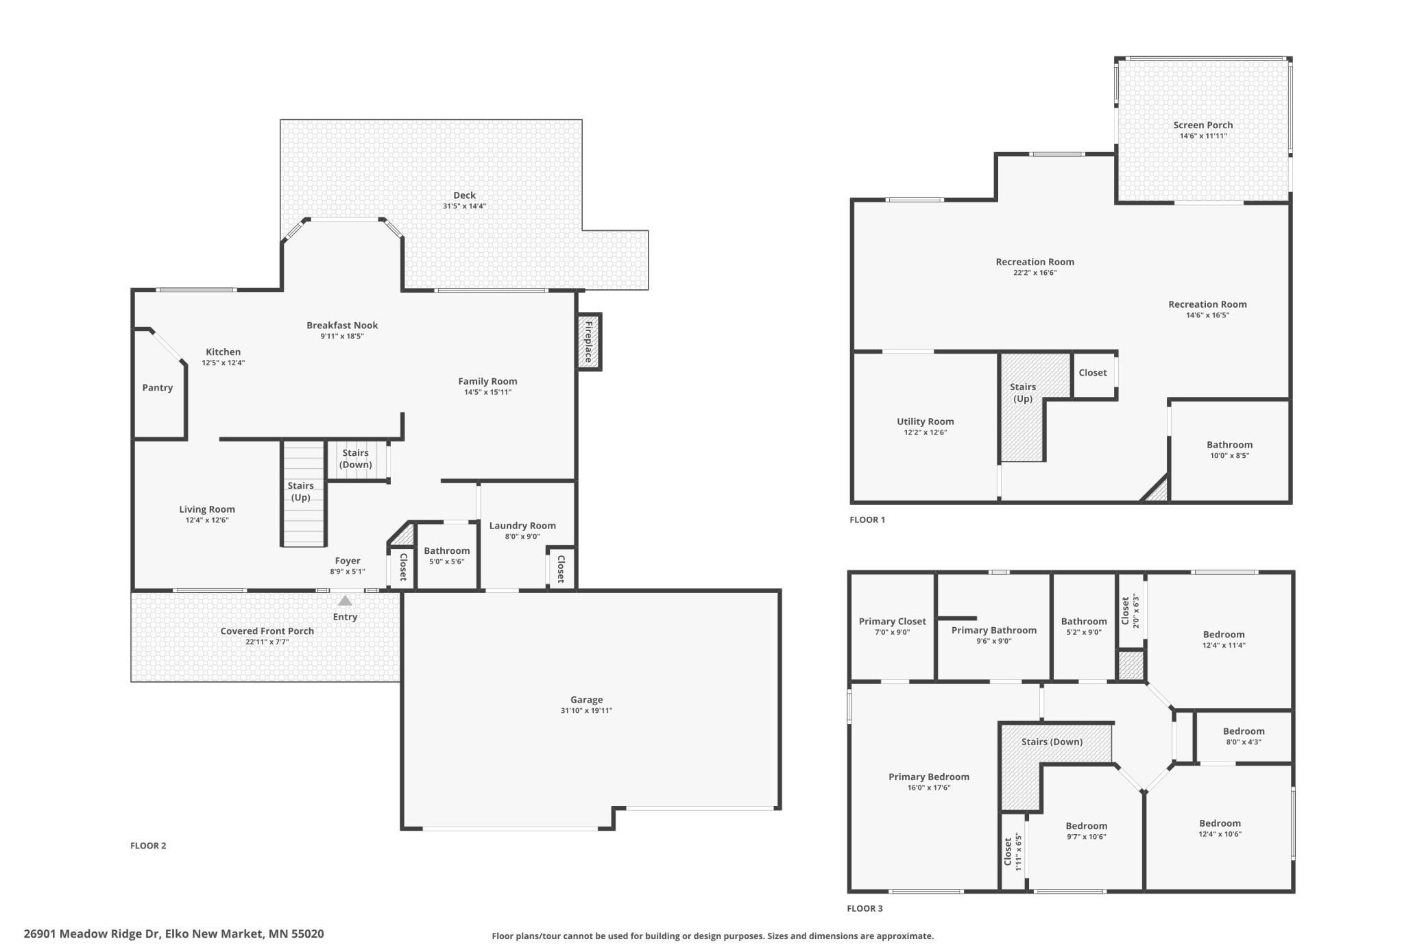
Beautifully updated and truly move-in ready, this home delivers the space, layout, and setting buyers have been waiting for. From the moment you step inside, you’ll notice the warmth of rich hardwood floors and a thoughtfully redesigned main level that balances everyday functionality with elevated style. The kitchen shines with added pantry storage and smart updates flowing effortlessly into the heart of the home. Upstairs, four generously sized bedrooms provide the flexibility today’s buyers need, including a private primary suite with its own full bath—your own quiet retreat at the end of the day. The walkout lower level is built for gathering and making memories, featuring a spacious family room, custom wet bar, and a flexible bonus area perfect for movie nights, game days, or hosting guests. A bathroom rough-in offers room to grow and add instant equity. Outdoors, this home truly stands apart. Enjoy peaceful, wooded views from your custom deck, screened porch, or covered patio—creating multiple spaces to relax, entertain, or simply unwind. Additional highlights include a 3-car garage, a side parking pad, and abundant storage throughout the home. Located in the highly sought-after Lakeville South High School area and just steps from scenic parks, trails, and playgrounds, this home offers not just a place to live—but a lifestyle buyers are actively searching for.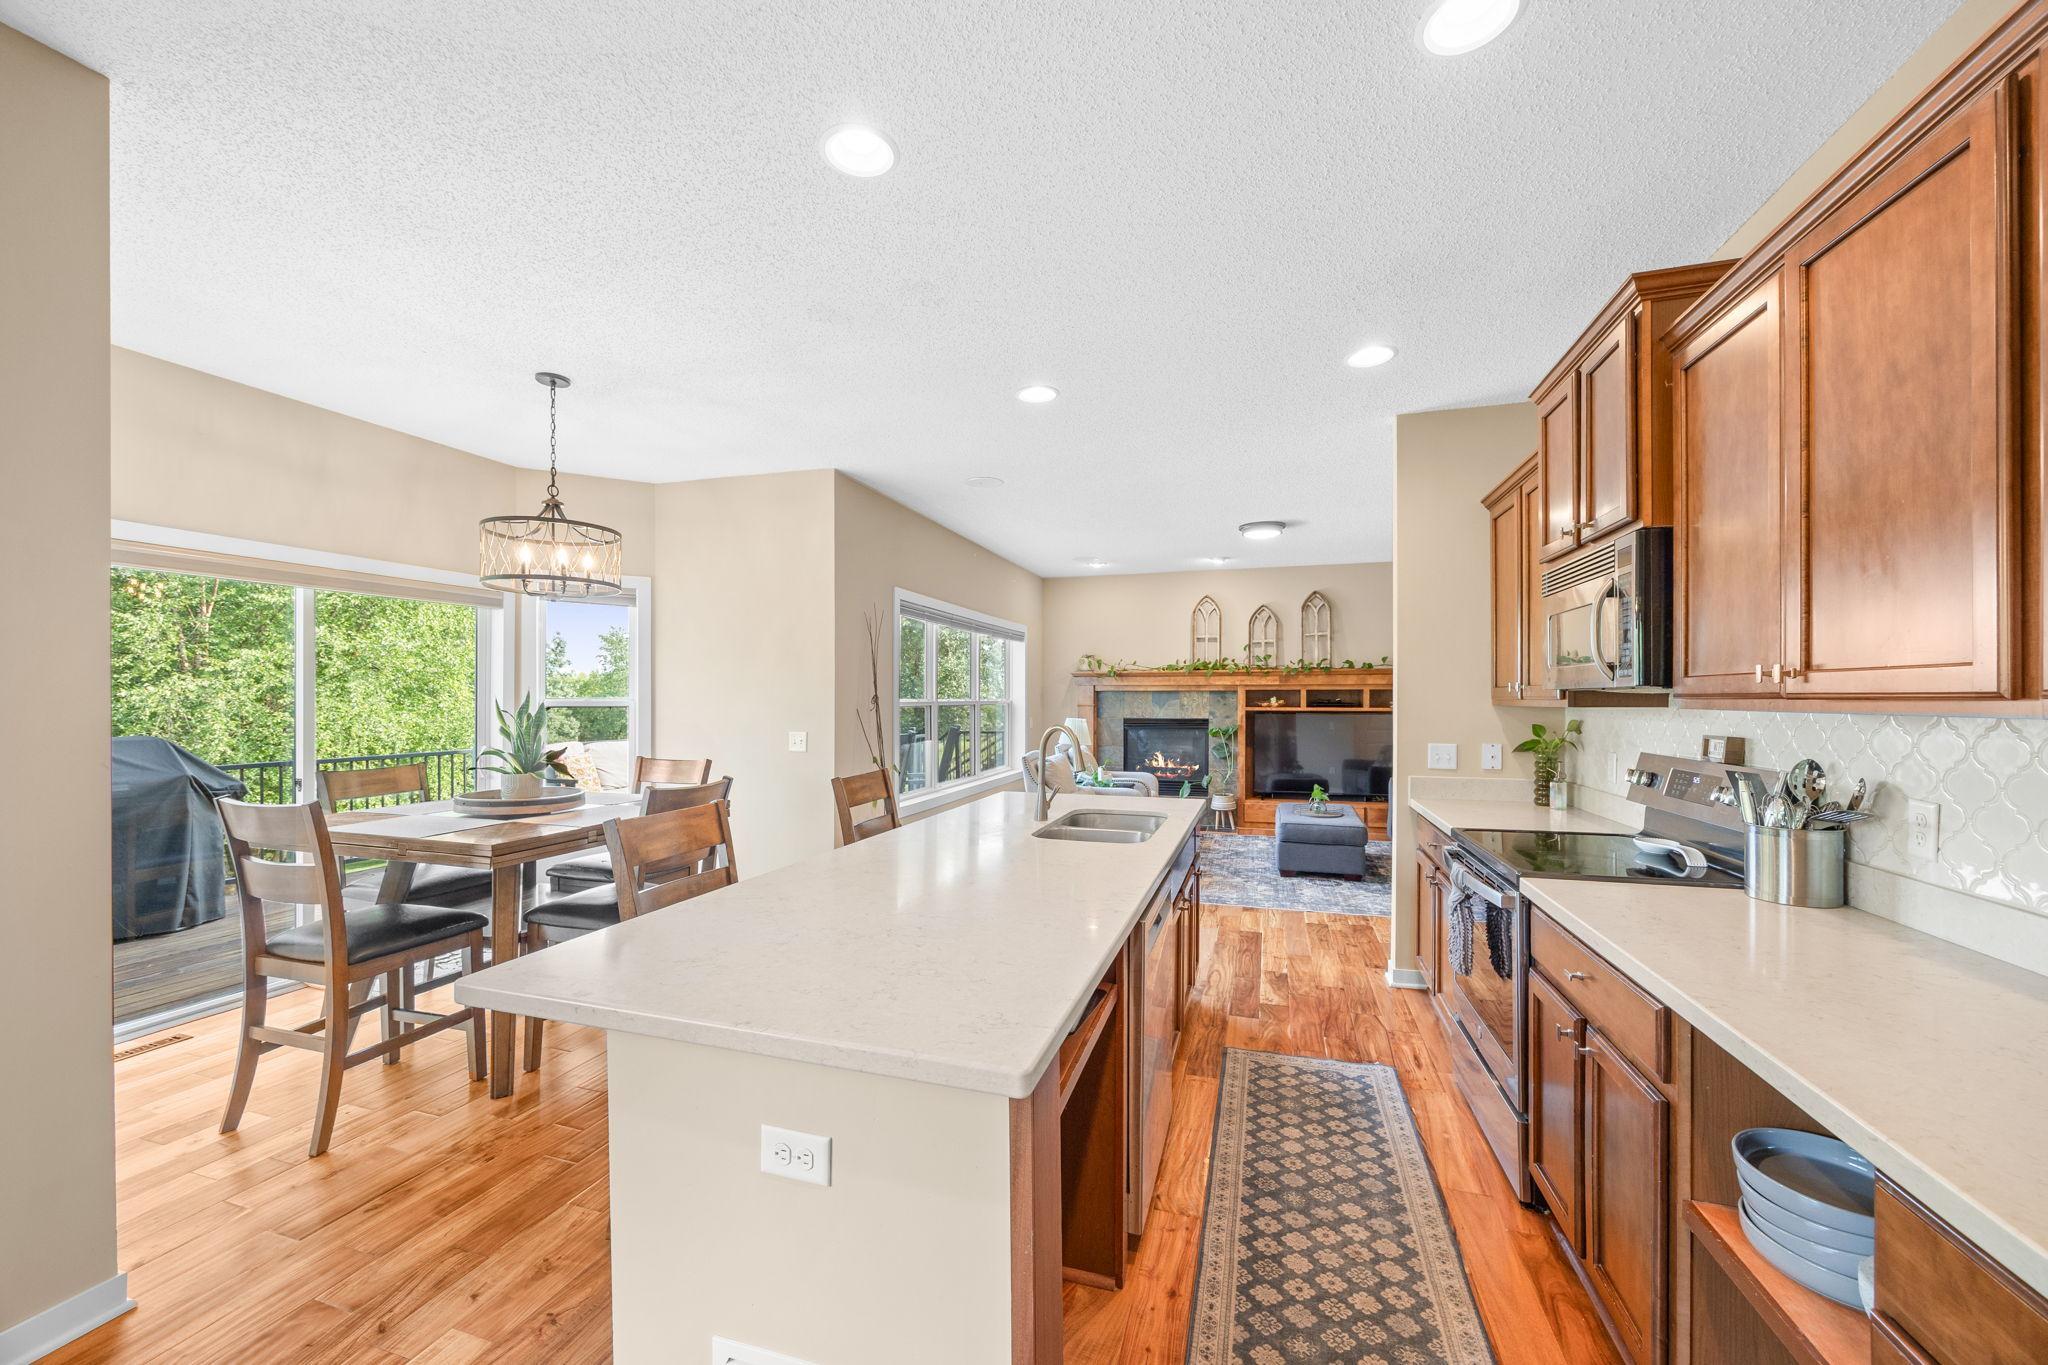
















Property Information
Status: Active
Sub Type: ********
List Price: $524,900
MLS#: 7101968
Current Price: $524,900
Address: 26901 Meadow Ridge Drive, Elko New Market, MN 55020
City: Elko New Market
State: MN
Postal Code: 55020
Geo Lat: 44.559284
Geo Lon: -93.314418
Subdivision: Windrose 7th Add
County: Scott
Property Description
Year Built: 2006
Lot Size SqFt: 30056.4
Gen Tax: 5900
Specials Inst: 0
High School: Lakeville
Square Ft. Source:
Above Grade Finished Area: 1954
Below Grade Finished Area: 906
Below Grade Unfinished Area:
Total SqFt.: 2863
Style: Array
Total Bedrooms: 4
Total Bathrooms: 3
Total Full Baths: 2
Garage Type:
Garage Stalls: 3
Waterfront:
Property Features
Exterior:
Roof:
Foundation:
Lot Feat/Fld Plain: Array
Interior Amenities:
Inclusions: ********
Exterior Amenities:
Heat System:
Air Conditioning:
Utilities: