


Property Listing
Description
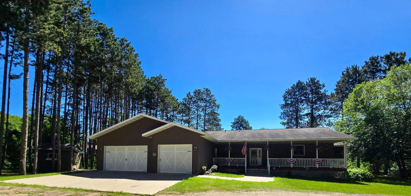
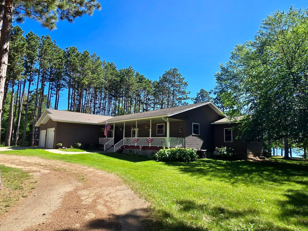
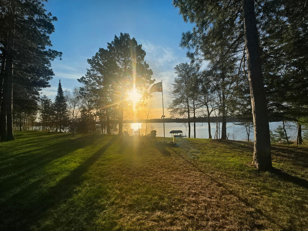
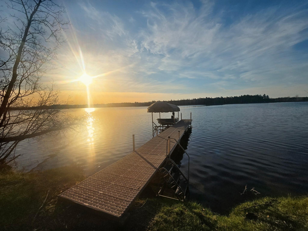
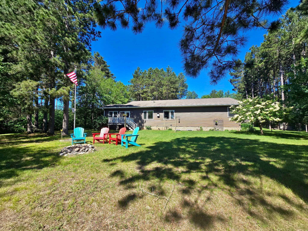
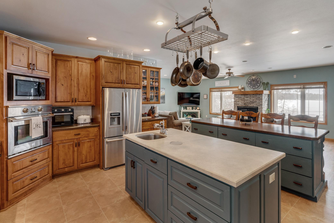
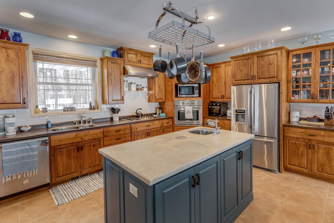
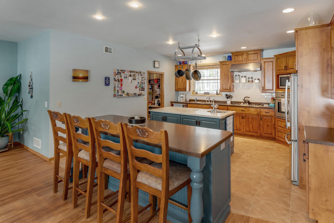
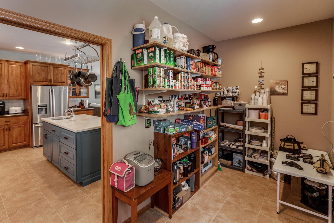
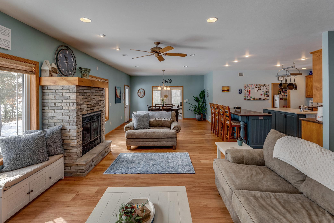
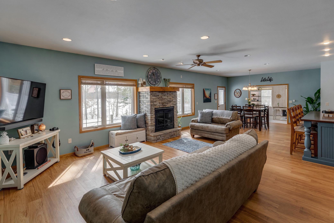
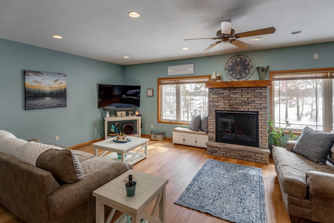
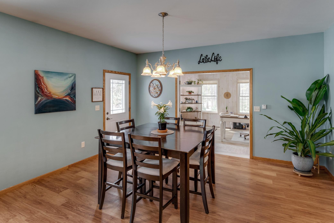
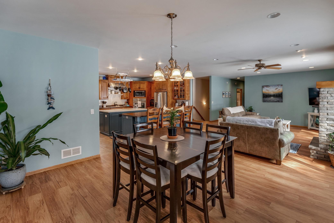
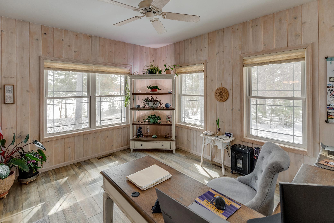
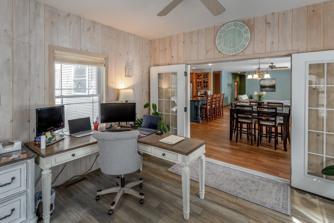
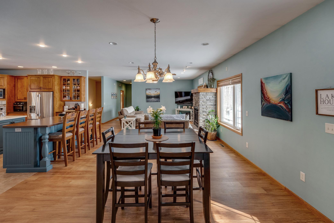
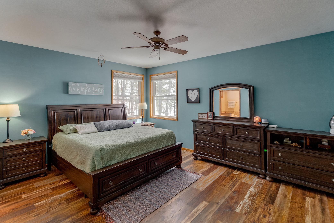
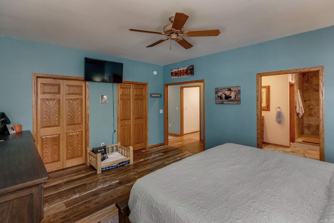
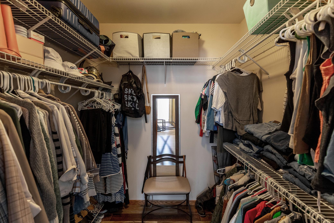
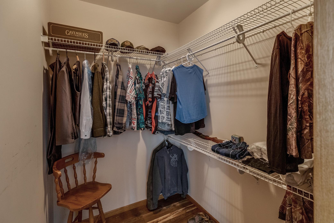
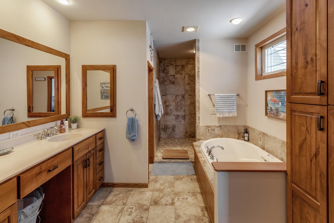
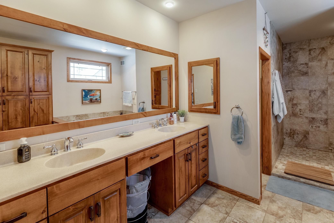
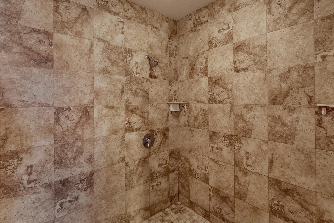
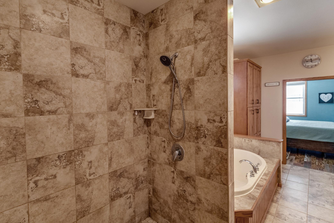
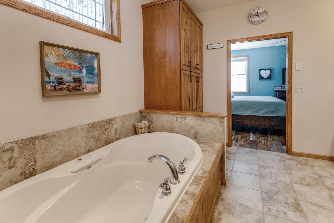
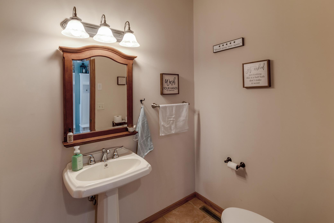
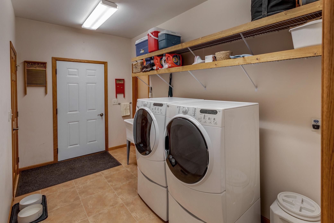
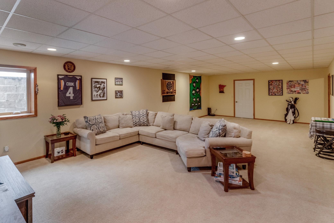
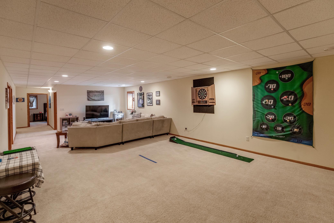
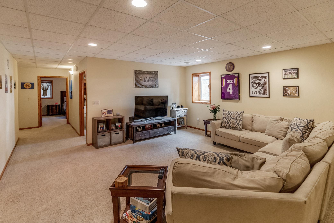
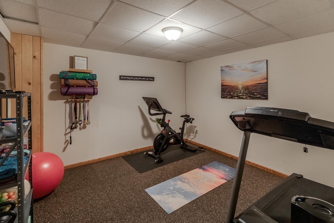
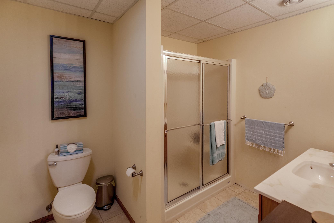
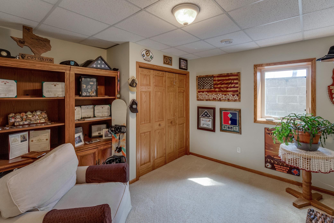
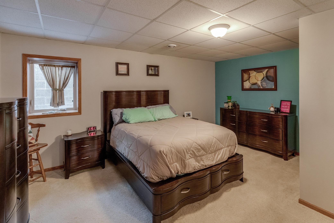
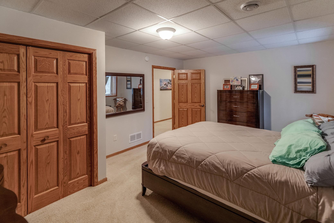
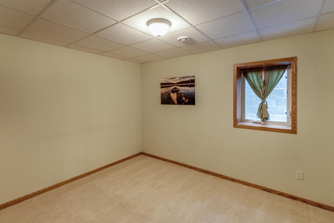
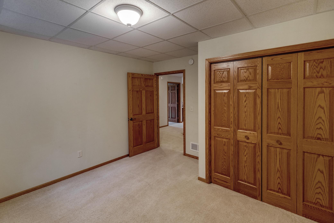
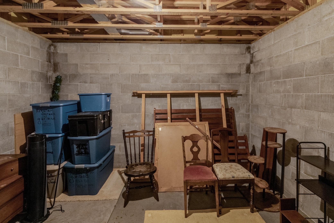
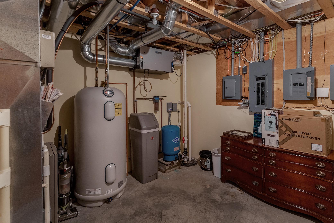
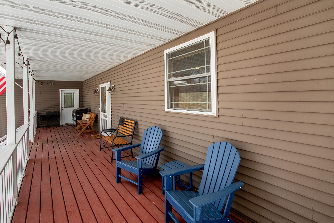
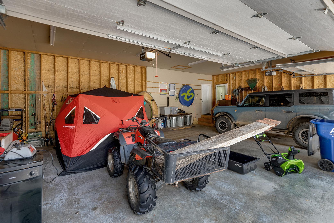
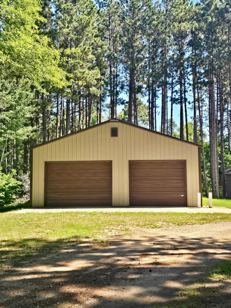
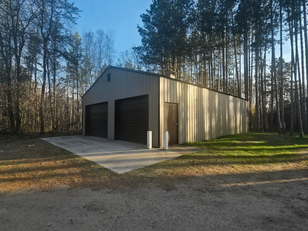
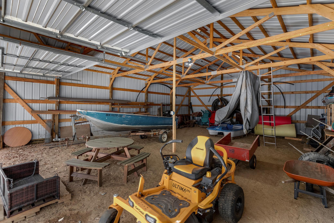
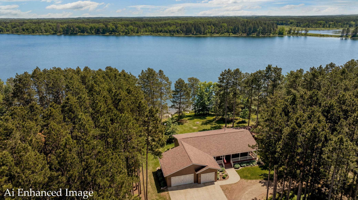
Discover your own private lakeside retreat on Tripp Lake, where nearly 4,000 square feet of beautifully designed living space is paired with breathtaking panoramic views and peaceful surroundings. Perfectly positioned on an elevated, secluded lot, this exceptional home offers the privacy you've been searching for while embracing the beauty of lake living. The property features an oversized three-car attached garage plus an impressive 30' x 40' pole building, providing abundant space for vehicles, recreational equipment, and all your outdoor adventures. Inside, the heart of the home is an expansive chef-inspired kitchen with beautiful finishes, a generous walk-in pantry, and exceptional space for entertaining. The main-level owner's suite serves as a private sanctuary, complete with a spa-inspired ensuite featuring a luxurious walk-in shower. A dedicated home office and convenient main-floor laundry add comfort and functionality to everyday living. The finished lower level offers three legal bedrooms, a dedicated fitness room, an expansive family room perfect for gathering, and cold storage for added convenience. Tripp Lake is cherished for its quiet waters, natural beauty, and peaceful atmosphere, making it an ideal destination for kayaking, paddle boarding, and outstanding fishing. A dock is included, allowing you to step outside and start enjoying lake life from the very first day. Whether you're looking for a year-round residence or the ultimate lake retreat, this property offers the perfect blend of luxury, privacy, and unforgettable waterfront living.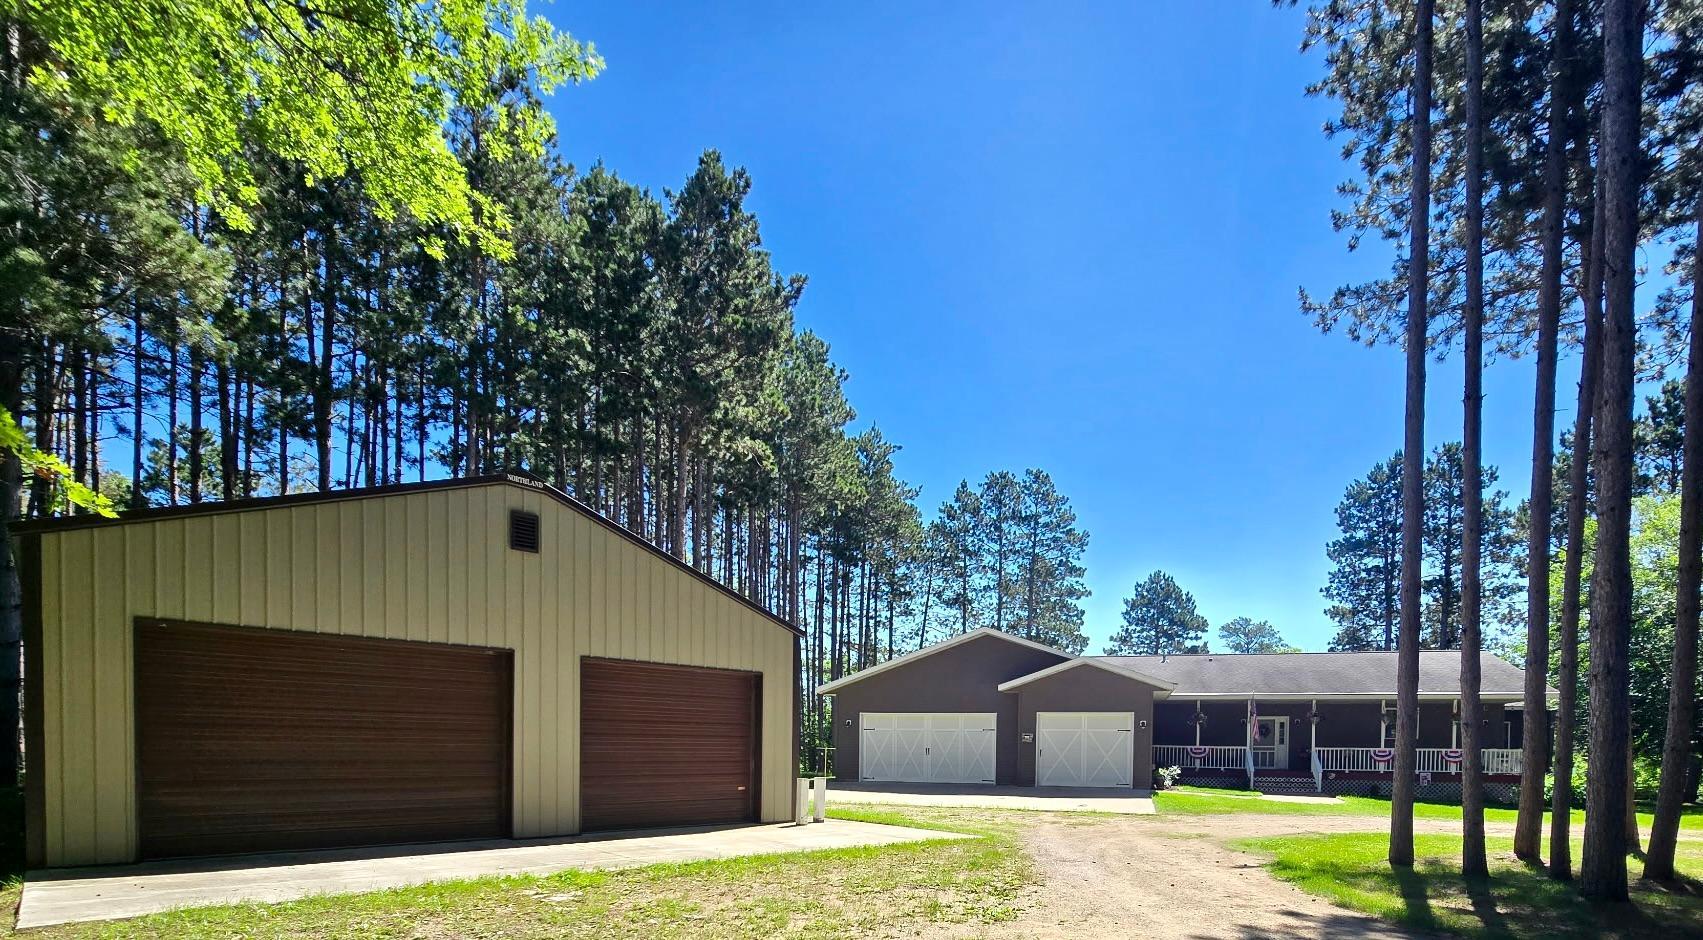





Property Information
Status: Active
Sub Type: ********
List Price: $685,000
MLS#: 7102020
Current Price: $685,000
Address: 13290 Boonstra Drive, Nevis, MN 56467
City: Nevis
State: MN
Postal Code: 56467
Geo Lat: 46.851655
Geo Lon: -94.771157
Subdivision:
County: Hubbard
Property Description
Year Built: 2007
Lot Size SqFt: 65340
Gen Tax: 1322
Specials Inst: 0
High School: Walker-Hackensack-Akeley
Square Ft. Source:
Above Grade Finished Area: 2100
Below Grade Finished Area: 1980
Below Grade Unfinished Area:
Total SqFt.: 4080
Style: Array
Total Bedrooms: 4
Total Bathrooms: 4
Total Full Baths: 1
Garage Type:
Garage Stalls: 3
Waterfront:
Property Features
Exterior:
Roof:
Foundation:
Lot Feat/Fld Plain: Array
Interior Amenities:
Inclusions: ********
Exterior Amenities:
Heat System:
Air Conditioning:
Utilities: