


Property Listing
Description
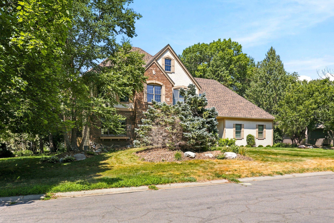
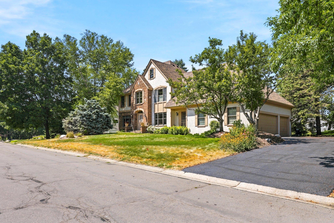
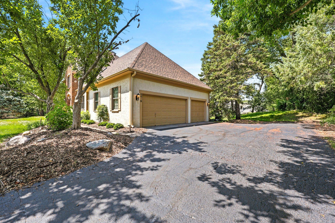
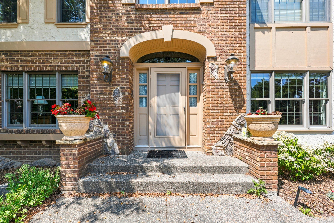
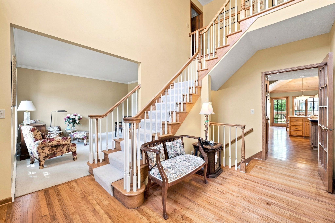
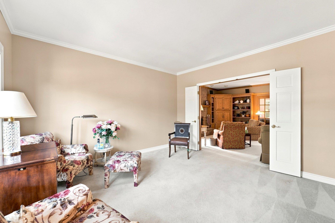
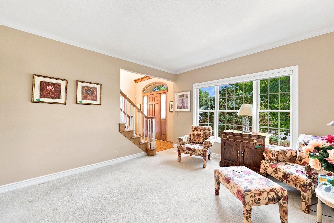
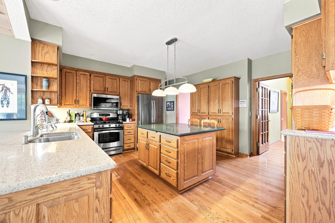
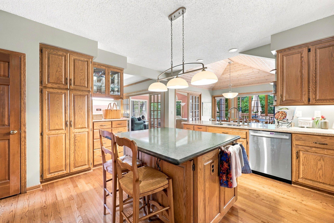
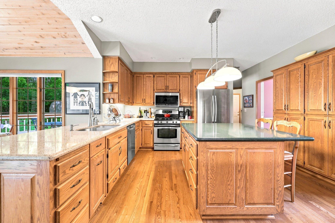
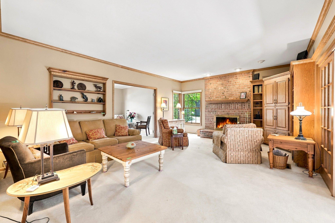
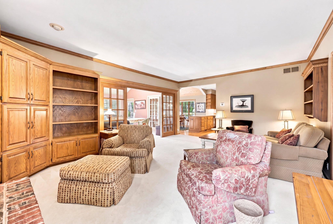
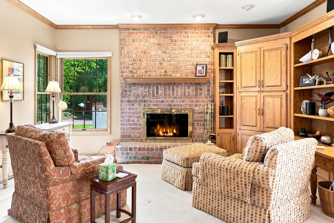
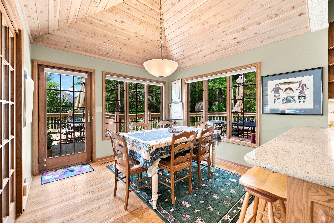
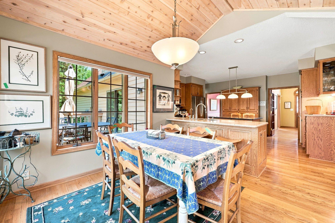
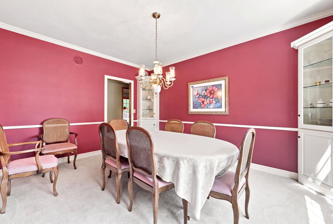
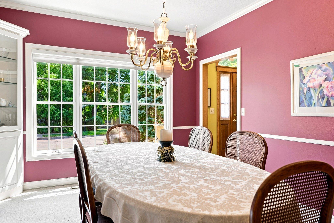
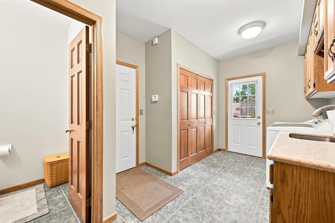
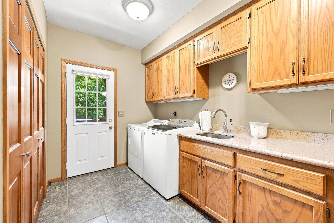
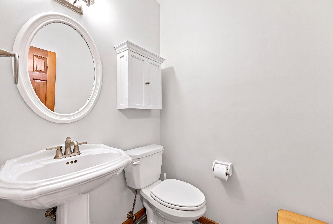
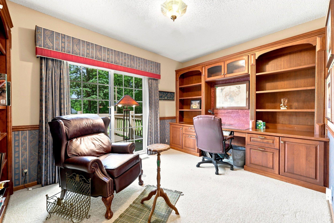
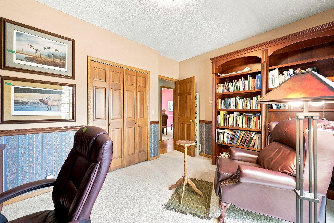
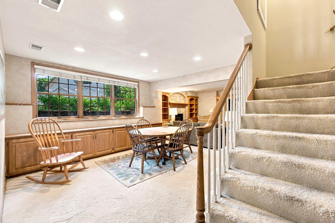
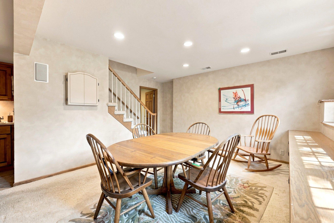
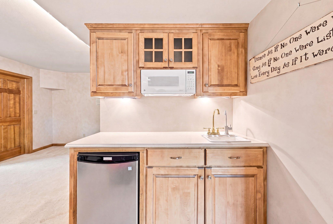
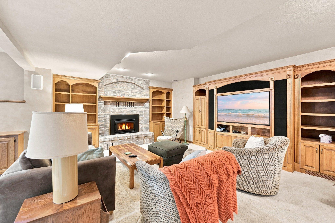
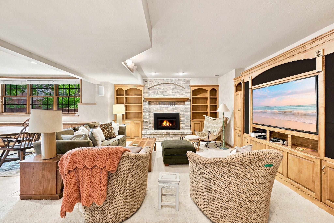
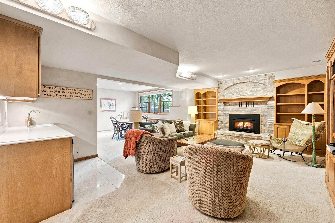
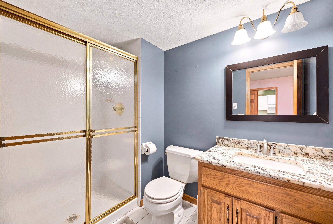
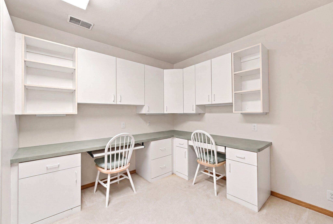
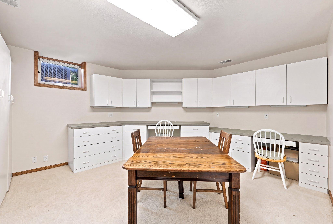
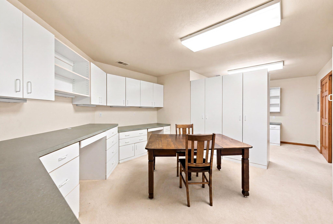
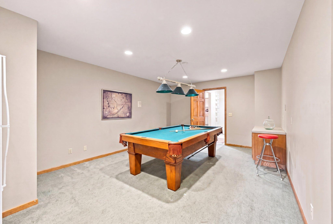
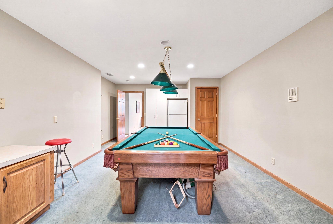
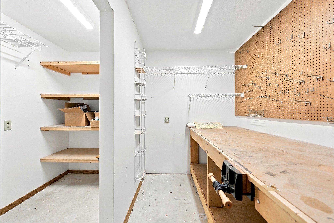
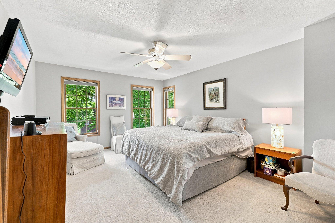
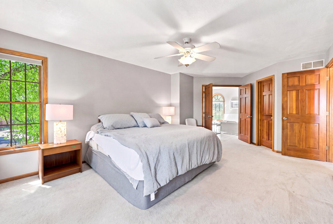
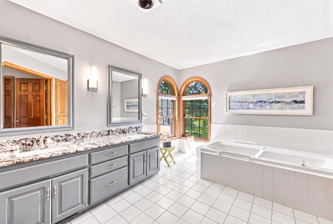
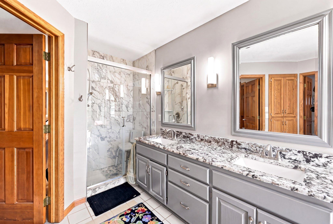
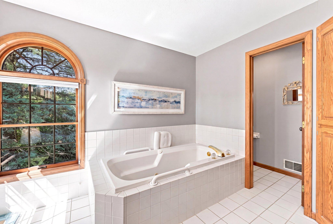
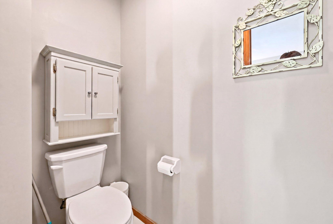
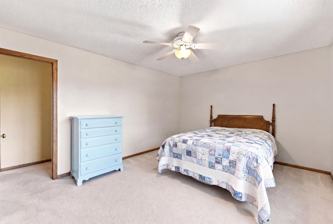
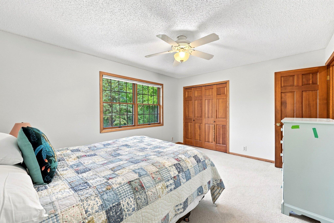
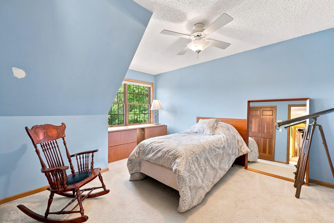
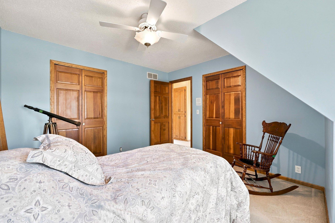
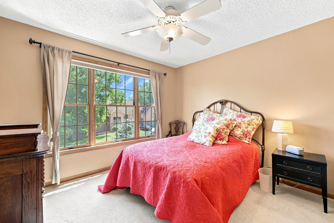
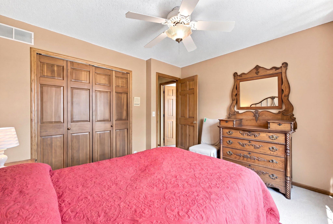
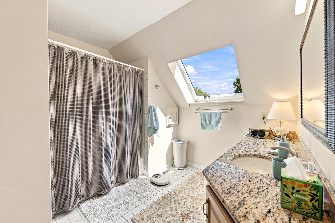
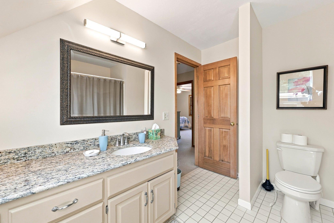
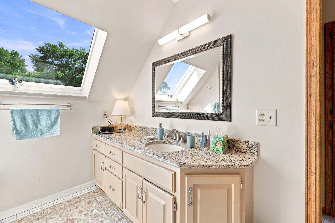
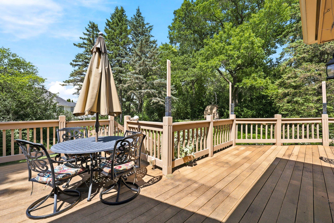
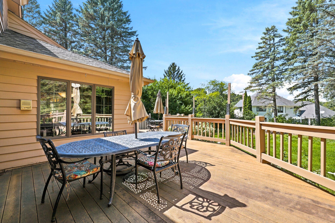
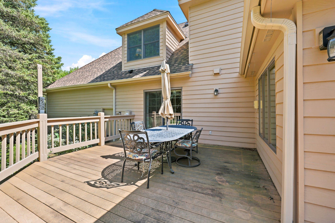
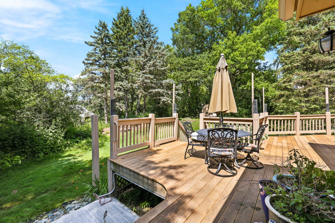
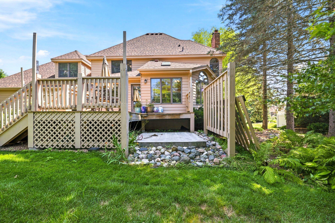
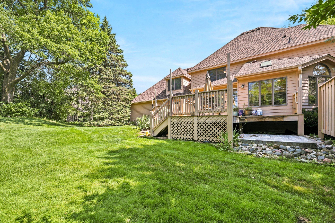
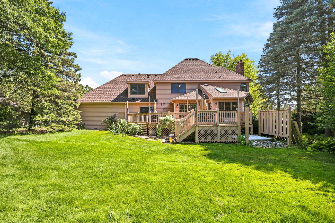
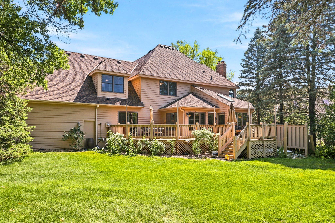
Welcome to this one of a kind executive home in Apple Valley's premier neighborhood The Oaks. Beautiful brick and stone accents in the front of the home. Walk into this large foyer with hardwood floors, a formal dining room and gourmet kitchen with granite countertops and center island. Formal living room and large family room with fireplace off the kitchen. Wonderful 4 season porch with vaulted wood ceiling. Gourmet kitchen has hardwood floors and a great light breakfast area with Vaulted wood ceilings that walks out to the updated deck. Main floor stately office with many built-ins and a large mudroom/laundry room off the garage with separate front entrance. Lower level has many entertaining spaces with Game room/ pool table. Cozy family room with gas fireplace and wet bar with new bar refrigerator 2025. Also there is an extensive craft room with built-in cabinets, table tops and storage utility room.. New furnace/ AC 2021, new water Heater 2023, recently painted main level and reverse osmosis water filtration system. Nice size workshop with work bench in lower level for home projects. Sweeping stairway to upper level with huge private primary suite with large walk in closet and large tub with separate shower. Granite countertops added to all bathrooms. Large bedrooms with added closets. Primary bath has been updated with granite countertop/cabinet and new faucet and shower fixtures. Lots of light with added new skylights 2022. New roof 2022 and freshly seal coated driveway make this home. Award winning Apple Valley Schools/ Eastview High School. Close to shopping freeways and walking trails.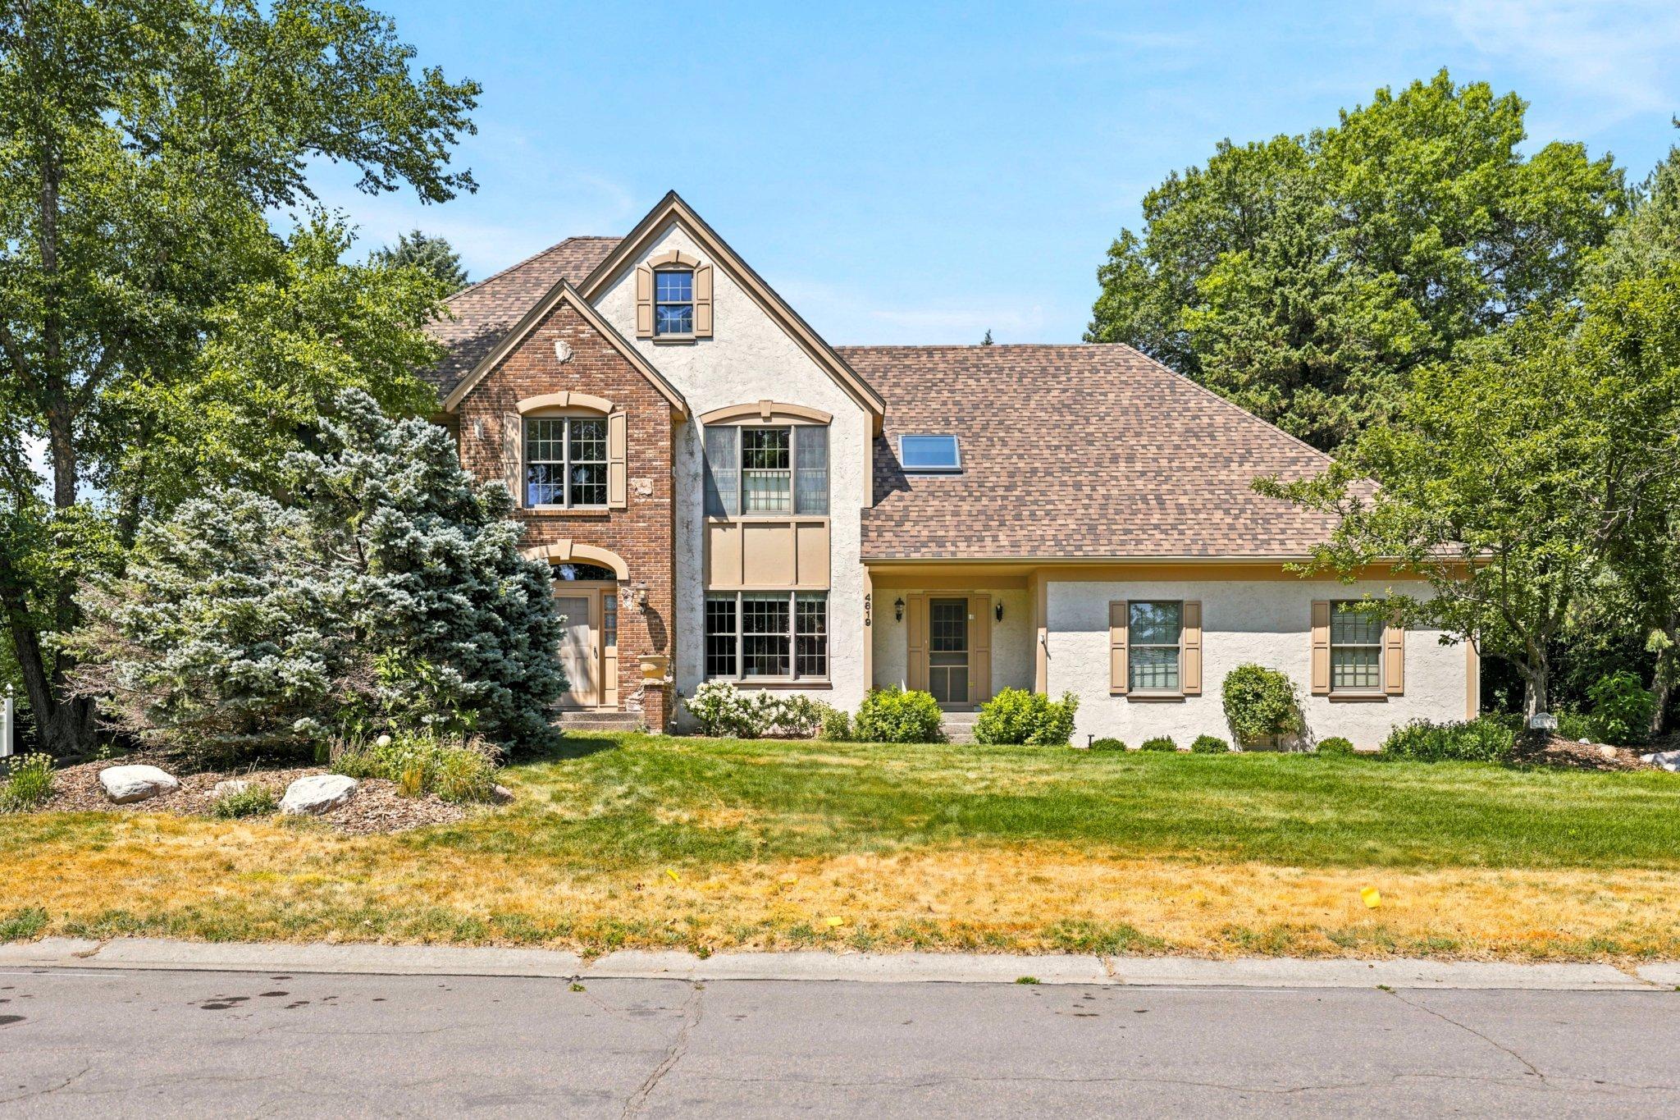
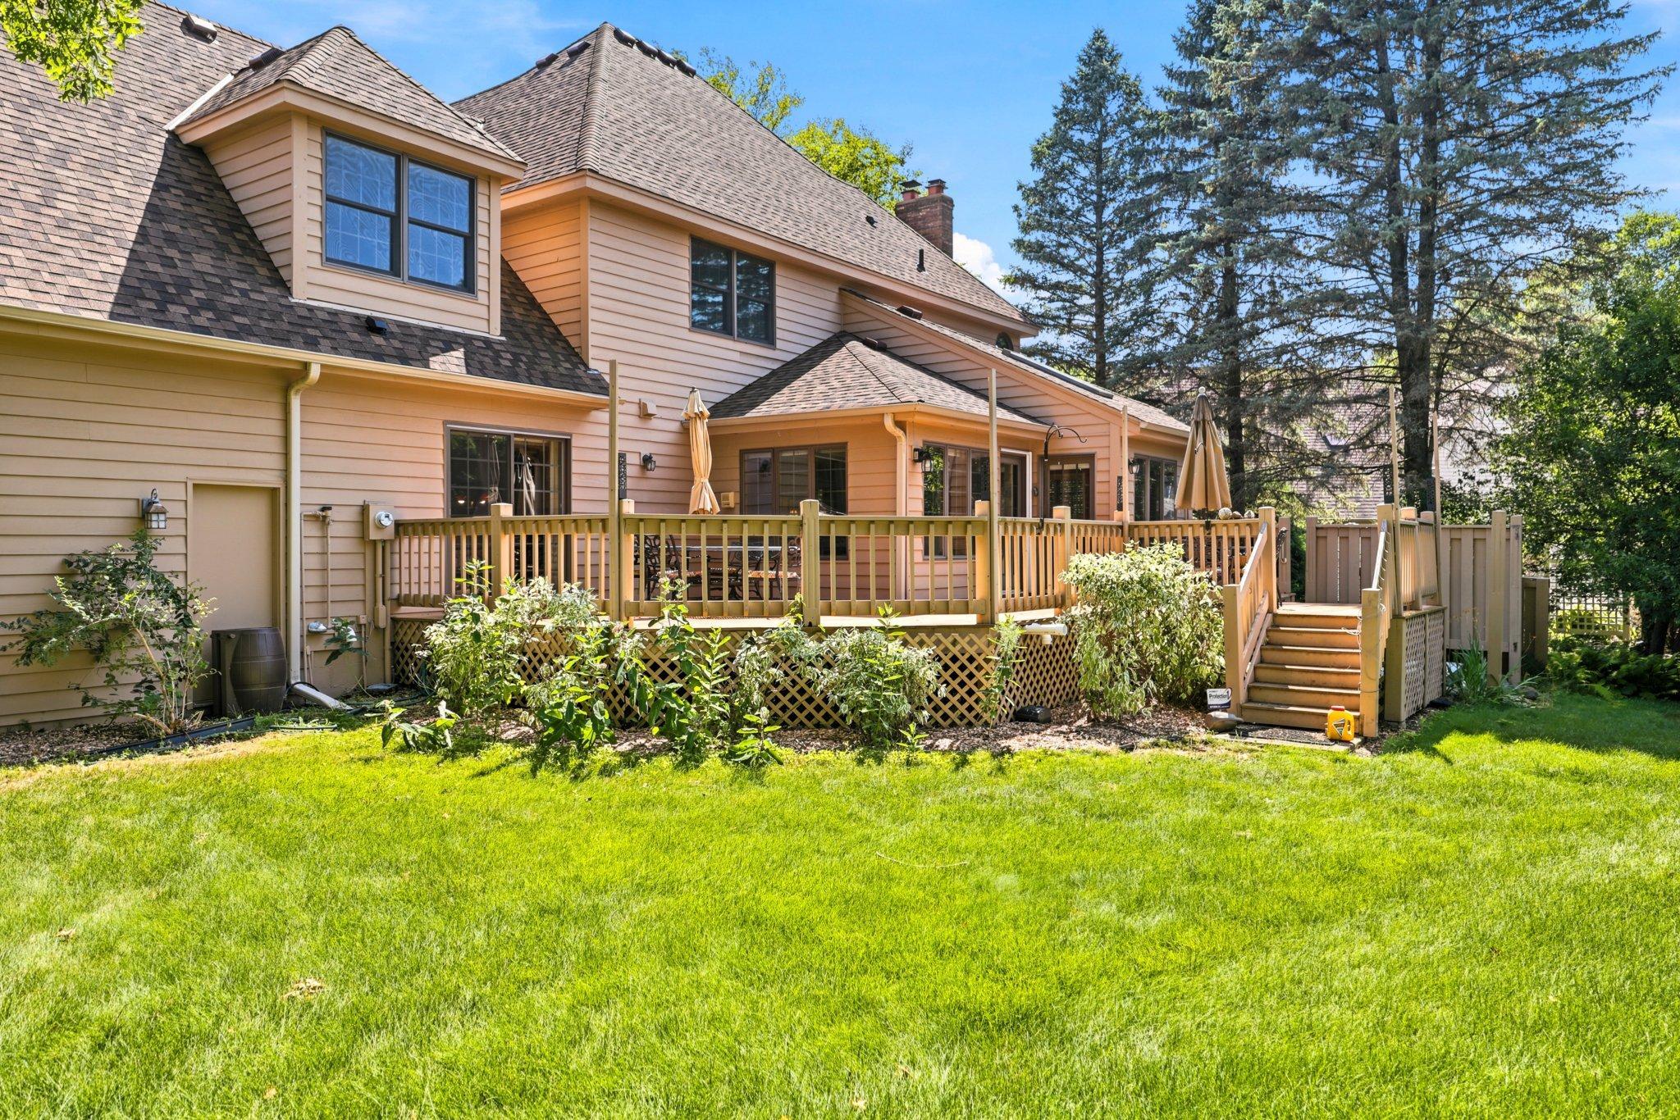
Property Information
Status: Active
Sub Type: ********
List Price: $850,000
MLS#: 7102029
Current Price: $850,000
Address: 4819 137th Street W, Saint Paul, MN 55124
City: Saint Paul
State: MN
Postal Code: 55124
Geo Lat: 44.750889
Geo Lon: -93.162776
Subdivision: The Oaks Of Apple Valley III
County: Dakota
Property Description
Year Built: 1990
Lot Size SqFt: 16988.4
Gen Tax: 8714
Specials Inst: 0
High School: Rosemount-Apple Valley-Eagan
Square Ft. Source:
Above Grade Finished Area: 3327
Below Grade Finished Area: 1327
Below Grade Unfinished Area:
Total SqFt.: 4654
Style: Array
Total Bedrooms: 4
Total Bathrooms: 4
Total Full Baths: 3
Garage Type:
Garage Stalls: 3
Waterfront:
Property Features
Exterior:
Roof:
Foundation:
Lot Feat/Fld Plain:
Interior Amenities:
Inclusions: ********
Exterior Amenities:
Heat System:
Air Conditioning:
Utilities: