


Property Listing
Description
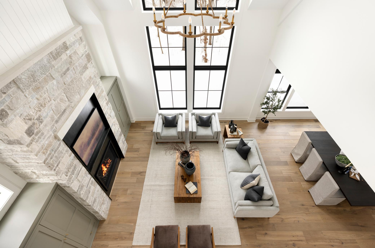
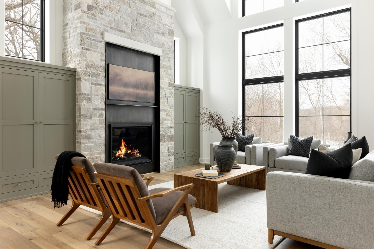
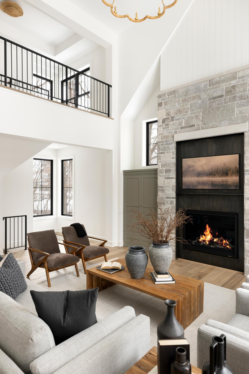
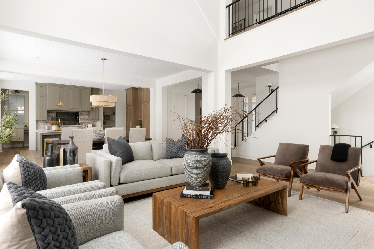
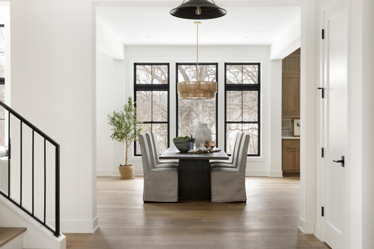
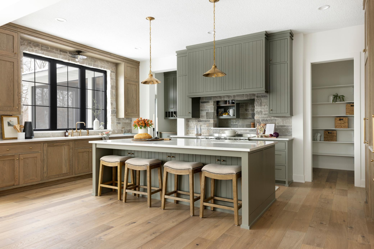
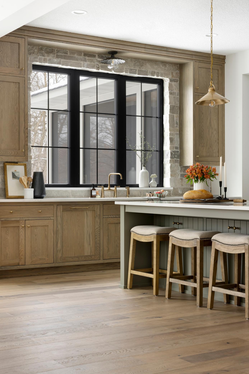
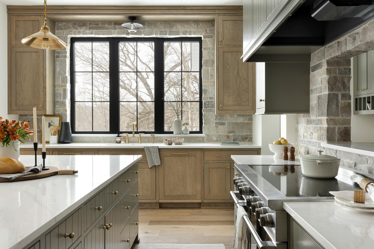
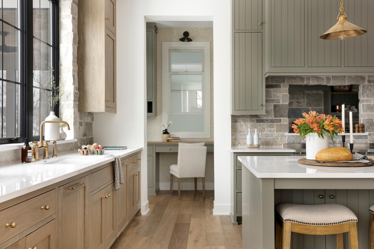
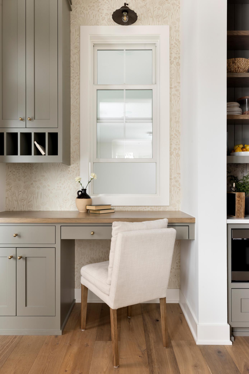
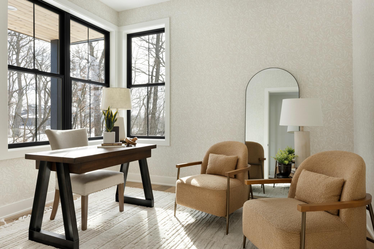
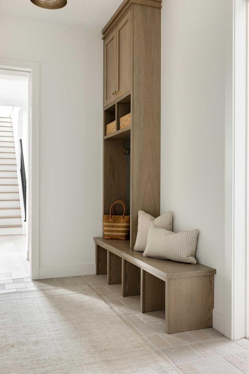
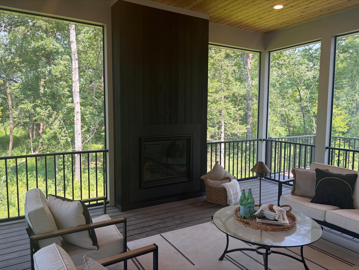
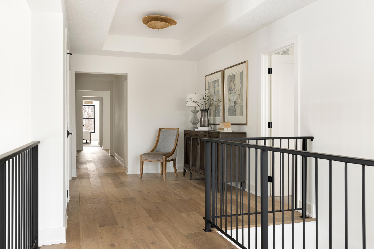
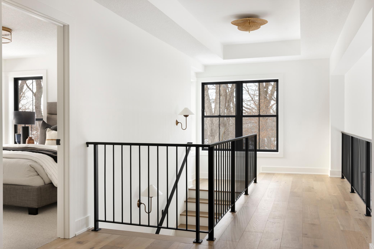
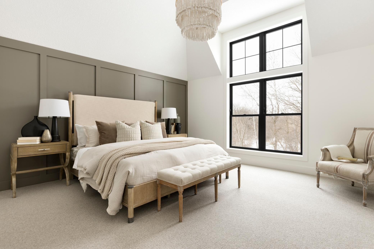
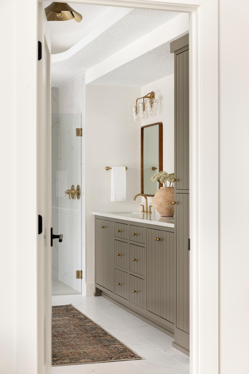
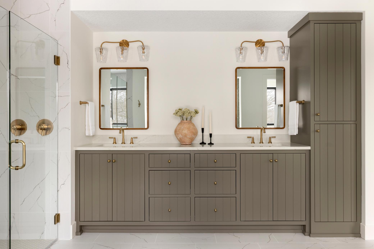
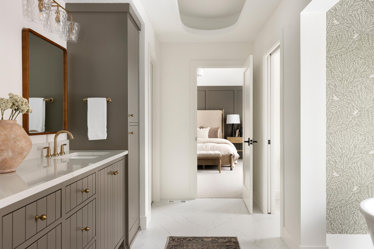
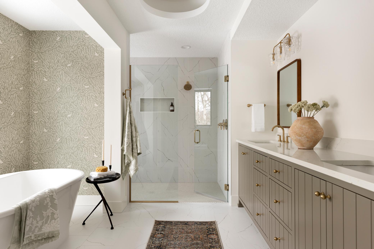
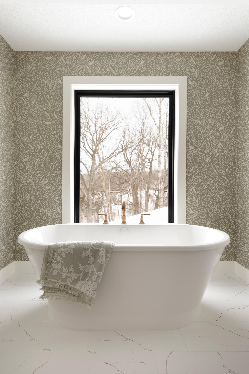
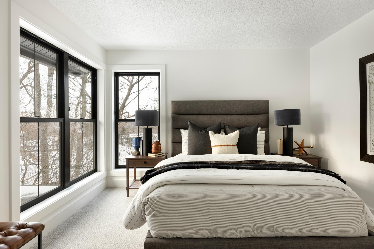
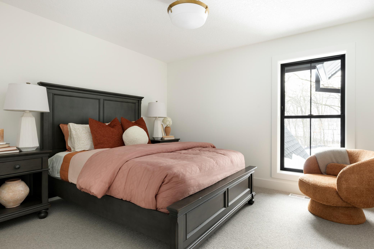
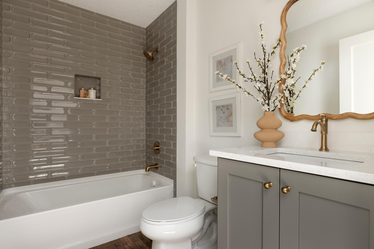
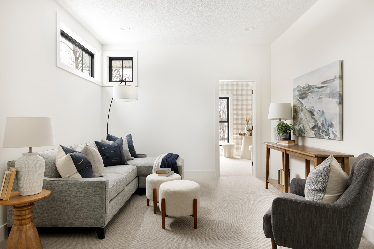
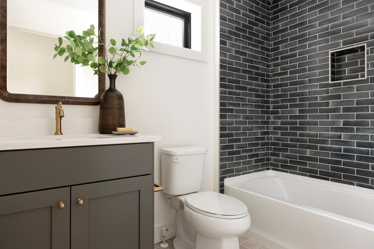
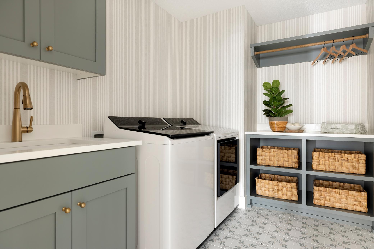
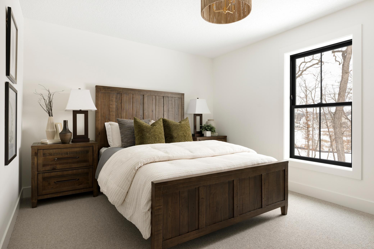
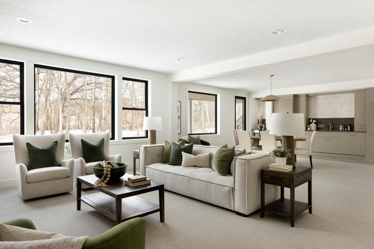
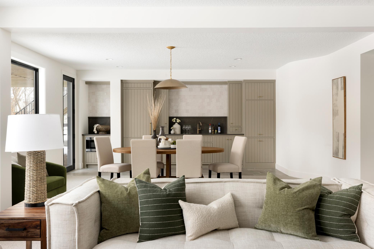
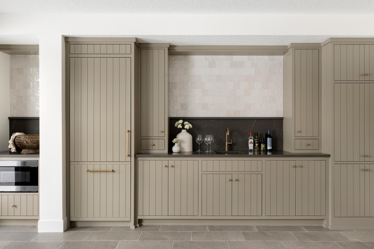
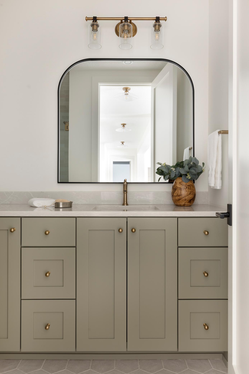
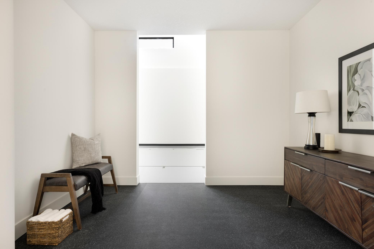
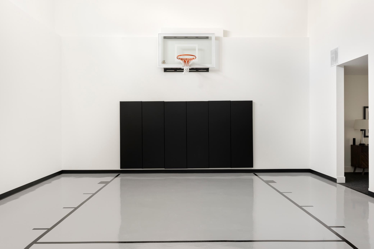
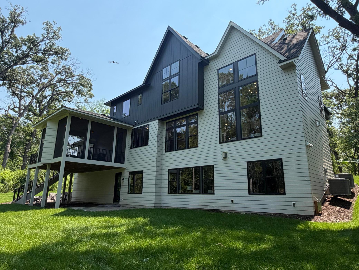
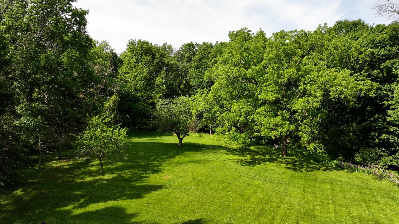
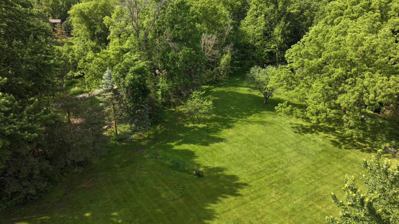
Introducing 5570 Wedgewood Drive in Shorewood, located in award-winning Minnetonka School District. This private and wooded 1.26 acre parcel is adjacent to the Lake Minnetonka LRT Regional Trail and backdropped by a meandering creek. To help illustrate the potential of this exceptional homesite, Gonyea Custom Homes has paired the property with one of its most beloved model home designs—a stunning modern rustic residence that blends timeless architecture with warm, inviting living spaces. Designed to complement its natural surroundings, this home welcomes you with a spacious foyer that opens into light-filled gathering spaces, including a two-story great room with beautiful stonework, custom built-ins, and expansive windows. The gourmet kitchen features a large island, premium appliances, and an oversized scullery, creating the perfect setting for everyday living and entertaining. The upper level offers spacious bedroom retreats, including a luxurious primary suite, while thoughtfully designed bonus spaces provide flexibility for work, hobbies, and family life. The walkout lower level expands the home's livability with areas for recreation, fitness, entertaining, and hosting overnight guests. To experience the potential of this home firsthand, we invite you to tour Gonyea Custom Homes' model home at 10393 Pheasant Ridge Road in Victoria.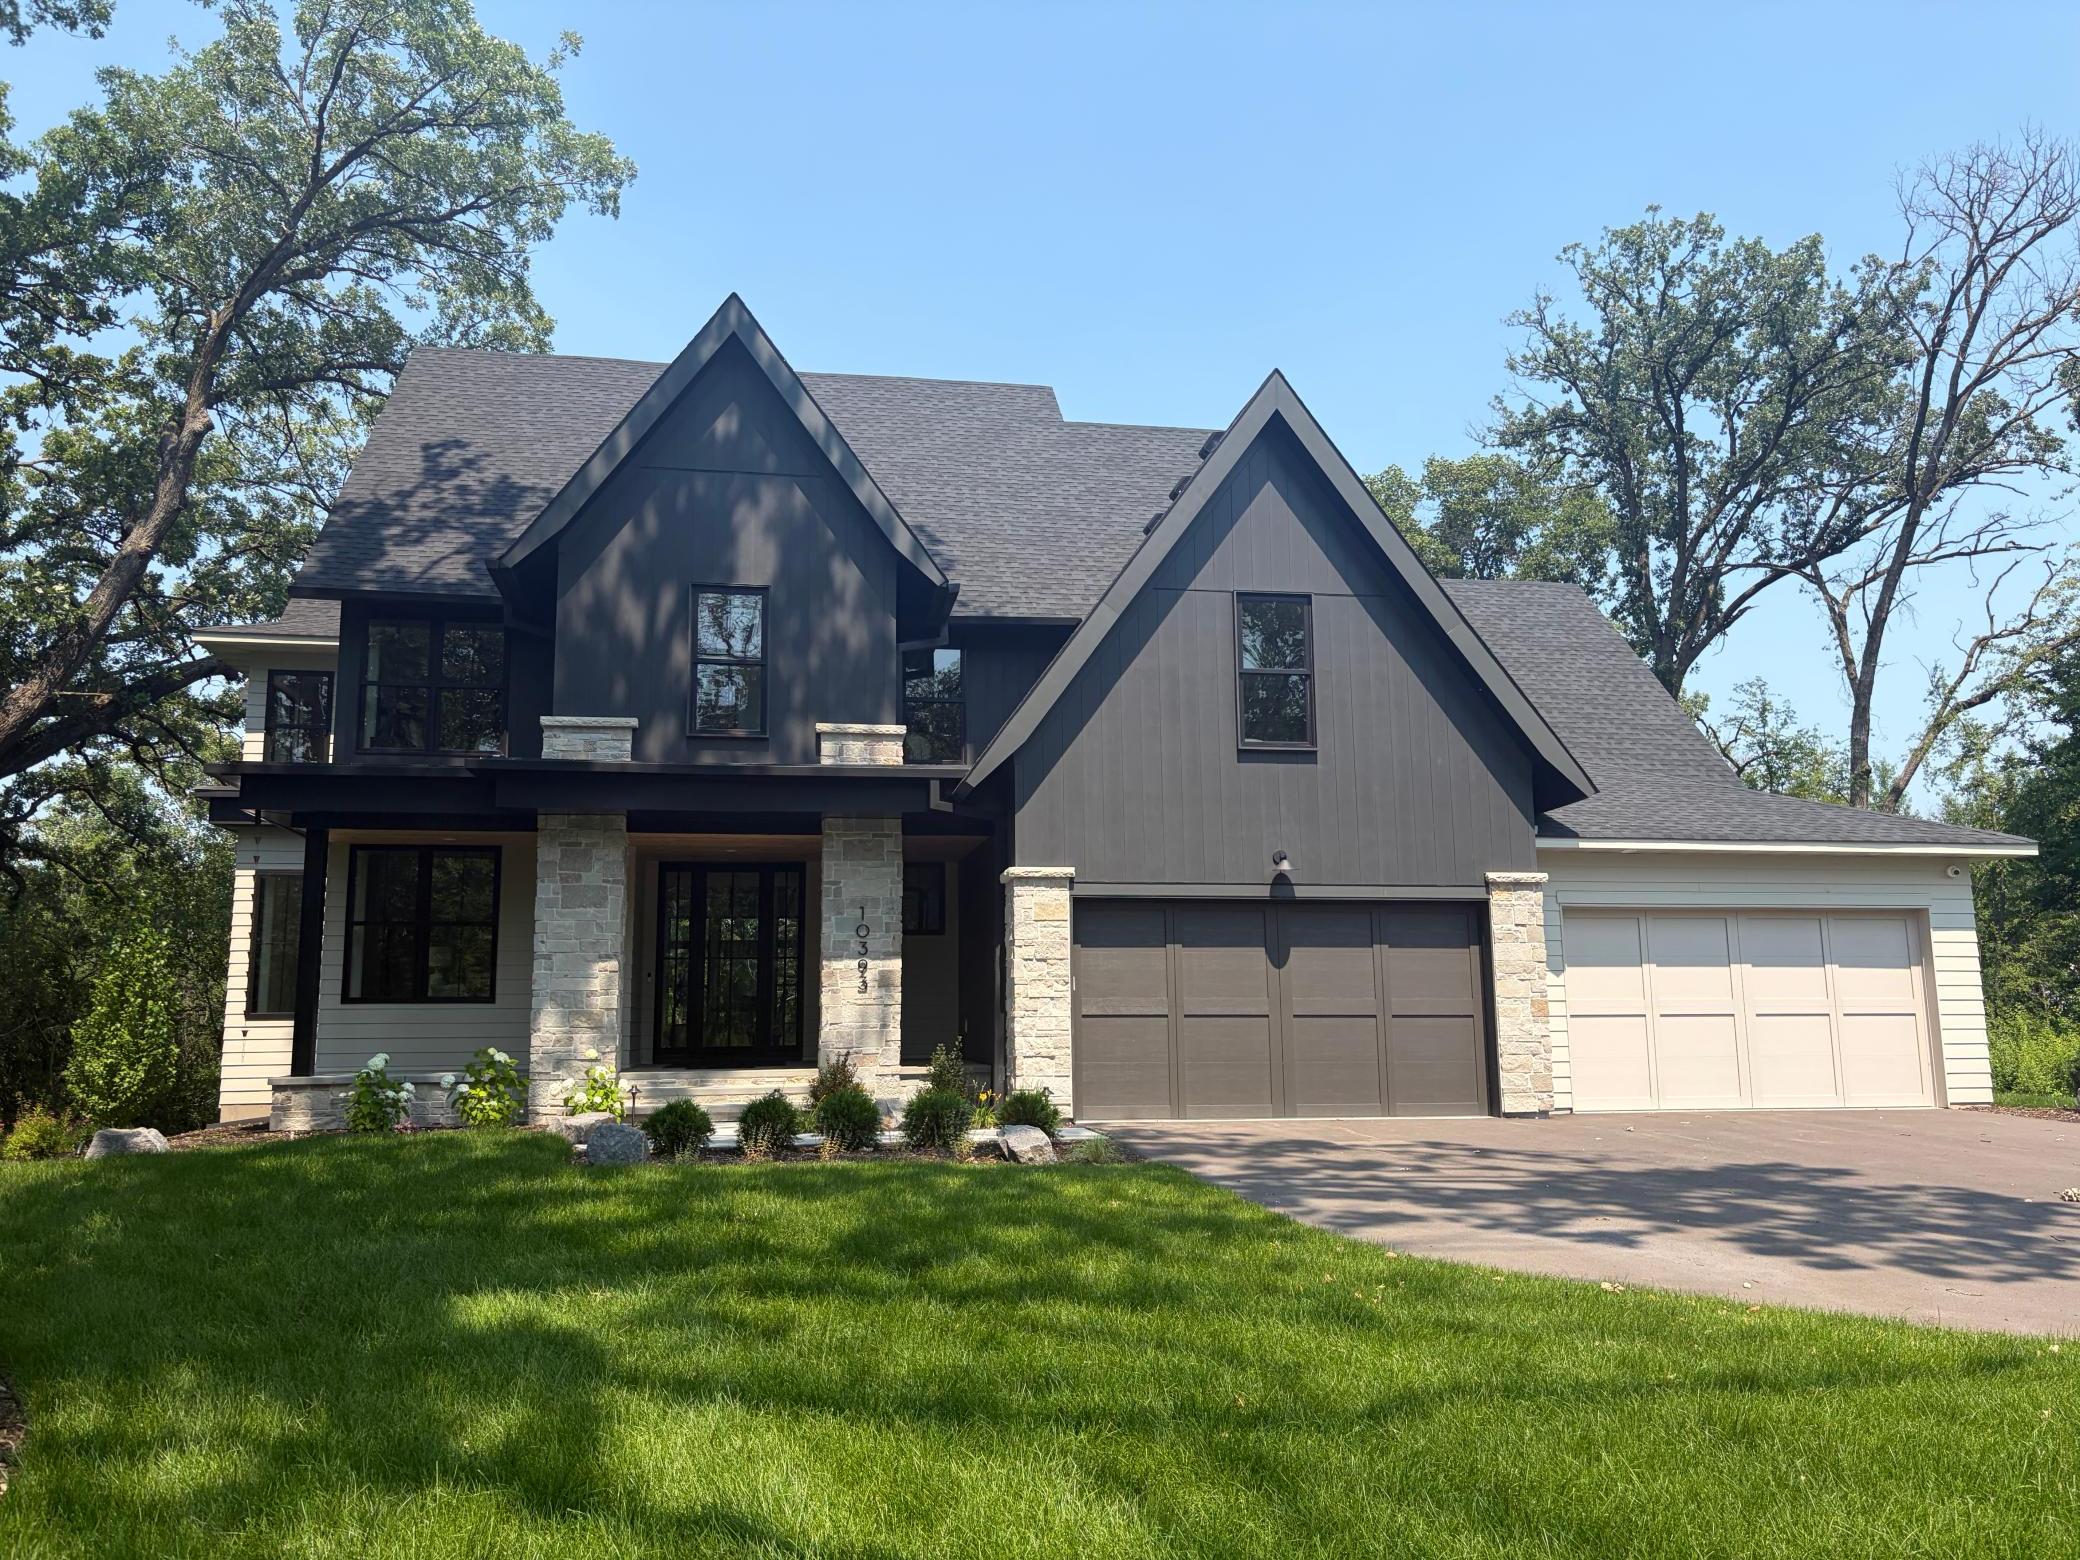
Property Information
Status: Active
Sub Type: ********
List Price: $2,995,000
MLS#: 7102259
Current Price: $2,995,000
Address: 5570 Wedgewood Drive, Excelsior, MN 55331
City: Excelsior
State: MN
Postal Code: 55331
Geo Lat: 44.902752
Geo Lon: -93.602404
Subdivision: Auditors Sub 133
County: Hennepin
Property Description
Year Built: 2026
Lot Size SqFt: 54885.6
Gen Tax: 4348.82
Specials Inst: 0
High School: Minnetonka
Square Ft. Source:
Above Grade Finished Area: 4020
Below Grade Finished Area: 2084
Below Grade Unfinished Area:
Total SqFt.: 6430
Style: Array
Total Bedrooms: 5
Total Bathrooms: 6
Total Full Baths: 3
Garage Type:
Garage Stalls: 4
Waterfront:
Property Features
Exterior:
Roof:
Foundation:
Lot Feat/Fld Plain: Array
Interior Amenities:
Inclusions: ********
Exterior Amenities:
Heat System:
Air Conditioning:
Utilities: